


399000€
3 bedrooms 171 square meters

Duplex
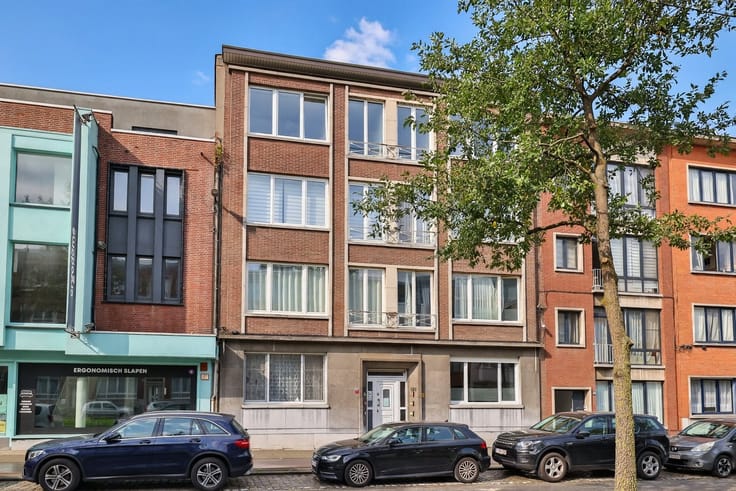
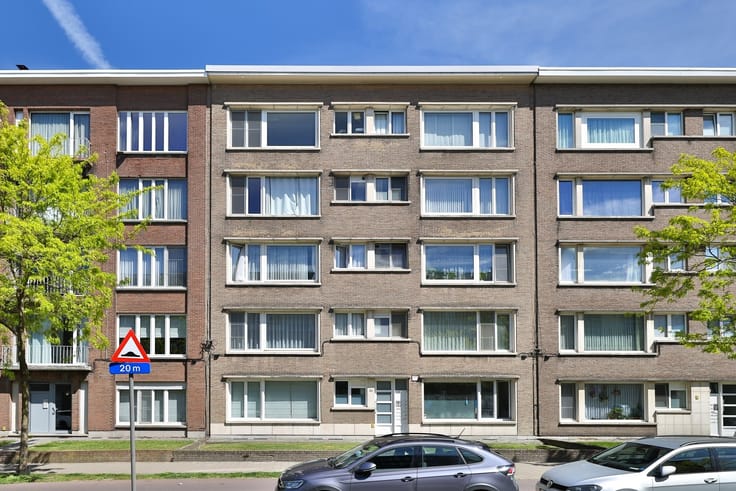
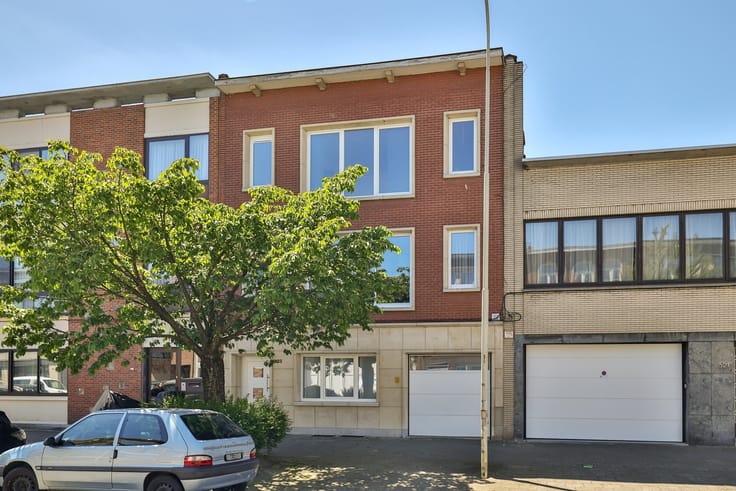
This fully renovated duplex apartment, spanning a generous 171 m² and featuring a sunny south-facing terrace, is located near the center of Wilrijk. From this location, daily shopping, public transportation, and major roads are easily accessible.
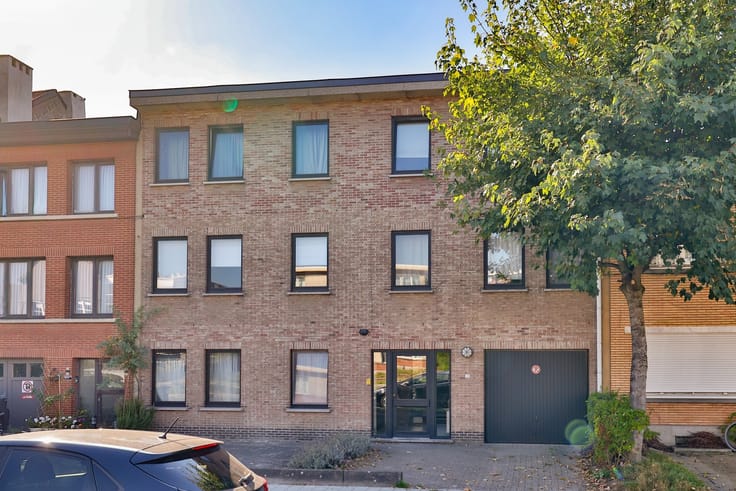
The building, which consists of only two units, was completely renovated in 2021. All systems are up-to-date, resulting in an EPC A rating and compliant electrical wiring. Great attention has been paid to contemporary and high-quality finishing materials.
There are no common area fees; only the buildings fire insurance is shared.
Layout:
We enter the apartment on the first floor, where a spacious entry hall and the three bedrooms are located.
The very spacious master bedroom (25 m²) features an en-suite bathroom with a walk-in shower, vanity unit, and toilet.
At the rear, there are two additional bedrooms (11.5 and 9.5 m²) and a second guest bathroom with a shower and vanity unit. The second toilet is separate.
This floor also features a convenient storage room equipped with connections for a washing machine and dryer.
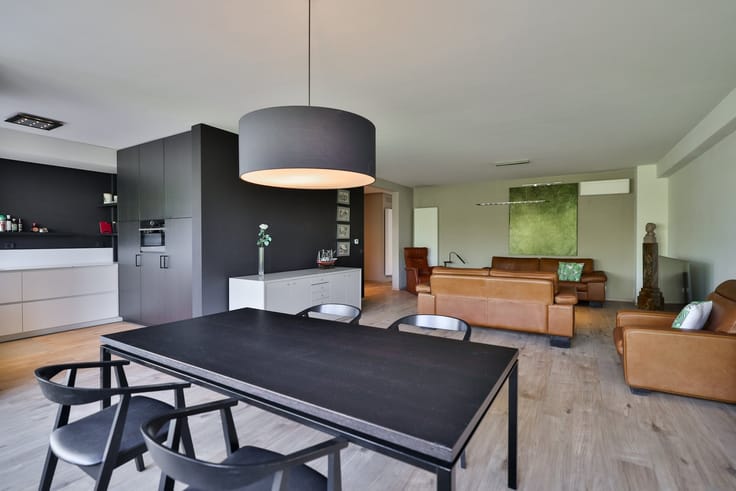
Via the open staircase, we reach the spacious living area with an open kitchen on the top floor.
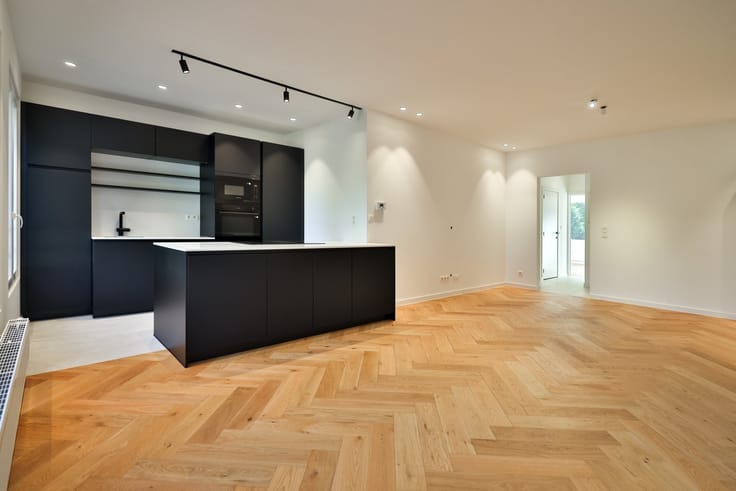
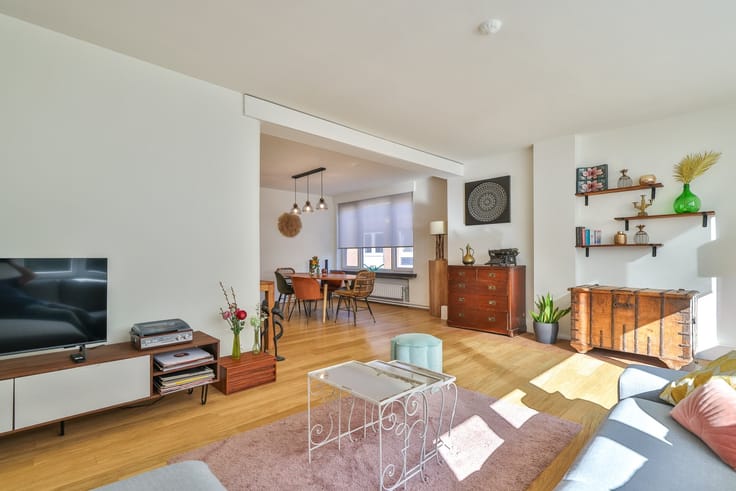
The hardwood flooring continues throughout, and thanks to the large windows, you can enjoy a wonderful flood of natural light here. At the rear, we find the south-facing terrace, which is a delightful place to relax with minimal visibility from the street.
The fully equipped open kitchen, featuring a work island and an additional appliance wall, includes a dishwasher, an induction cooktop, a combination oven, and two refrigerators with freezers!
In short, this move-in-ready and very spacious duplex apartment has it all!
In summary:
- Very centrally located within walking distance of daily shopping and public transportation
- Small building with no monthly fees
- Completely renovated with an extremely favorable EPC rating and compliant electrical system
- Spacious and bright living area with hardwood floors and a lovely sunny terrace
- Luxuriously appointed open kitchen and 2 bathrooms
- Air conditioning, fly screens, video intercom, mechanical ventilation,...
EPC: 100 kWh/m² - Label A
Electrical system up to code
P-score A - G-score A
To schedule a viewing, please contact us at 03 449 42 41 or email us at [email protected]
Curious about the value of your home? Check it for free at www.watismijnhuiswaard.be
| Building condition | Just renovated |
|---|---|
| Immovable heritage | Not specified |
| Street frontage width | 7 m |
| Number of frontages | 2 |
| Asbestos certificate is available | Yes |
| Usable floor area | 171 square meters |
|---|---|
| Living room surface | 45 square meters |
| Kitchen type | Installed |
| Bedrooms | 3 |
| Dressing room | No |
| Bathrooms | 2 |
| Toilets | 2 |
| Professional space | No |
| Furnished | No |
| Armored door | No |
| Terrace surface | 10 square meters |
|---|---|
| Terrace orientation | South |
| Elevator | No |
|---|---|
| Secure access / alarm | No |
| Armored door | No |
| Air conditioning | No |
| TV cable | Yes |
| Jacuzzi | No |
| Sauna | No |
| Swimming pool | No |
| Internet | No |
| Primary energy consumption | 100 kilowatt hour per square meters |
|---|---|
| EPC/EPC label | A |
| Renovation works mandatory | No |
| Unique code EPB certificate | 20210705-0002437737-RES-1 |
| CO₂ emission | Not specified |
| Yearly theoretical total energy consumption | Not specified |
| Valid electricity inspection certificate | Yes |
| Conformity certification for fuel tanks | Not specified |
| Summons: No judicial remedy or administrative measure imposed | Not specified |
|
Flemish register of measures consulted
|
Yes |
| Separate meter for electricity | Yes |
| Separate meter for gas | Yes |
| Separate meter for water | Yes |
| Valid flood certificate | Not specified |
| Heat pump | No |
| Double glazing | Yes |
| Building permit | Yes |
|---|---|
| Cadastral Plan | Not specified |
| Right of first refusal for the tenant | Not specified |
| Allotment permit | Not specified |
| Preemption right | Not specified |
| Proceedings for breach of planning regulations | No |
| Most recent urban development zoning | |
| Flood zone type | Non flood zone |
|
P-score
|
A |
|
G-score
|
A |
Asked price excluding notary fees (excluding eventual registration fees)
| Price | 399000 € |
|---|---|
| Cadastral income | 1207 € |
| Tenement building | No |
|
|
|


| Address |
Boomsesteenweg 218
2610 - Wilrijk |
|---|---|
| Website |
|
| External reference | 21967 - 14927 |
Get in touch