


389000€
2 bedrooms 125 square meters

Apartment
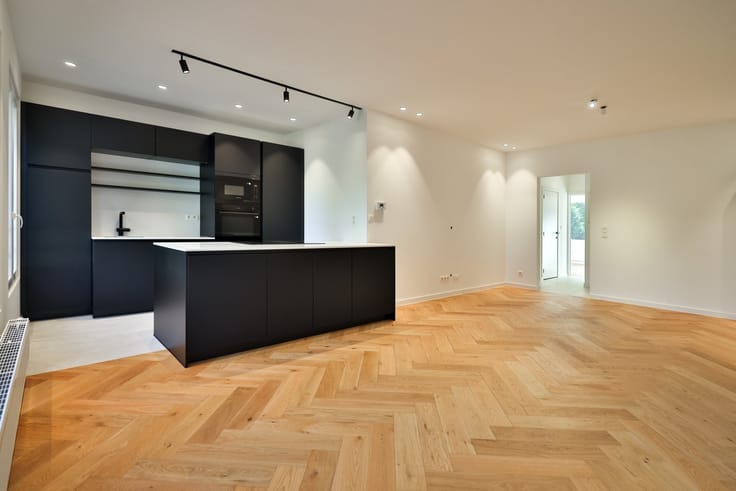
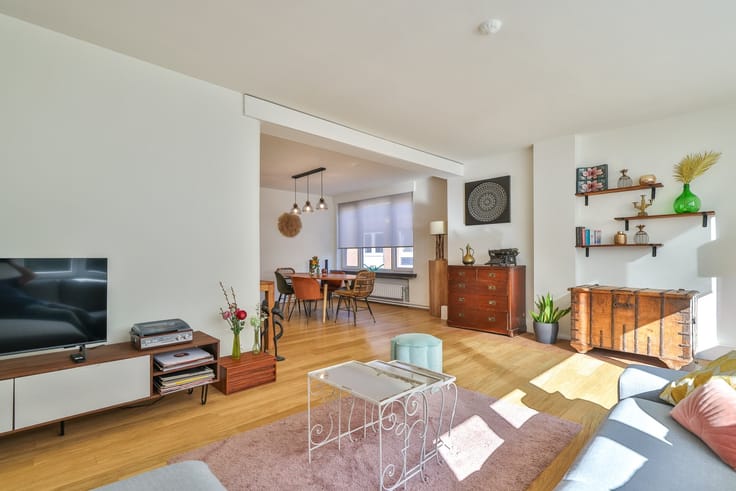
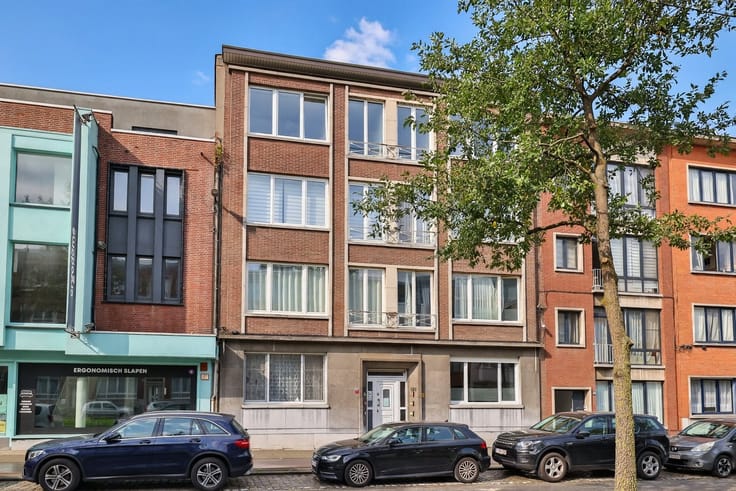
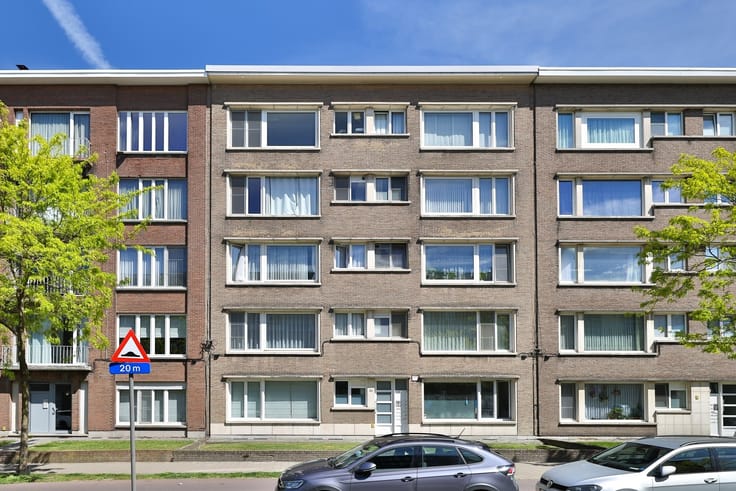
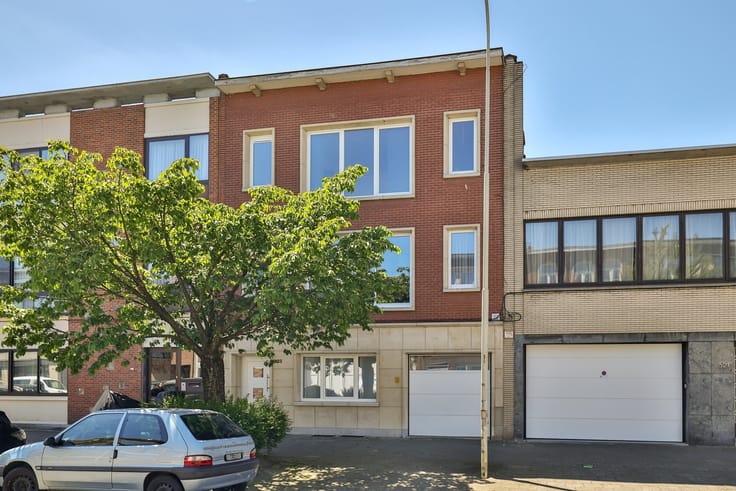
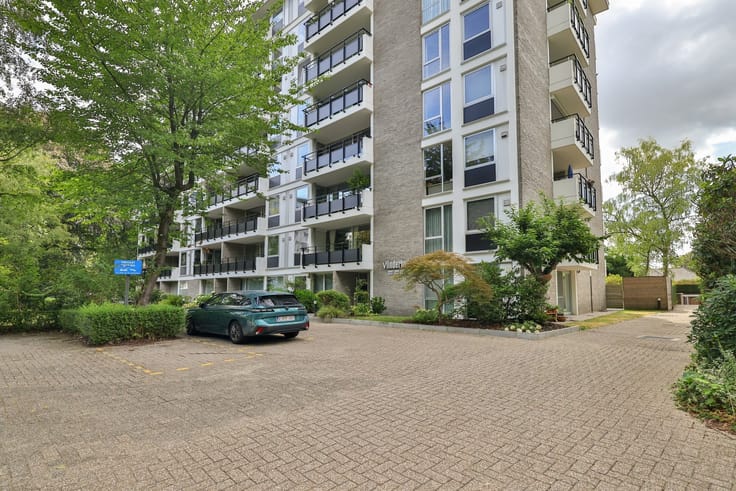
Right in the heart of Wilrijk, overlooking the Bist, we are offering this renovated apartment (125 m²) with 2 bedrooms, a terrace, and a covered parking space. The apartment itself is located on the fifth
floor of a stately building (1980). In 2015, the apartment underwent a thorough renovation.
Right outside your door, you’ll find shops, public transportation, major roads, schools, and everything else you could possibly want.
The apartment features double-glazed windows with aluminum frames. The individual central heating system runs on gas (condensing), and the electrical system complies with AREI regulations.
The asbestos inspection report is still being prepared. The building’s roof has already been replaced and is insulated. The elevators have also been brought into compliance with current regulations.
The fixed monthly costs amount to approximately 250 euros/month (water allowance, property manager, building insurance, maintenance of common areas and elevator, electricity for common areas, reserve fund).
The covered parking space is located behind the building.
I’d like to summarize the highlights of this beautiful apartment:
·Right in the center of Wilrijk, on the Bist, with public transportation and shops right on your doorstep
·Electrical system compliant with AREI regulations, individual gas-fired central heating (condensing boiler)
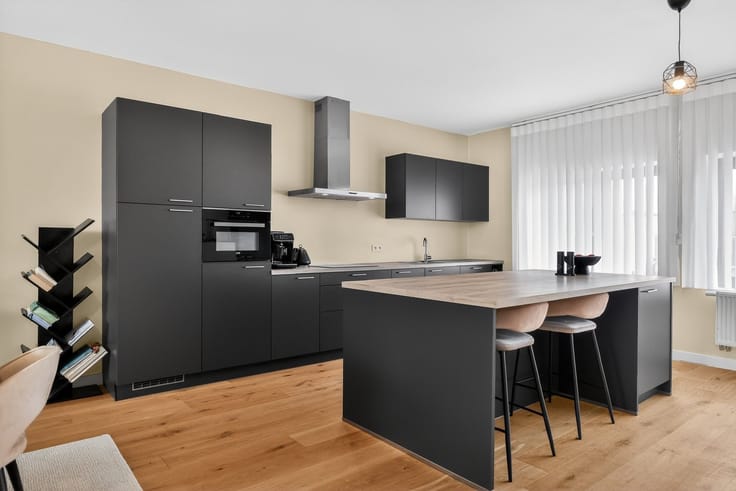
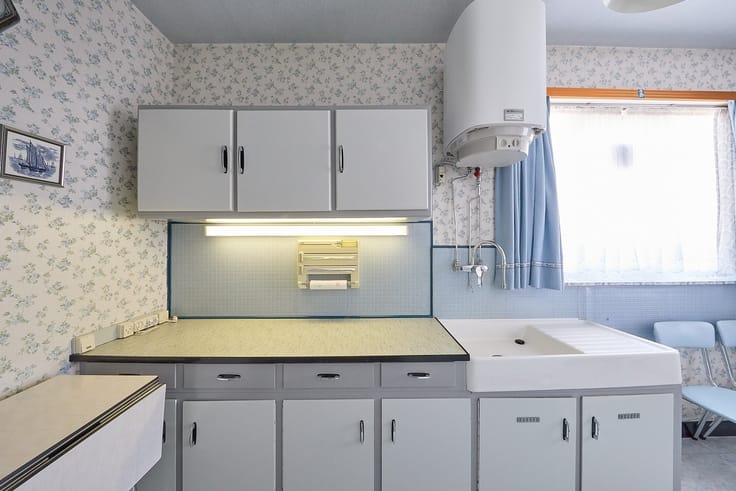
·Bright living area with air conditioning + fully renovated and equipped kitchen and bathroom
·Built-in closets throughout
·2 full-size bedrooms + 3rd connecting room
EPC 142 kWh/m² per year (B-label)
G-score: A, P-score: A
To schedule an on-site visit, please contact us at 03 449 42 41 or email us at [email protected].
Curious about the value of your home? Check it for free at www.watismijnhuiswaard.be
| Construction year | 1980 |
|---|---|
| Floor | 5 |
| Building condition | Just renovated |
| Immovable heritage | Not specified |
| Street frontage width | 16 m |
| Number of frontages | 2 |
| Outdoor parking spaces | 1 |
| Asbestos certificate is available | Yes |
| Usable floor area | 125 square meters |
|---|---|
| Living room surface | 45 square meters |
| Kitchen type | Installed |
| Bedrooms | 2 |
| Dressing room | No |
| Bathrooms | 1 |
| Toilets | 1 |
| Professional space | No |
| Furnished | No |
| Armored door | No |
| Terrace surface | 6 square meters |
|---|---|
| Terrace orientation | East |
| Elevator | Yes |
|---|---|
| Secure access / alarm | No |
| Armored door | No |
| Air conditioning | No |
| TV cable | Yes |
| Jacuzzi | No |
| Sauna | No |
| Swimming pool | No |
| Internet | No |
| Primary energy consumption | 142 kilowatt hour per square meters |
|---|---|
| EPC/EPC label | B |
| Renovation works mandatory | No |
| Unique code EPB certificate | 20260828-0003942677-RES-1 |
| CO₂ emission | Not specified |
| Yearly theoretical total energy consumption | Not specified |
| Valid electricity inspection certificate | Yes |
| Conformity certification for fuel tanks | Not specified |
| Summons: No judicial remedy or administrative measure imposed | Not specified |
|
Flemish register of measures consulted
|
Not specified |
| Separate meter for electricity | Yes |
| Separate meter for gas | Yes |
| Separate meter for water | Yes |
| Valid flood certificate | Not specified |
| Heating type | Gas |
| Heat pump | No |
| Double glazing | Yes |
| Building permit | Yes |
|---|---|
| Cadastral Plan | Not specified |
| Right of first refusal for the tenant | Not specified |
| Allotment permit | Not specified |
| Preemption right | Not specified |
| Most recent urban development zoning | |
| Flood zone type | Non flood zone |
|
P-score
|
A |
|
G-score
|
A |
Asked price excluding notary fees (excluding eventual registration fees)
| Price | 389000 € |
|---|---|
| Monthly charges | 250 € |
| Cadastral income | 1276 € |
| Tenement building | No |
|
|
|



| Address |
Boomsesteenweg 218
2610 - Wilrijk |
|---|---|
| Website |
|
| External reference | 21870 - 14929 |
Get in touch