



609000€
3 bedrooms 206 square meters

Luxury 3-bedroom flat with 3 terraces
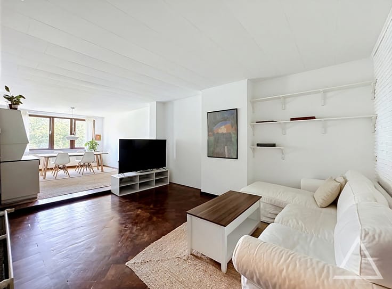
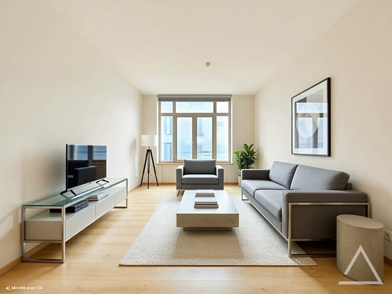
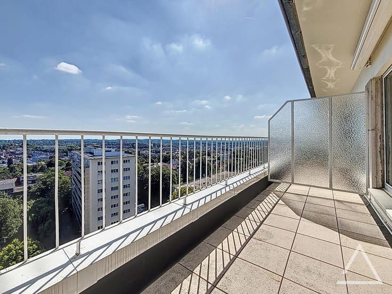
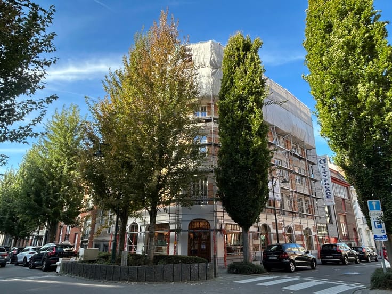
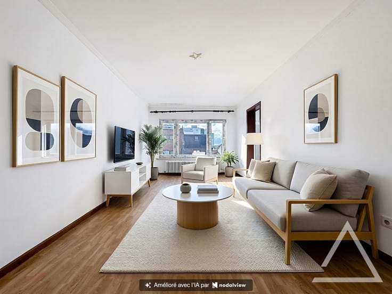
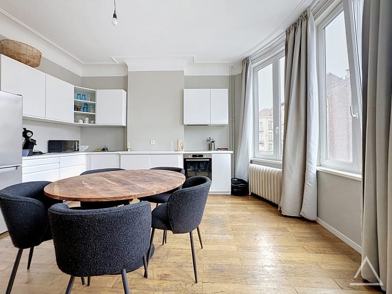
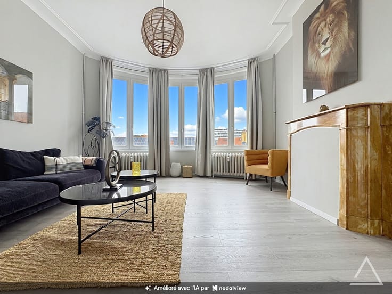
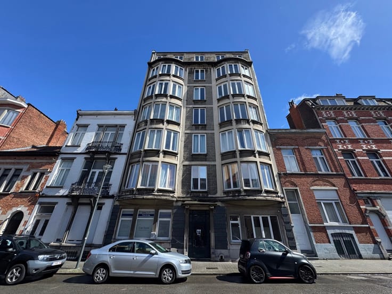
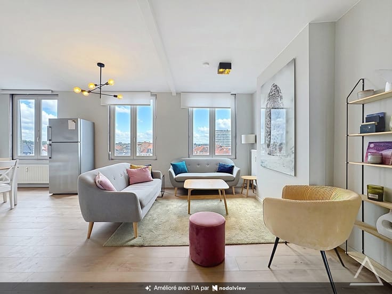
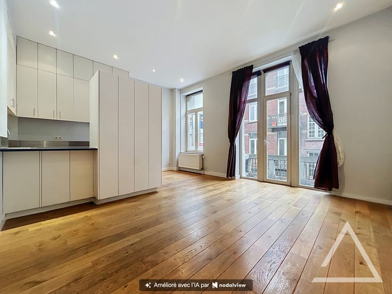
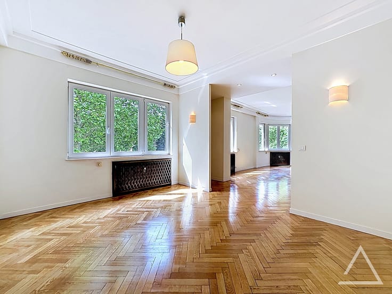
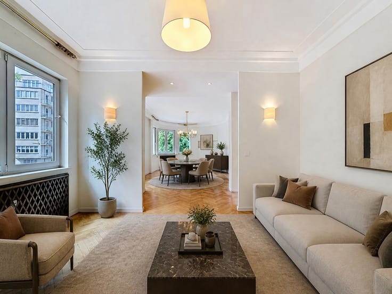
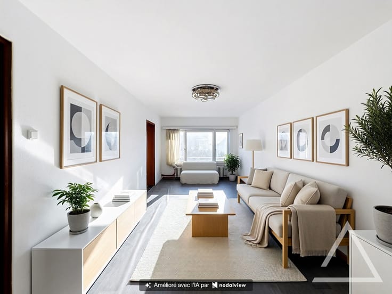
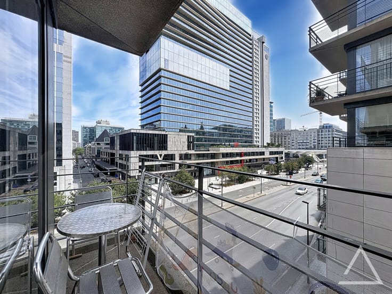
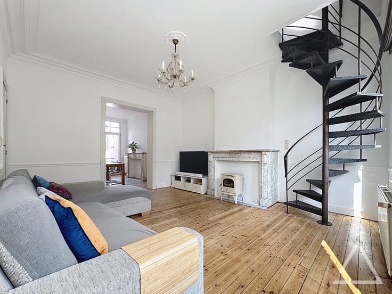
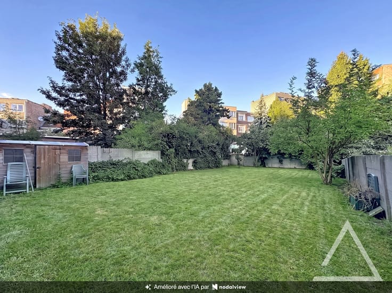
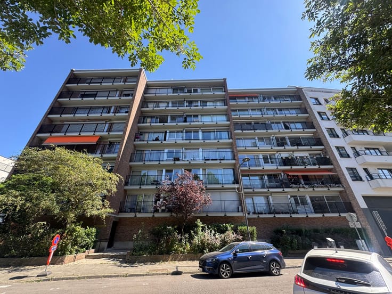
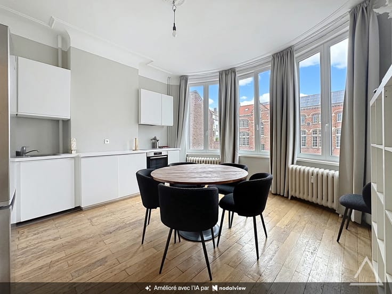
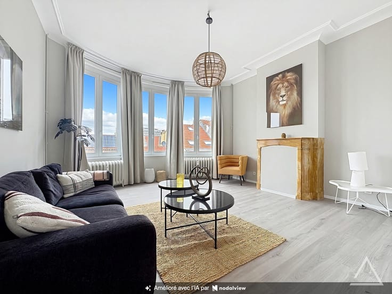
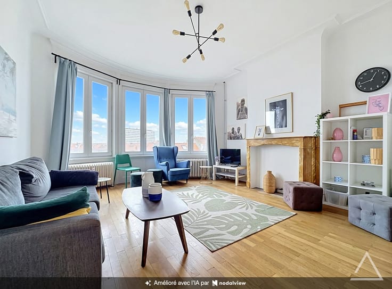
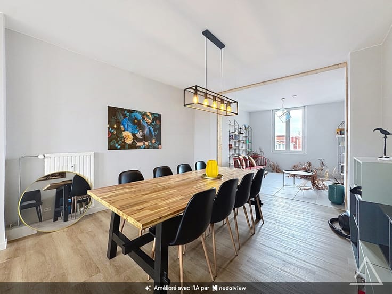
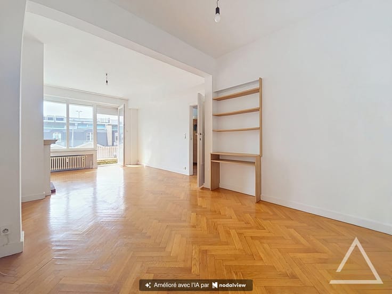
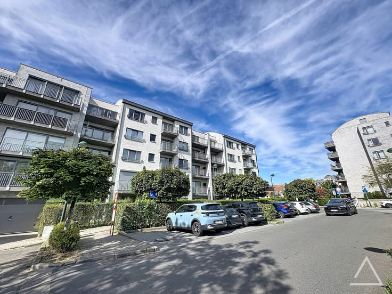
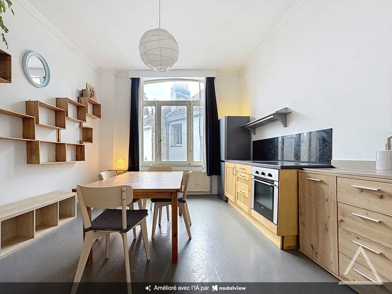
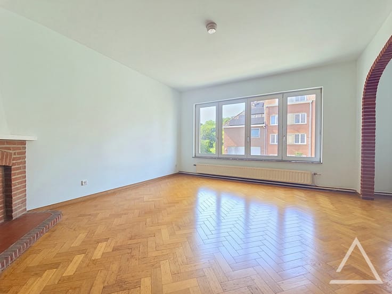
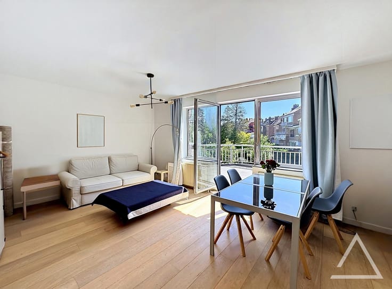
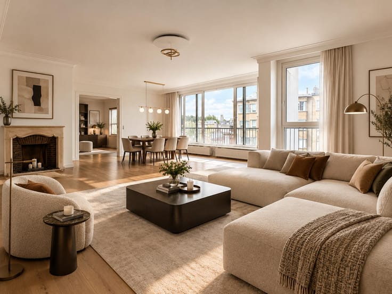
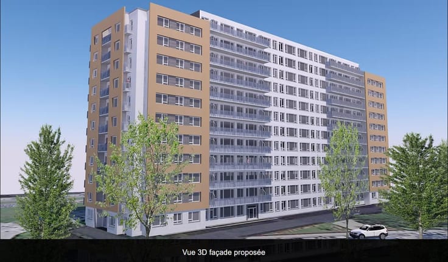
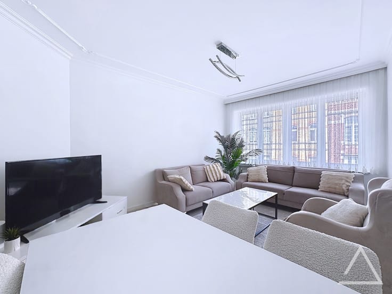
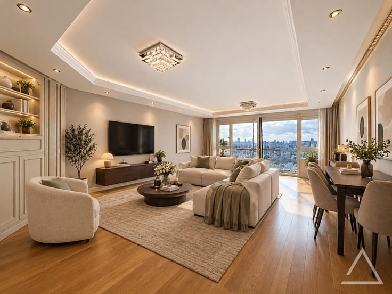
Caron Real Estate is pleased to present this 206m² luxury flat (PEB). Located in the commune of Bruxelles Ville (1000) on the border with Ixelles in a small condominium designed by architect A&L Vanden Berghe, the flat comprises: a vast entrance hall with cloakroom and guest WC, a living room of over 70m² giving access to a terrace, a kitchen with its vestibule and a 2nd terrace, a night hall leading to 3 bedrooms, one of which has a terrace, and 2 bathrooms. A utility room on the 4th floor and a cellar complete the property, as do 2 parking spaces, which can be purchased with the flat for €40,000. MISCELLANEOUS: Concierge on site. PEB E-. Double and single wooden frames. Compliant electricity. Located at the end of a residential cul-de-sac, this flat will win you over with its bright, spacious layout and wooded surroundings right next to the Bois de la Cambre. A must-see! Information and visits: [email protected] or 0494 533 664.
| Available date | September 30 2025 |
|---|---|
| Neighbourhood or locality | Bruxelles SUD |
| Construction year | 1973 |
| Number of floors | 4 |
| Building condition | To be done up |
| Immovable heritage | Not specified |
| Surroundings type | Countryside |
| Virtual visit |
|
| Asbestos certificate is available | Not specified |
| Usable floor area | 206 square meters |
|---|---|
| Living room surface | 72 square meters |
| Kitchen type | Not installed |
| Kitchen surface | 12 square meters |
| Bedrooms | 3 |
| Bedroom 1 surface | 19 square meters |
| Bedroom 2 surface | 18 square meters |
| Bedroom 3 surface | 12 square meters |
| Bathrooms | 2 |
| Shower rooms | 2 |
| Toilets | 3 |
| Basement | Yes |
| Furnished | No |
| Armored door | Yes |
| Terrace surface | 11 square meters |
|---|---|
| Terrace orientation | West |
| Caretaker | Yes |
|---|---|
| Elevator | Yes |
| Accessible for disabled people | No |
| Intercom | Yes |
| Secure access / alarm | Yes |
| Armored door | Yes |
| Visio phone | Yes |
| Swimming pool | No |
| Primary energy consumption | 269 kilowatt hour per square meters |
|---|---|
| EPC/EPC label | E |
| Renovation works mandatory | Not specified |
| Unique code EPB certificate | 20250131-0000703066-01-è |
| CO₂ emission | 53 kg CO₂/m² |
| Yearly theoretical total energy consumption | 55507 kWh/year |
| Valid electricity inspection certificate | Yes |
| Summons: No judicial remedy or administrative measure imposed | Not specified |
| Valid flood certificate | Not specified |
| Heating type | Gas |
| Building permit | Not specified |
|---|---|
| Cadastral Plan | Not specified |
| Right of first refusal for the tenant | Not specified |
| Allotment permit | Not specified |
| Preemption right | Not specified |
| Most recent urban development zoning | Not specified |
|
P-score
|
Not specified |
|
G-score
|
Not specified |
Asked price excluding notary fees (excluding eventual registration fees)
| Price | 609000 € |
|---|---|
| Cadastral income | 4437 € |
| Tenement building | No |
|
|
|




| Address |
rue du Prévôt 8
1050 - Bruxelles-Quartier Louise |
|---|---|
| Website |
|
| External reference | 7001709 |
Get in touch