



1500000€
3 bedrooms 285 square meters

Luxurious Apartment across Abbaye de la Cambre
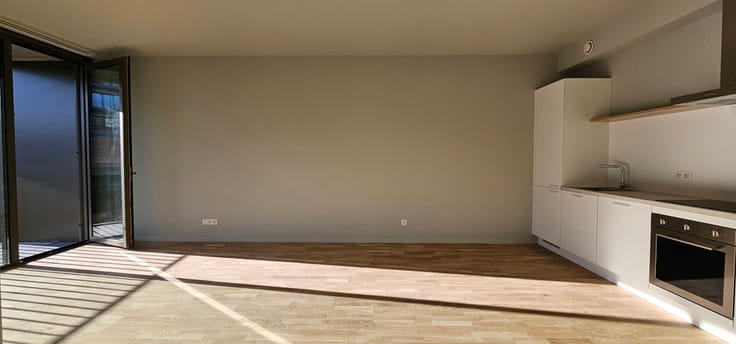
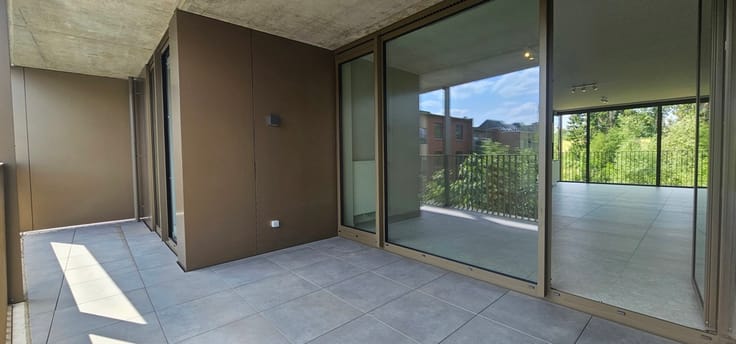
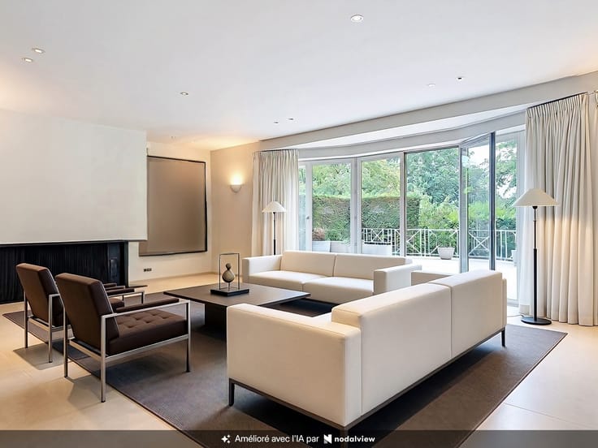
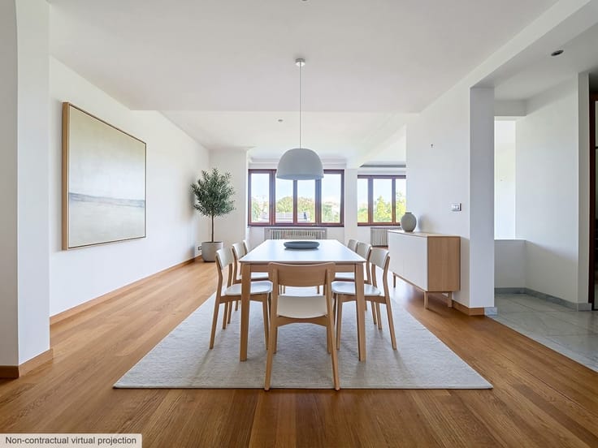
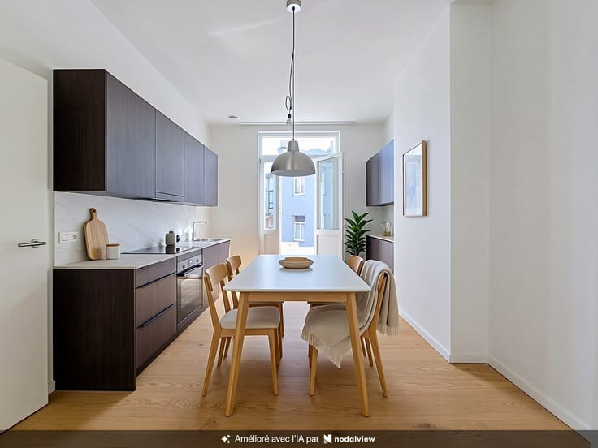
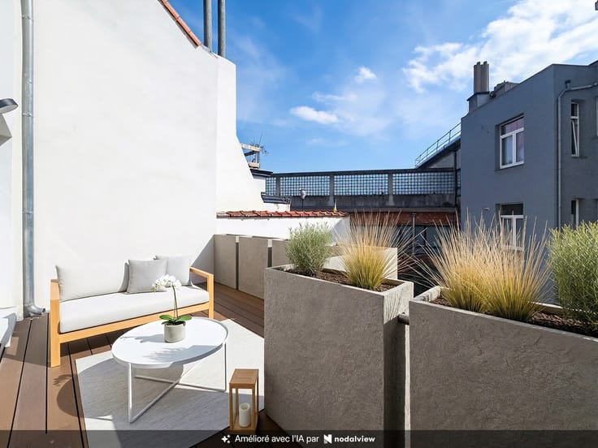
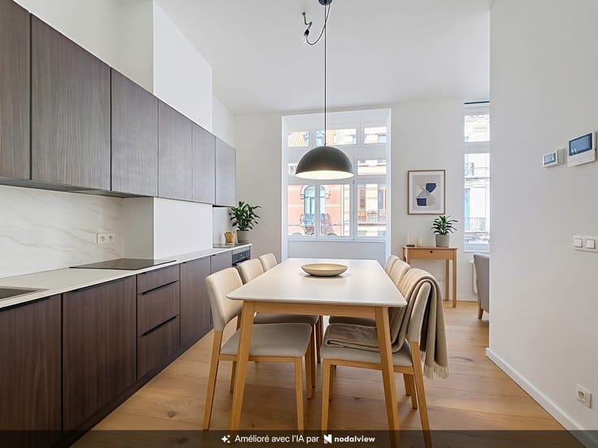
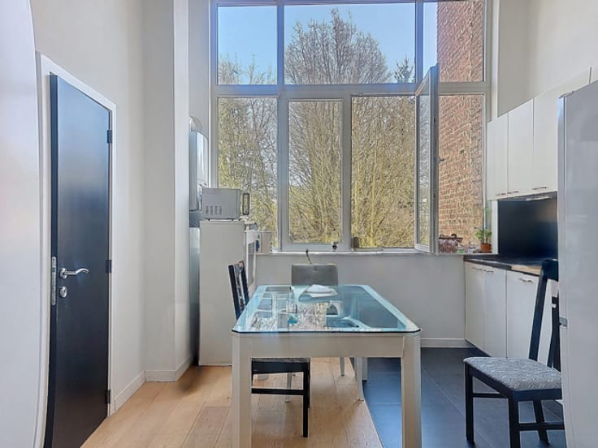
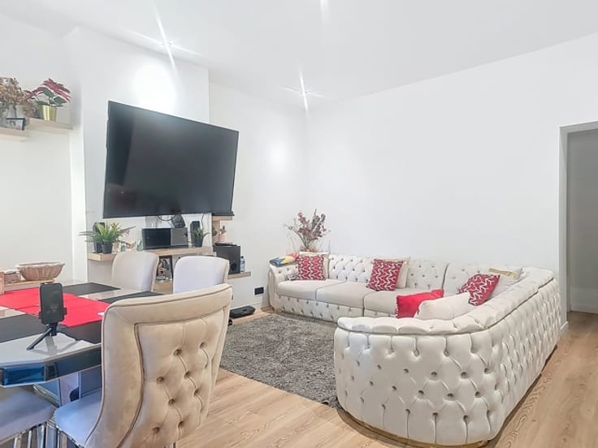
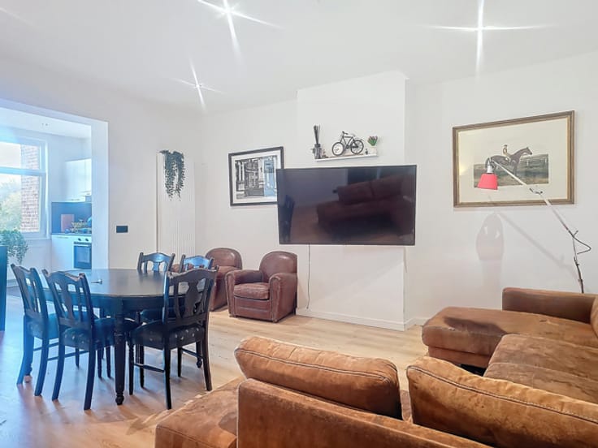
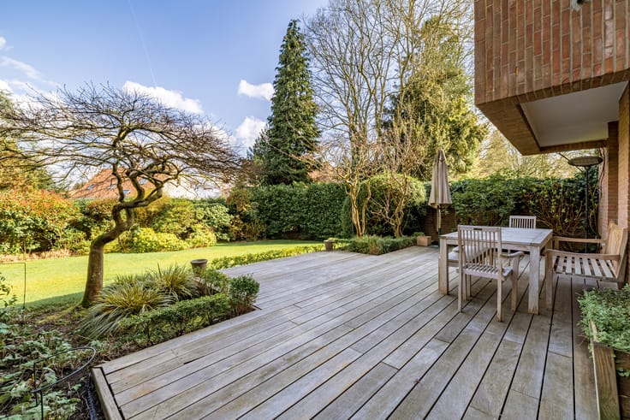
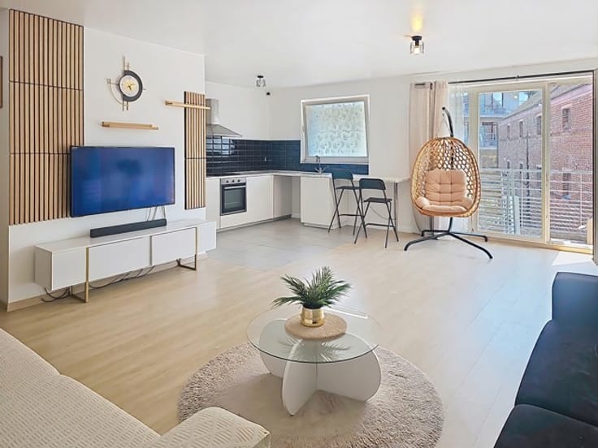
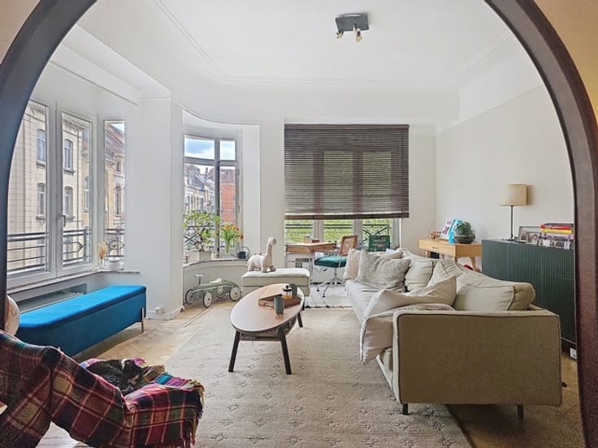
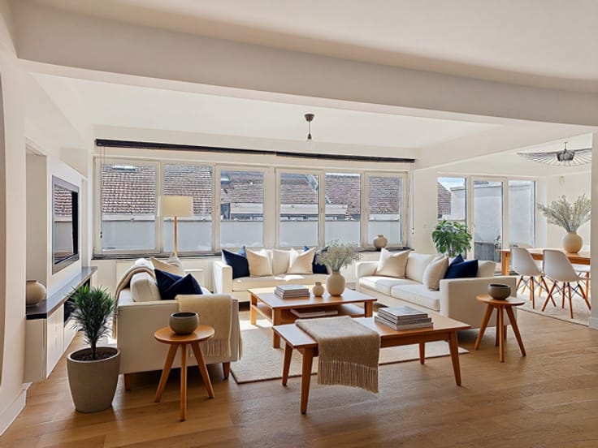
1000 BRUSSELS. Located on one of the most prestigious avenues of Brussels, apartment in a building of high standing (20 meters frontage) with a breathtaking view of the Abbey of Cambre. It has a living area of +/- 285m2, a ceiling height of 3.05m. Beautiful finishes: contemporary parquet, moldings, marble open fires. High-end hyper-equipped kitchen (Sie Matic) with an area of +/- 30m2 (Miele household appliances, ceramic worktop, white lacquered furniture, Dornbracht faucet). The living room and the dining room in continuation of an area of +/- 77m2 with panoramic views on the Abbey of the Cambre. The apartment consists of 3 bedrooms: the Master Bedroom with dressing room and bathrooms with an area of +/- 70m2. • The second bedroom of +/- 26m2 with shower room and dressing room of +/- 10m2 • and the third bedroom of / + 20m2. It is decorated with a small terrace. Other: 2 large cellars and a 25 m2 serviced dwelling (on the top floor) with a water point. 1 box closed and motorized. New chassis double glazing (Veka), thermal coefficient 1.0. New Viessmann individual gas boiler with condensation (ultra low consumption). Electricity and plumbing completely refurbished. Alarm system and surveillance by IP camera (home automation type operation). Internet and satellite cabling available throughout the apartment. PEB: E+. Viewings : 0471 75 88 89
| Floor | 4 |
|---|---|
| Number of floors | 6 |
| Building condition | As new |
| Immovable heritage | Not specified |
| Covered parking spaces | 2 |
| Asbestos certificate is available | Not specified |
| Usable floor area | 285 square meters |
|---|---|
| Kitchen type | Hyper equipped |
| Bedrooms | 3 |
| Bedroom 1 surface | 70 square meters |
| Bedroom 2 surface | 26 square meters |
| Bedroom 3 surface | 20 square meters |
| Bathrooms | 2 |
| Shower rooms | 1 |
| Toilets | 3 |
| Furnished | No |
| Elevator | Yes |
|---|---|
| Accessible for disabled people | No |
| Swimming pool | No |
| Primary energy consumption | 214 kilowatt hour per square meters |
|---|---|
| EPC/EPC label | E |
| Renovation works mandatory | Not specified |
| Unique code EPB certificate | E+ |
| CO₂ emission | 42 kg CO₂/m² |
| Yearly theoretical total energy consumption | 58409 kWh/year |
| Valid electricity inspection certificate | Yes |
| Summons: No judicial remedy or administrative measure imposed | Not specified |
| Valid flood certificate | Not specified |
| Heating type | Gas |
| Building permit | Not specified |
|---|---|
| Cadastral Plan | Not specified |
| Right of first refusal for the tenant | Not specified |
| Allotment permit | Not specified |
| Preemption right | Not specified |
| Most recent urban development zoning | Not specified |
|
P-score
|
Not specified |
|
G-score
|
Not specified |
Asked price excluding notary fees (excluding eventual registration fees)
| Price | 1500000 € |
|---|---|
| Tenement building | No |
|
|
|








| Address |
Rue Tasson-Snel 22 bte 3
1060 - Saint-Gilles |
|---|---|
| Website |
|
| External reference | 7149406 |
Get in touch