


595000€
3 bedrooms 135 square meters

Penthouse 3 Bedrooms, South-Facing Terrace parkings
Penthouse Duplex with 3 Bedrooms, Mezzanine & South-Facing Terrace
On the edge of the Bois de la Cambre, within a luxury residence set in a quiet inner courtyard, this penthouse offers a true green haven while remaining close to public transport. Located on the top floor and served by lift. A dual-aspect duplex comprising 3 bedrooms.
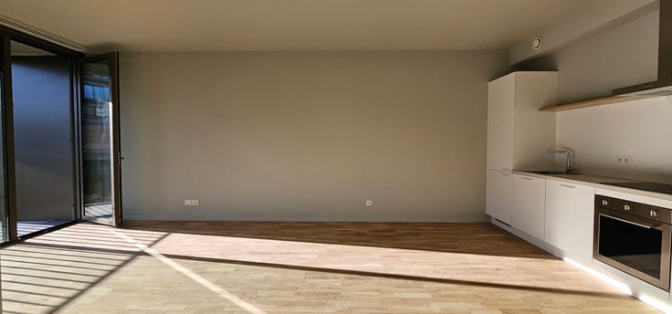
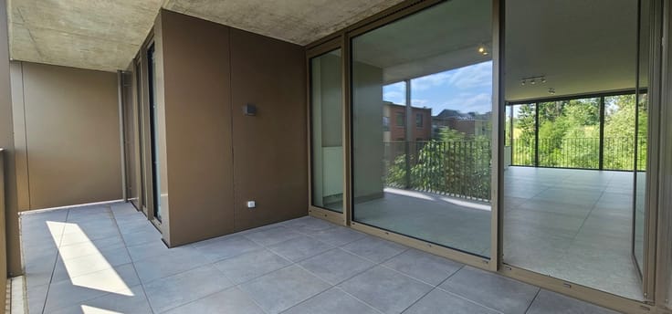
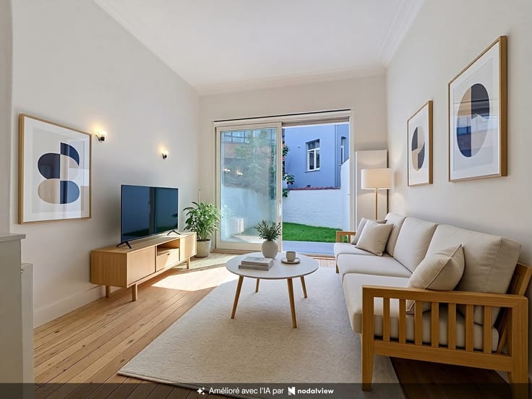
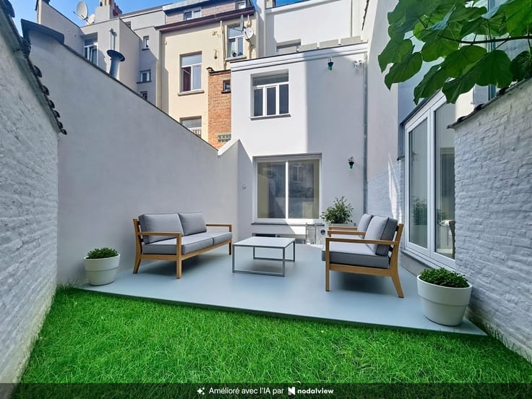
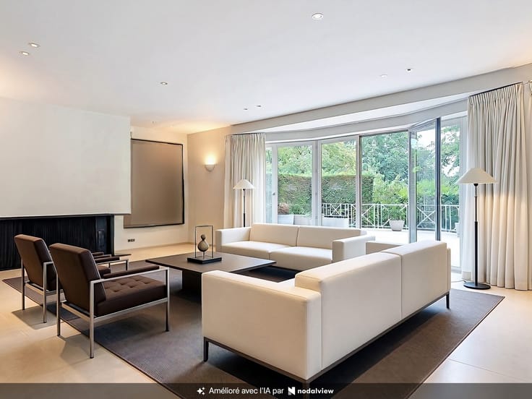
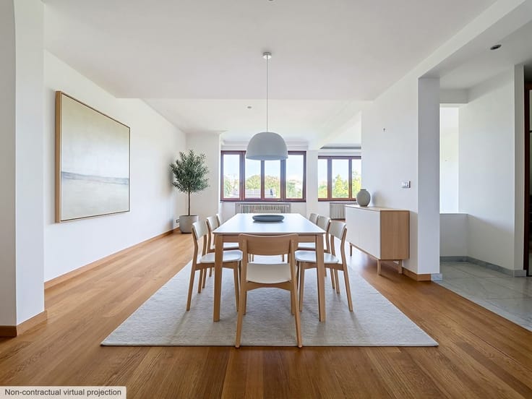
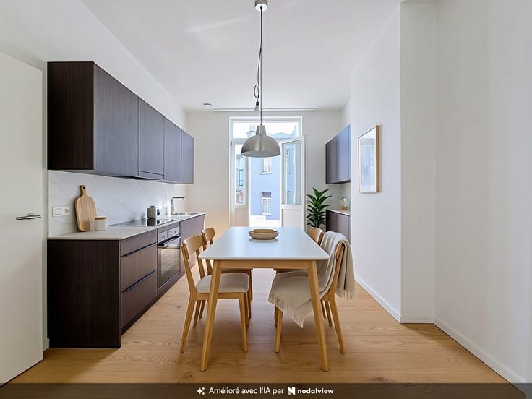
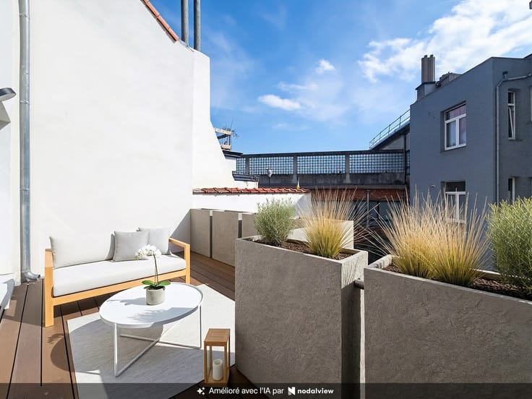
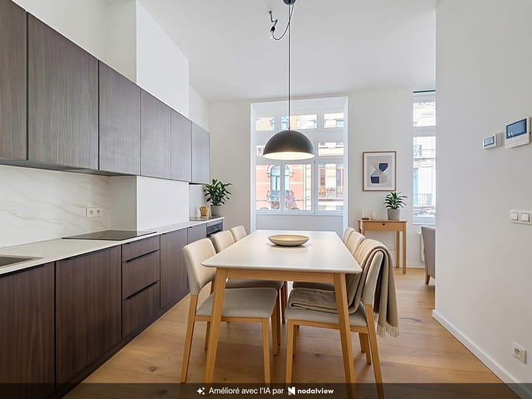
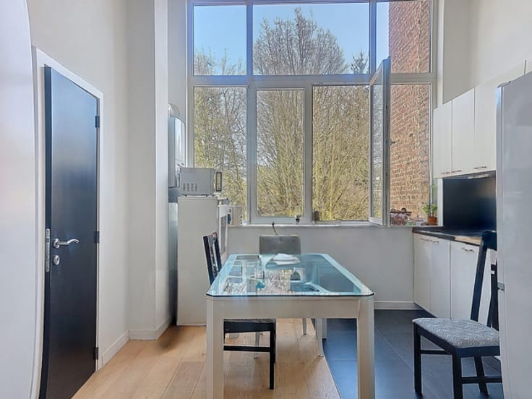
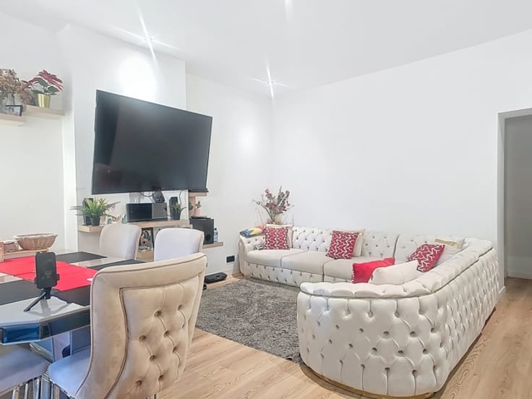
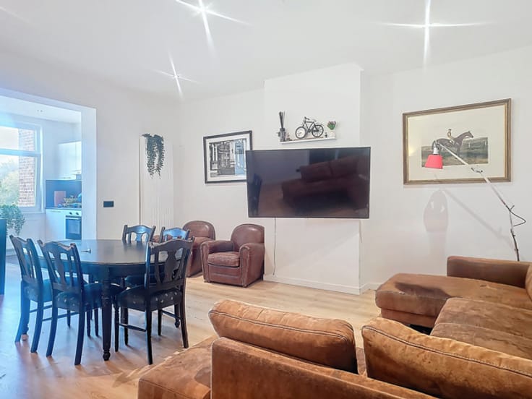
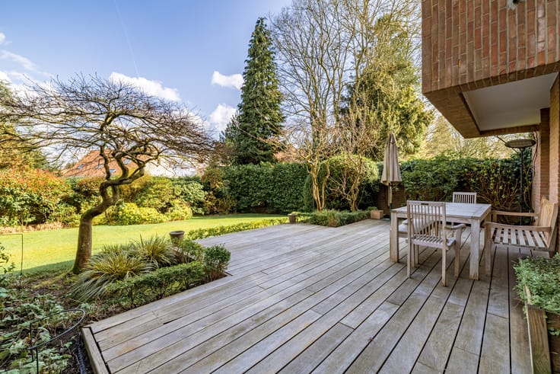
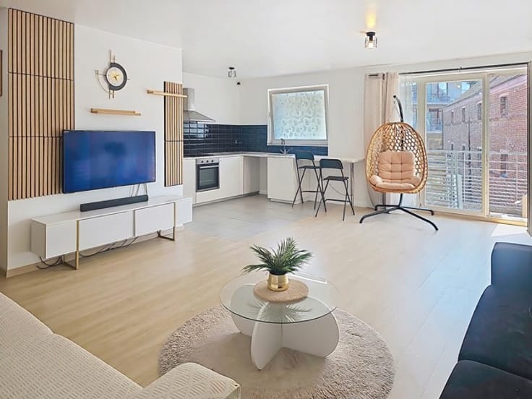
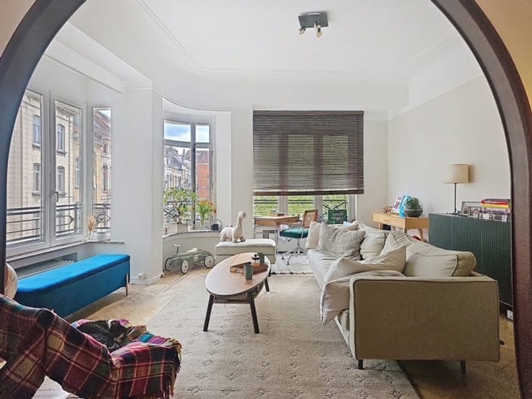
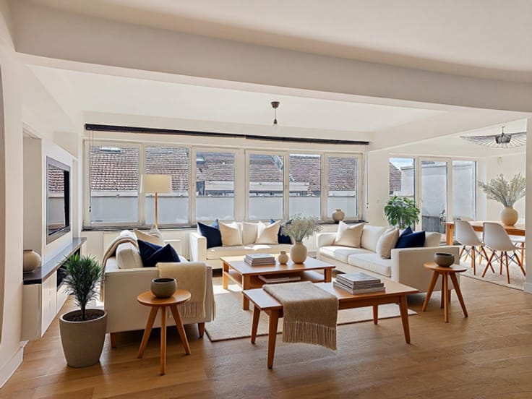
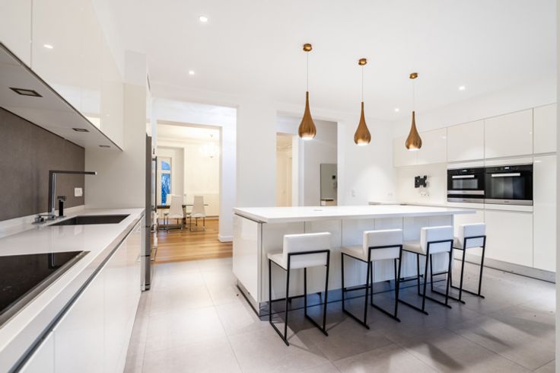
Entrance hall leading to a cloakroom and separate guest WC. It opens onto a bright living/dining room (+/- 40 m²) extending directly onto a private terrace (+/- 12 m², south-facing), and a fully equipped open-plan kitchen.
The same level features two bedrooms connected by a full, communicating bathroom.
An internal staircase leads to the mezzanine, where the third bedroom forms an independent suite with its own en-suite shower room.
Features: reinforced entrance door, parquet flooring, private cellar, two parking spaces available (at extra cost).
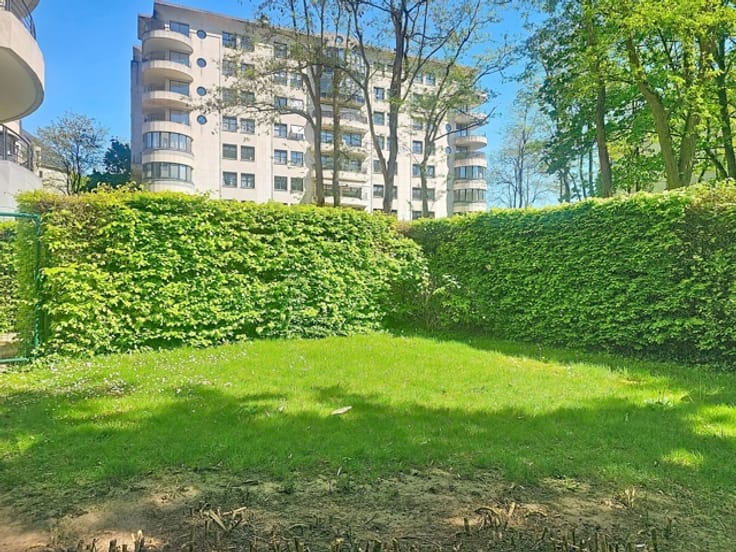
The residence offers a communal garden with a children's play area and a concierge service.
EPC: D-
Information and viewings: 0471 75 88 89 or via the contact link in this listing.
| Construction year | 2006 |
|---|---|
| Number of floors | 4 |
| Building condition | Good |
| Immovable heritage | Not specified |
| Number of frontages | 3 |
| Covered parking spaces | 1 |
| Asbestos certificate is available | Not specified |
| Usable floor area | 135 square meters |
|---|---|
| Living room surface | 40 square meters |
| Kitchen type | Hyper equipped |
| Bedrooms | 3 |
| Bedroom 1 surface | 16 square meters |
| Bedroom 2 surface | 12 square meters |
| Bedroom 3 surface | 9 square meters |
| Bathrooms | 2 |
| Toilets | 2 |
| Laundry room | Yes |
| Basement | Yes |
| Armored door | Yes |
| Terrace surface | 13 square meters |
|---|
| Caretaker | Yes |
|---|---|
| Elevator | Yes |
| Accessible for disabled people | Yes |
| Intercom | No |
| Armored door | Yes |
| Visio phone | No |
| Swimming pool | No |
| Primary energy consumption | 210 kilowatt hour per square meters |
|---|---|
| EPC/EPC label | D |
| Renovation works mandatory | Not specified |
| Unique code EPB certificate | Not specified |
| CO₂ emission | Not specified |
| Yearly theoretical total energy consumption | Not specified |
| Valid electricity inspection certificate | Not specified |
| Summons: No judicial remedy or administrative measure imposed | Not specified |
| Valid flood certificate | Not specified |
| Heating type | Gas |
| Building permit | Not specified |
|---|---|
| Cadastral Plan | Not specified |
| Right of first refusal for the tenant | Not specified |
| Allotment permit | Not specified |
| Preemption right | Not specified |
| Most recent urban development zoning | Not specified |
| Flood zone type | Non flood zone |
|
P-score
|
Not specified |
|
G-score
|
Not specified |
Asked price excluding notary fees (excluding eventual registration fees)
| Price | 595000 € |
|---|---|
| Tenement building | No |
|
|
|








| Address |
Rue Tasson-Snel 22 bte 3
1060 - Saint-Gilles |
|---|---|
| Website |
|
| External reference | 7871849 |
Get in touch
