



775000€
3 bedrooms 231 square meters

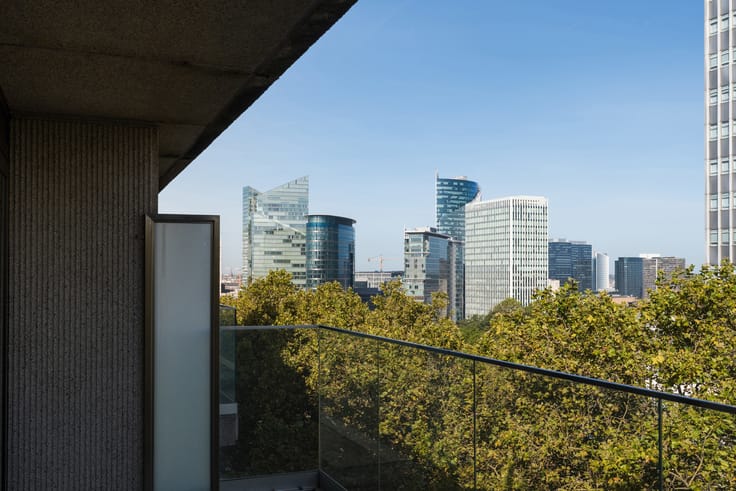
Vue sur l'Abbaye de la Cambre
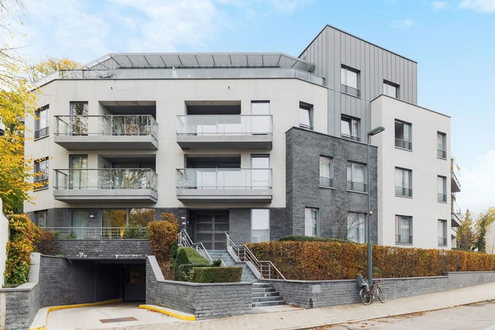
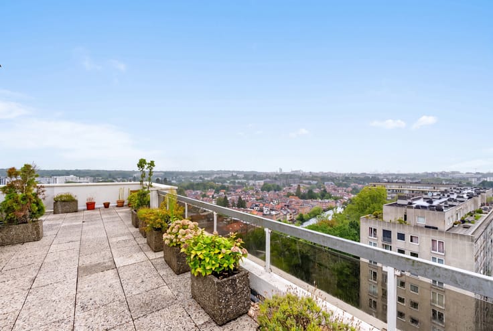
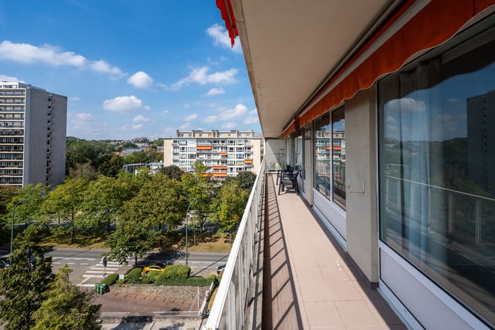
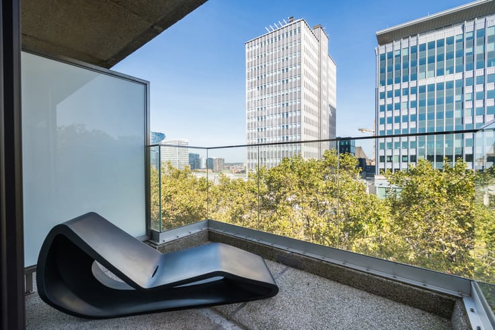
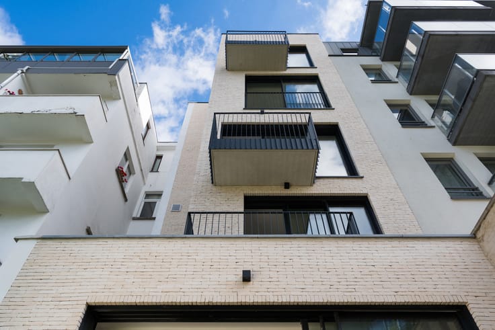
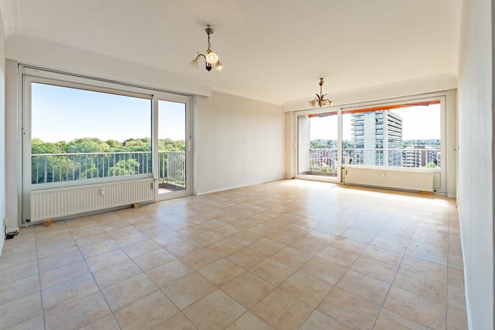
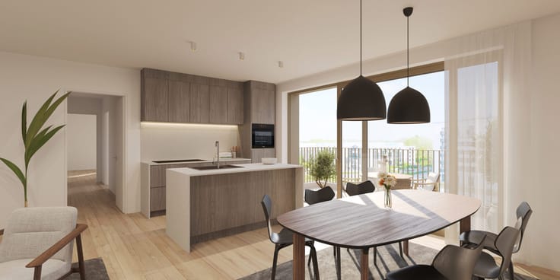
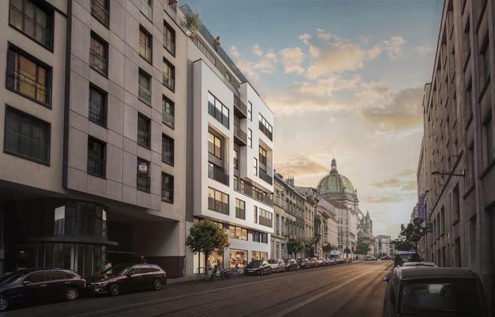
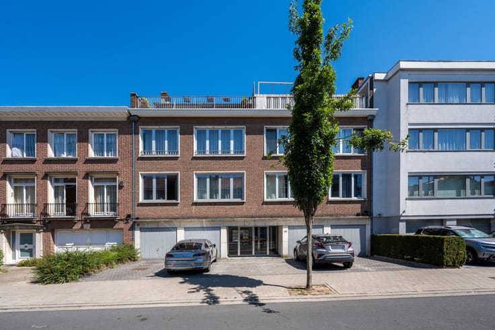
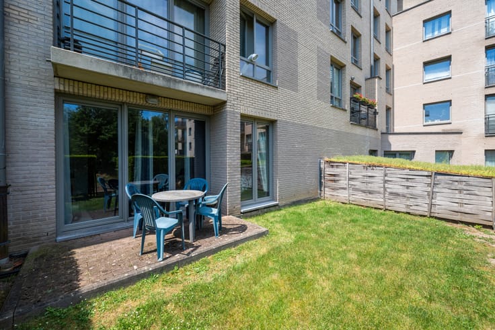
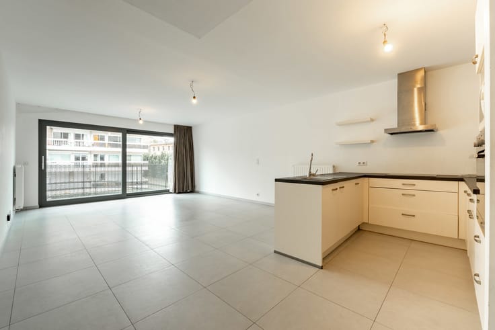
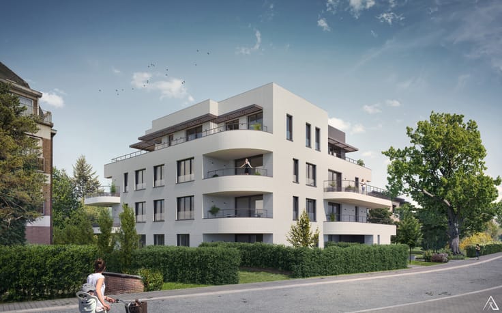
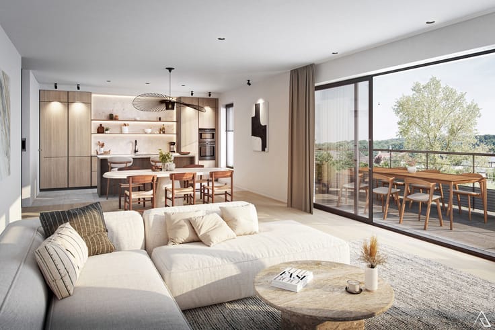
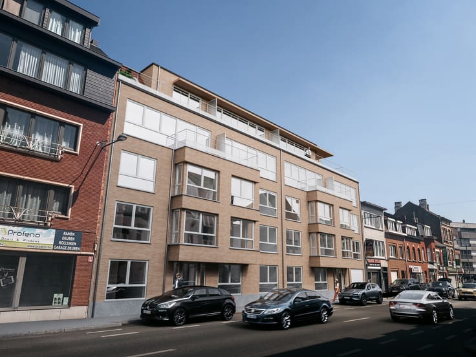
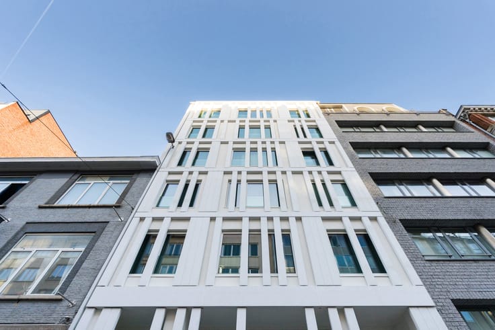
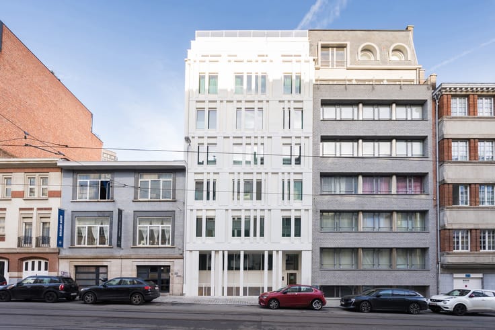
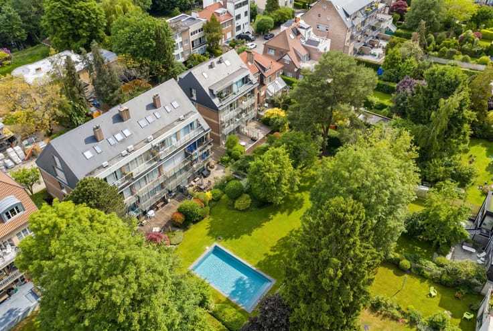
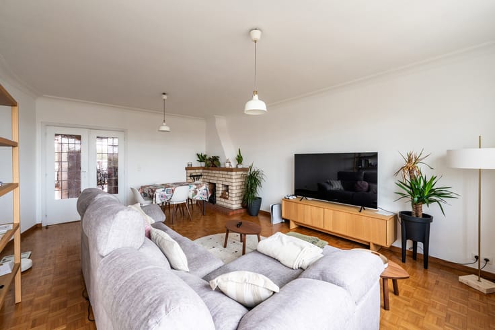
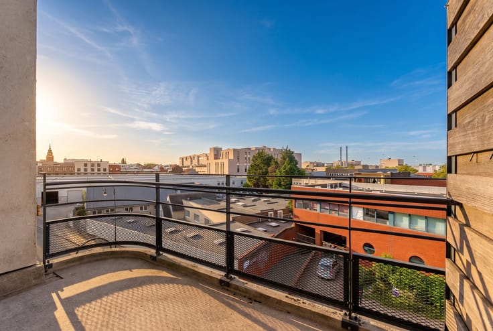
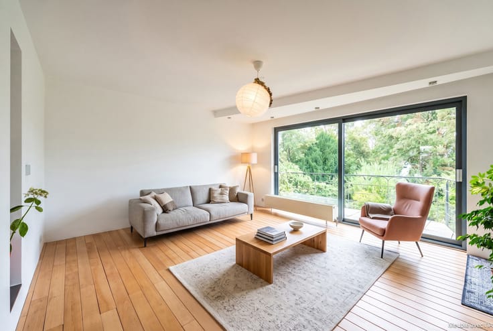
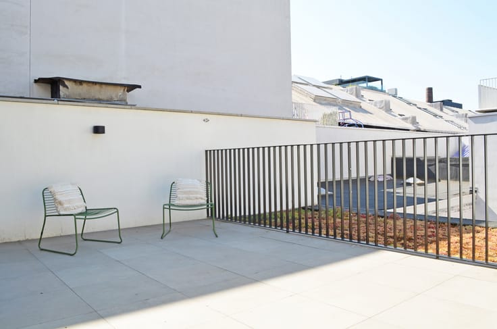
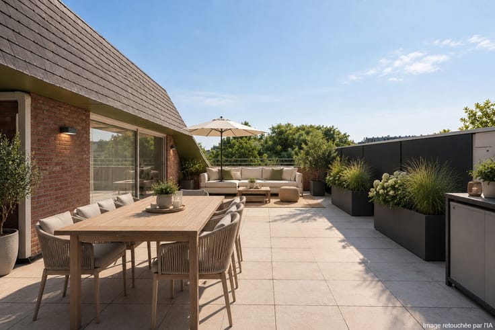
BRUSSELS-CITY, Louise district, opposite the Abbey of La Cambre, APARTMENT (3bdrm/2bthrm) of 231 sqm with TERRACES and optional PARKINGS. EPC C+. Occupying the entire 3rd floor of a 2001 building with 8 units (1 commercial and 7 apartments) with elevator, it consists of an entrance hall with cloakroom, WC with hand basin, large receptions (±70 sqm) including the living room and dining room with bay windows and access to two terraces (±2 sqm each) overlooking the Abbey of La Cambre and a fully equipped kitchen. Night hall leading to 2 bedrooms (15.5 sqm and 15.7 sqm), a bathroom with laundry area and the master suite composed of a bedroom (19.8 sqm), a dressing room and an en-suite bathroom. Basement cellar. 2 indoor parking spaces optional (€30,000/parking). Individual gas boiler. EPC C+. Electrical installation will be compliant for the deed. The building's 2 elevators (for people and cars) will be brought up to standard at the seller's expense. Video intercom. Secure entrance. An ideally located property to discover exclusively with L&P!
| Available date | July 1 2026 |
|---|---|
| Neighbourhood or locality | 1 - Bruxelles Sud |
| Construction year | 2001 |
| Floor | 3 |
| Number of floors | 8 |
| Building condition | Good |
| Immovable heritage | Not specified |
| Number of frontages | 2 |
| Asbestos certificate is available | Not specified |
| Usable floor area | 231 square meters |
|---|---|
| Living room surface | 70 square meters |
| Dining room surface | 70 square meters |
| Kitchen type | Hyper equipped |
| Kitchen surface | 15 square meters |
| Bedrooms | 3 |
| Bedroom 1 surface | 19 square meters |
| Bedroom 2 surface | 15 square meters |
| Bedroom 3 surface | 15 square meters |
| Bathrooms | 2 |
| Shower rooms | 1 |
| Toilets | 3 |
| Basement | Yes |
| Furnished | No |
| Terrace surface | 17 square meters |
|---|
| Elevator | Yes |
|---|---|
| Accessible for disabled people | No |
| Intercom | Yes |
| Visio phone | Yes |
| Swimming pool | No |
| Primary energy consumption | 145 kilowatt hour per square meters |
|---|---|
| EPC/EPC label | C |
| Renovation works mandatory | Not specified |
| Unique code EPB certificate | 202309210000655953013 |
| CO₂ emission | 28 kg CO₂/m² |
| Yearly theoretical total energy consumption | Not specified |
| Valid electricity inspection certificate | Yes |
| Summons: No judicial remedy or administrative measure imposed | Not specified |
| Valid flood certificate | Not specified |
| Heating type | Gas |
| Building permit | Not specified |
|---|---|
| Cadastral Plan | Not specified |
| Right of first refusal for the tenant | Not specified |
| Allotment permit | Not specified |
| Preemption right | Not specified |
| Most recent urban development zoning | Not specified |
| Flood zone type | Non flood zone |
|
P-score
|
Not specified |
|
G-score
|
Not specified |
Asked price excluding notary fees (excluding eventual registration fees)
| Price | 775000 € |
|---|---|
| Monthly charges | 300 € |
| Cadastral income | 4056 € |
| Tenement building | No |
|
|
|








| Address |
Avenue de Tervueren 273/6
1150 - Sint-Pieters-Woluwe |
|---|---|
| Website |
|
| External reference | 7640031 |
Get in touch