


375000€
3 bedrooms 130 square meters

Duplex apartment (3 bed. / 2 bath.) with terrace + parking
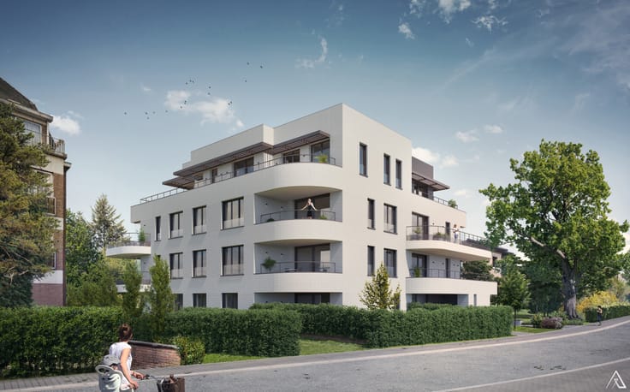
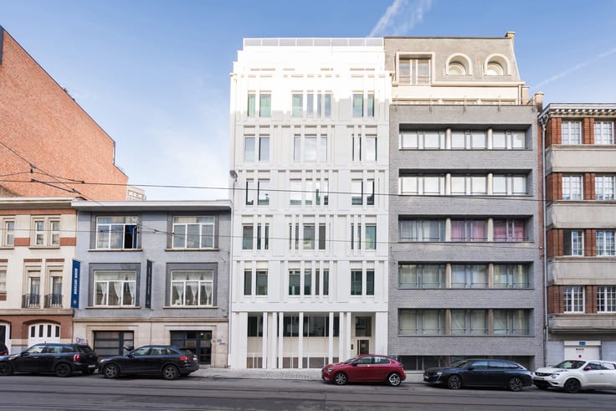
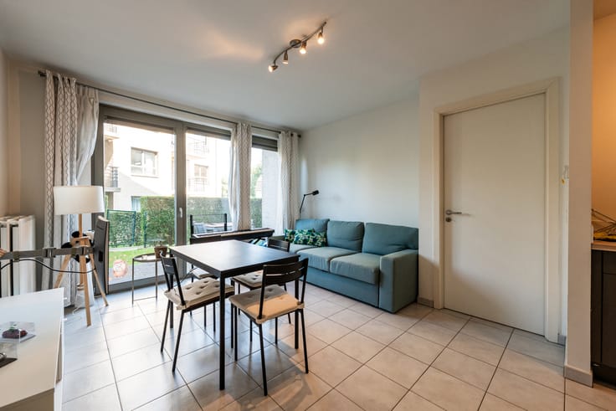
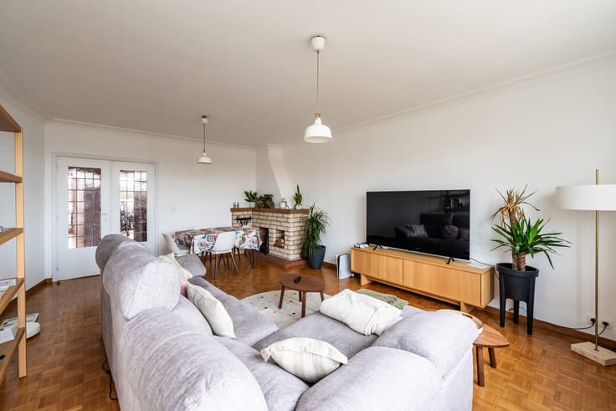
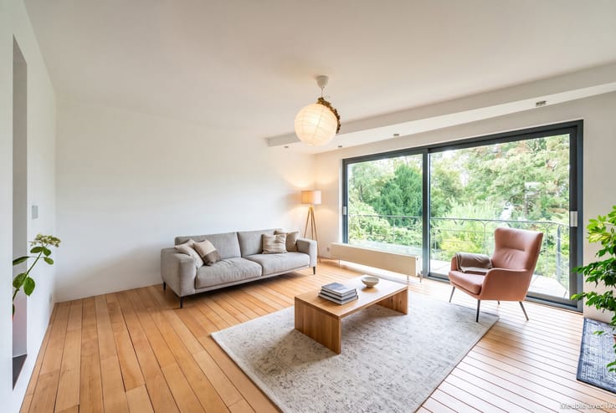
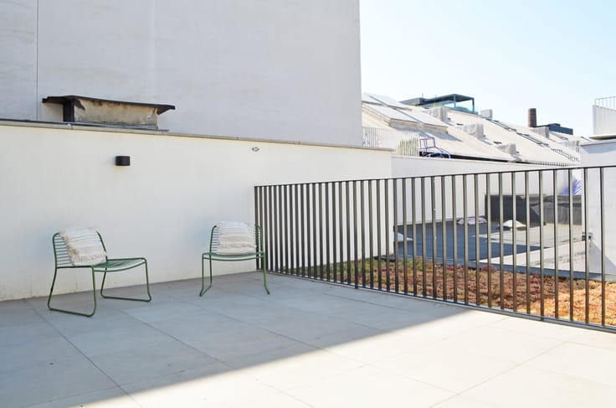
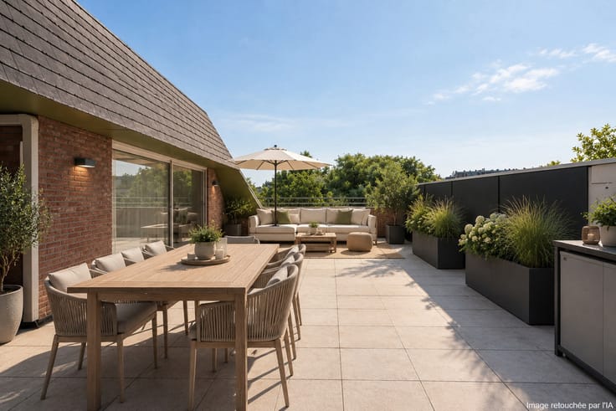
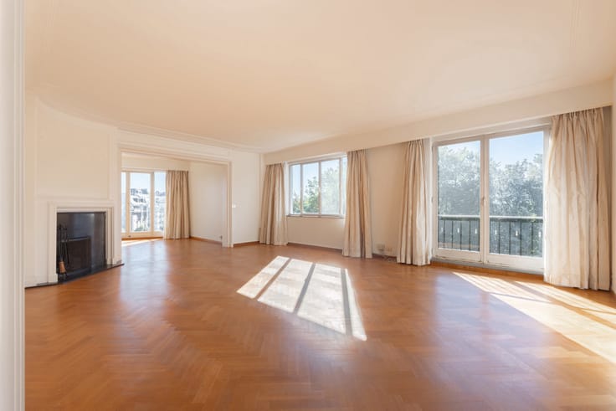
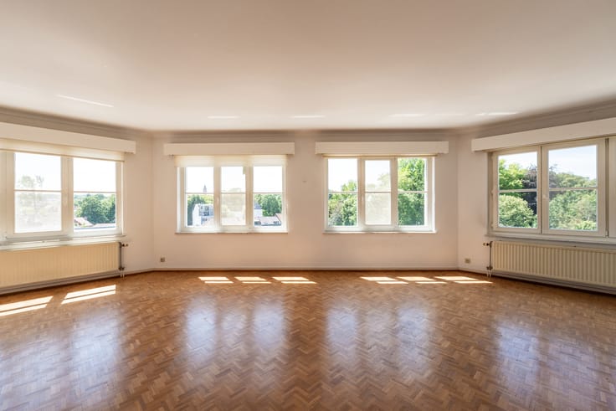
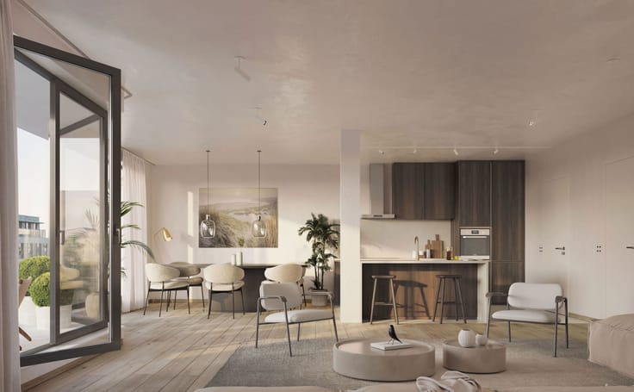
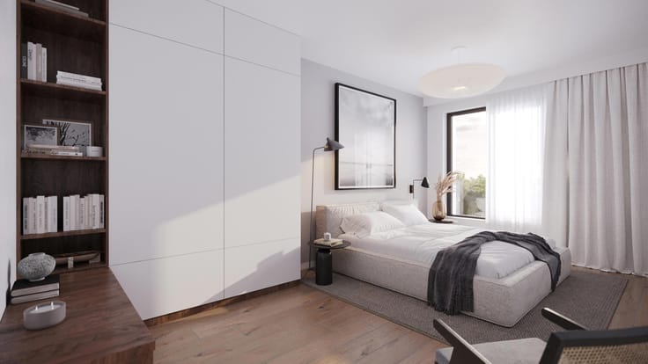
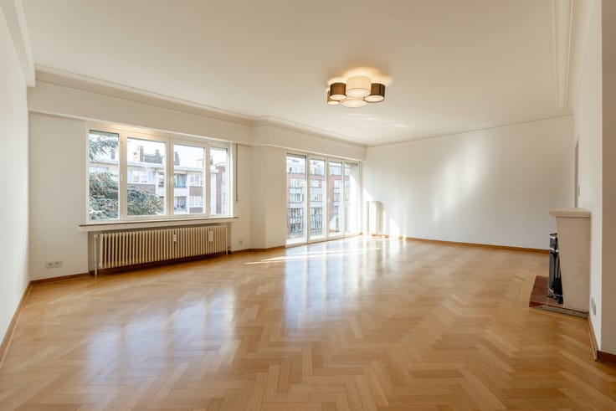
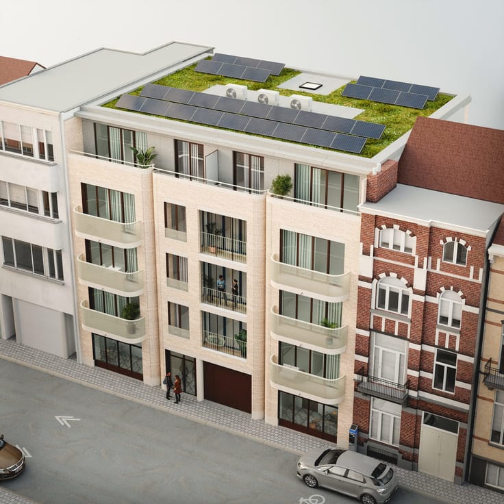
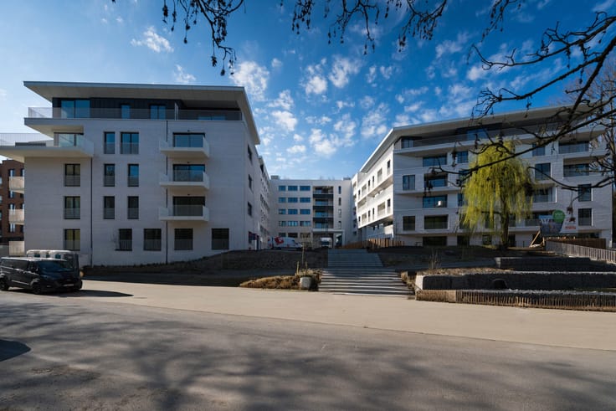
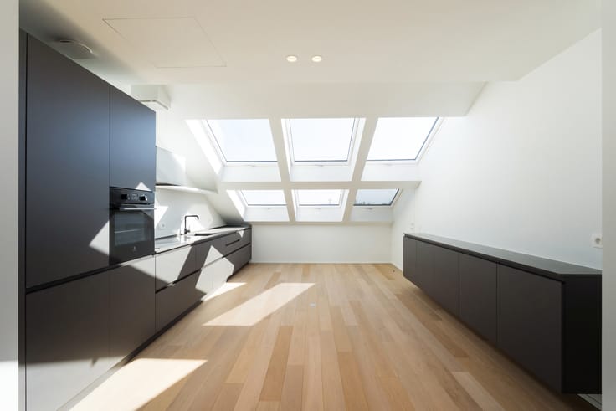
FOREST – Saint-Denis neighbourhood close to Duden Park and Forest Park: BEAUTIFUL APARTMENT to renove, duplex type (3 bedrooms/2 bathrooms) of ± 130m² gross (According to EPC). A TERRACE, 2 PARKING SPACES (one mandatory at an additional 25,000 and a second optional one at 27,500€). In a 2011 building, EPC: B-. The property is located on the 2nd and 3rd floors (top floor) and comprises as follows: On the 2nd floor: A large entrance hall with a cloakroom area, a guest toilet with hand basin, a spacious and bright living room of ± 26m² giving access to a terrace of ± 7m² (West), a dining area ± 11m², a semi-open kitchen of ± 10m². On the 3rd floor: a night hall with a storage area, 3 bedrooms of ± 14m², 9m² and 9m², a shower room with a separate toilet and a bathroom, a technical room with the double-flow ventilation system. Property manager, Double glazing in aluminium, Collective gas condensing heating (2020 and 2022) and Cogeneration. (parking space no. 42 mandatory at 25,000 and a second optional one at 27,500€ - rented). The apartment and parking space no. 42 are free upon signing of the deed. A property to discover exclusively at Latour & Petit!
| Available as of | Immediately |
|---|---|
| Construction year | 2011 |
| Floor | 2 |
| Number of floors | 3 |
| Building condition | To renovate |
| Immovable heritage | Not specified |
| Number of frontages | 3 |
| Surroundings type | Living area (residential, urban or rural) |
| Virtual visit |
|
| Asbestos certificate is available | Not specified |
| Usable floor area | 130 square meters |
|---|---|
| Living room surface | 37 square meters |
| Dining room surface | 11 square meters |
| Kitchen type | Not installed |
| Kitchen surface | 10 square meters |
| Bedrooms | 3 |
| Bedroom 1 surface | 14 square meters |
| Bedroom 2 surface | 9 square meters |
| Bedroom 3 surface | 9 square meters |
| Bathrooms | 2 |
| Shower rooms | 3 |
| Toilets | 2 |
| Laundry room | Yes |
| Furnished | No |
| Terrace surface | 7 square meters |
|---|
| Caretaker | No |
|---|---|
| Elevator | Yes |
| Accessible for disabled people | Yes |
| Intercom | Yes |
| Secure access / alarm | No |
| Visio phone | No |
| Swimming pool | No |
| Primary energy consumption | 81 kilowatt hour per square meters |
|---|---|
| EPC/EPC label | B |
| Renovation works mandatory | Not specified |
| Unique code EPB certificate | 202560302-0000745313-01-8 |
| CO₂ emission | 16 kg CO₂/m² |
| Yearly theoretical total energy consumption | Not specified |
| Valid electricity inspection certificate | Not specified |
| Summons: No judicial remedy or administrative measure imposed | Not specified |
| Valid flood certificate | Not specified |
| Heating type | Gas |
| Double glazing | Yes |
| Building permit | Not specified |
|---|---|
| Cadastral Plan | Not specified |
| Right of first refusal for the tenant | Not specified |
| Allotment permit | Not specified |
| Preemption right | Not specified |
| Most recent urban development zoning | Not specified |
| Flood zone type | Possible flood zone |
|
P-score
|
Not specified |
|
G-score
|
Not specified |
Asked price excluding notary fees (excluding eventual registration fees)
| Price | 375000 € |
|---|---|
| Cadastral income | 1982 € |
| Tenement building | No |
|
|
|







| Address |
Avenue de Tervueren 273/6
1150 - Sint-Pieters-Woluwe |
|---|---|
| Website |
|
| External reference | 7820602 |
Get in touch