
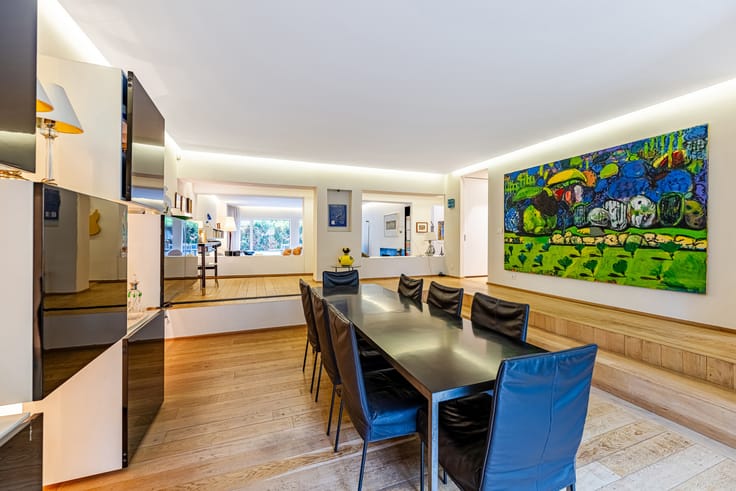


557000€
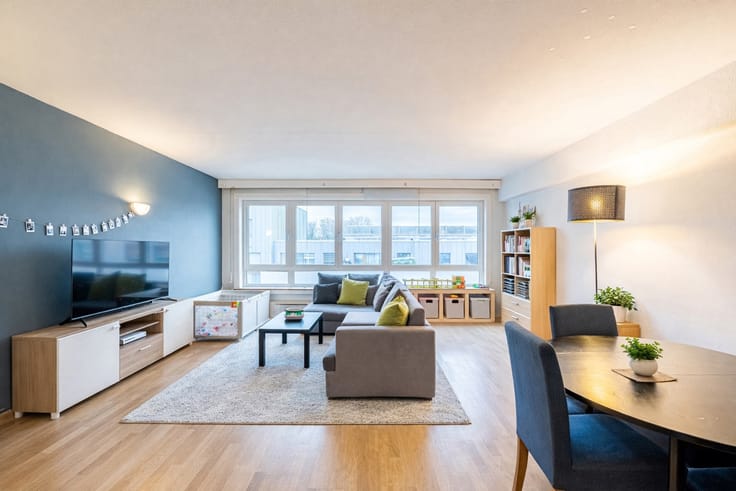
3 bedrooms 113 square meters

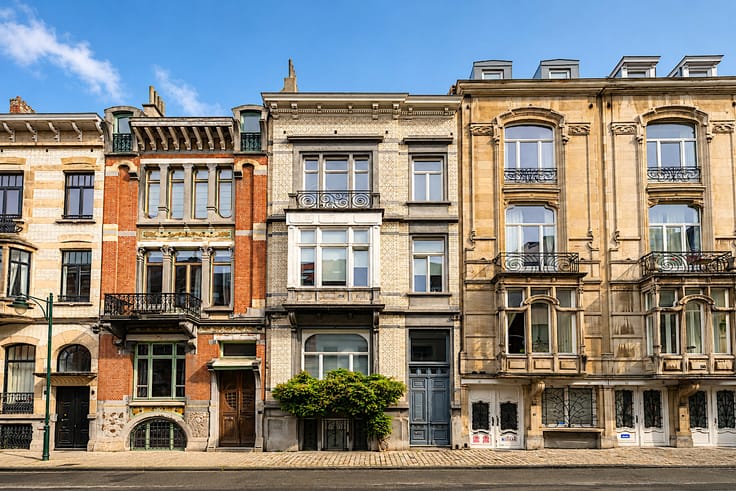
A new residential development, the ‘VOLTA XL’ project, is taking shape near the bustling ULB neighbourhood. Set within a historic site and a stunning environment, this state-of-the-art passive renovation project comprises a complex of 30 apartments. The site is historic and consists of a former power station and two street-facing buildings. The ground floor comprises a communal room (with a kitchen) for hosting parties, family gatherings or other events, guest rooms, a very large bicycle storage room, a doctor’s surgery, etc. On the roof, there are spaces such as greenhouses and other facilities...
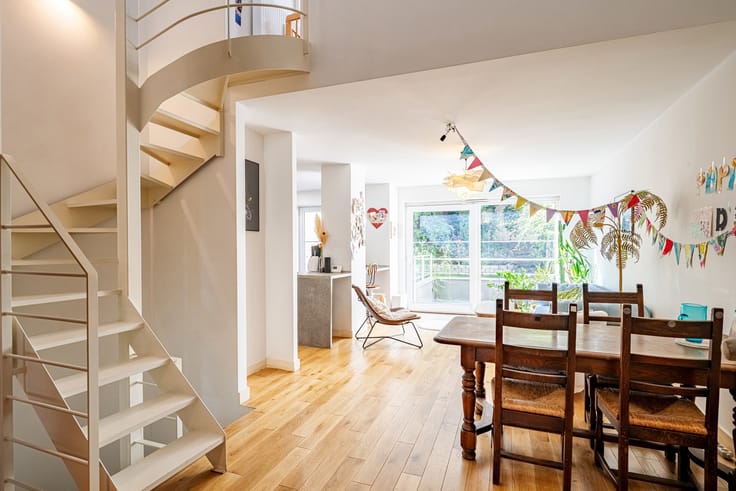
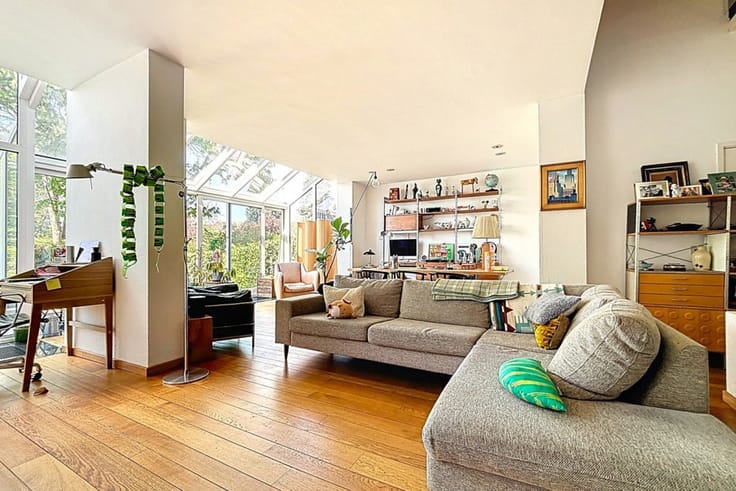
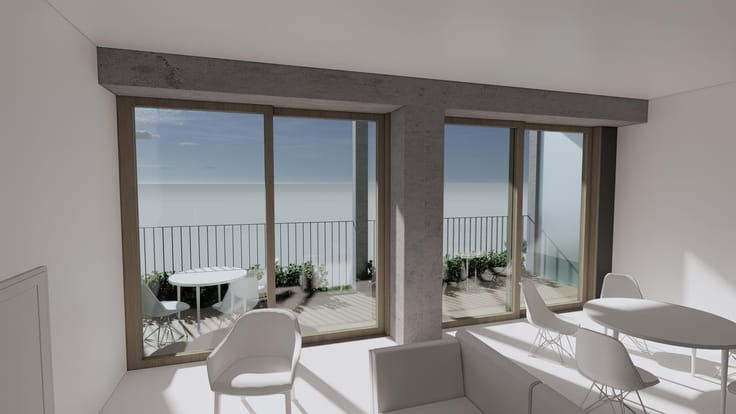
Located on the top floor: a three-bedroom flat with a floor area of approx. 112 m² and a south-facing terrace of 11.15 m².
The interior fit-out is at the purchaser’s discretion. Registration fees are calculated on the land value of the flat, so in this case: approx. €163,088.81
Project management and development costs: approx. €147,476.24
Construction costs excluding finishes: approx. €251,377.75
Finishes: approx. €66,287.57
Estimated total cost excluding VAT: €555,664.06
Total cost including VAT: €628,230.36
Please do not hesitate to contact us for further information
| Construction year | 1970 |
|---|---|
| Floor | 1 |
| Number of floors | 4 |
| Building condition | As new |
| Immovable heritage | Not specified |
| Asbestos certificate is available | Not specified |
| Usable floor area | 113 square meters |
|---|---|
| Living room surface | 24 square meters |
| Kitchen type | Semi equipped |
| Kitchen surface | 12 square meters |
| Bedrooms | 3 |
| Bedroom 1 surface | 16 square meters |
| Bedroom 2 surface | 8 square meters |
| Bedroom 3 surface | 9 square meters |
| Bathrooms | 1 |
| Toilets | 1 |
| Laundry room | Yes |
| Furnished | No |
| Terrace surface | 11 square meters |
|---|---|
| Terrace orientation | South |
| Caretaker | No |
|---|---|
| Elevator | Yes |
| Accessible for disabled people | Yes |
| Swimming pool | No |
| Primary energy consumption | 50 kilowatt hour per square meters |
|---|---|
| EPC/EPC label | A |
| Renovation works mandatory | Not specified |
| Unique code EPB certificate | Not specified |
| CO₂ emission | Not specified |
| Yearly theoretical total energy consumption | Not specified |
| Valid electricity inspection certificate | Yes |
| Summons: No judicial remedy or administrative measure imposed | Not specified |
| Valid flood certificate | Not specified |
| Thermic solar panels | Yes |
| Double glazing | Yes |
| Building permit | Yes |
|---|---|
| Cadastral Plan | Not specified |
| Right of first refusal for the tenant | Not specified |
| Allotment permit | Not specified |
| Preemption right | No |
| Most recent urban development zoning | Not specified |
| Flood zone type | Non flood zone |
|
P-score
|
Not specified |
|
G-score
|
Not specified |
Asked price excluding notary fees (excluding eventual registration fees)
| Price | 557000 € |
|---|---|
| Tenement building | No |
|
|
|


| Address |
Avenue Leopold I 9
1560 - Hoeilaart |
|---|---|
| Website |
|
| External reference | 7588181 |
Get in touch