


610000€
1 bedroom 130 square meters

Uccle - Exceptional ground-floor apartment with garden
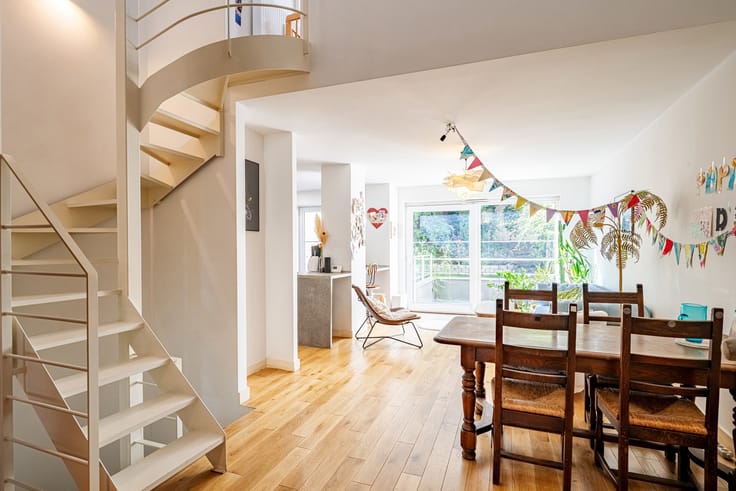
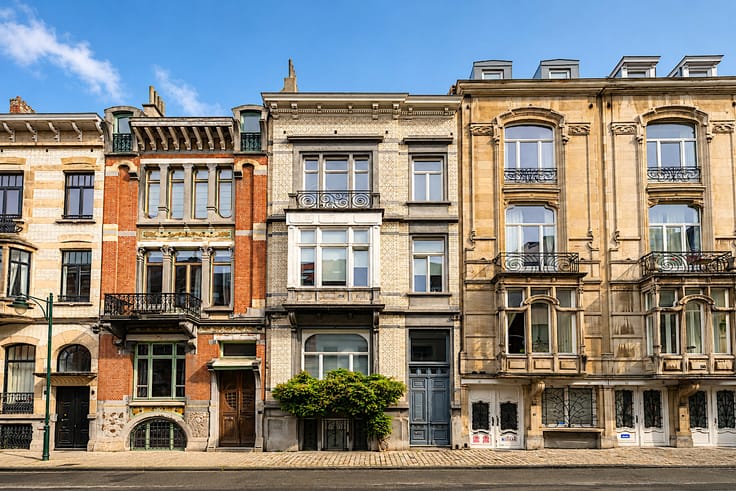
Nestled in one of Uccle’s most sought-after residential neighborhoods, this exceptional ground-floor apartment of approximately 130 m² offers a rare combination of privacy, space, and sophistication - just a short walk from the town’s best shops, green spaces, and international schools.
Featuring a private, separate entrance - not part of the condominium complex - it ensures its occupant complete privacy and independence, with no common areas to pass through.
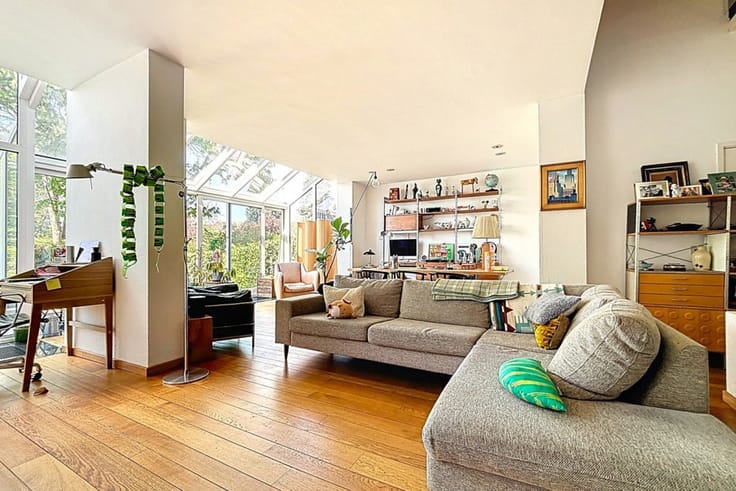
Completely and elegantly renovated about ten years ago to exacting high-end standards, the apartment has since been maintained with the utmost care and is now in impeccable condition, ready to move into. Premium materials, meticulous craftsmanship, and a timeless aesthetic are evident throughout the property, offering a harmonious balance between contemporary comfort and understated elegance.
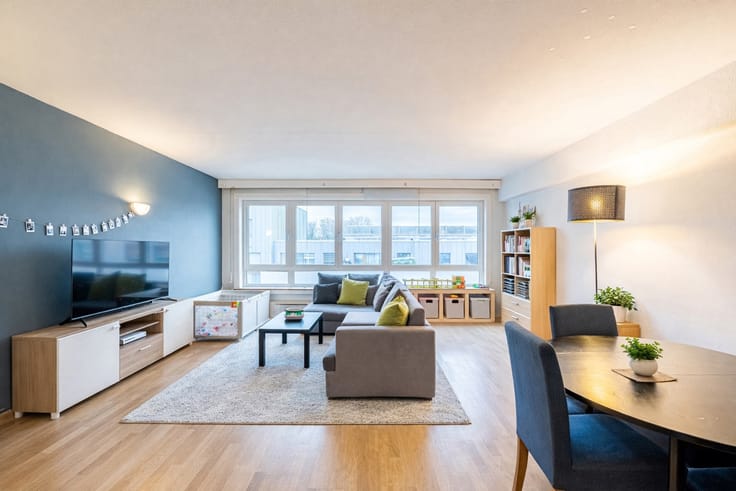
The single, spacious bedroom offers a true sense of seclusion, while the elegant living and entertaining areas flow seamlessly onto a tree-lined rear terrace - a lush oasis perfect for relaxation - as well as a carefully landscaped front garden that lends the property remarkable character and presence from the moment you arrive.
A distinguished pied-à-terre or a prime primary residence for a discerning buyer seeking quality, tranquility, and an address that lives up to their expectations.
Urban planning information and energy performance certificate pending
| Available date | November 30 2026 |
|---|---|
| Construction year | 1992 |
| Number of floors | 5 |
| Building condition | As new |
| Immovable heritage | Not specified |
| Number of frontages | 2 |
| Asbestos certificate is available | Not specified |
| Usable floor area | 130 square meters |
|---|---|
| Living room surface | 30 square meters |
| Kitchen type | Hyper equipped |
| Kitchen surface | 8 square meters |
| Bedrooms | 1 |
| Bedroom 1 surface | 18 square meters |
| Bathrooms | 1 |
| Toilets | 1 |
| Laundry room | Yes |
| Office | Yes |
| Basement | Yes |
| Furnished | No |
| Armored door | Yes |
| Terrace surface | 62 square meters |
|---|
| Caretaker | No |
|---|---|
| Elevator | No |
| Accessible for disabled people | No |
| Secure access / alarm | Yes |
| Armored door | Yes |
| Swimming pool | No |
| Primary energy consumption | 201 kilowatt hour per square meters |
|---|---|
| EPC/EPC label | D |
| Renovation works mandatory | Not specified |
| Unique code EPB certificate | 202609140000765941013 |
| CO₂ emission | 41 kg CO₂/m² |
| Yearly theoretical total energy consumption | Not specified |
| Valid electricity inspection certificate | Yes |
| Summons: No judicial remedy or administrative measure imposed | Not specified |
| Valid flood certificate | Not specified |
| Heating type | Gas |
| Double glazing | Yes |
| Building permit | No |
|---|---|
| Cadastral Plan | Not specified |
| Right of first refusal for the tenant | Not specified |
| Allotment permit | No |
| Preemption right | No |
| Most recent urban development zoning | Not specified |
| Flood zone type | Non flood zone |
|
P-score
|
Not specified |
|
G-score
|
Not specified |
Asked price excluding notary fees (excluding eventual registration fees)
| Price | 610000 € |
|---|---|
| Tenement building | No |
|
|
|


| Address |
Avenue Leopold I 9
1560 - Hoeilaart |
|---|---|
| Website |
|
| External reference | 7739399 |
Get in touch