


945000€
4 bedrooms 332 square meters

Ixelles I Flagey
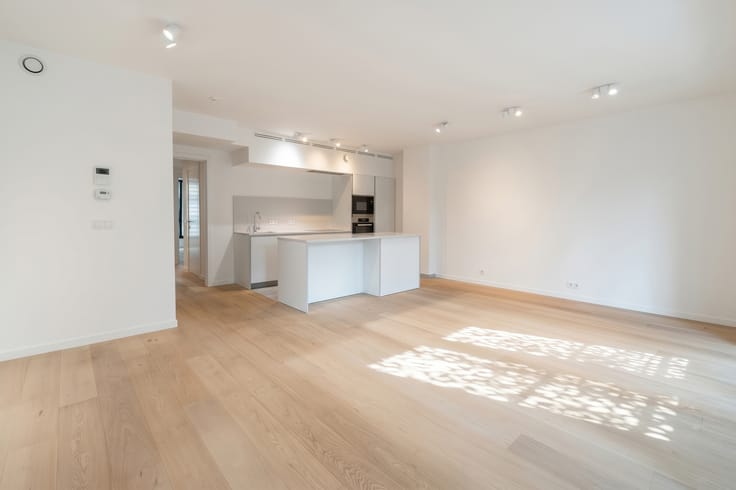
In the heart of the highly sought-after Flagey district, within the prestigious former Garage Francorchamps, Belgium's first Ferrari importer, discover this remarkable loft-style apartment offering approximately 330 m² of living space.
Entirely located at the rear of the building, the property enjoys exceptional peace and privacy.
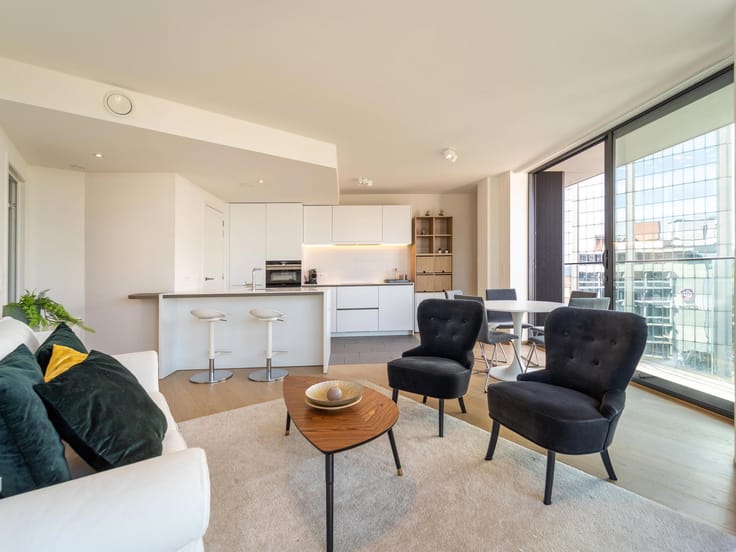
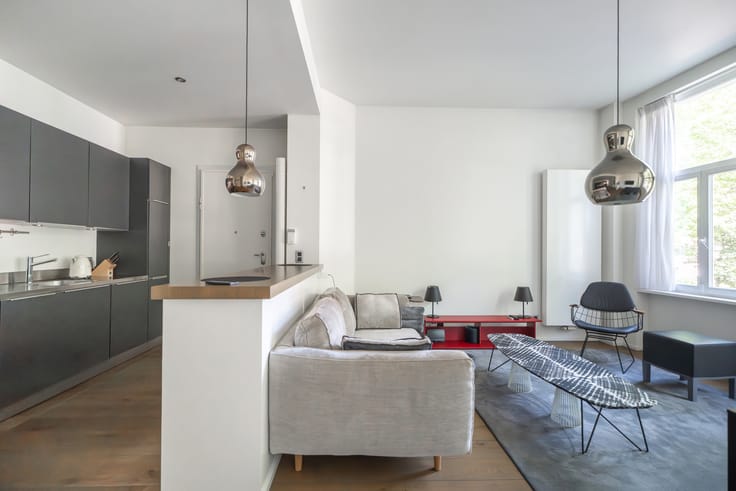
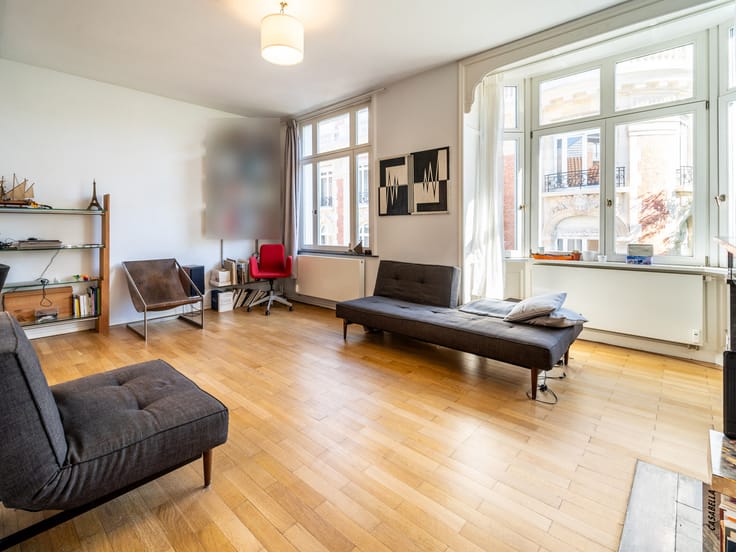
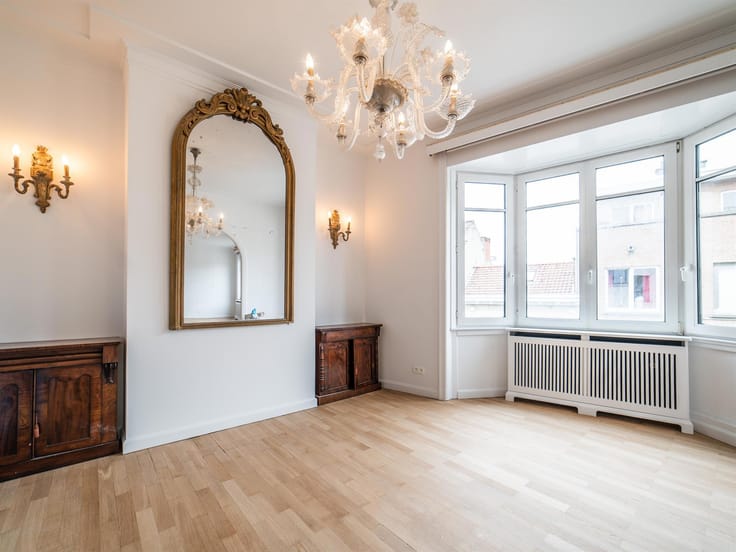
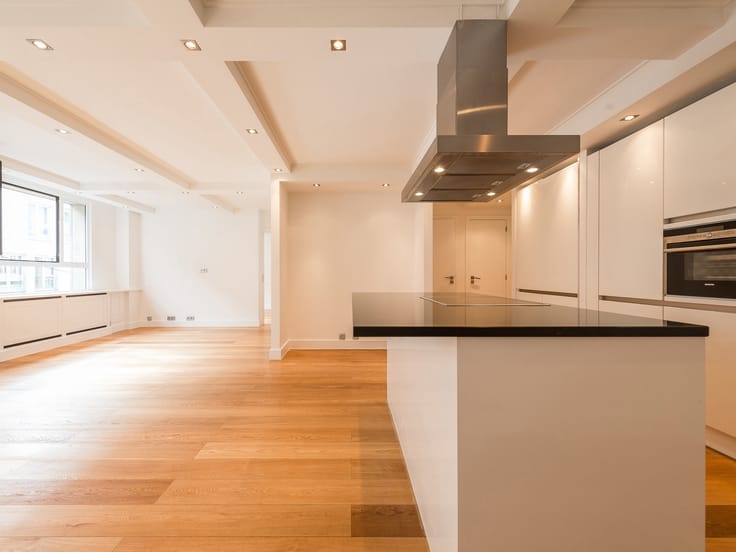
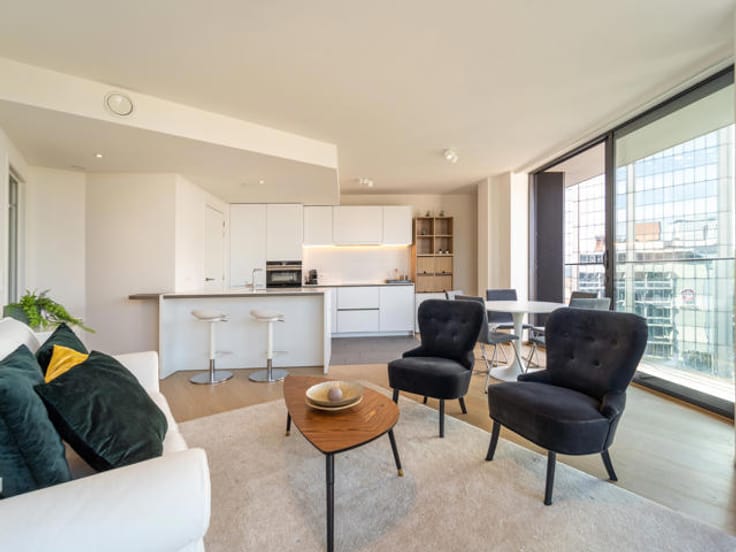
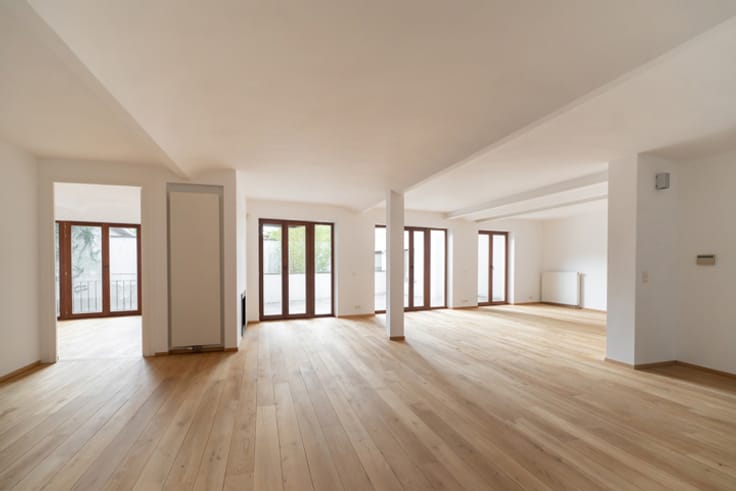
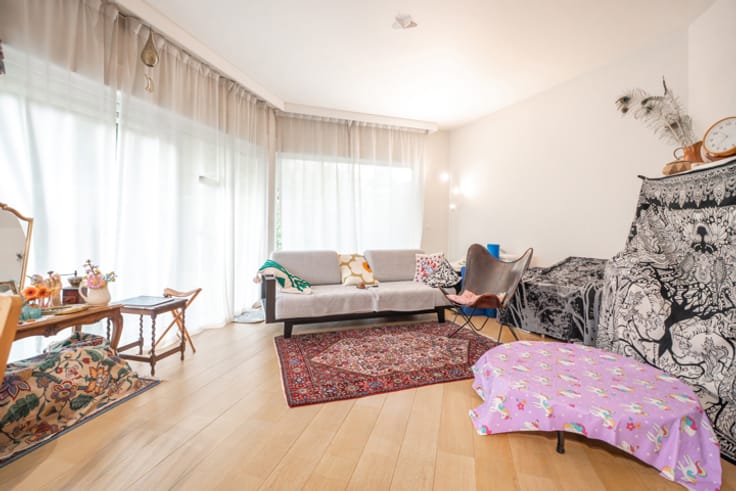
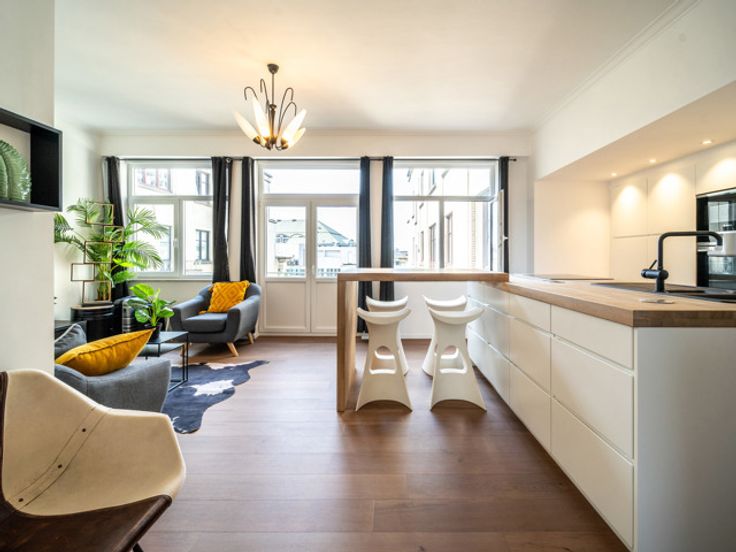
The reception areas impress with their generous proportions and abundant natural light. The approximately 80 m² living room features elegant herringbone parquet flooring and opens onto a fully equipped contemporary kitchen with direct access to a pleasant terrace of approximately 20 m².
The sleeping area comprises four spacious bedrooms, including a principal suite with its own en-suite bathroom. A home office and several bespoke dressing rooms further enhance the comfort and functionality of the property.
On the lower level, an additional bedroom with its own bathroom benefits from direct access to a private courtyard of approximately 30 m², providing an ideal independent space for guests or staff.
Additional features: two individual Vaillant boilers (2024); an indoor parking space completes the property (€50,000).
Flagey is one of Brussels' most desirable neighbourhoods, renowned for its vibrant atmosphere, excellent restaurants, local shops and green surroundings. Ideally located close to the Ixelles Ponds, Place Flagey and major transport links, it offers an exceptional quality of life in the heart of the city.
For further information, please contact Sandra Finchelstein at +32 470 594 619.
| Construction year | 1950 |
|---|---|
| Number of floors | 2 |
| Building condition | As new |
| Immovable heritage | Not specified |
| Number of frontages | 2 |
| Covered parking spaces | 1 |
| Asbestos certificate is available | Not specified |
| Usable floor area | 332 square meters |
|---|---|
| Kitchen type | Hyper equipped |
| Bedrooms | 4 |
| Bedroom 1 surface | 25 square meters |
| Bedroom 2 surface | 14 square meters |
| Bedroom 3 surface | 14 square meters |
| Bedroom 4 surface | 20 square meters |
| Bathrooms | 3 |
| Toilets | 3 |
| Laundry room | Yes |
| Office surface | 15 square meters |
| Office | Yes |
| Furnished | No |
| Terrace surface | 20 square meters |
|---|
| Caretaker | No |
|---|---|
| Elevator | No |
| Accessible for disabled people | Yes |
| Intercom | Yes |
| Secure access / alarm | Yes |
| Visio phone | No |
| Swimming pool | No |
| Primary energy consumption | 100 kilowatt hour per square meters |
|---|---|
| EPC/EPC label | C |
| Renovation works mandatory | Not specified |
| Unique code EPB certificate | Not specified |
| CO₂ emission | 19 kg CO₂/m² |
| Yearly theoretical total energy consumption | Not specified |
| Valid electricity inspection certificate | No |
| Summons: No judicial remedy or administrative measure imposed | Not specified |
| Valid flood certificate | Not specified |
| Heating type | Gas |
| Double glazing | Yes |
| Building permit | Not specified |
|---|---|
| Cadastral Plan | Not specified |
| Right of first refusal for the tenant | Not specified |
| Allotment permit | Not specified |
| Preemption right | Not specified |
| Most recent urban development zoning | Not specified |
| Flood zone type | Non flood zone |
|
P-score
|
Not specified |
|
G-score
|
Not specified |
Asked price excluding notary fees (excluding eventual registration fees)
| Price | 945000 € |
|---|---|
| Tenement building | No |
|
|
|



| Address |
Avenue Louise 251
1050 - Ixelles |
|---|---|
| Website |
|
| External reference | 7760044 |
Get in touch
