



555000€
2 bedrooms 120 square meters

Auderghem I Rouge-Cloître
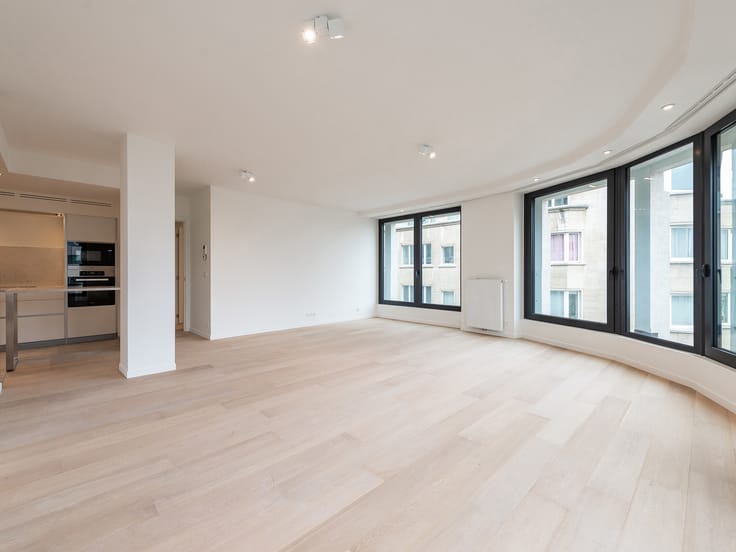
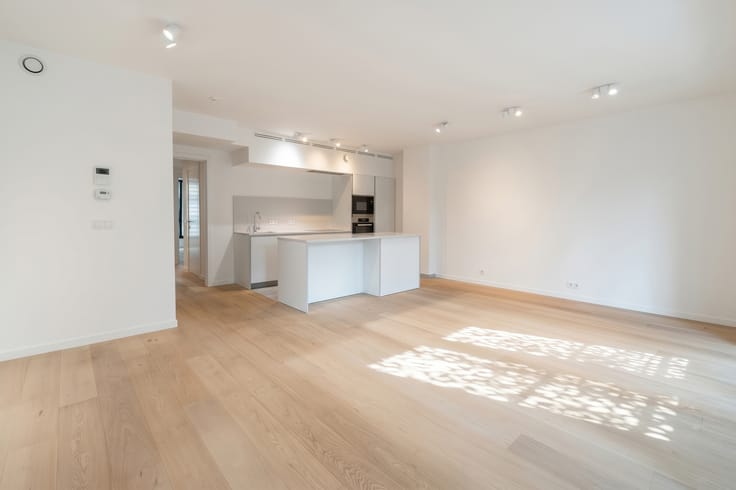
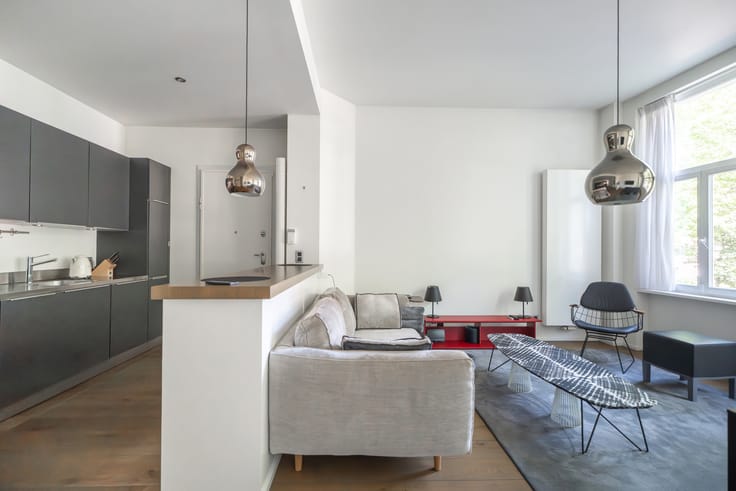
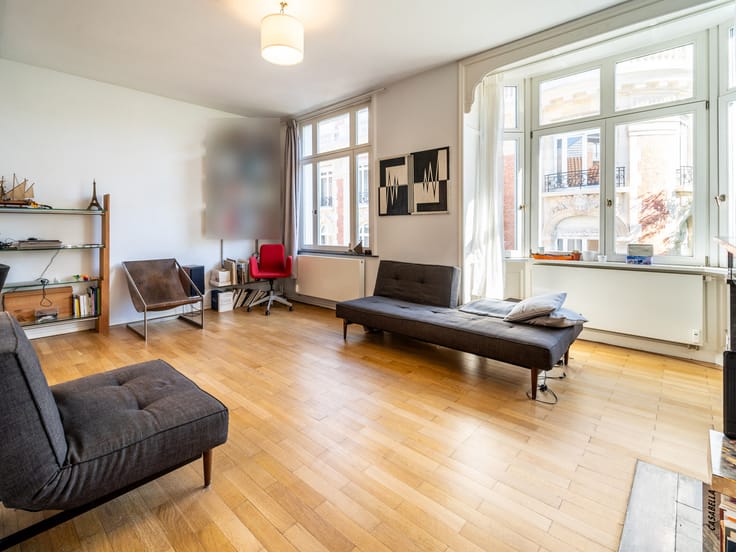
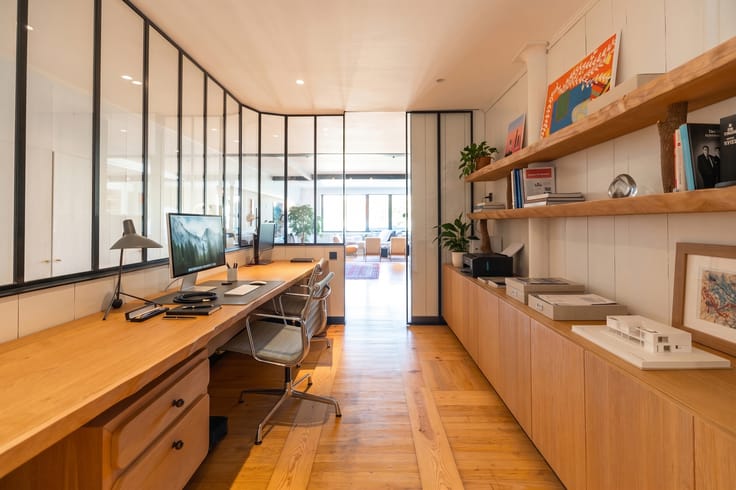
Close to The Japanese School of Brussels, spacious and bright ground floor apartment of ± 120 m² located in a luxury building with a garden of +/_108 m².
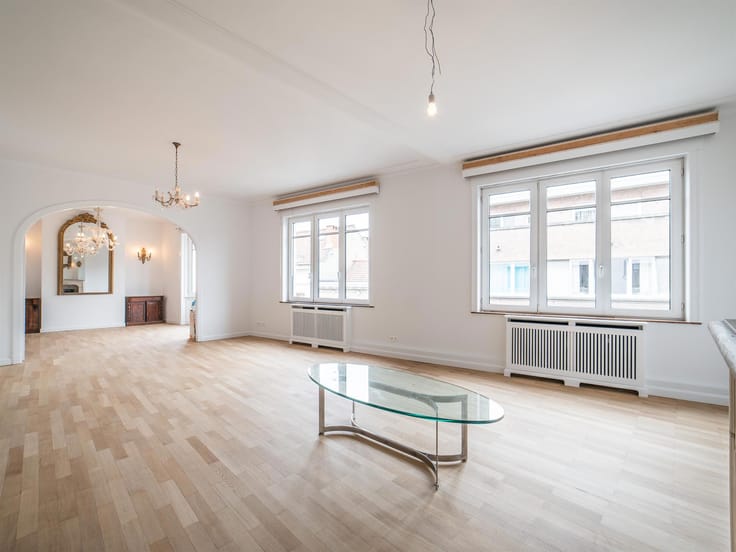
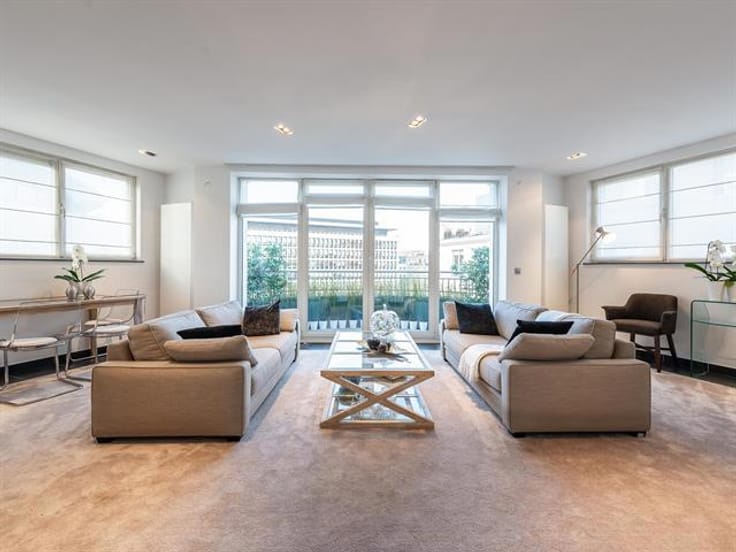
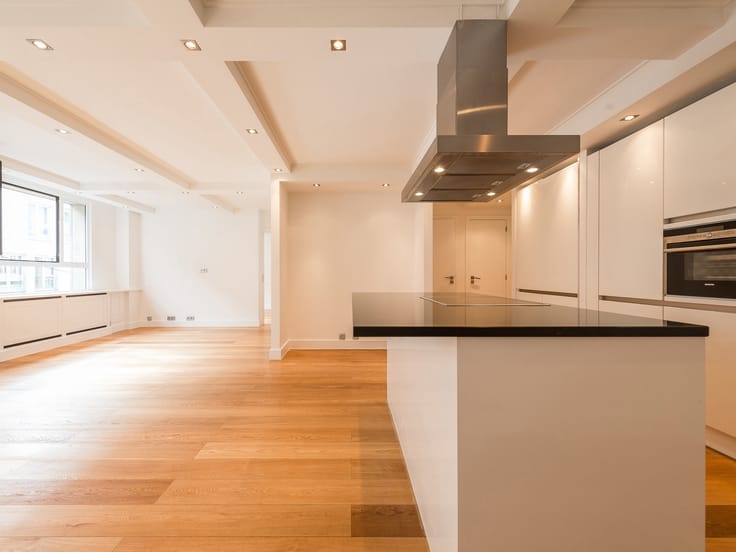
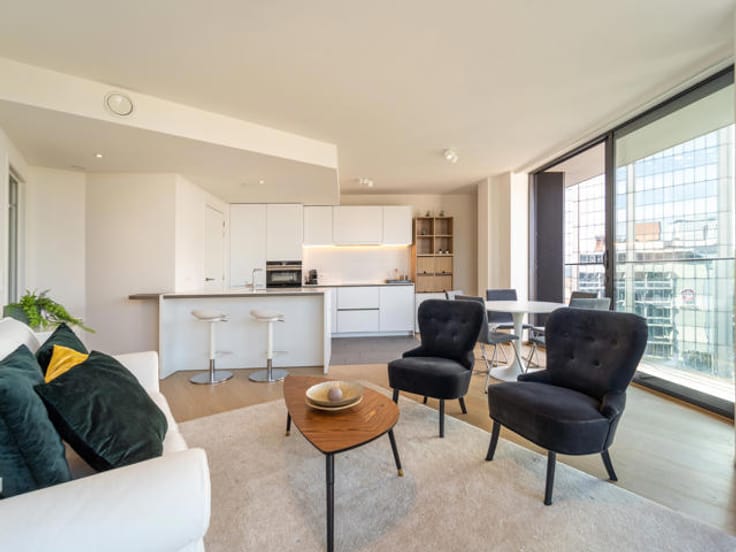
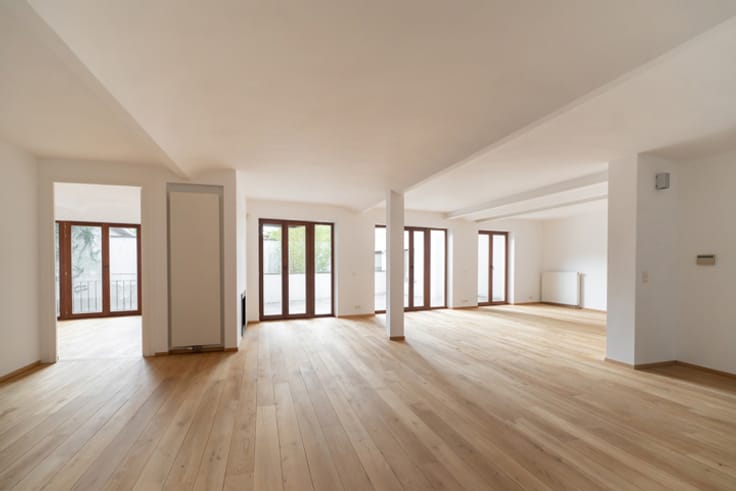
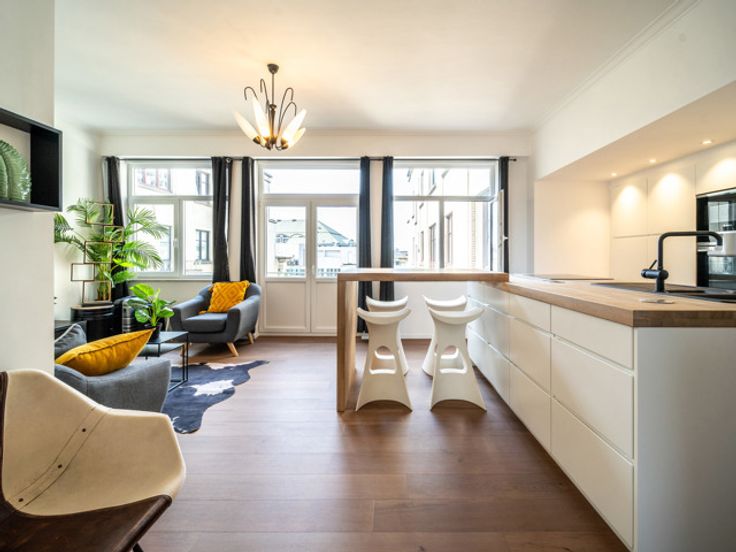
With its impeccable finishes, this apartment comprises an entrance hall, large reception rooms including a living room and dining room, and a separate kitchen.
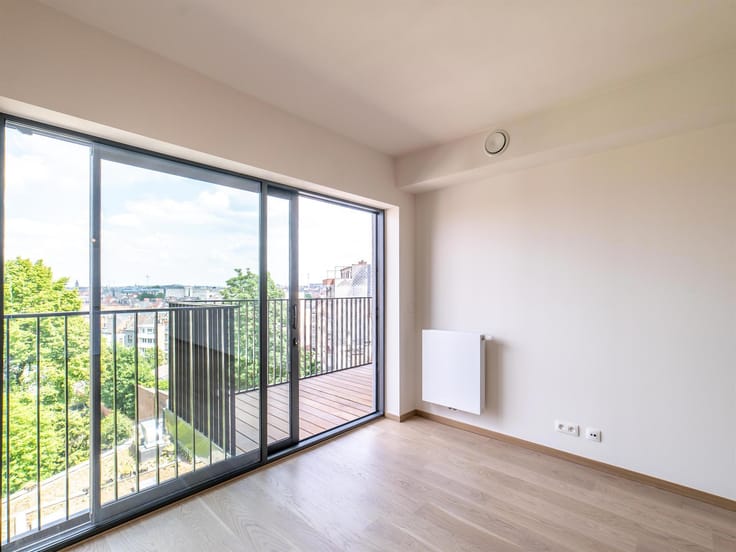
On the night side, two bedrooms with en-suite bathrooms open onto a south-facing garden.
Other features: parquet flooring, laundry room, cellar, and a parking space complete this property (€30,000).
The Rouge-Cloître neighborhood is an exceptionally green and quiet area. Offering an excellent compromise between nature and the city, it is located not far from shops, supermarkets, public transportation, and schools.
For further information, please contact Sandra Finchelstein at +32 470 594 619.
| Construction year | 2003 |
|---|---|
| Number of floors | 3 |
| Building condition | As new |
| Immovable heritage | Not specified |
| Number of frontages | 2 |
| Covered parking spaces | 1 |
| Asbestos certificate is available | Not specified |
| Usable floor area | 120 square meters |
|---|---|
| Kitchen type | Not installed |
| Bedrooms | 2 |
| Bedroom 1 surface | 17 square meters |
| Bedroom 2 surface | 15 square meters |
| Bathrooms | 2 |
| Toilets | 2 |
| Laundry room | Yes |
| Basement | Yes |
| Furnished | No |
| Garden surface | 108 square meters |
|---|---|
| Terrace | Yes |
| Elevator | Yes |
|---|---|
| Accessible for disabled people | Yes |
| Intercom | Yes |
| Visio phone | Yes |
| Swimming pool | No |
| Primary energy consumption | 196 kilowatt hour per square meters |
|---|---|
| EPC/EPC label | D |
| Renovation works mandatory | Not specified |
| Unique code EPB certificate | Not specified |
| CO₂ emission | 39 kg CO₂/m² |
| Yearly theoretical total energy consumption | Not specified |
| Valid electricity inspection certificate | Not specified |
| Summons: No judicial remedy or administrative measure imposed | Not specified |
| Valid flood certificate | Not specified |
| Heating type | Gas |
| Double glazing | Yes |
| Building permit | Not specified |
|---|---|
| Cadastral Plan | Not specified |
| Right of first refusal for the tenant | Not specified |
| Allotment permit | Not specified |
| Preemption right | Not specified |
| Most recent urban development zoning | Not specified |
| Flood zone type | Non flood zone |
|
P-score
|
Not specified |
|
G-score
|
Not specified |
Asked price excluding notary fees (excluding eventual registration fees)
| Price | 555000 € |
|---|---|
| Tenement building | No |
|
|
|



| Address |
Avenue Louise 251
1050 - Ixelles |
|---|---|
| Website |
|
| External reference | 7353475 |
Get in touch