


525000€
3 bedrooms 170 square meters

Hippodrome Boitsfort : 2BR + office + maid-br + garage
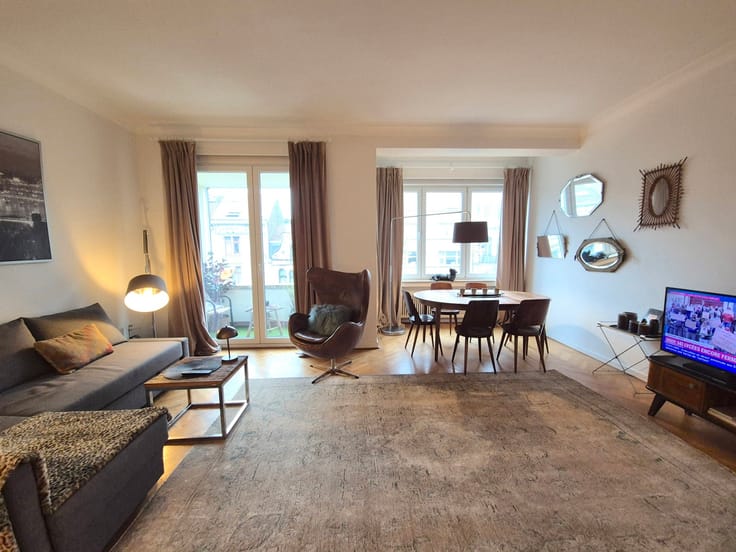
Perfectly located in a sought-after neighborhood, across from the famous “Hippodrome de Boitsfort” and just a stone’s throw from the magnificent Forêt de Soignes, come discover this RENOVATED and FAMILY-friendly apartment of approximately 170 m² on the first floor of an elegant and charming 1950s building.
Beautiful quality materials.
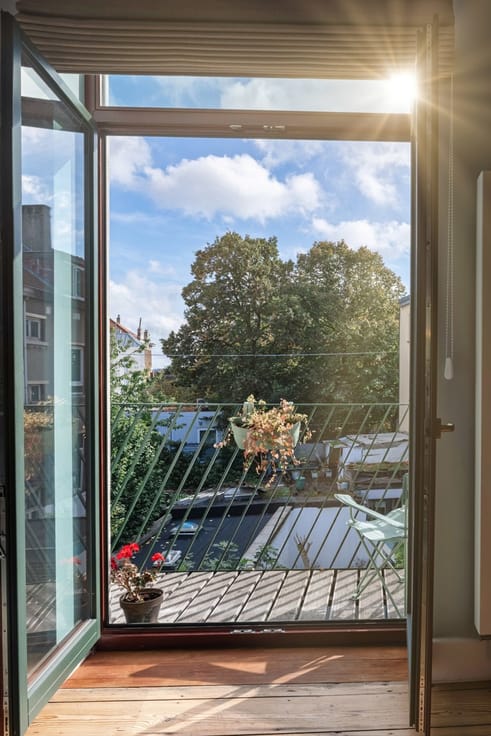
The layout thoughtfully organizes the spaces: the living areas are at the front, while the bedrooms are at the back—perfect for relaxation! Entrance hall with coat closet, double living room with original hardwood floors in perfect condition and a decorative fireplace, separate fully equipped kitchen, two large bedrooms (one with a terrace), a third small bedroom ideal as an office or guest room, a bathroom, a shower room, a laundry area, and two separate toilets. Plenty of built-in closets. Plus two balconies to enjoy the sunshine.
Need more space? A "maid’s room "on the 5th floor and a basement cellar are included! Plus a garage-box (€35,000 extra).
Security door, installed alarm system, double-glazed PVC windows, shutters, PEB E+.
Charges : average of approximately €420 over the last 3 years (common areas, heating).
Reserve fund: contributions of approximately €215 over the last 3 years.
This description is for informational purposes only and has no contractual value.
| Construction year | 1950 |
|---|---|
| Floor | 1 |
| Number of floors | 5 |
| Building condition | Good |
| Immovable heritage | Not specified |
| Number of frontages | 2 |
| Covered parking spaces | 1 |
| Surroundings type | Urban |
| Asbestos certificate is available | Not specified |
| Usable floor area | 170 square meters |
|---|---|
| Living room surface | 35 square meters |
| Kitchen type | Hyper equipped |
| Kitchen surface | 14 square meters |
| Bedrooms | 3 |
| Bedroom 1 surface | 22 square meters |
| Bedroom 2 surface | 15 square meters |
| Bedroom 3 surface | 9 square meters |
| Bathrooms | 2 |
| Shower rooms | 2 |
| Toilets | 2 |
| Laundry room | Yes |
| Office surface | 7 square meters |
| Office | Yes |
| Basement | Yes |
| Furnished | No |
| Armored door | Yes |
| Terrace surface | 3 square meters |
|---|
| Elevator | Yes |
|---|---|
| Accessible for disabled people | No |
| Intercom | Yes |
| Secure access / alarm | Yes |
| Armored door | Yes |
| Visio phone | No |
| Jacuzzi | No |
| Swimming pool | No |
| Primary energy consumption | 215 kilowatt hour per square meters |
|---|---|
| EPC/EPC label | E |
| Renovation works mandatory | Not specified |
| Unique code EPB certificate | Not specified |
| CO₂ emission | 39 kg CO₂/m² |
| Yearly theoretical total energy consumption | Not specified |
| Valid electricity inspection certificate | Yes |
| Summons: No judicial remedy or administrative measure imposed | Not specified |
| Valid flood certificate | Not specified |
| Heating type | Gas |
| Double glazing | Yes |
| Building permit | Not specified |
|---|---|
| Cadastral Plan | Not specified |
| Right of first refusal for the tenant | Not specified |
| Allotment permit | Not specified |
| Preemption right | Not specified |
| Most recent urban development zoning | Not specified |
| Flood zone type | Non flood zone |
|
P-score
|
Not specified |
|
G-score
|
Not specified |
Asked price excluding notary fees (excluding eventual registration fees)
| Price | 525000 € |
|---|---|
| Tenement building | No |
|
|
|
| Address |
Avenue Louise 251/12
1050 - Bruxelles |
|---|---|
| Website |
|
| External reference | 7806053 |
Get in touch