


525000€
3 slaapkamers 170 vierkante meters

Hippodrome Boitsfort : 2BR + office + maid-br + garage
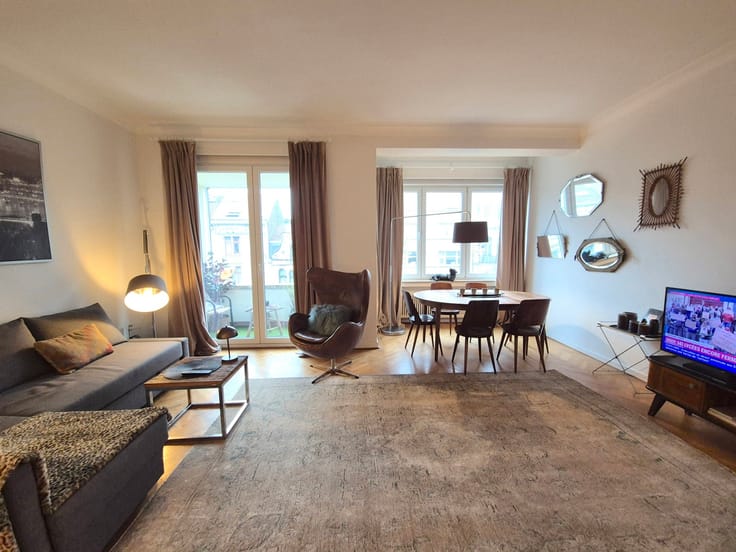
Perfectly located in a sought-after neighborhood, across from the famous “Hippodrome de Boitsfort” and just a stone’s throw from the magnificent Forêt de Soignes, come discover this RENOVATED and FAMILY-friendly apartment of approximately 170 m² on the first floor of an elegant and charming 1950s building.
Beautiful quality materials.
The layout thoughtfully organizes the spaces: the living areas are at the front, while the bedrooms are at the back—perfect for relaxation! Entrance hall with coat closet, double living room with original hardwood floors in perfect condition and a decorative fireplace, separate fully equipped kitchen, two large bedrooms (one with a terrace), a third small bedroom ideal as an office or guest room, a bathroom, a shower room, a laundry area, and two separate toilets. Plenty of built-in closets. Plus two balconies to enjoy the sunshine.
Need more space? A "maid’s room "on the 5th floor and a basement cellar are included! Plus a garage-box (€35,000 extra).
Security door, installed alarm system, double-glazed PVC windows, shutters, PEB E+.
Charges : average of approximately €420 over the last 3 years (common areas, heating).
Reserve fund: contributions of approximately €215 over the last 3 years.
This description is for informational purposes only and has no contractual value.
| Bouwjaar | 1950 |
|---|---|
| Verdieping | 1 |
| Aantal verdiepingen | 5 |
| Staat van het gebouw | Goed |
| Beschermd erfgoed | Niet gespecificeerd |
| Aantal gevels | 2 |
| Overdekte parkeerplaatsen | 1 |
| Omgeving type | Stedelijk |
| Asbestcertificaat is beschikbaar | Niet gespecificeerd |
| Bewoonbare oppervlakte | 170 vierkante meters |
|---|---|
| Oppervlakte woonkamer | 35 vierkante meters |
| Type keuken | Hyper uitgerust |
| Oppervlakte keuken | 14 vierkante meters |
| Slaapkamers | 3 |
| Oppervlakte slaapkamer 1 | 22 vierkante meters |
| Oppervlakte slaapkamer 2 | 15 vierkante meters |
| Oppervlakte slaapkamer 3 | 9 vierkante meters |
| Badkamers | 2 |
| Douchekamers | 2 |
| WC | 2 |
| Wasplaats | Ja |
| Kantoorruimte | 7 vierkante meters |
| Kantoor | Ja |
| Kelder | Ja |
| Gemeubeld | Nee |
| Gepantserde deur | Ja |
| Oppervlakte terras | 3 vierkante meters |
|---|
| Lift | Ja |
|---|---|
| Aangepast aan mensen met een beperking | Nee |
| Parlofoon | Ja |
| Beveiligde toegang / alarm | Ja |
| Gepantserde deur | Ja |
| Visio-telefoon | Nee |
| Jacuzzi | Nee |
| Zwembad | Nee |
| Primair energieverbruik | 215 kilowattuur per vierkante meters |
|---|---|
| EPB/EPC-label | E |
| Verplicht renovatiewerken uit te voeren | Niet gespecificeerd |
| Unieke code EPC/EPB | Niet gespecificeerd |
| CO₂ Uitstoot | 39 kg CO₂/m² |
| Jaarlijks theoretisch totaal energieverbruik | Niet gespecificeerd |
| Geldig keuringsattest elektriciteit | Ja |
| Dagvaarding: geen rechterlijke herstelmaatregel of bestuurlijke maatregel opgelegd | Niet gespecificeerd |
| Geldig overstromingscertificaat | Niet gespecificeerd |
| Type verwarming | Gas |
| Dubbel glas | Ja |
| Bouwvergunning | Niet gespecificeerd |
|---|---|
| Kadastraal Plan | Niet gespecificeerd |
| Voorkeurrecht voor de huurder | Niet gespecificeerd |
| Verkavelingsvergunning | Niet gespecificeerd |
| Voorkooprecht | Niet gespecificeerd |
| Meest recente stedenbouwkundige bestemming | Niet gespecificeerd |
| Overstroming zonetype | Geen overstromingsgebied |
|
P-score
|
Niet gespecificeerd |
|
G-score
|
Niet gespecificeerd |
Vraagprijs exclusief notariskosten (excl. eventuele registratiekosten)
| Prijs | 525000 € |
|---|---|
| Vastgoedbelegging | Nee |
|
|
|
| Adres |
Avenue Louise 251/12
1050 - Bruxelles |
|---|---|
| Website |
|
| Externe verwijzing | 7806053 |
Neem contact op