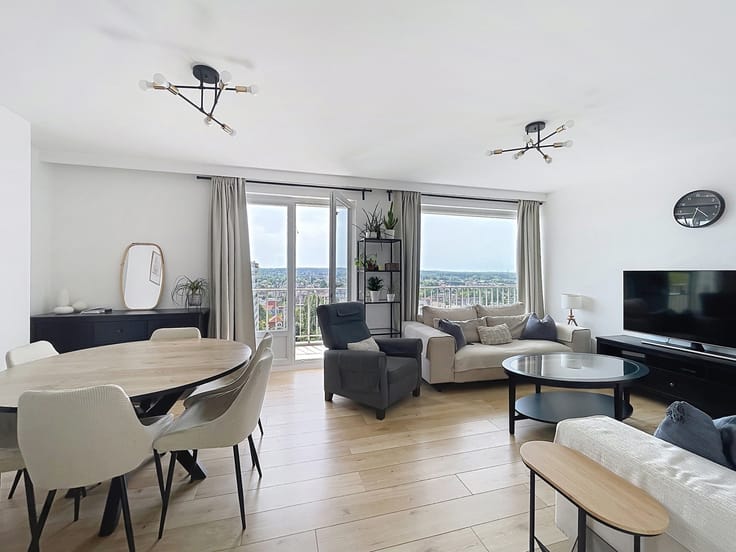


520000€
3 bedrooms 131 square meters

STUNNING RENOVATED 3-BED + GARDEN + GARAGE – 131 M²
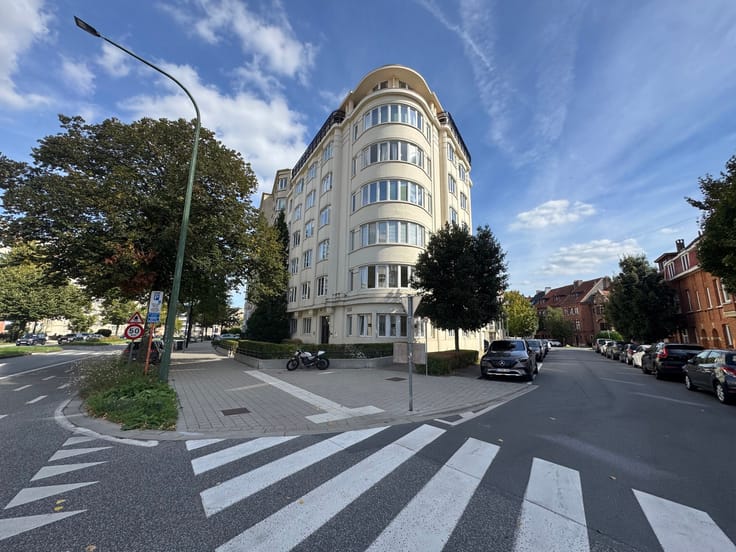
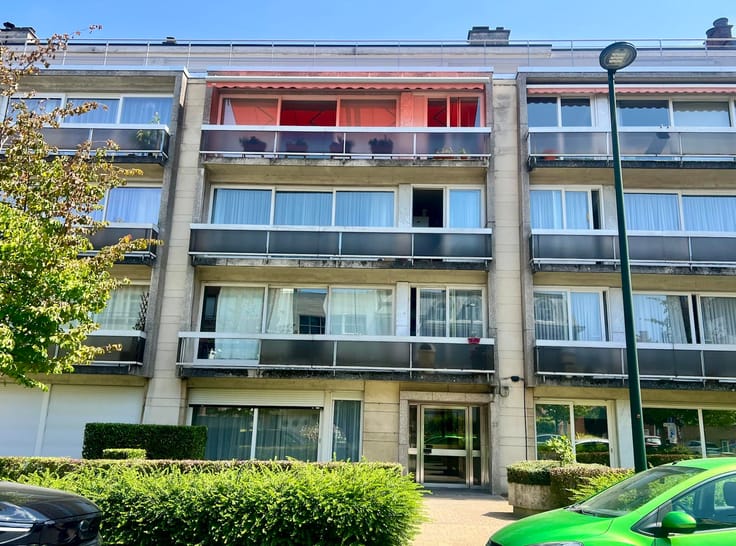
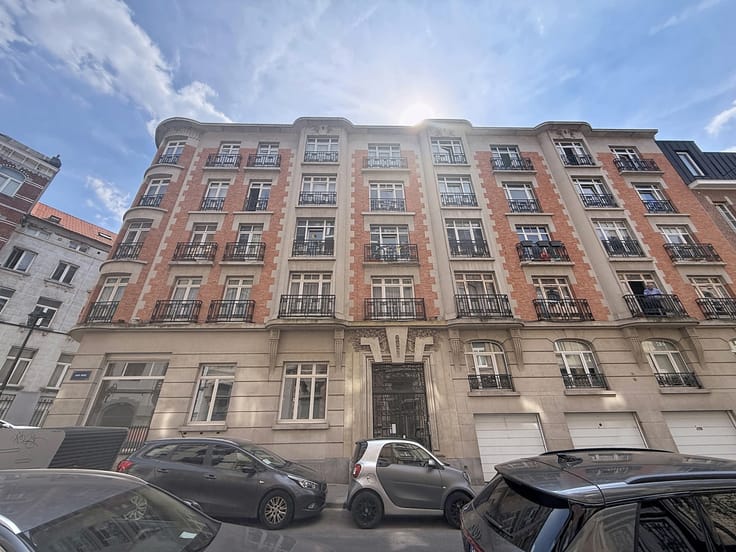
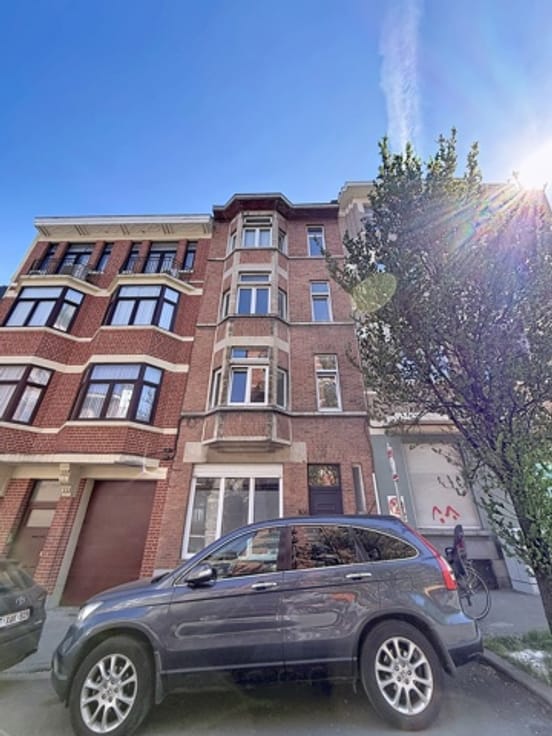
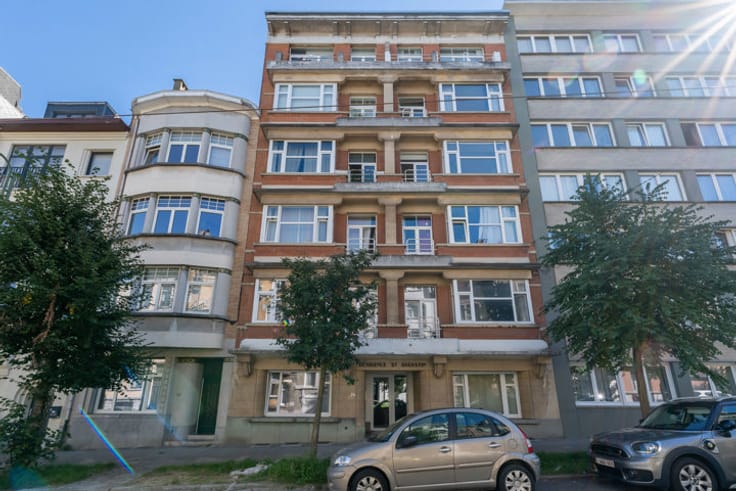
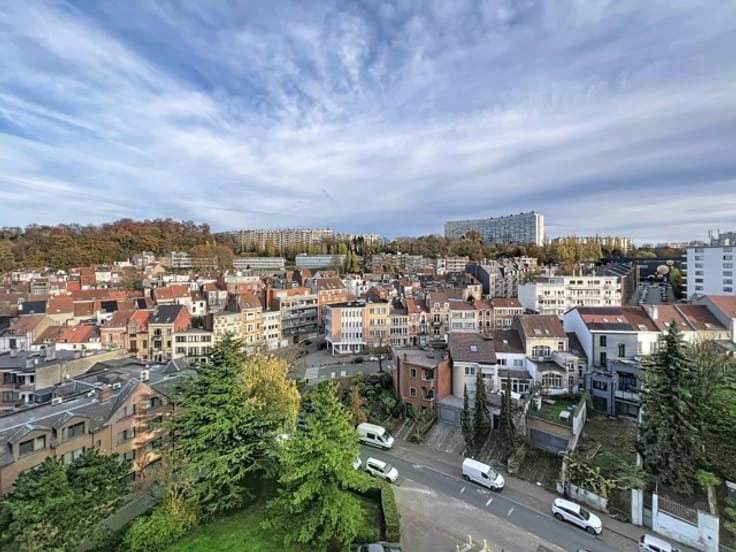
**IXELLES – Solbosch area / MYIMMO is pleased to present this beautiful, fully renovated 3-bedroom apartment with garden and garage, ideally located in a sought-after residential neighbourhood close to ULB and the Ixelles Cemetery area.**
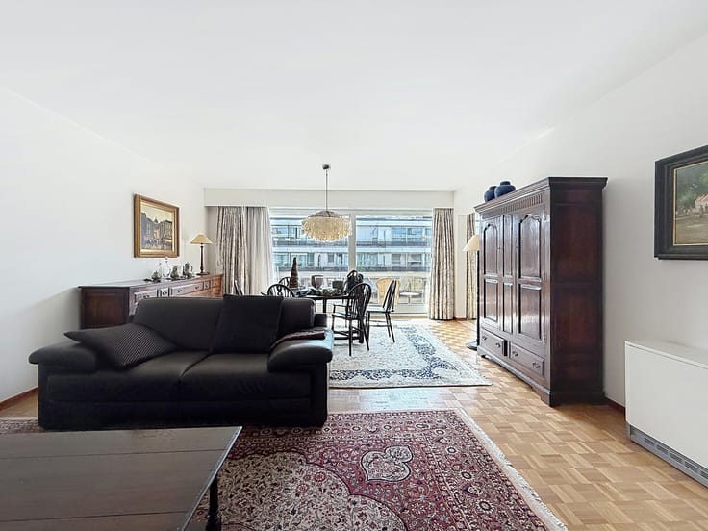
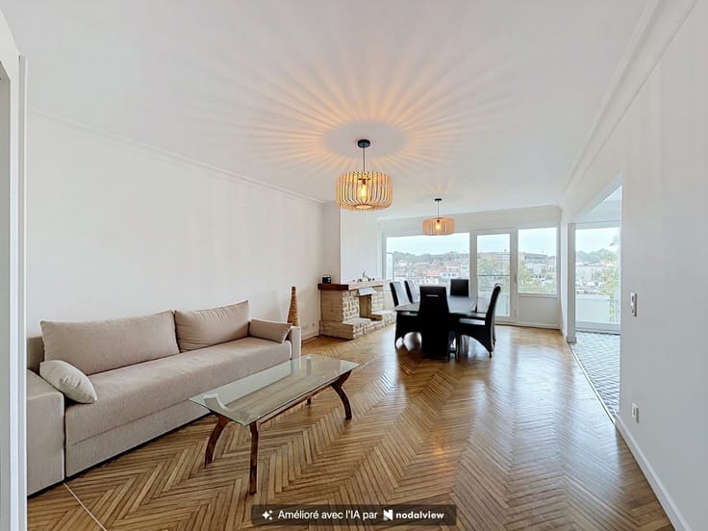
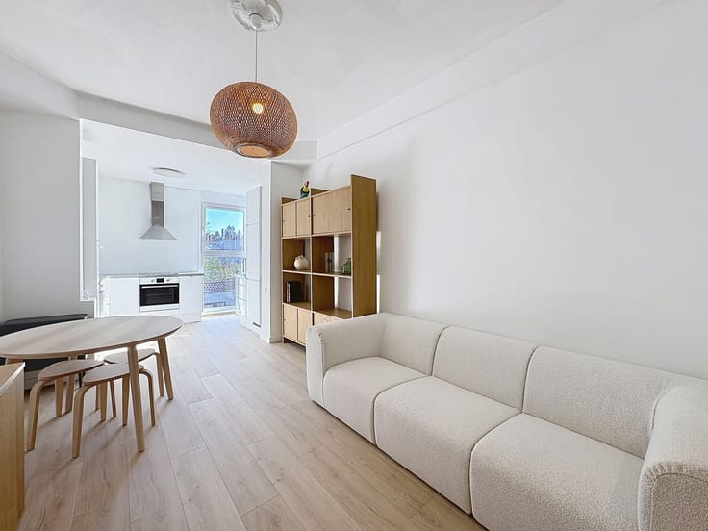
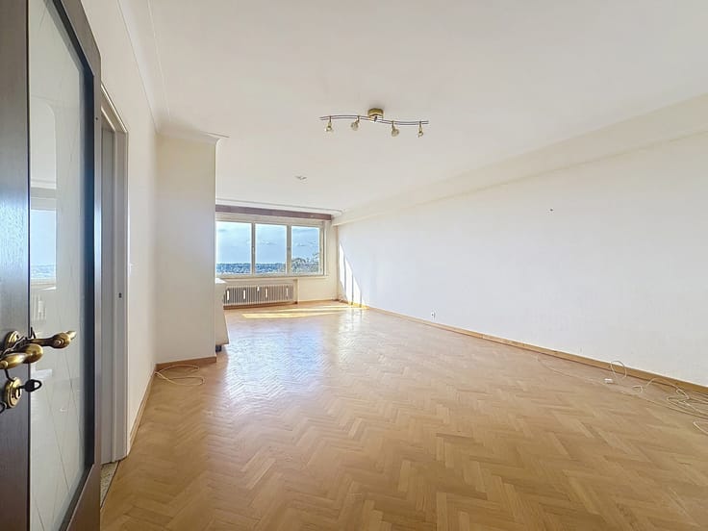
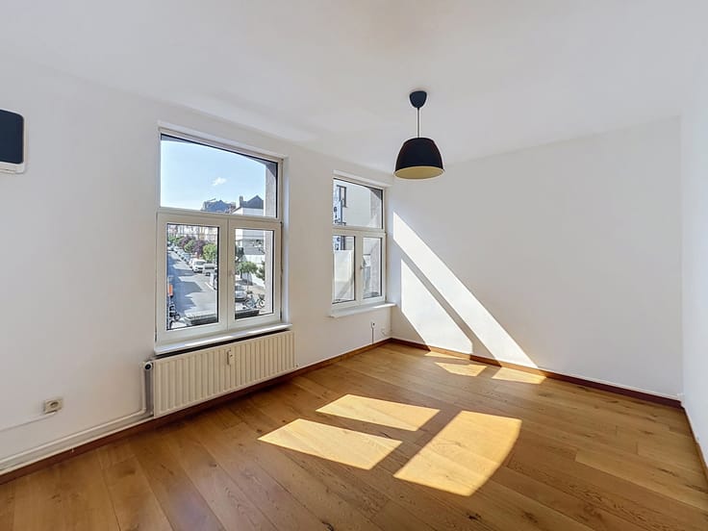
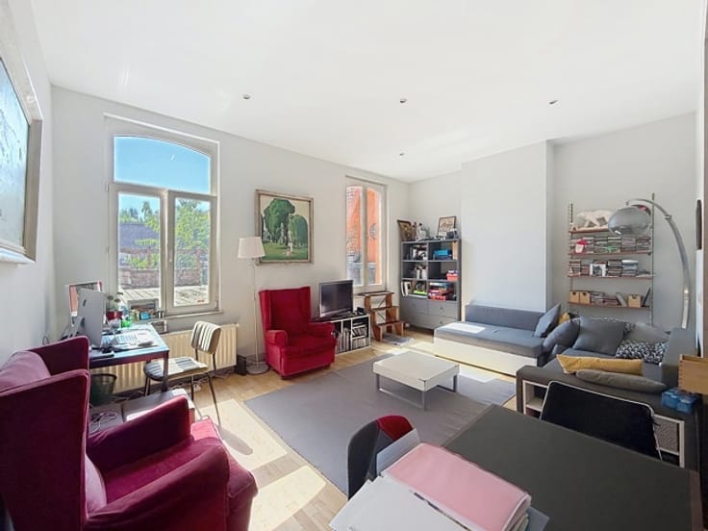
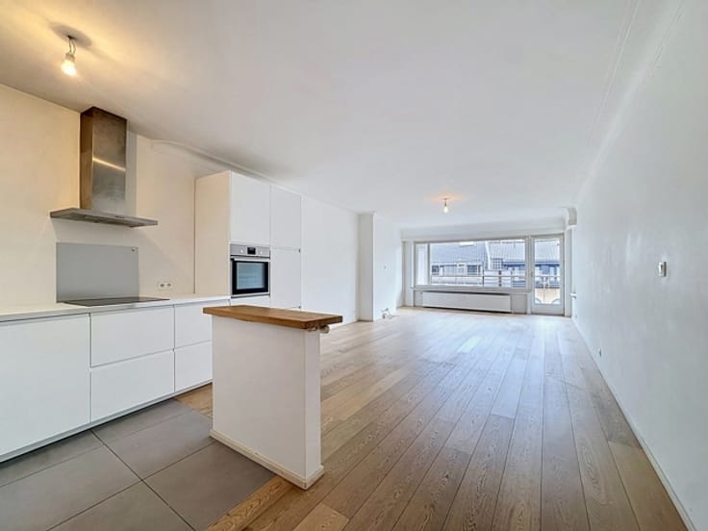
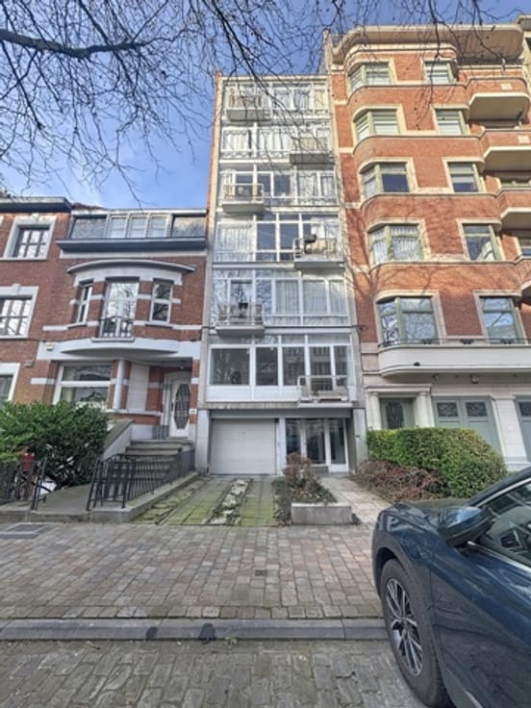
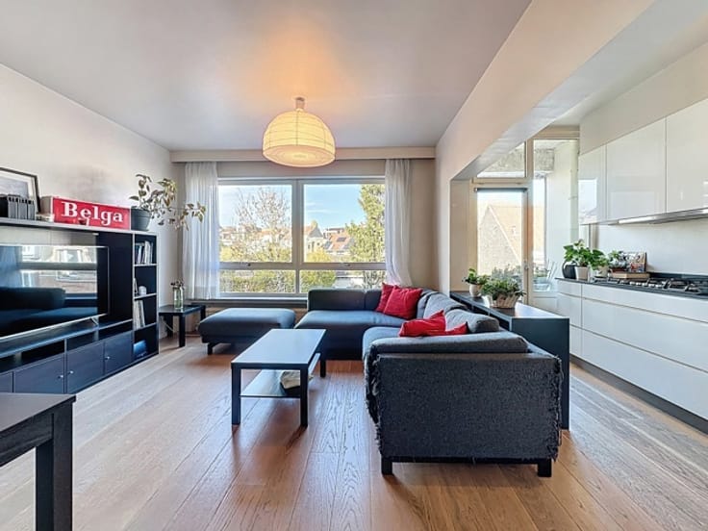
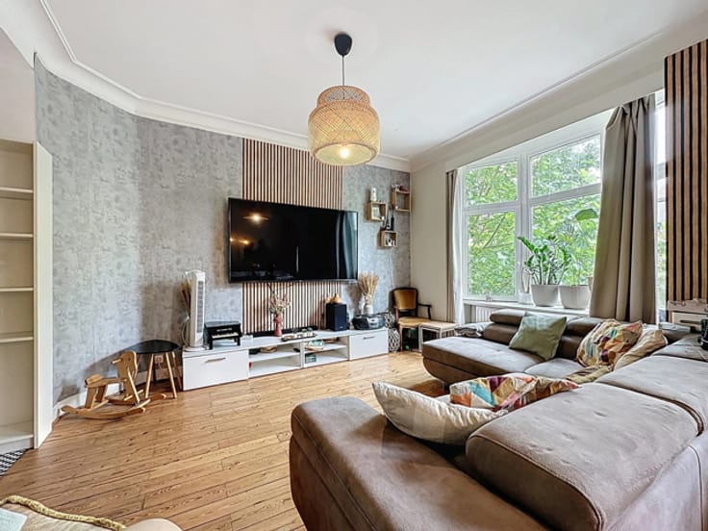
Located on the 1st floor of an attractive 1950s building, this spacious and bright apartment of approx. 131 m² (EPC) comprises: a large entrance hall, a pleasant living room of approx. 27.5 m² with parquet flooring, extended by a versatile space that can be used as a home office, a kitchen of approx. 9.5 m², a laundry area of approx. 4.5 m², a separate toilet, three comfortable bedrooms of approx. 12 m², 14 m² and 15 m² respectively, as well as a modern bathroom with toilet.
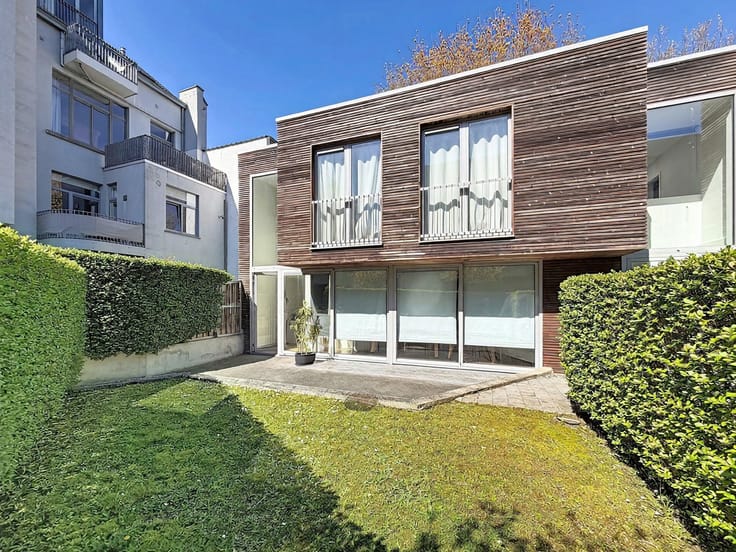
The apartment also features a balcony at the front and a small terrace at the rear, providing access to a pleasant private garden of approx. 50 m² on the lower level, with a south-east orientation.
**Sold with:**
- a cellar in the basement;
- a garage box at an additional cost (mandatory): €45,000.
**ADDITIONAL INFORMATION:**
- EPC: F
- PVC double-glazed windows
- Gas central heating
- Compliant electrical installation
- Charges: approx. €275/month
A turnkey property with numerous assets: fully renovated, offering generous living spaces and a pleasant private garden, all in the heart of a sought-after residential area of Ixelles, close to Solbosch, ULB and all amenities. A rare opportunity not to be missed!
Discover more properties on www.myimmo.be
| Construction year | 1958 |
|---|---|
| Floor | 1 |
| Number of floors | 4 |
| Building condition | Just renovated |
| Immovable heritage | Not specified |
| Covered parking spaces | 1 |
| Asbestos certificate is available | Not specified |
| Usable floor area | 131 square meters |
|---|---|
| Living room surface | 27 square meters |
| Kitchen type | Hyper equipped |
| Kitchen surface | 9 square meters |
| Bedrooms | 3 |
| Bedroom 1 surface | 12 square meters |
| Bedroom 2 surface | 14 square meters |
| Bedroom 3 surface | 15 square meters |
| Bathrooms | 1 |
| Toilets | 2 |
| Laundry room | Yes |
| Office | Yes |
| Basement | Yes |
| Furnished | No |
| Terrace | Yes |
|---|
| Caretaker | No |
|---|---|
| Elevator | Yes |
| Intercom | Yes |
| Visio phone | No |
| Swimming pool | No |
| Primary energy consumption | 334 kilowatt hour per square meters |
|---|---|
| EPC/EPC label | F |
| Renovation works mandatory | Not specified |
| Unique code EPB certificate | Not specified |
| CO₂ emission | Not specified |
| Yearly theoretical total energy consumption | Not specified |
| Valid electricity inspection certificate | Not specified |
| Summons: No judicial remedy or administrative measure imposed | Not specified |
| Valid flood certificate | Not specified |
| Heating type | Gas |
| Thermic solar panels | No |
| Double glazing | Yes |
| Building permit | Not specified |
|---|---|
| Cadastral Plan | Not specified |
| Right of first refusal for the tenant | Not specified |
| Allotment permit | Not specified |
| Preemption right | Not specified |
| Most recent urban development zoning | Not specified |
|
P-score
|
Not specified |
|
G-score
|
Not specified |
Asked price excluding notary fees (excluding eventual registration fees)
| Price | 520000 € |
|---|---|
| Monthly charges | 275 € |
| Tenement building | No |
|
|
|





| Address |
Rue Du Postillon 3
1180 - Uccle |
|---|---|
| Website |
|
| External reference | 7893059 |
Get in touch