



239000€
2 bedrooms 82 square meters

FOREST – 2-bedroom apartment with terrace FOR SALE
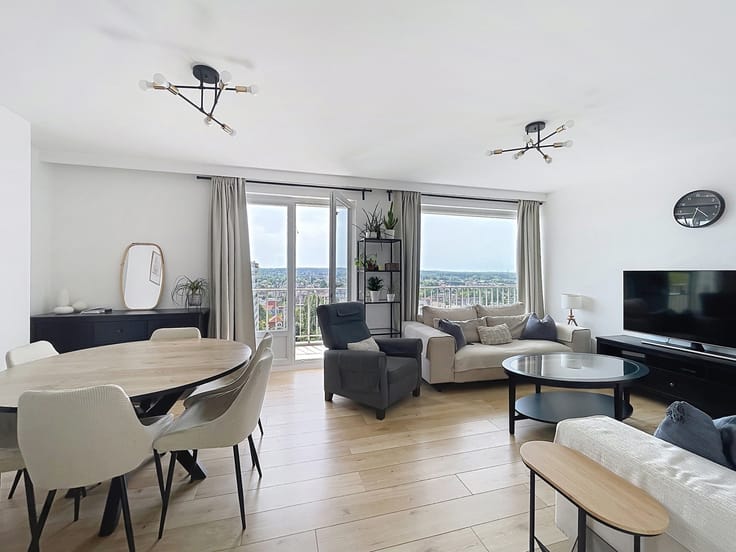
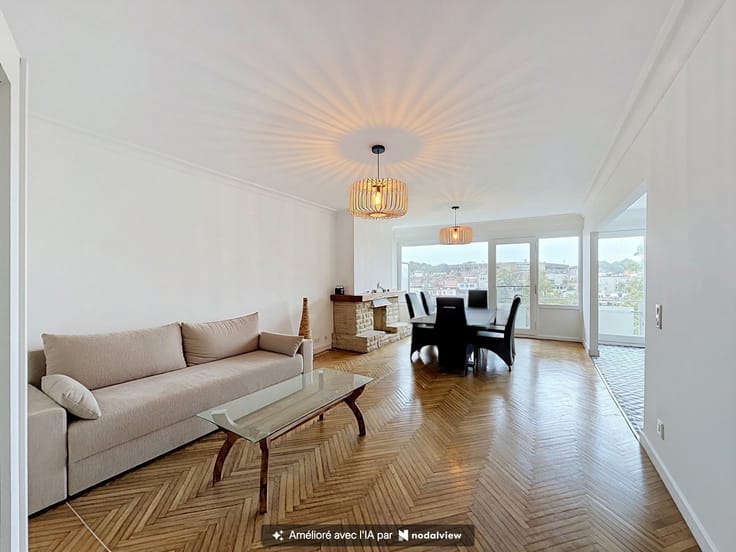
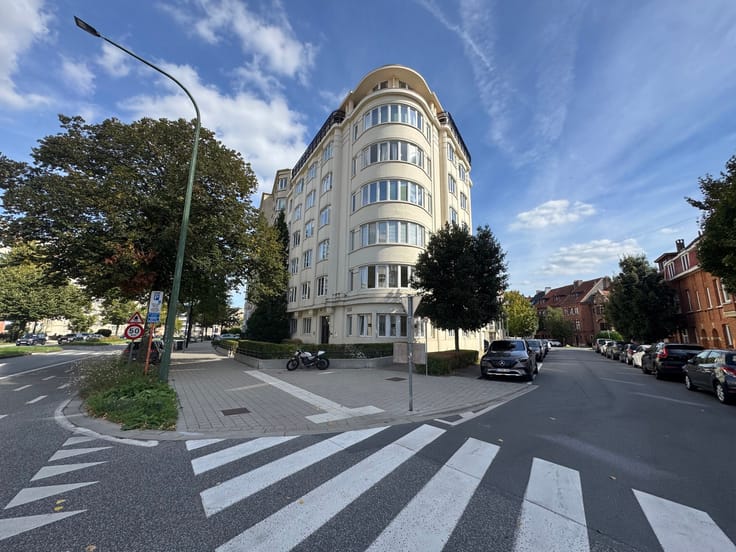
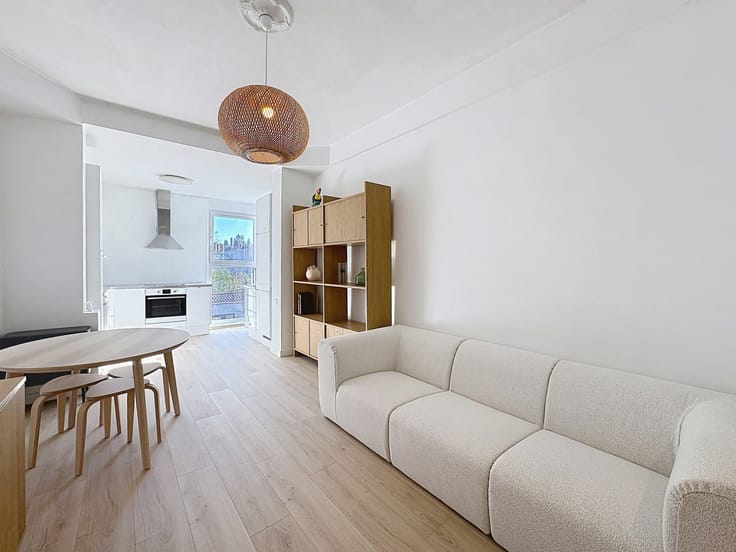
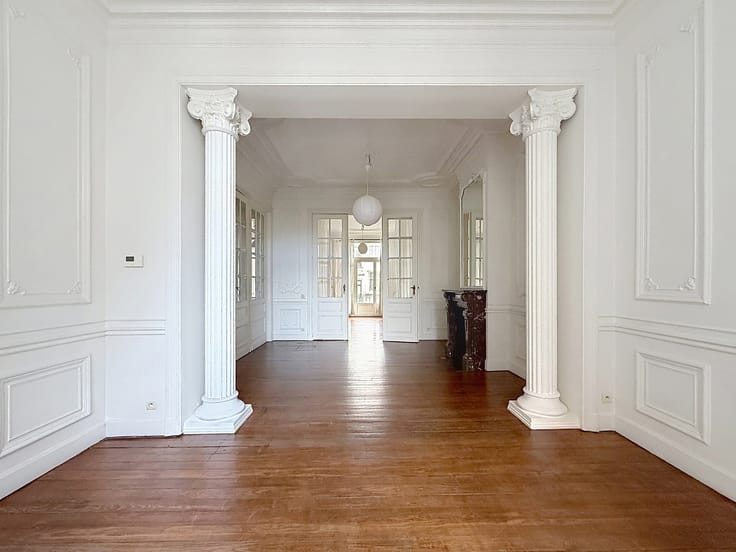
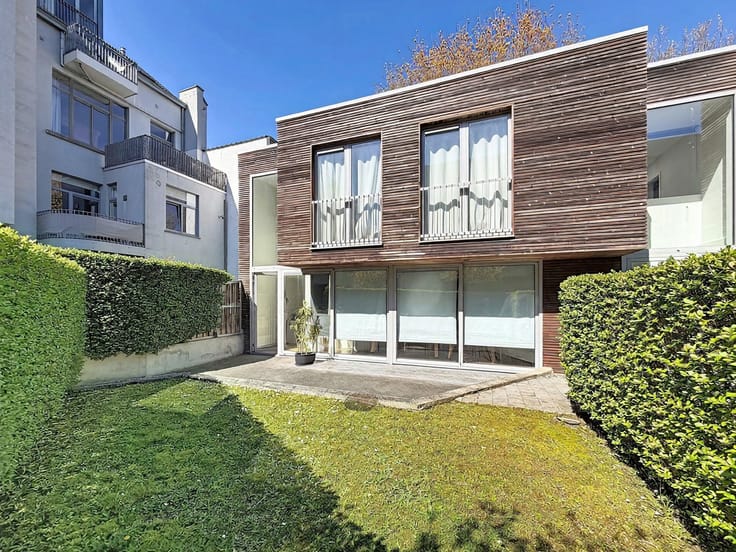
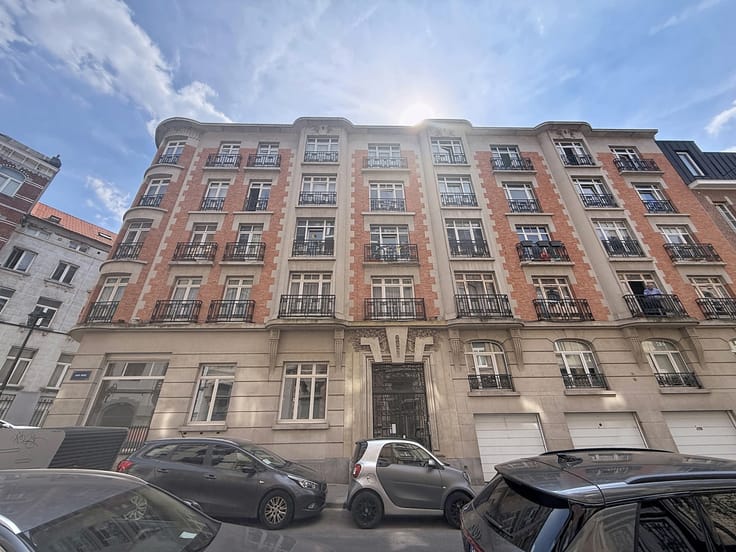
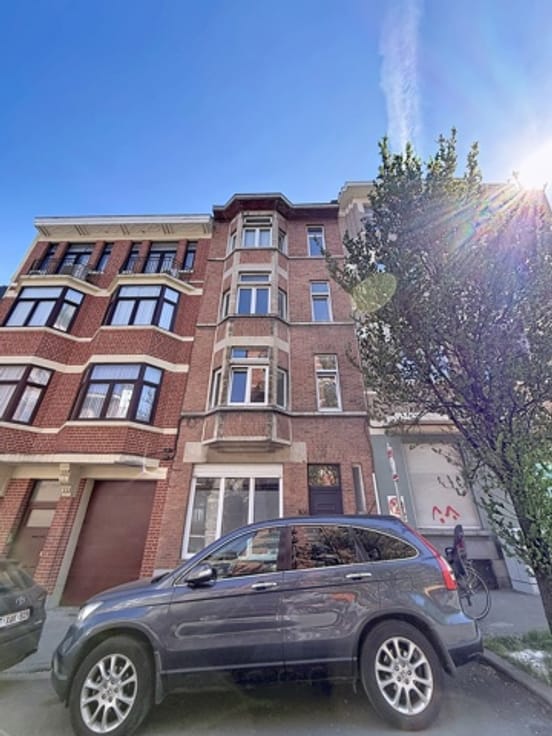
MYIMMO is pleased to present this superb, freshly renovated 2-bedroom apartment, featuring a large terrace with complete privacy and set in a green and sought-after environment.
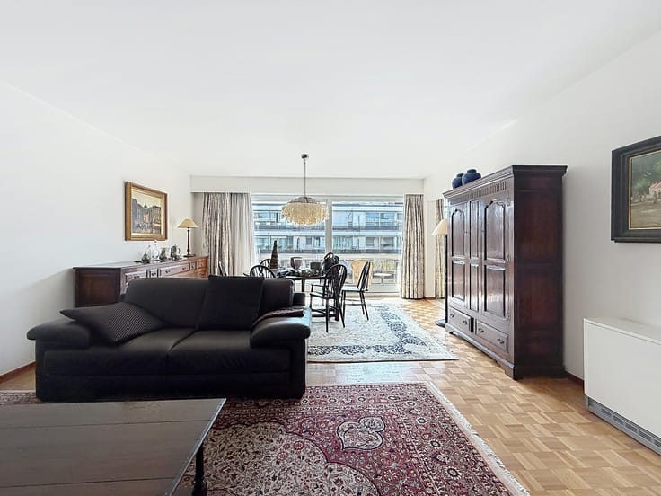
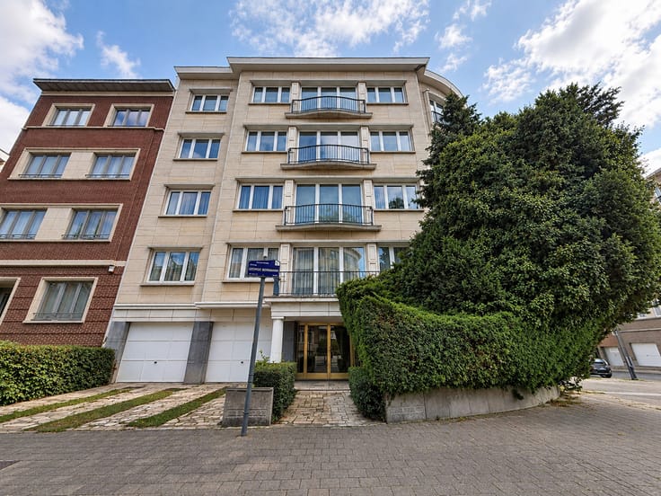
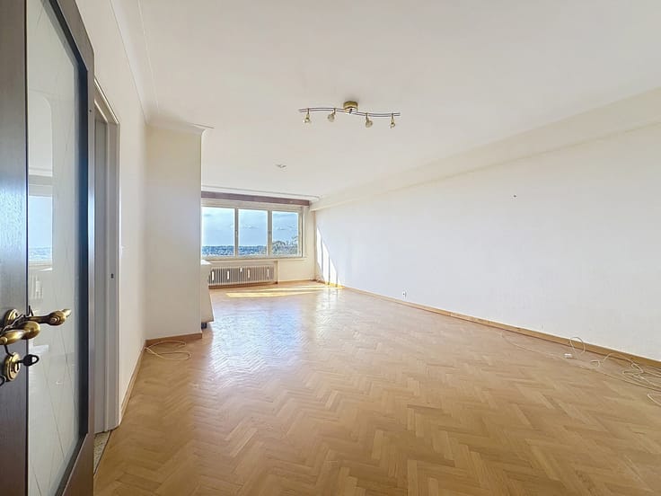
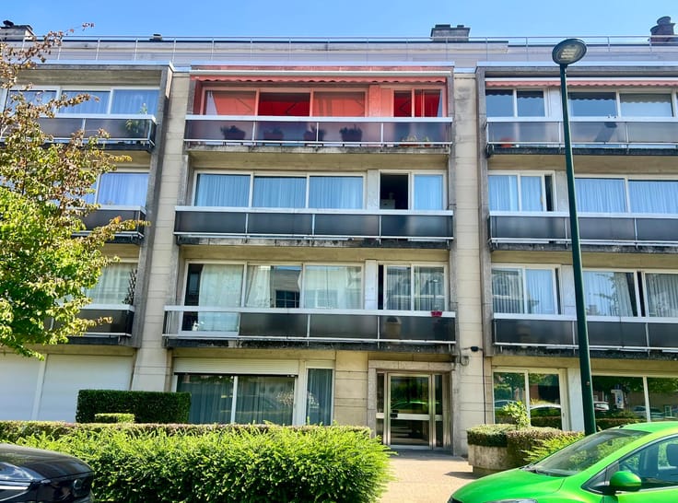
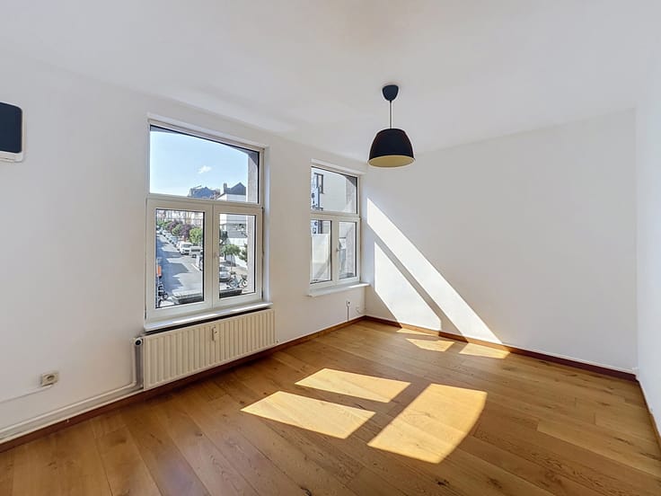
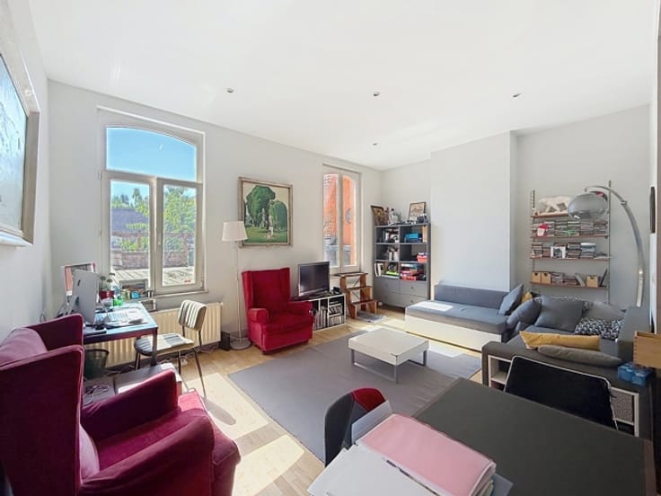
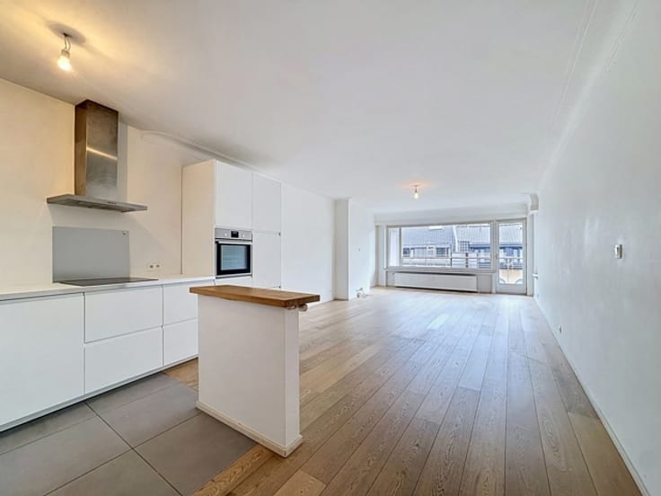
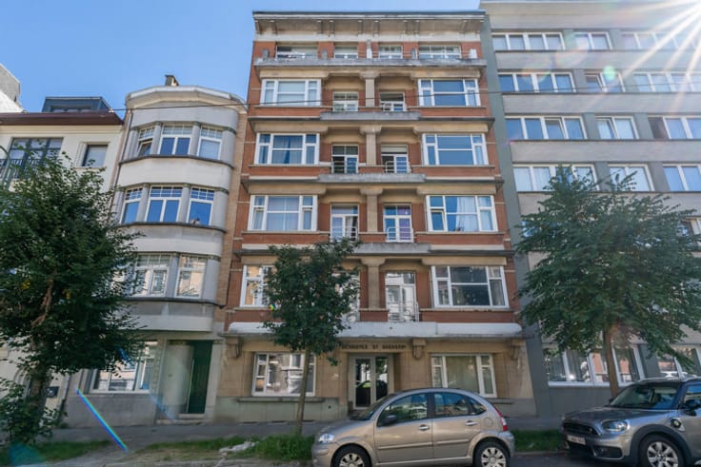
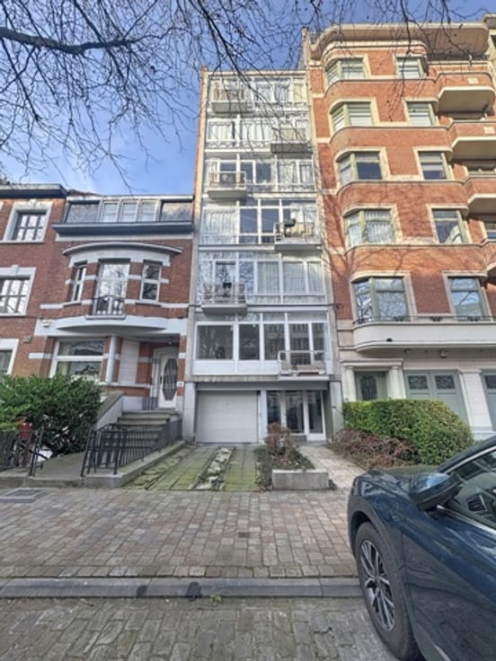
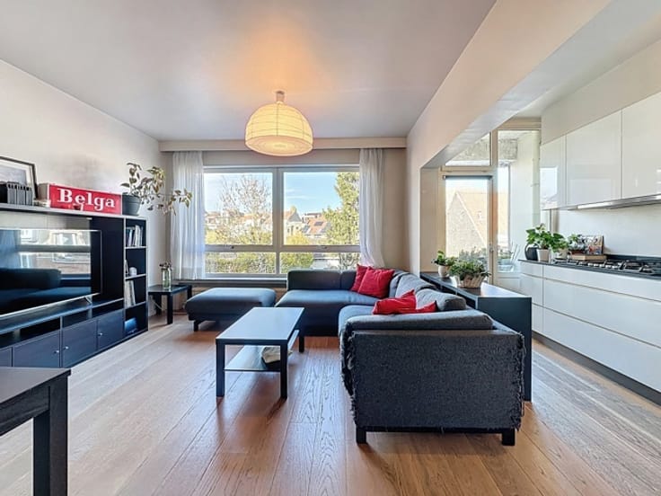
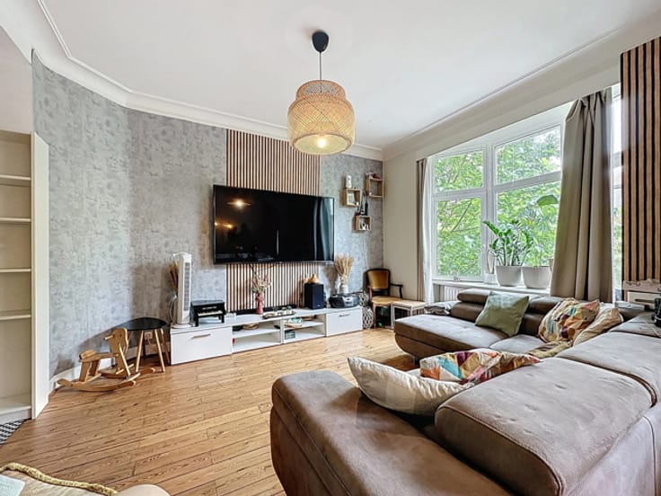
Located on the 9th floor of a well-maintained building, this apartment of +/- 82 m² offers bright and well-designed spaces. It includes an entrance hall with cloakroom leading to a spacious and welcoming living room of +/- 27 m², extended by a fully equipped open kitchen of +/- 10 m². Both give access to a beautiful +/- 15 m² terrace running along the entire length of the apartment. The night hall, offering plenty of storage, leads to two bedrooms of +/- 14 m² and +/- 9.5 m², a bathroom with washing-machine connection, and a separate toilet. A private cellar completes the property. AVAILABLE AT DEED!
MISCELLANEOUS:
- EPC D.
- Compliant electrical installation.
- Collective gas boiler (2025) with cogeneration.
- Charges: €273.28/month (provisions for hot water, cold water, heating, concierge and common areas) + €110/month (reserve fund).
- Possibility to purchase a garage (€38,000) or to rent one (€160/month).
Located close to Duden Park, this apartment stands out for its brightness, quiet setting and quality finishes. Ideal for a first purchase or an investment!
More properties available on www.myimmo.be
| Construction year | 1976 |
|---|---|
| Floor | 9 |
| Number of floors | 14 |
| Immovable heritage | Not specified |
| Covered parking spaces | 1 |
| Surroundings type | Living area (residential, urban or rural) |
| Asbestos certificate is available | Not specified |
| Usable floor area | 82 square meters |
|---|---|
| Living room surface | 27 square meters |
| Kitchen type | Installed |
| Kitchen surface | 10 square meters |
| Bedrooms | 2 |
| Bedroom 1 surface | 14 square meters |
| Bedroom 2 surface | 9 square meters |
| Bathrooms | 1 |
| Shower rooms | 1 |
| Toilets | 1 |
| Armored door | Yes |
| Terrace | Yes |
|---|---|
| Terrace orientation | East |
| Caretaker | Yes |
|---|---|
| Elevator | Yes |
| Armored door | Yes |
| Primary energy consumption | 202 kilowatt hour per square meters |
|---|---|
| EPC/EPC label | D |
| Renovation works mandatory | Not specified |
| Unique code EPB certificate | Not specified |
| CO₂ emission | Not specified |
| Yearly theoretical total energy consumption | Not specified |
| Valid electricity inspection certificate | Yes |
| Summons: No judicial remedy or administrative measure imposed | Not specified |
| Valid flood certificate | Not specified |
| Heating type | Gas |
| Building permit | Not specified |
|---|---|
| Cadastral Plan | Not specified |
| Right of first refusal for the tenant | Not specified |
| Allotment permit | Not specified |
| Preemption right | Not specified |
| Most recent urban development zoning | Not specified |
|
P-score
|
Not specified |
|
G-score
|
Not specified |
Asked price excluding notary fees (excluding eventual registration fees)
| Price | 239000 € |
|---|---|
| Tenement building | No |
|
|
|





| Address |
Rue Du Postillon 3
1180 - Uccle |
|---|---|
| Website |
|
| External reference | 7327381 |
Get in touch