


590000€
3 bedrooms 153 square meters

Châtelain - 3 beds appartment + garage
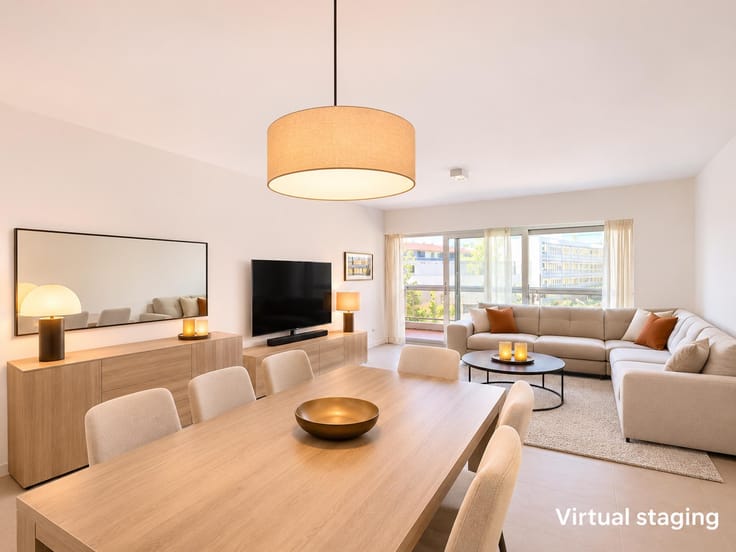
Châtelain - Brugmann; Located in a prestigious residential building, this attractive 153 m² apartment stands out for its generous proportions, natural light and ample storage space.
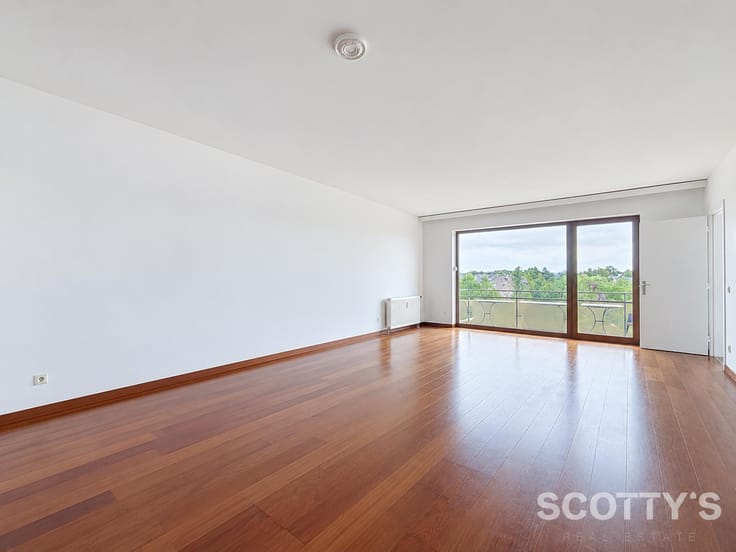
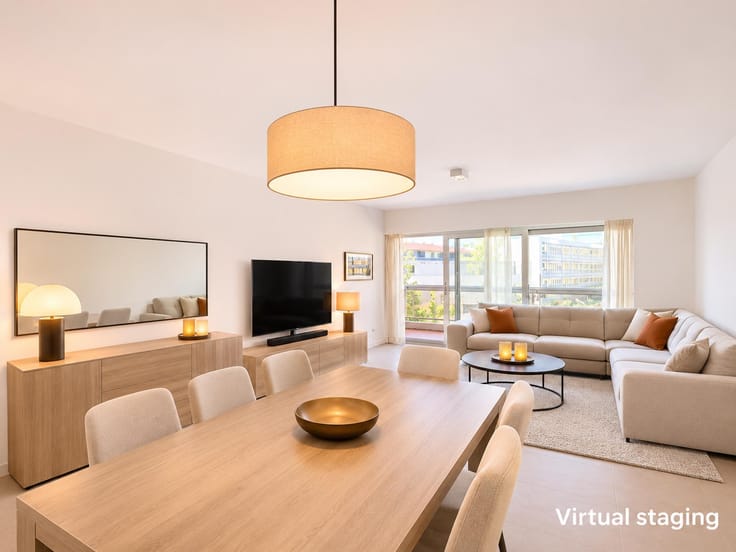
The entrance hall opens onto a spacious living area comprising a dining room with an open fireplace and a lounge with access to a balcony. An adjoining room, ideal as a bedroom or study, can also be opened up to extend the living space.
The separate, fully equipped kitchen features a breakfast area and direct access via a service lift, particularly convenient for carrying groceries.
Behind an elegant glazed door, the sleeping area offers two spacious bedrooms, one with fitted wardrobes, a large bathroom with double washbasin and WC, and a separate shower room.
A laundry room, a large storage room, guest toilet, a service balcony and numerous ventilation openings complete the apartment.
Additional spaces:
- Two cellars in the basement, ideal for storage
- A maid's room on the 7th floor
- A garage box with an electric door and power socket, located at the rear of the building
Communal facilities:
- A bicycle storage room
- A shared terrace for drying laundry, offering impressive views over Brussels
| Construction year | 1930 |
|---|---|
| Floor | 2 |
| Number of floors | 7 |
| Building condition | As new |
| Immovable heritage | Not specified |
| Number of frontages | 2 |
| Covered parking spaces | 1 |
| Surroundings type | Living area (residential, urban or rural) |
| Asbestos certificate is available | Not specified |
| Usable floor area | 153 square meters |
|---|---|
| Living room surface | 45 square meters |
| Kitchen type | Hyper equipped |
| Kitchen surface | 17 square meters |
| Bedrooms | 3 |
| Bedroom 1 surface | 11 square meters |
| Bedroom 2 surface | 20 square meters |
| Bedroom 3 surface | 10 square meters |
| Bathrooms | 2 |
| Toilets | 2 |
| Laundry room | Yes |
| Basement | Yes |
| Furnished | No |
| Armored door | Yes |
| Terrace surface | 4 square meters |
|---|---|
| Terrace orientation | South East |
| Caretaker | No |
|---|---|
| Elevator | Yes |
| Accessible for disabled people | Yes |
| Intercom | Yes |
| Secure access / alarm | No |
| Armored door | Yes |
| Visio phone | No |
| Swimming pool | No |
| Primary energy consumption | 237 kilowatt hour per square meters |
|---|---|
| EPC/EPC label | E |
| Renovation works mandatory | Not specified |
| Unique code EPB certificate | 202611030000771493016 |
| CO₂ emission | 45 kg CO₂/m² |
| Yearly theoretical total energy consumption | 36107 kWh/year |
| Valid electricity inspection certificate | Not specified |
| Summons: No judicial remedy or administrative measure imposed | Not specified |
| Valid flood certificate | Not specified |
| Double glazing | Yes |
| Building permit | Not specified |
|---|---|
| Cadastral Plan | Not specified |
| Right of first refusal for the tenant | Not specified |
| Allotment permit | Not specified |
| Preemption right | Not specified |
| Most recent urban development zoning | Not specified |
| Flood zone type | Possible flood zone |
|
P-score
|
Not specified |
|
G-score
|
Not specified |
Asked price excluding notary fees (excluding eventual registration fees)
| Price | 590000 € |
|---|---|
| Monthly charges | 250 € |
| Tenement building | No |
|
|
|


| Address |
Fonteinstraat 11 bus 001
1640 - St Genesius Rode |
|---|---|
| External reference | 7929909 |
Get in touch