
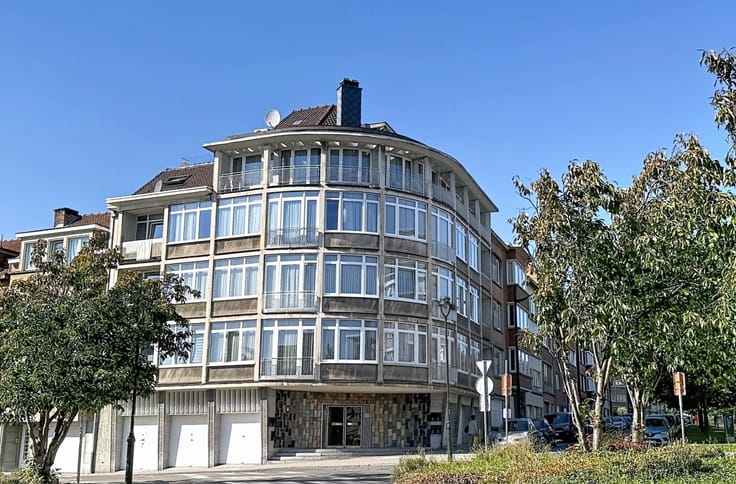


389000€
3 bedrooms 146 square meters

Appartement 1er étage + accès privatif à la grande cour
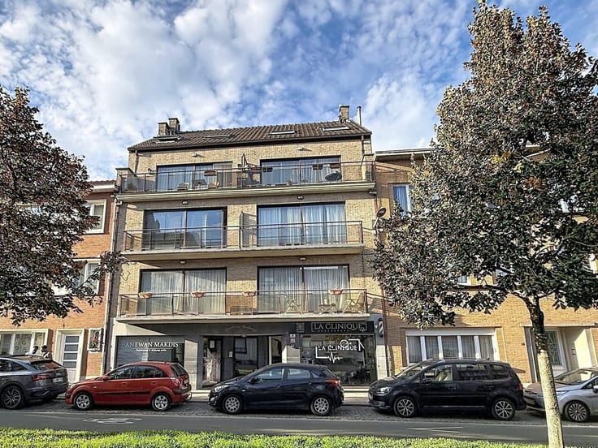
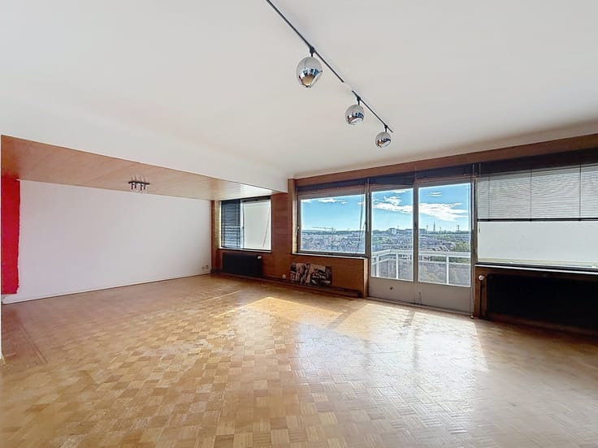
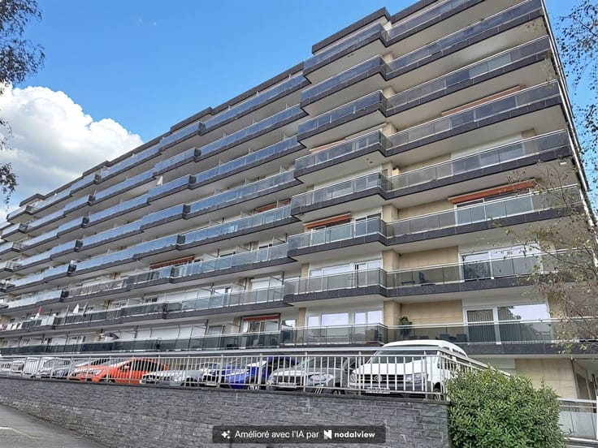
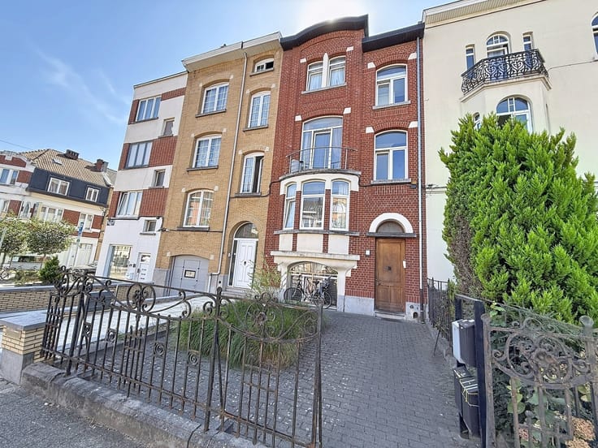
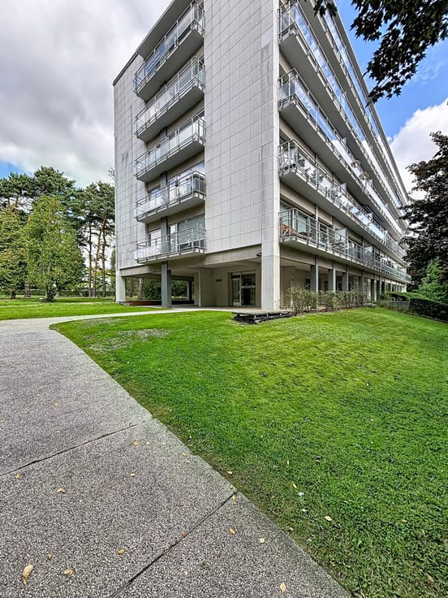
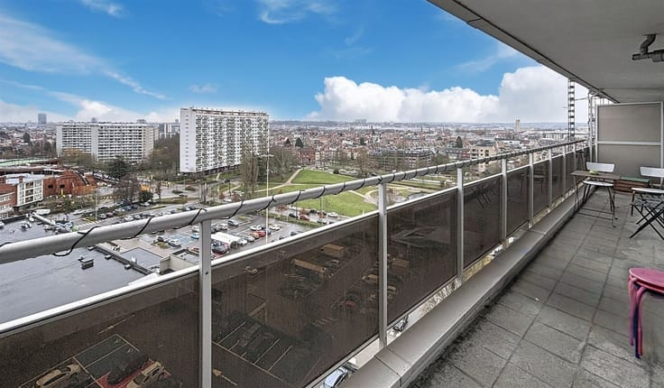
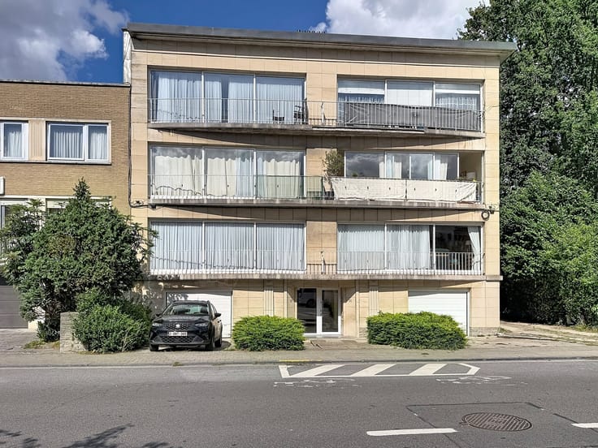
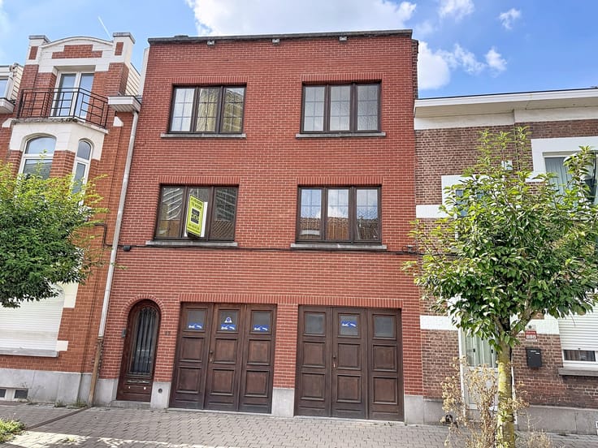
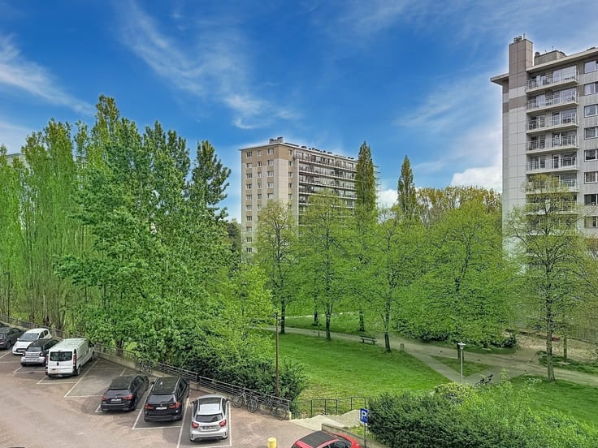
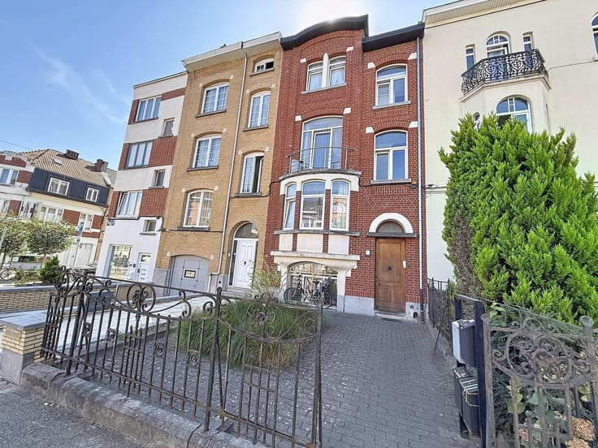
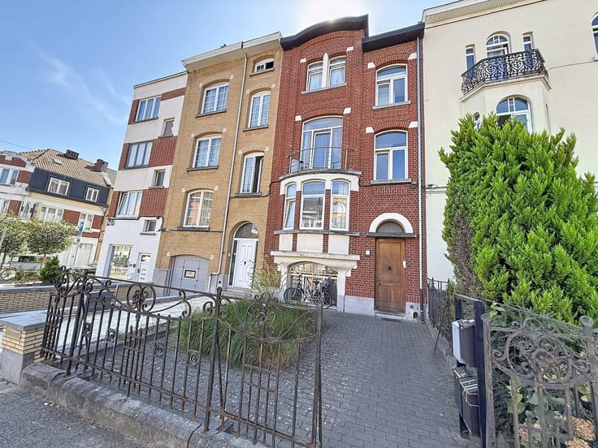
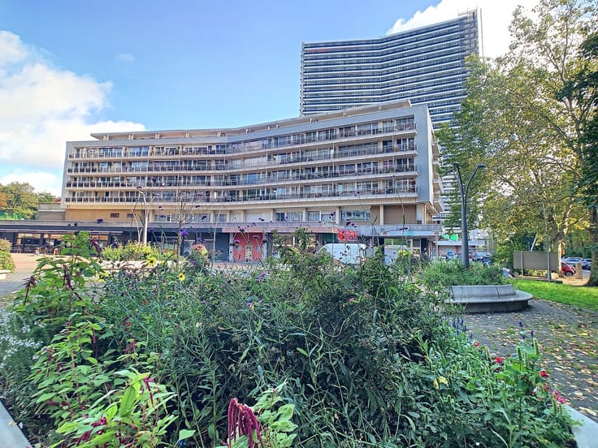
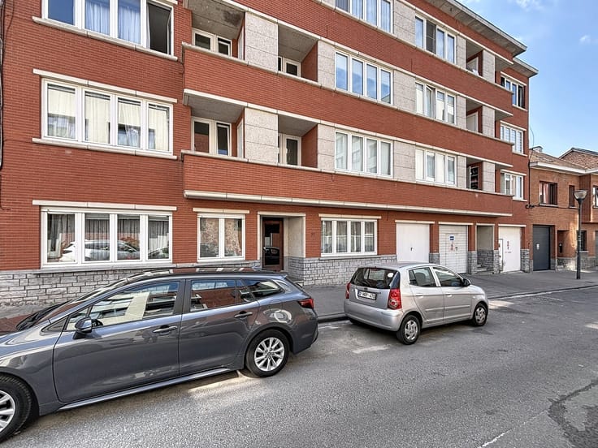
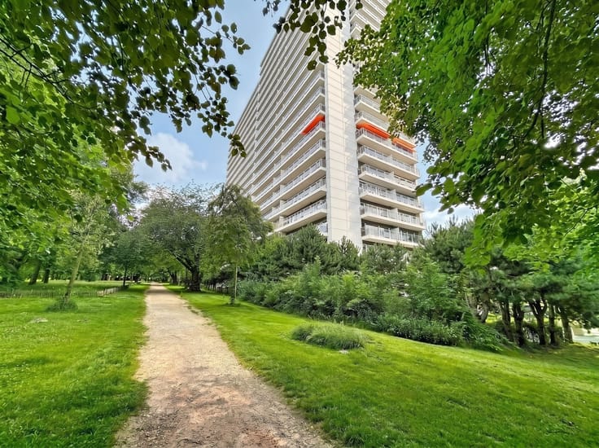
Very spacious first-floor apartment located on a beautiful avenue, just a stone's throw from Elisabeth Park, the Belgica Metro station, schools, and numerous shops and restaurants.
The apartment occupies the entire first floor and therefore has windows on both sides.
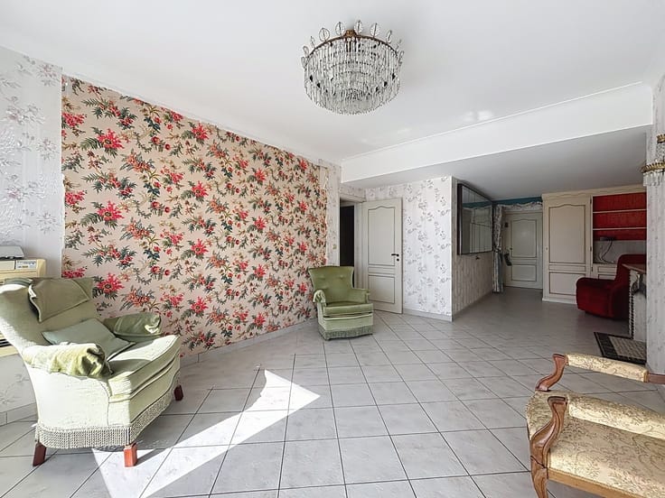
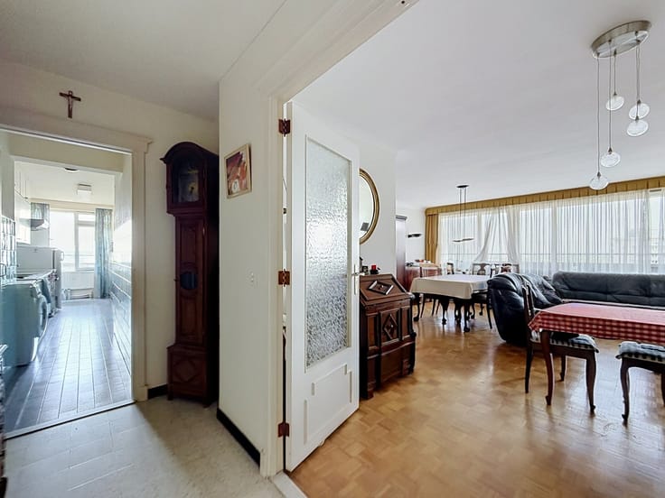
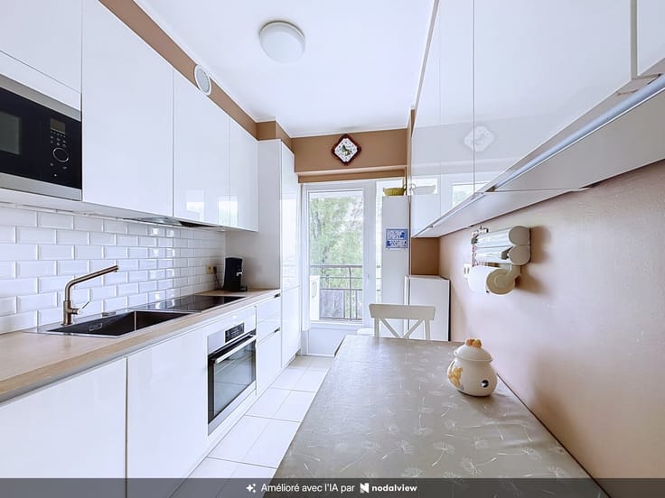
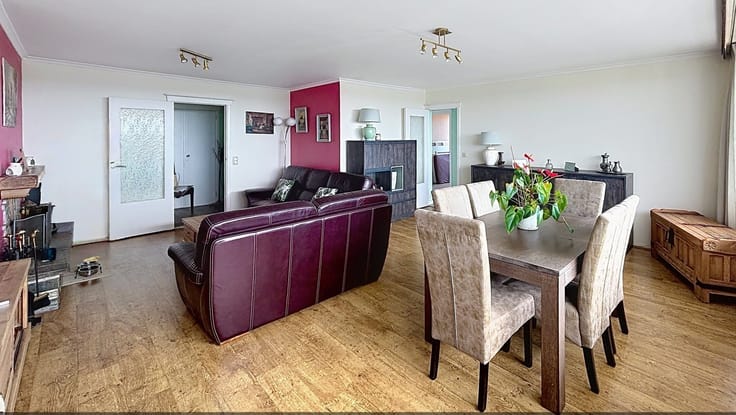
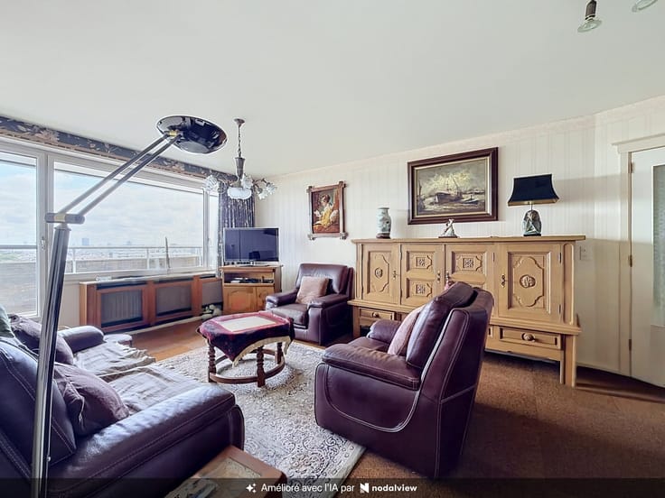
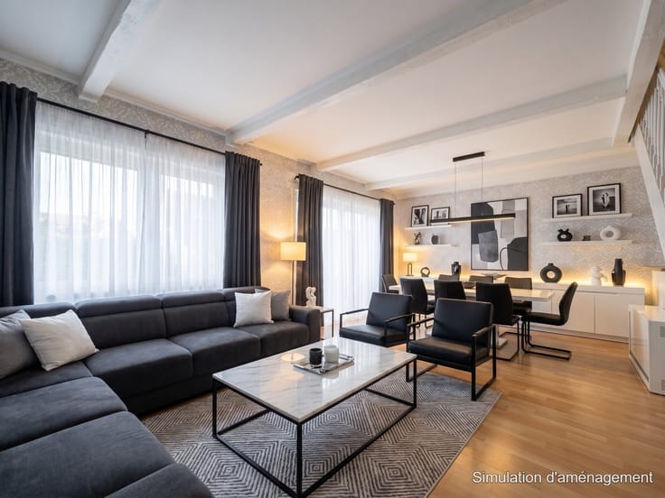
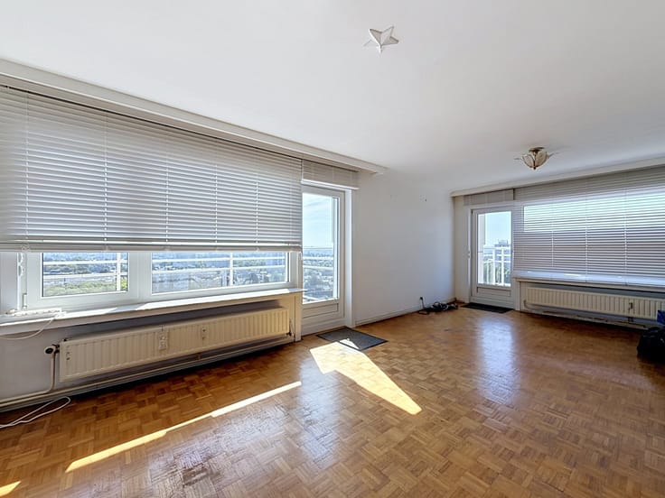
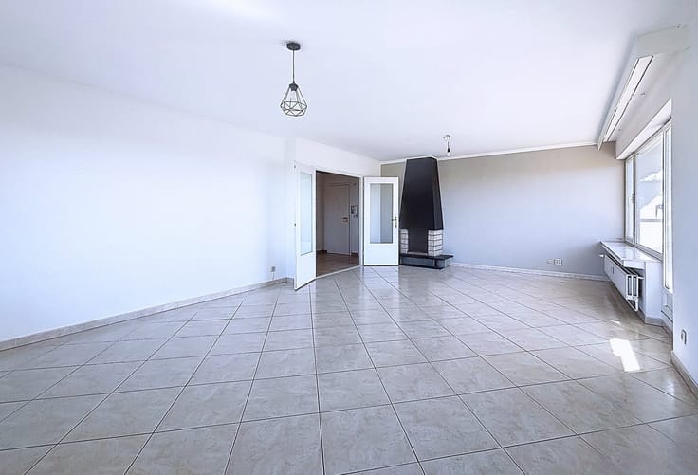
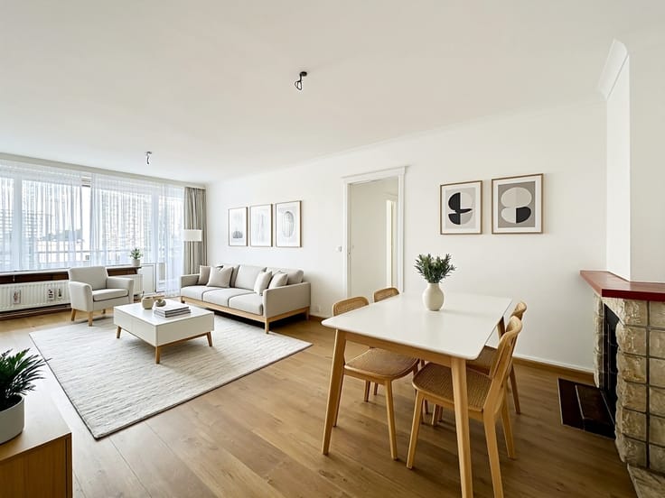
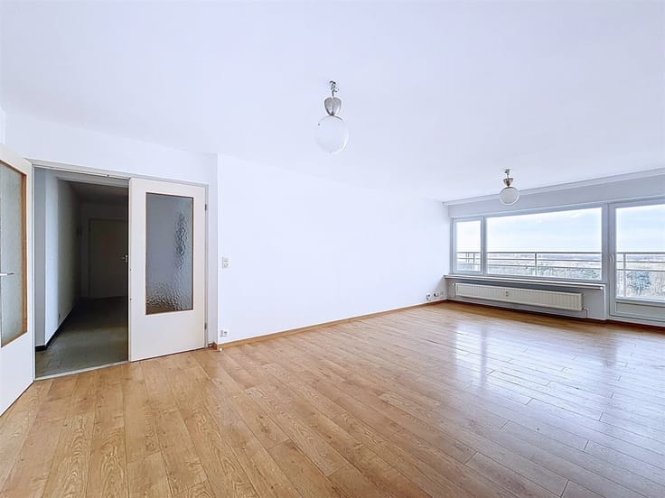
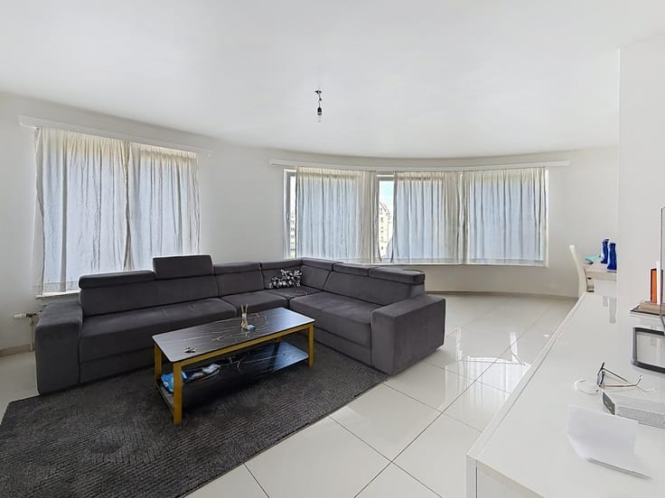
It features: a spacious entryway and night area, a very large living room with an open-concept, fully equipped kitchen and access to the front terrace, 3 bedrooms, all opening onto the rear terrace, including a master bedroom with a large bathroom; a beautiful walk-in closet/laundry room that also opens onto the rear terrace and features a staircase leading to the large courtyard with a carport; and a large basement completes the property.
It has a good energy efficiency rating and the electrical system is up to code.
Individual gas boiler.
Double-glazed windows throughout.
The apartment is currently rented, and the building has just been subdivided with a new title deed.
The amount of the property tax is therefore not yet known.
Don’t wait—schedule a viewing today!
| Construction year | 1992 |
|---|---|
| Floor | 1 |
| Number of floors | 3 |
| Building condition | Good |
| Immovable heritage | Not specified |
| Street frontage width | 12 m |
| Number of frontages | 2 |
| Surroundings type | Urban |
| Asbestos certificate is available | Not specified |
| Usable floor area | 146 square meters |
|---|---|
| Living room surface | 45 square meters |
| Kitchen type | Not installed |
| Bedrooms | 3 |
| Dressing room | No |
| Bathrooms | 1 |
| Shower rooms | 1 |
| Toilets | 2 |
| Professional space | No |
| Basement | Yes |
| Furnished | No |
| Armored door | No |
| Garden surface | 85 square meters |
|---|---|
| Garden orientation | North West |
| Terrace surface | 13 square meters |
| Terrace orientation | North West |
| Elevator | No |
|---|---|
| Intercom | Yes |
| Secure access / alarm | No |
| Armored door | No |
| Air conditioning | No |
| TV cable | Yes |
| Visio phone | No |
| Jacuzzi | No |
| Sauna | No |
| Swimming pool | No |
| Internet | No |
| Primary energy consumption | 204 kilowatt hour per square meters |
|---|---|
| EPC/EPC label | D |
| Renovation works mandatory | Not specified |
| Unique code EPB certificate | 20230227-000063561901-7 |
| CO₂ emission | 37 kg CO₂/m² |
| Yearly theoretical total energy consumption | 29809 kWh/year |
| Valid electricity inspection certificate | Yes |
| Conformity certification for fuel tanks | Not specified |
| Summons: No judicial remedy or administrative measure imposed | Not specified |
| Separate meter for electricity | Yes |
| Separate meter for gas | Yes |
| Separate meter for water | Yes |
| Valid flood certificate | Not specified |
| Heating type | Gas |
| Heat pump | No |
| Double glazing | Yes |
| Building permit | Not specified |
|---|---|
| Cadastral Plan | Not specified |
| Right of first refusal for the tenant | Not specified |
| Allotment permit | Not specified |
| Preemption right | Not specified |
| Most recent urban development zoning | Not specified |
| Flood zone type | Non flood zone |
|
P-score
|
Not specified |
|
G-score
|
Not specified |
Asked price excluding notary fees (excluding eventual registration fees)
| Price | 389000 € |
|---|---|
| Monthly charges | 20 € |
| Tenement building | No |
|
|
|






| Address |
Rue de Neerpede 370
1070 - Anderlecht |
|---|---|
| Website |
|
| External reference | 3030 - 345346031 |
Get in touch