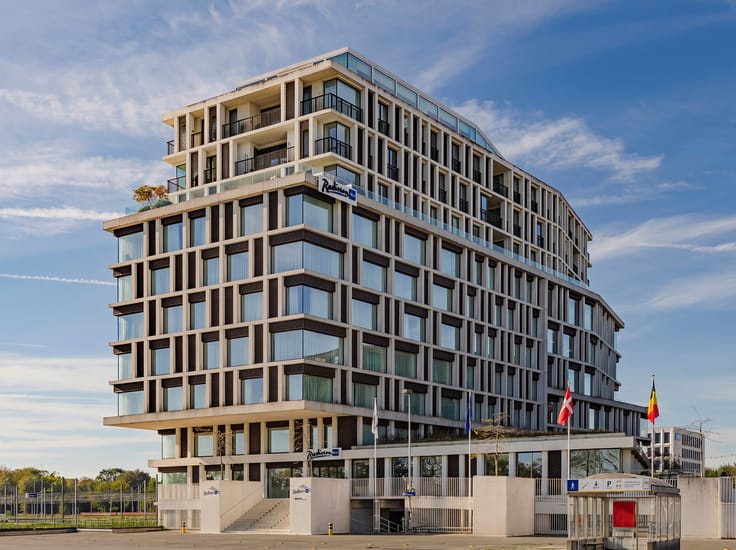


2550000€
3 bedrooms 215 square meters

West Flanders I Knokke-Heist
This exceptionally spacious and bright corner flat of 215 m², with 50 m² of south- and west-facing terraces, is located on the banks of the beautiful Duinenwatermeer lake.
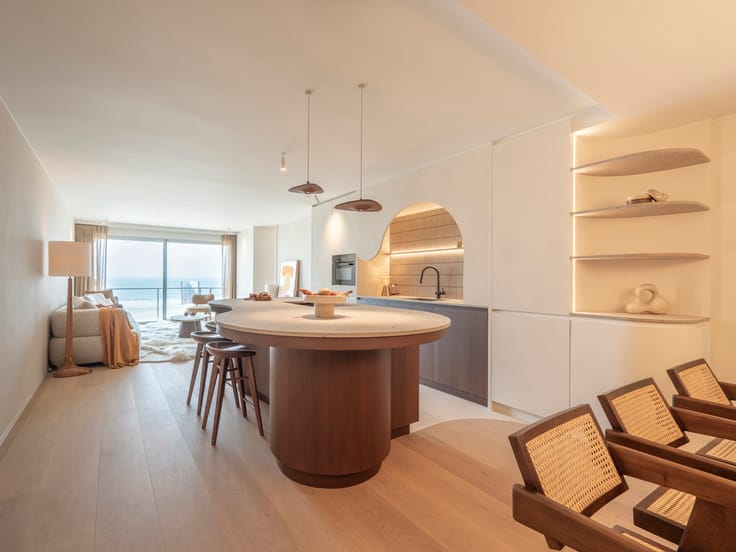
The apartment has a spacious entrance hall with cloakroom and guest toilet. The living room with attractive fireplace (double-sided) has several seating areas and a dining area, followed by a south- and west-facing terrace with a beautiful frontal view of the lake. A luxuriously equipped kitchen with cooking island. Adjacent to this is a spacious laundry/storage room. The night hall leads to three bedrooms. A master suite with dressing room, en-suite bathroom (bath and shower), separate toilet and a private terrace. Separate toilet. In addition, two spacious bedrooms with custom-made wardrobes, each with an en-suite shower room and a terrace.
Other: EPC A, underfloor heating, V-ZUG appliances, Aqualex tap, wine refrigerator, spacious private cellar, bicycle storage, possibility to purchase 2 indoor garage boxes (currently furnished as 1 garage box) for €180.000.
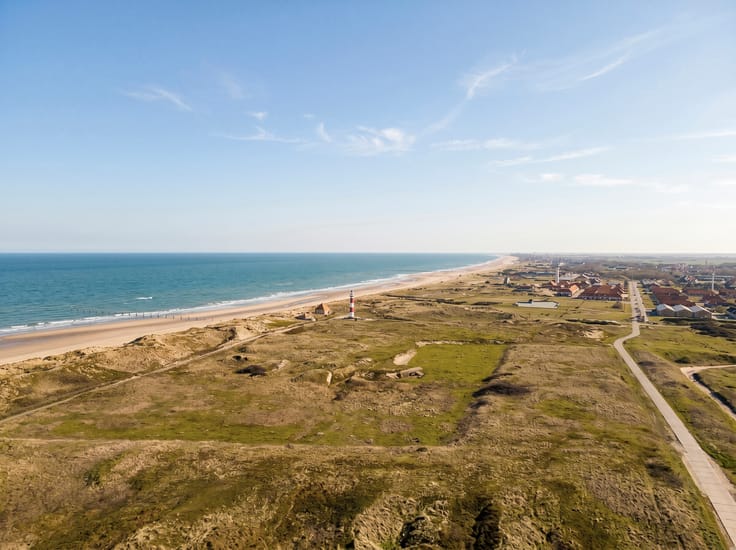
Knokke, located on the Belgian coast, is known for its exclusive shops, renowned restaurants, beautiful nature and international appeal. This flat is located in Duinenwater: a quiet and green residential area with many (sports) facilities. Within walking distance of shops, restaurants, the centre and the sea.
For more information, please contact Heidi Stevens on +32 (0) 477 63 69 65.
| Construction year | 2018 |
|---|---|
| Floor | 1 |
| Number of floors | 2 |
| Building condition | As new |
| Immovable heritage | Not specified |
| Street frontage width | 8 m |
| Number of frontages | 3 |
| Covered parking spaces | 2 |
| Asbestos certificate is available | Not specified |
| Usable floor area | 215 square meters |
|---|---|
| Kitchen type | Hyper equipped |
| Bedrooms | 3 |
| Bathrooms | 3 |
| Toilets | 3 |
| Laundry room | Yes |
| Office | Yes |
| Basement | Yes |
| Armored door | Yes |
| Terrace surface | 50 square meters |
|---|---|
| Terrace orientation | South West |
| Elevator | Yes |
|---|---|
| Accessible for disabled people | No |
| Secure access / alarm | Yes |
| Armored door | Yes |
| Swimming pool | No |
| Primary energy consumption | 76 kilowatt hour per square meters |
|---|---|
| EPC/EPC label | A |
| Renovation works mandatory | No |
| Unique code EPB certificate | 31043-G-2015_215/EP16756/A002/D01/SD016 |
| CO₂ emission | Not specified |
| Yearly theoretical total energy consumption | Not specified |
| Valid electricity inspection certificate | Not specified |
| E-level (overall energy performance) | 53 |
| Summons: No judicial remedy or administrative measure imposed | Not specified |
|
Flemish register of measures consulted
|
Not specified |
| Valid flood certificate | Not specified |
| Double glazing | Yes |
| Building permit | Yes |
|---|---|
| Cadastral Plan | Not specified |
| Right of first refusal for the tenant | Not specified |
| Allotment permit | No |
| Preemption right | No |
| Proceedings for breach of planning regulations | No |
| Most recent urban development zoning | Not specified |
| Flood zone type | Non flood zone |
|
P-score
|
C |
|
G-score
|
C |
Asked price excluding notary fees (excluding eventual registration fees)
| Price | 2550000 € |
|---|---|
| Cadastral income | 2174 € |
| Tenement building | No |
|
|
|


| Address |
50 Dorpsstraat
9831 - Sint-Martens-Latem |
|---|---|
| Website |
|
| External reference | 7229259 |
Get in touch