995000€
4 bedrooms 241 square meters

West Flanders I Brugge Sint-Michiels
An exceptionally spacious and light-filled penthouse with a living area of approx. 241 m², two terraces and a breathtaking panoramic view over Bruges.
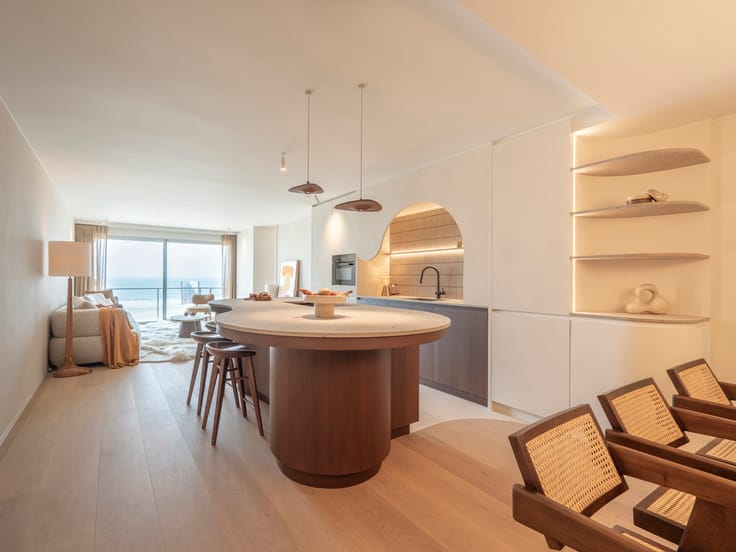
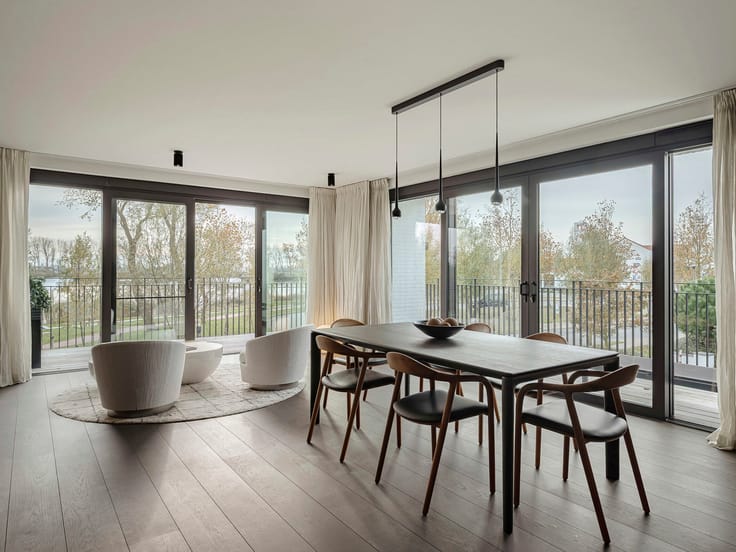
This unique flat is situated on the tenth floor of The Penthouses residential complex, above the prestigious Radisson Blu Hotel, designed by Crepain Binst Architecture. The flat was created by combining two separate flats, whilst retaining the original layout and both entrance doors. The two living areas are connected internally by a connecting door, which can be closed off if desired, allowing both areas to be used separately. Each living area features two bedrooms, a bathroom, a living space with a sitting and dining area, a fully equipped kitchen, a terrace and a practical storage room. Thanks to the tall windows, the flat enjoys an abundance of natural light and stunning panoramic views over Bruges.
Other: EPC A, 2 storage rooms on level -1, communal cycle storage, separate lift, 2 parking spaces on level -1 (€20,000 per space), to be purchased together with the flat.
This exceptional penthouse combines space, privacy and living comfort in a prime location in Sint-Michiels, close to Bruges station and within walking distance of the historic city centre.
For further information, please contact Heidi Stevens on +32 477 63 69 65.
| Construction year | 2018 |
|---|---|
| Floor | 10 |
| Building condition | As new |
| Immovable heritage | Not specified |
| Number of frontages | 2 |
| Asbestos certificate is available | No |
| Usable floor area | 241 square meters |
|---|---|
| Kitchen type | Hyper equipped |
| Bedrooms | 4 |
| Bedroom 1 surface | 16 square meters |
| Bathrooms | 2 |
| Toilets | 2 |
| Laundry room | Yes |
| Office | Yes |
| Basement | Yes |
| Furnished | No |
| Terrace surface | 25 square meters |
|---|---|
| Terrace orientation | South West |
| Caretaker | No |
|---|---|
| Elevator | Yes |
| Accessible for disabled people | Yes |
| Secure access / alarm | Yes |
| Jacuzzi | Yes |
| Swimming pool | No |
| Primary energy consumption | 60 kilowatt hour per square meters |
|---|---|
| EPC/EPC label | A |
| Renovation works mandatory | No |
| Unique code EPB certificate | 20261103-0003973523-RES-1 |
| CO₂ emission | 2646 kg CO₂/m² |
| Yearly theoretical total energy consumption | 14534 kWh/year |
| Valid electricity inspection certificate | Yes |
| As built plan | No |
| Conformity certification for fuel tanks | No |
| Summons: No judicial remedy or administrative measure imposed | Not specified |
|
Flemish register of measures consulted
|
No |
| Valid flood certificate | Not specified |
| Heating type | Gas |
| Thermic solar panels | No |
| Double glazing | Yes |
| Building permit | Yes |
|---|---|
| Cadastral Plan | Not specified |
| Right of first refusal for the tenant | Not specified |
| Allotment permit | No |
| Preemption right | Yes |
| Proceedings for breach of planning regulations | No |
| Most recent urban development zoning | Not specified |
| Flood zone type | Non flood zone |
|
P-score
|
A |
|
G-score
|
A |
Asked price excluding notary fees (excluding eventual registration fees)
| Price | 995000 € |
|---|---|
| Tenement building | No |
|
|
|

| Address |
50 Dorpsstraat
9831 - Sint-Martens-Latem |
|---|---|
| Website |
|
| External reference | 7726843 |
Get in touch