

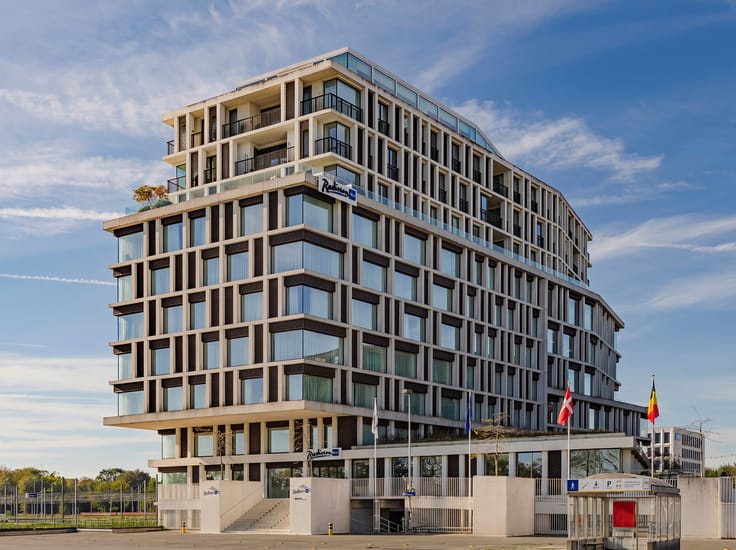


2400000€
3 bedrooms 258 square meters

West Flanders I Nieuwpoort
An exceptionally spacious and light-filled apartment of approx. 258 m², surrounded by terraces and offering unobstructed views of the sea, beach and dunes, in a quiet location in the prestigious Nieuwpoort-Bad.
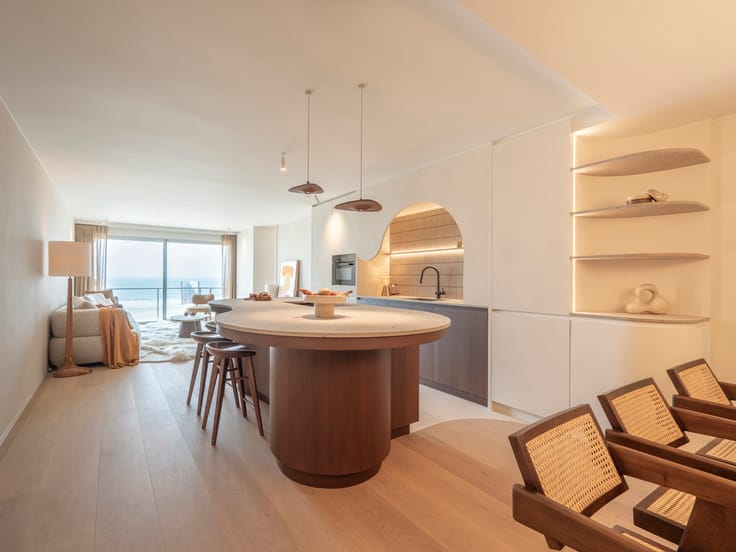
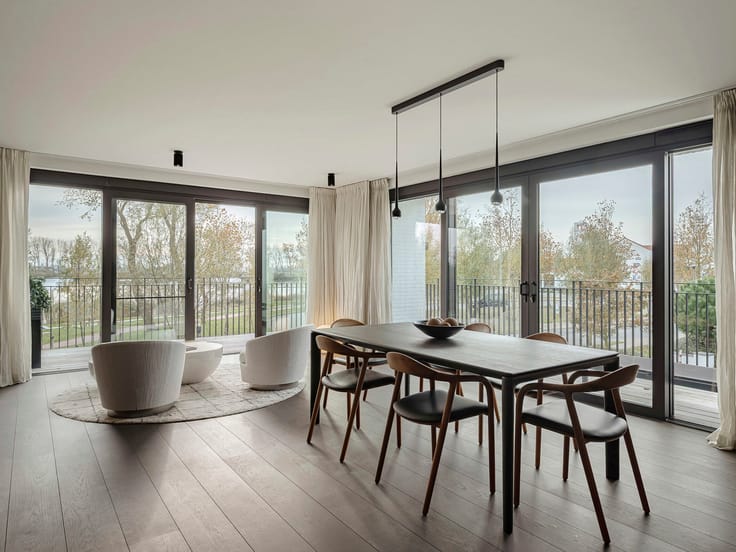
The apartment occupies the entire 8th floor, ensuring privacy and exclusivity. The spacious entrance hall leads to the living area, comprising an exceptionally spacious living room with a fireplace, a dining room and a kitchen. Adjacent to this is an office space that can be divided into two fully-fledged rooms. The night hall provides access to the master suite with en-suite bathroom. The large windows, unobstructed views and terraces enhance the sense of light and space and seamlessly connect the interior and exterior. In addition, the apartment features a separate studio with kitchen and bathroom, ideal as a guest accommodation or self-contained living unit.
Other features: alarm system, lift, EPC rating C, 2 cellars, bicycle storage, recently renovated façade and terraces, option to purchase a spacious garage on level -1 (€100,000).
Situated on the coastal strip of Nieuwpoort-Bad, within walking distance of the beach, the sea, the marina, shops and restaurants, this apartment is an ideal base on the Belgian coast. There are also good transport links to other (coastal) towns.
For further information, please contact Heidi Stevens on +32 477 63 69 65.
| Construction year | 1988 |
|---|---|
| Floor | 8 |
| Number of floors | 9 |
| Building condition | Good |
| Immovable heritage | Not specified |
| Street frontage width | 21 m |
| Number of frontages | 3 |
| Covered parking spaces | 1 |
| Asbestos certificate is available | Yes |
| Usable floor area | 258 square meters |
|---|---|
| Kitchen type | Hyper equipped |
| Bedrooms | 3 |
| Bathrooms | 3 |
| Toilets | 3 |
| Laundry room | Yes |
| Office | Yes |
| Basement | Yes |
| Furnished | No |
| Armored door | Yes |
| Terrace surface | 40 square meters |
|---|---|
| Terrace orientation | South West |
| Elevator | Yes |
|---|---|
| Accessible for disabled people | Yes |
| Secure access / alarm | Yes |
| Armored door | Yes |
| Jacuzzi | No |
| Swimming pool | No |
| Primary energy consumption | 284 kilowatt hour per square meters |
|---|---|
| EPC/EPC label | C |
| Renovation works mandatory | No |
| Unique code EPB certificate | 20251230 |
| CO₂ emission | 9743 kg CO₂/m² |
| Yearly theoretical total energy consumption | 73147 kWh/year |
| Valid electricity inspection certificate | Not specified |
| Conformity certification for fuel tanks | No |
| Summons: No judicial remedy or administrative measure imposed | Not specified |
|
Flemish register of measures consulted
|
Not specified |
| Valid flood certificate | Not specified |
| Heating type | Electric |
| Double glazing | Yes |
| Building permit | Yes |
|---|---|
| Cadastral Plan | Not specified |
| Right of first refusal for the tenant | Not specified |
| Allotment permit | No |
| Preemption right | No |
| Proceedings for breach of planning regulations | No |
| Most recent urban development zoning | Not specified |
| Flood zone type | Non flood zone |
|
P-score
|
A |
|
G-score
|
A |
Asked price excluding notary fees (excluding eventual registration fees)
| Price | 2400000 € |
|---|---|
| Tenement building | No |
|
|
|

| Address |
50 Dorpsstraat
9831 - Sint-Martens-Latem |
|---|---|
| Website |
|
| External reference | 7684801 |
Get in touch