

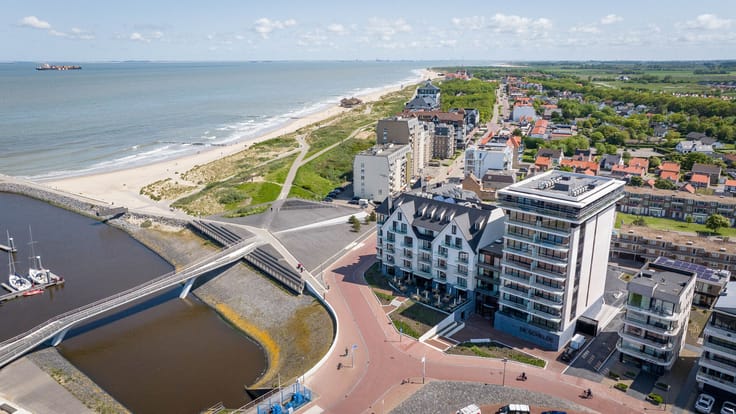
Apartment for sale
Price on demand
3 bedrooms 135 square meters
Immoweb code : 21822928

Immoweb code : 21822928
Overview
3 bedrooms
3 bathrooms
135
square meters
livable space
Floor :
3
Description
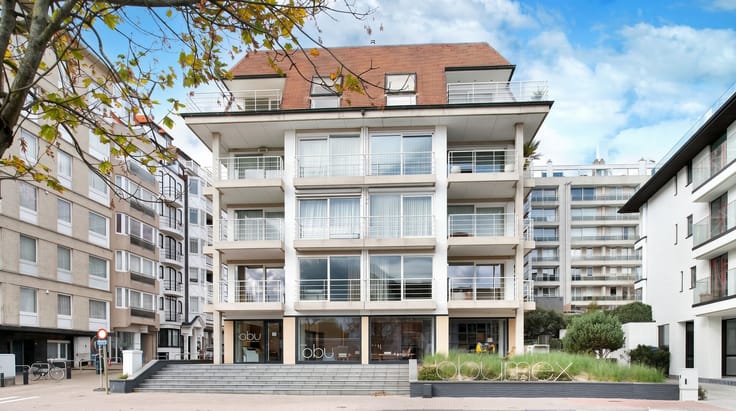
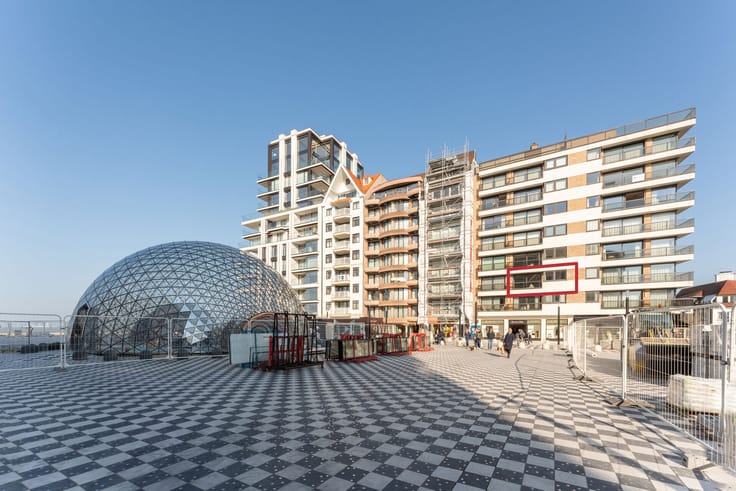
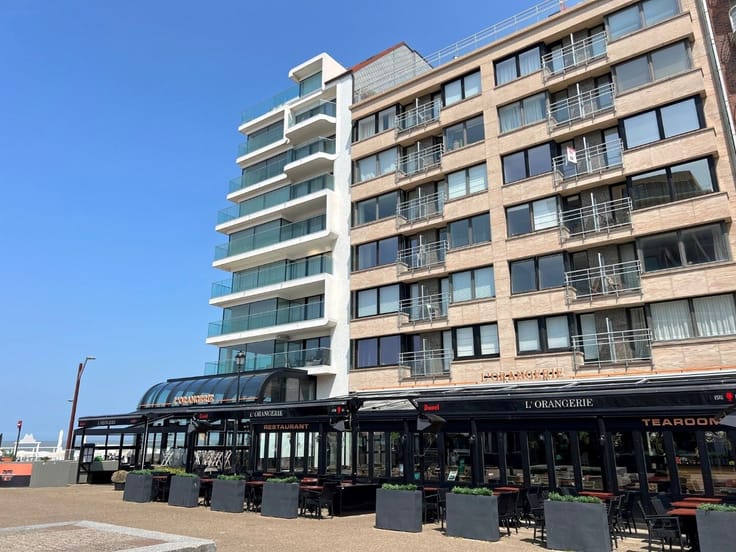
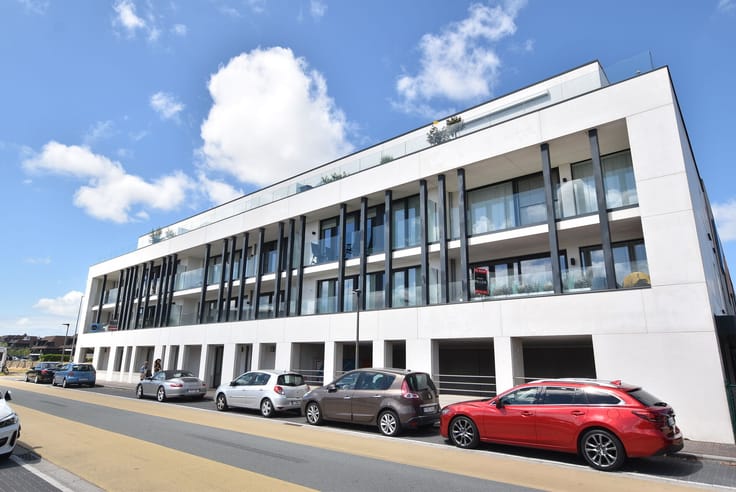
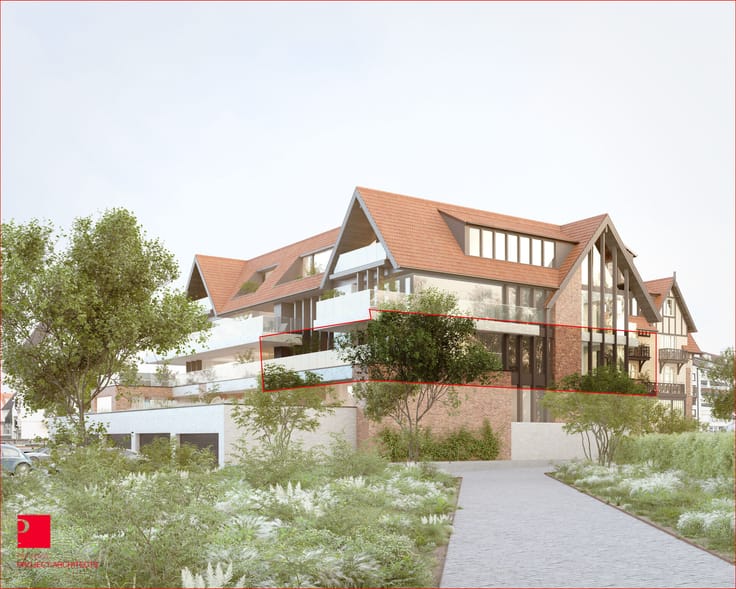
Architecturally refined and timeless duplex apartment in the
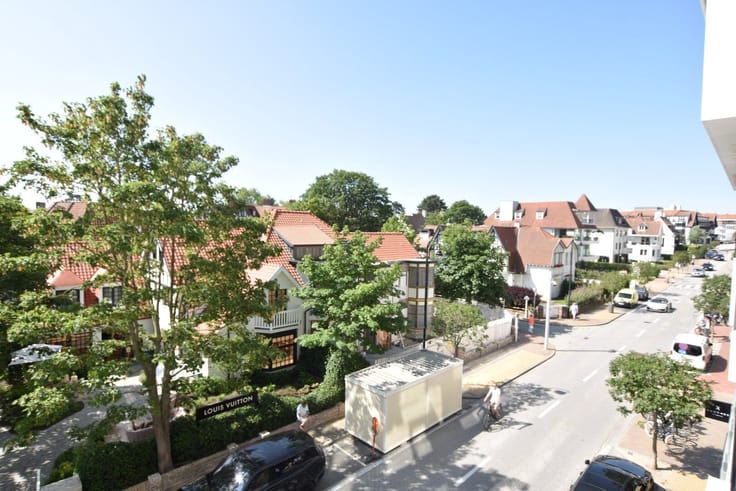
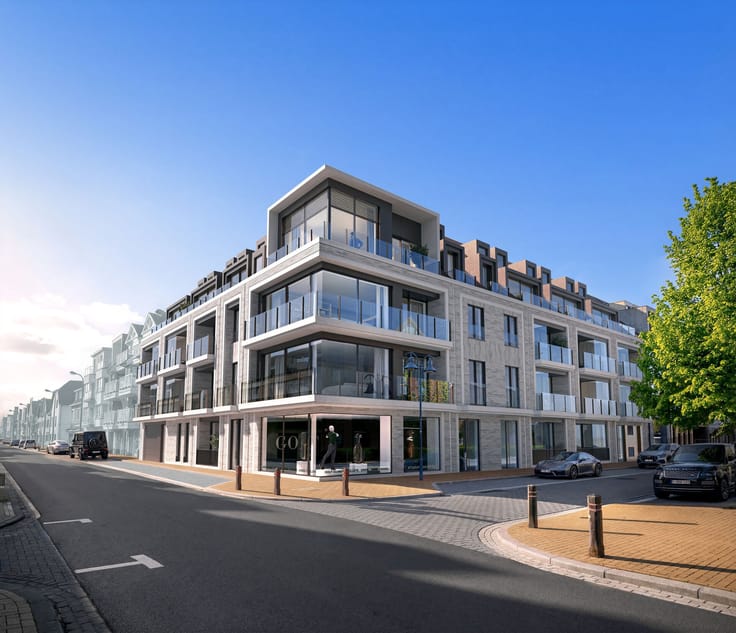
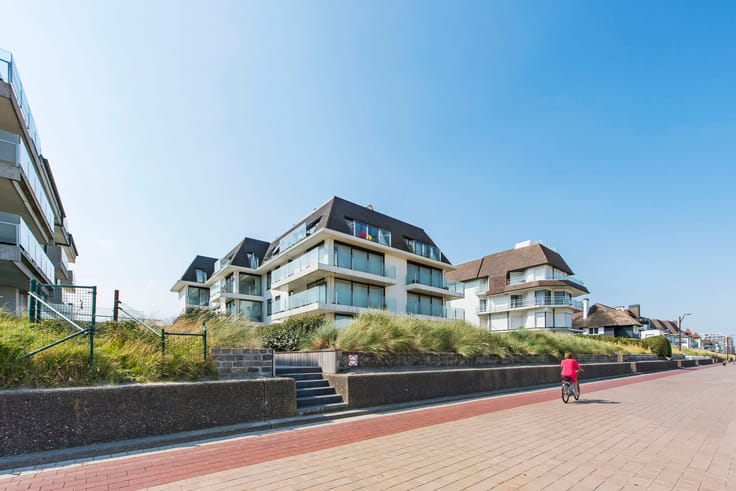
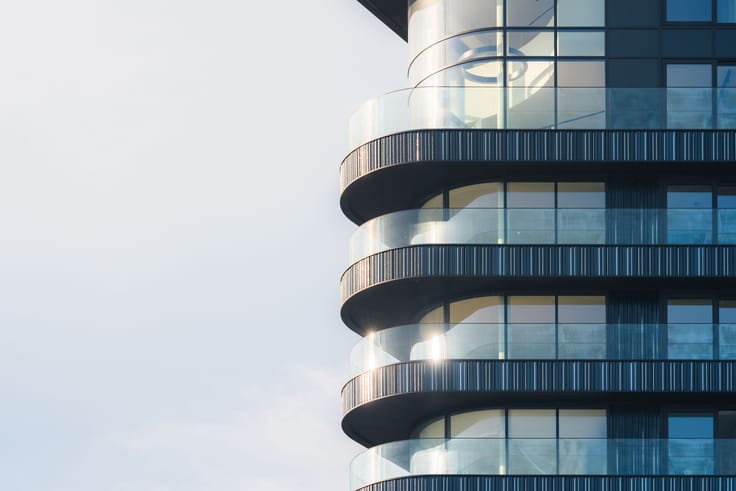
Located just moments from the prestigious Royal Zoute Golf Club, this exceptional duplex apartment offers the ideal setting for both a sophisticated seaside residence and a luxurious second home. A perfect harmony of tranquillity, luxury and the refined lifestyle of Knokke.
The contemporary and elegant architecture, combined with premium-quality finishes throughout, ensures an exceptional level of living comfort and timeless sophistication.
Layout:
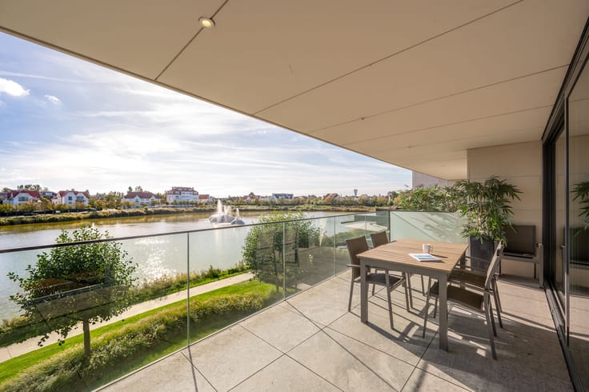
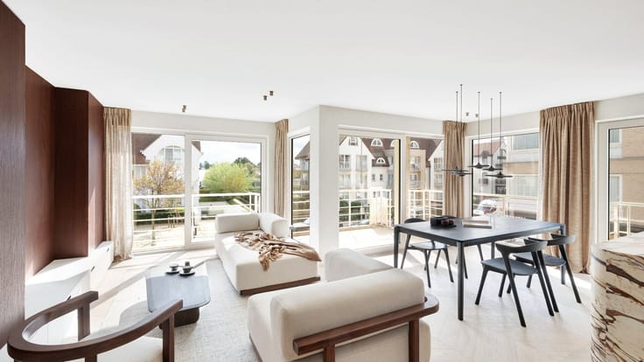
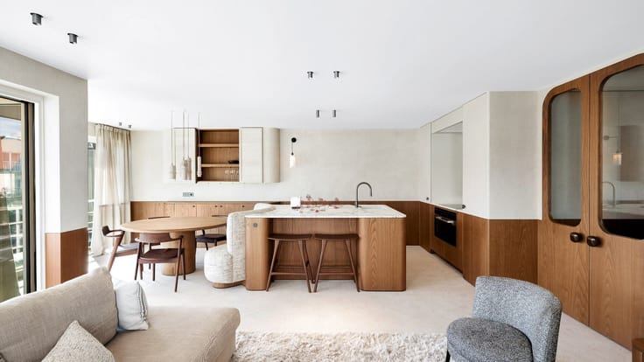
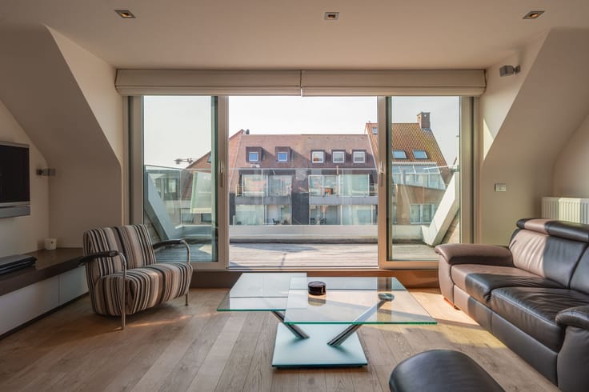
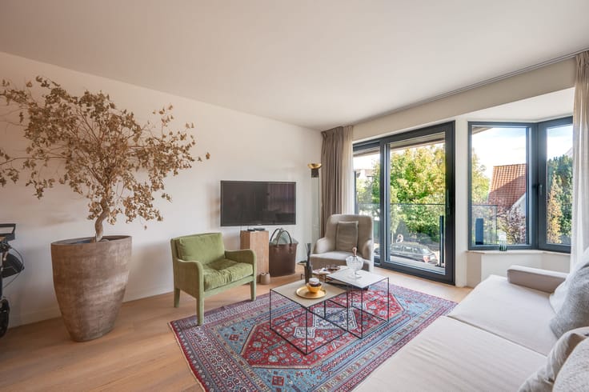
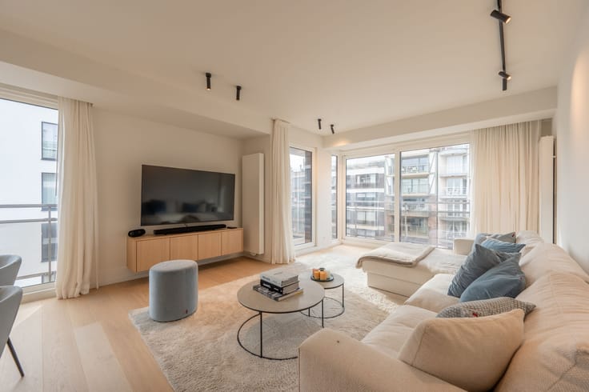
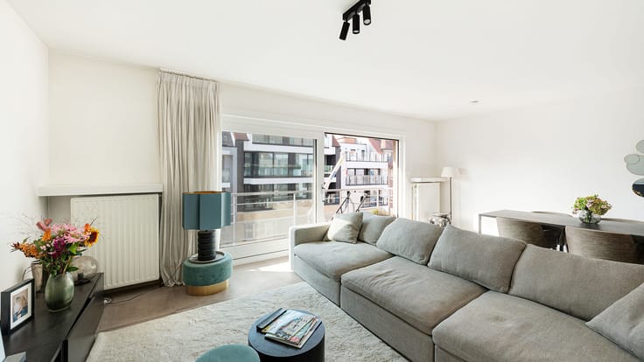
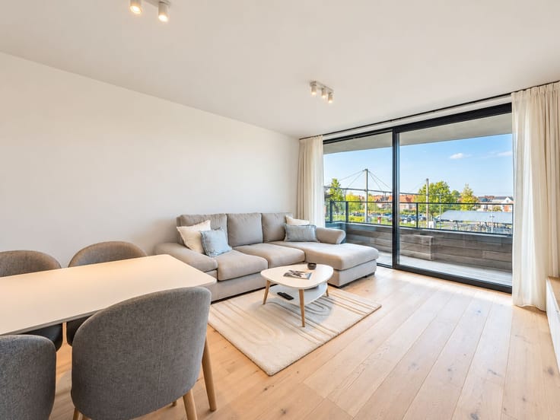
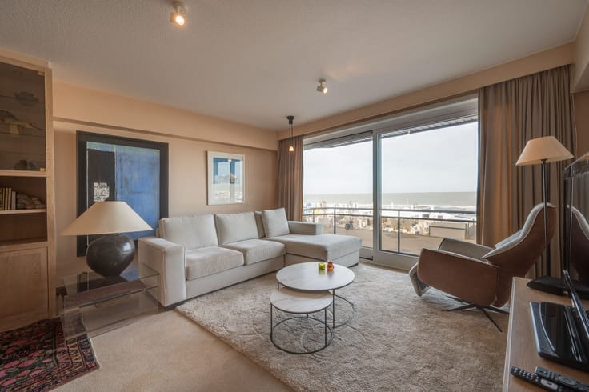
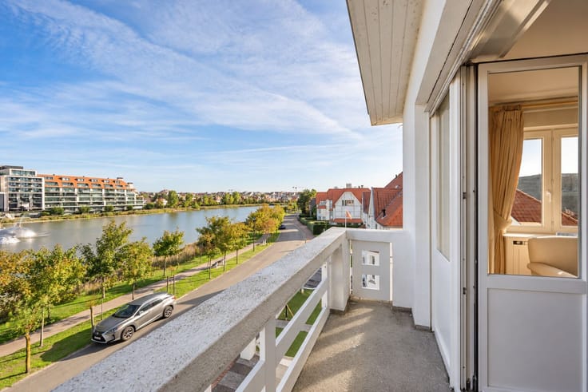
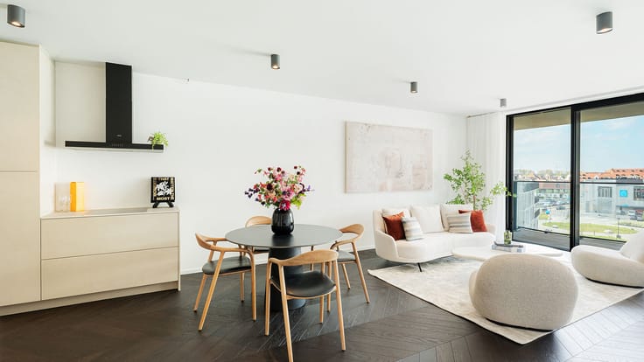
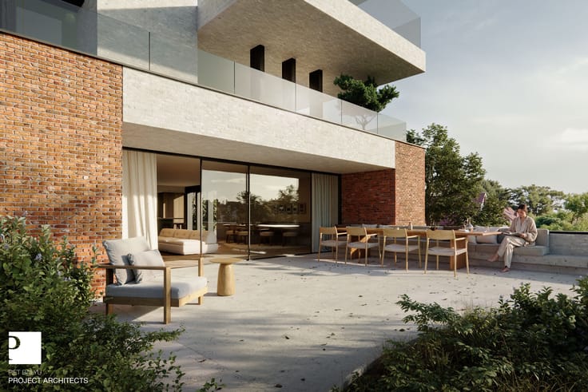
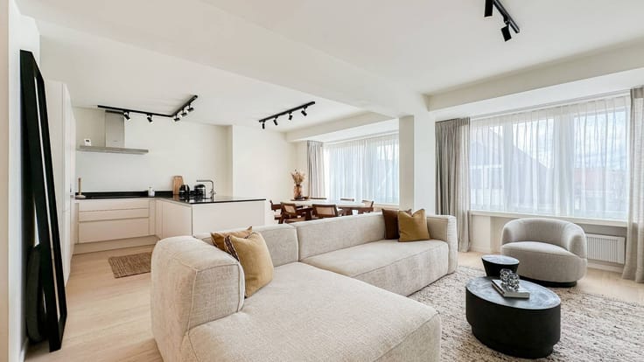
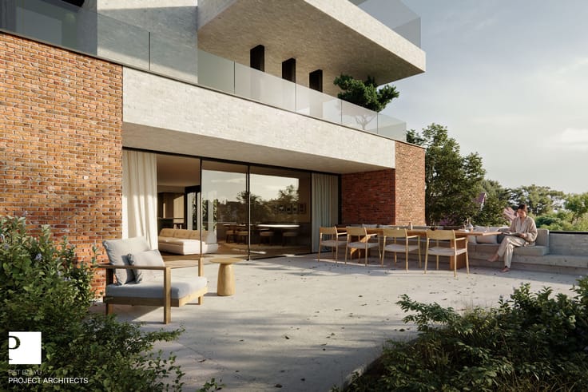
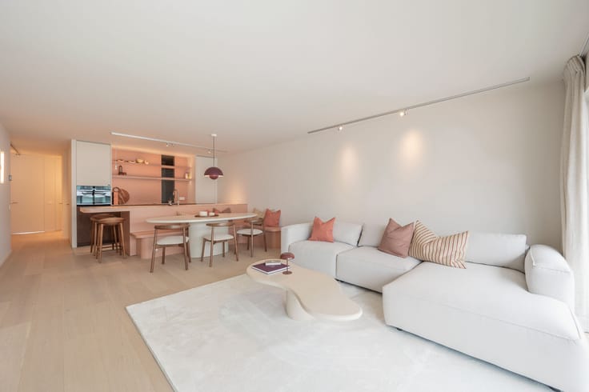
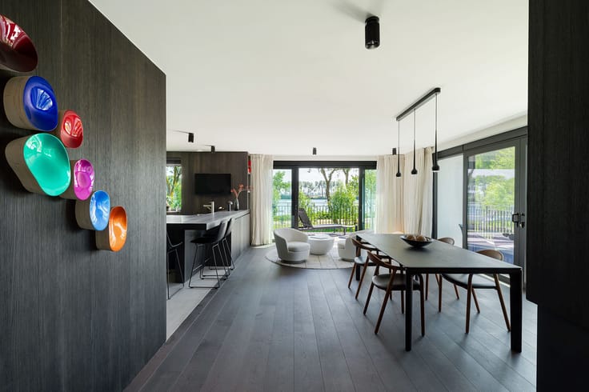
From the entrance hall, you enter a light-filled living area that opens onto a generous corner terrace with an ideal south-easterly orientation.
The fully equipped open-plan kitchen, featuring a central island, together with the spacious dining area, also enjoys direct access to the terrace, creating a seamless connection between the interior and exterior.
The first floor features a spacious bedroom with an ensuite bathroom, equipped with a bathtub and double vanity, as well as fitted built-in wardrobes.
The upper floor offers two further generously proportioned bedrooms, both featuring built-in wardrobes and each benefiting from its own ensuite bathroom. One bathroom is equipped with a double vanity and bathtub, while the other features a shower.
Thanks to its high-quality materials, refined finishes and carefully considered layout, this exceptional duplex apartment offers an outstanding level of living comfort in an elegant and exclusive setting.
The possibility to purchase a private garage on level -1 or -2 is available.
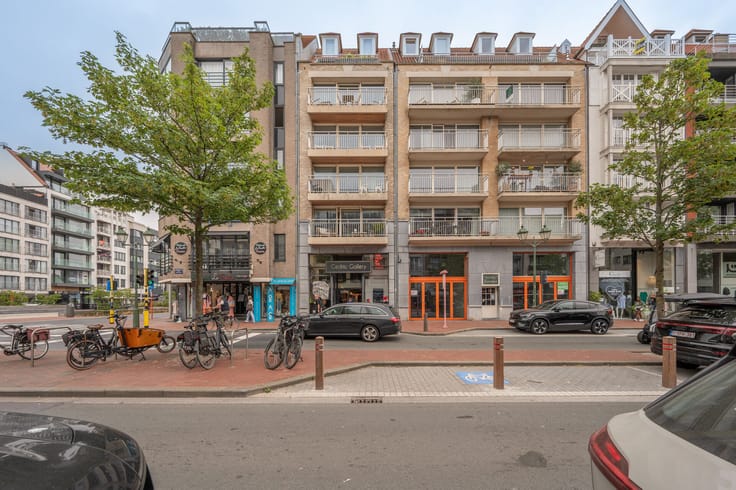
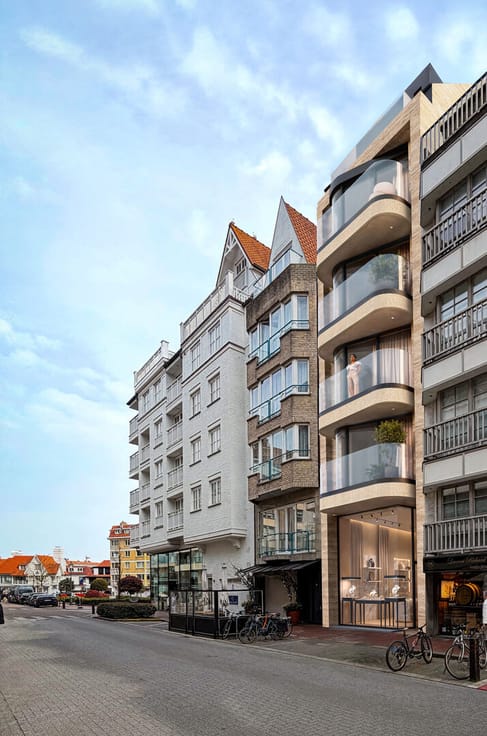
Residence Verwee is a prestigious development by Versluys Group.
For further information, please contact Immo BiS on +32 (0)50 63 20 41.
| Property name | Verwee |
|---|---|
| Construction year | 2028 |
| Floor | 3 |
| Number of floors | 4 |
| Building condition | First occupation |
| Immovable heritage | No |
| Number of frontages | 2 |
| Covered parking spaces | 1 |
| Surroundings type | Living area (residential, urban or rural) |
| Asbestos certificate is available | Not specified |
| Usable floor area | 135 square meters |
|---|---|
| Kitchen type | Hyper equipped |
| Bedrooms | 3 |
| Dressing room | No |
| Bathrooms | 3 |
| Shower rooms | 1 |
| Toilets | 2 |
| Office | No |
| Professional space | No |
| Furnished | No |
| Terrace surface | 13 square meters |
|---|---|
| Terrace orientation | South East |
| Elevator | Yes |
|---|---|
| Accessible for disabled people | No |
| Intercom | No |
| Secure access / alarm | No |
| Air conditioning | No |
| TV cable | No |
| Visio phone | Yes |
| Jacuzzi | No |
| Sauna | No |
| Swimming pool | No |
| Internet | Yes |
| Primary energy consumption | Not specified |
|---|---|
| EPC/EPC label | Not specified |
| Renovation works mandatory | Not specified |
| Unique code EPB certificate | Not specified |
| CO₂ emission | Not specified |
| Yearly theoretical total energy consumption | Not specified |
| Valid electricity inspection certificate | Not specified |
| Summons: No judicial remedy or administrative measure imposed | No |
|
Flemish register of measures consulted
|
Yes |
| Separate meter for electricity | Yes |
| Separate meter for water | Yes |
| Valid flood certificate | Not specified |
| Heating type | Electric |
| Heat pump | Yes |
| Double glazing | Yes |
| Building permit | Yes |
|---|---|
| Type of building | All kind |
| Cadastral Plan | Not specified |
| Right of first refusal for the tenant | Not specified |
| Obligation to build | No |
| Allotment permit | No |
| Preemption right | No |
| Proceedings for breach of planning regulations | No |
| Most recent urban development zoning | Not specified |
| Flood zone type | Non flood zone |
|
P-score
|
A |
|
G-score
|
A |
Asked price excluding VAT and excl. notary fees (excluding eventual registration fees)
| Tenement building | No |
|---|---|
|
|
|





Immo BIS NV (IPI 203208)
| Address |
Kustlaan 259
8300 - Knokke-Heist |
|---|---|
| Website |
|
| External reference | VW App. 03D |
Get in touch