

Apartment for sale
Price on demand
2 bedrooms 113 square meters
Immoweb code : 21822932

Immoweb code : 21822932
Overview
2 bedrooms
1 bathroom
113
square meters
livable space
Floor :
3
Description
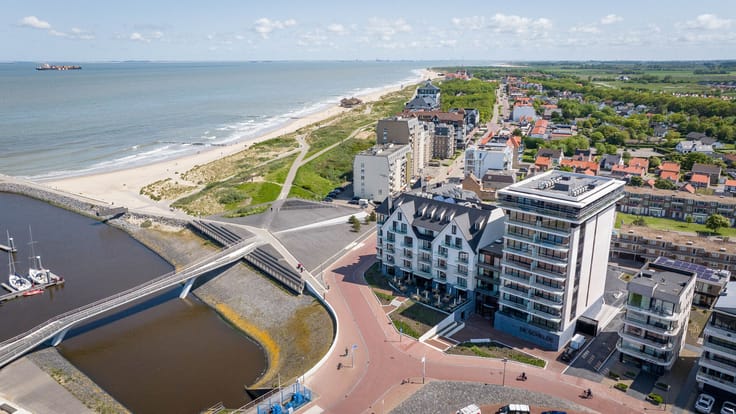
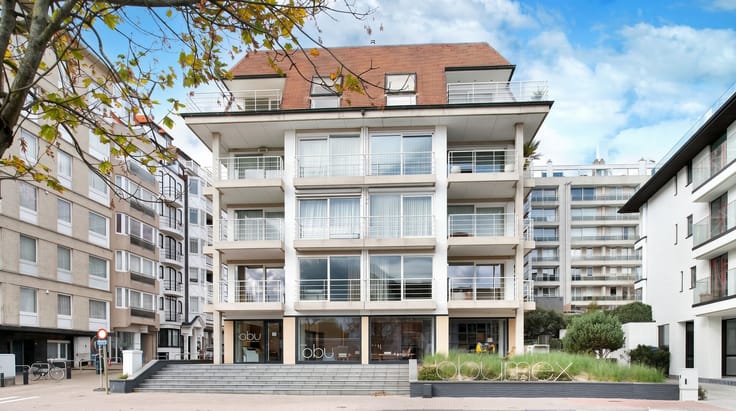
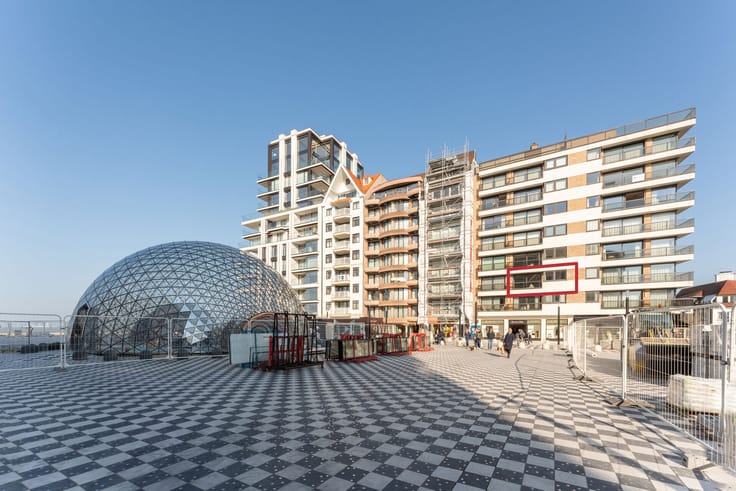
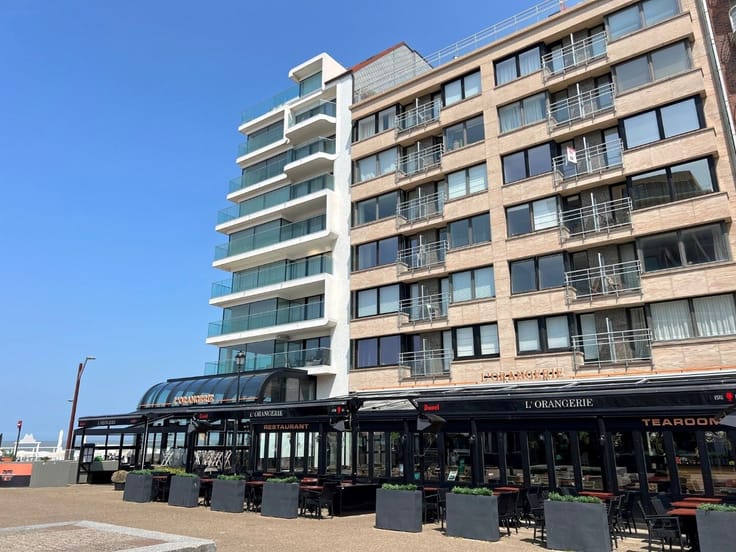
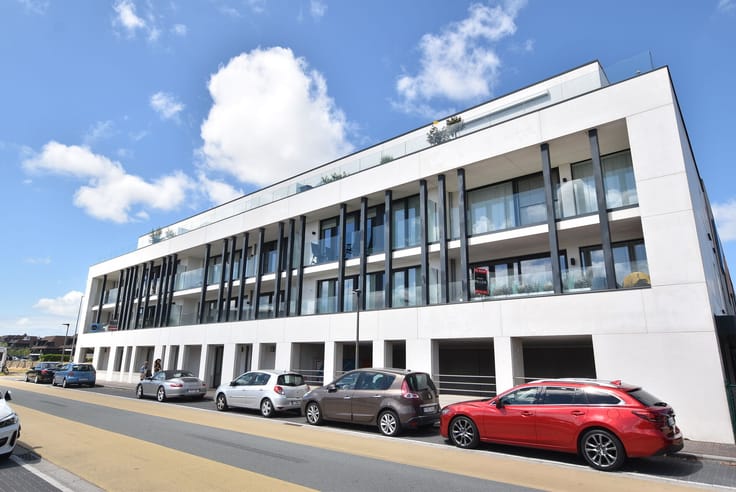
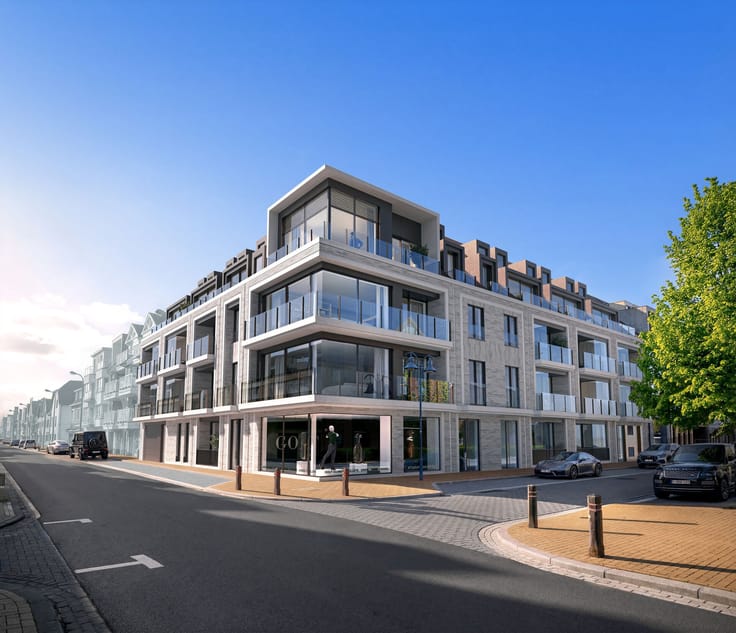
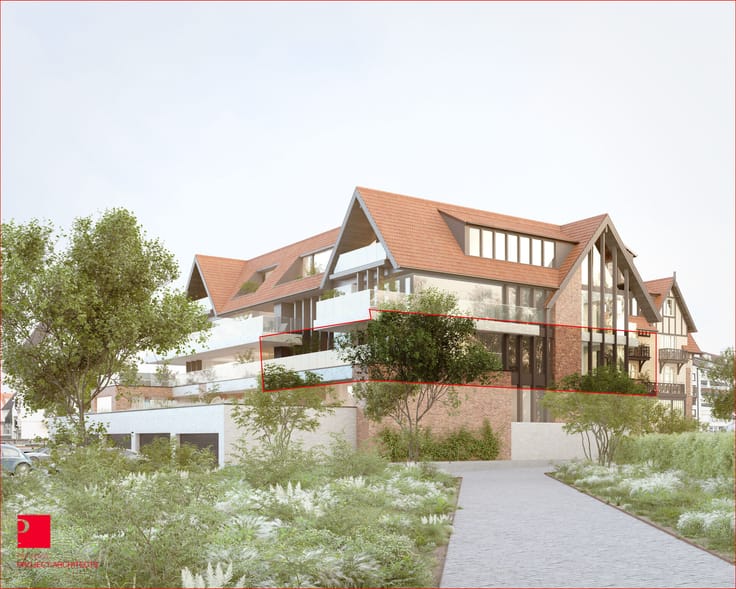
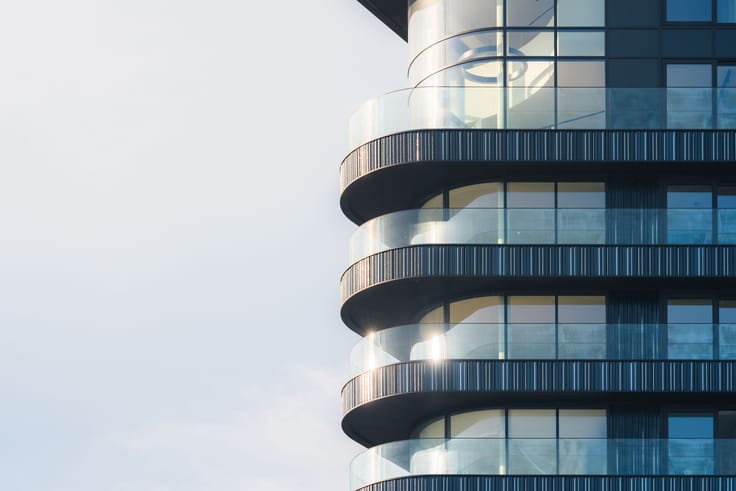
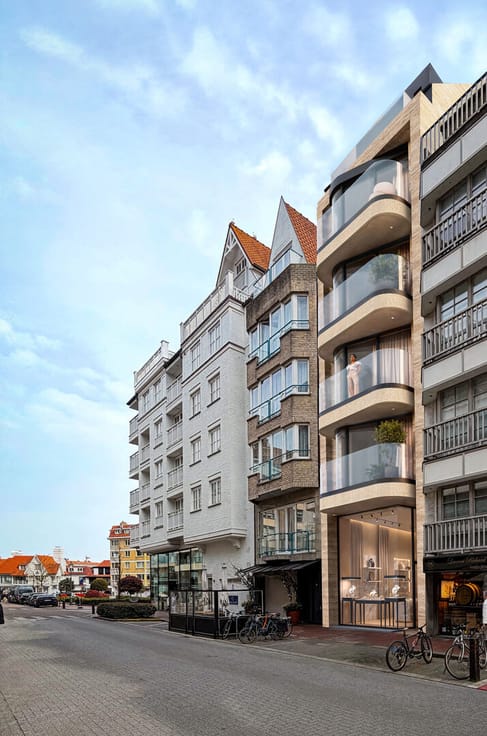
Exceptional new-build duplex appartement located in the cent
Layout:
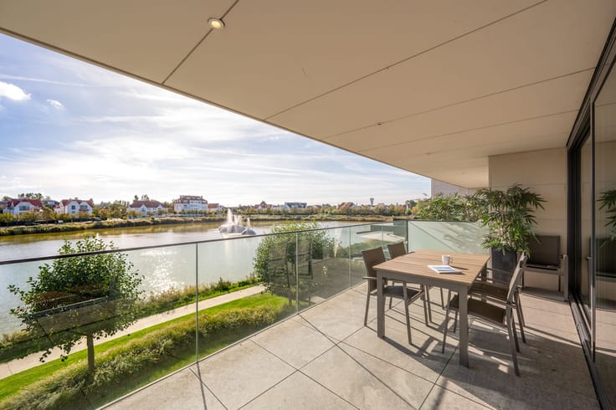
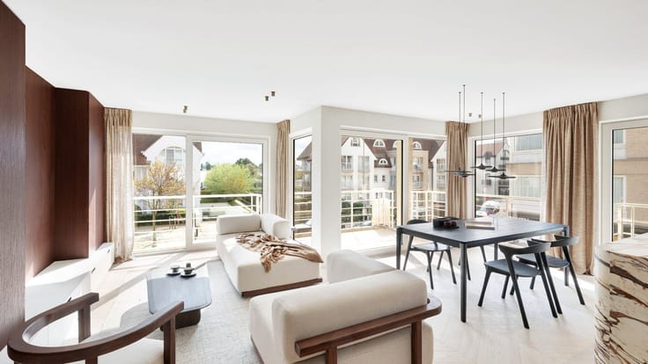
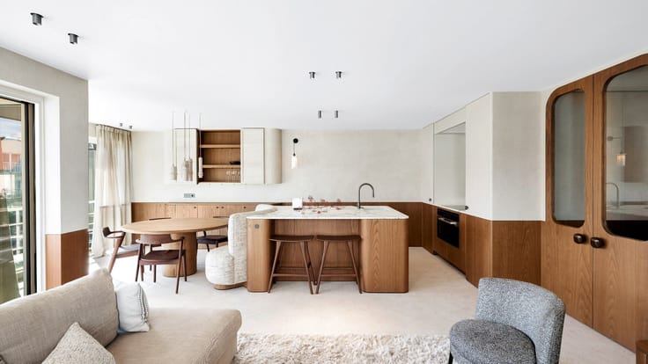
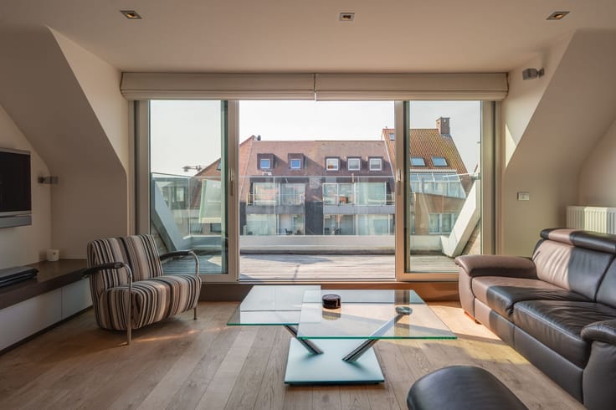
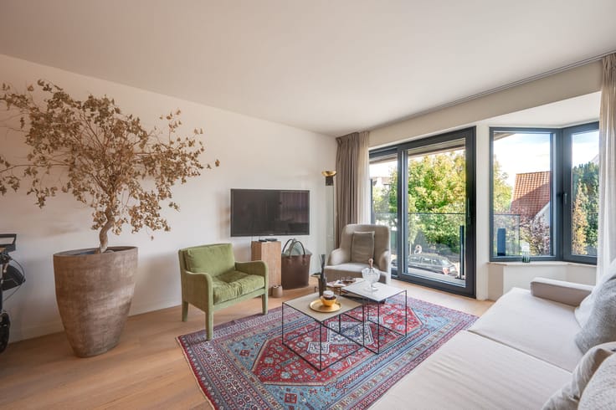
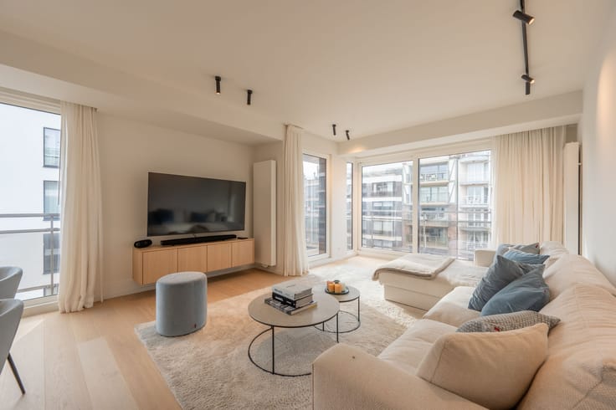
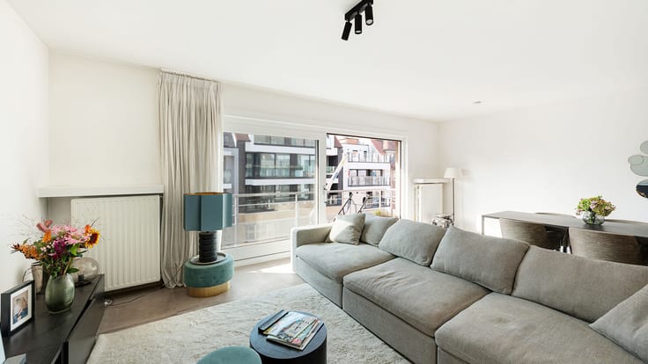
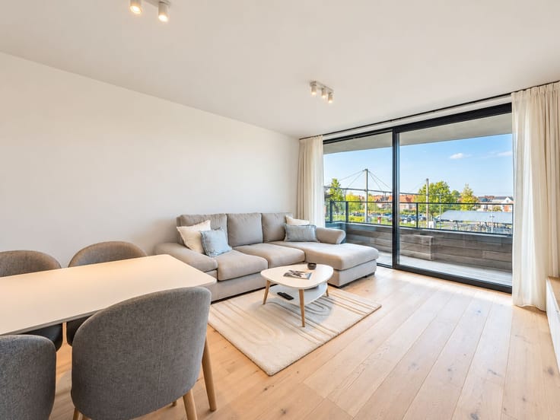
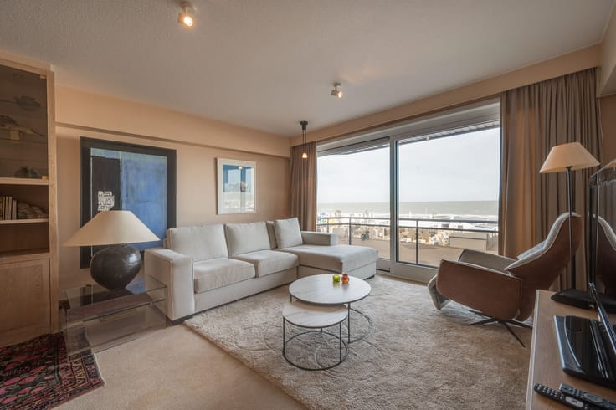
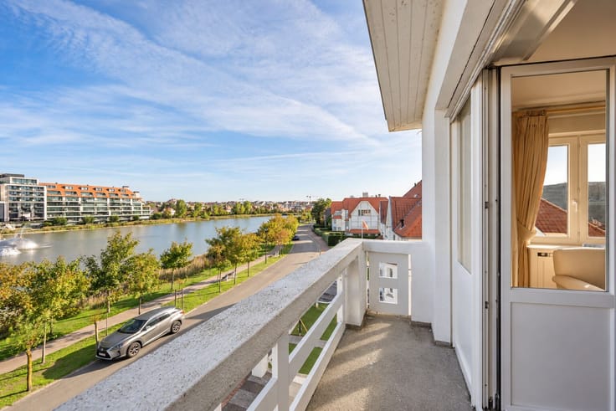
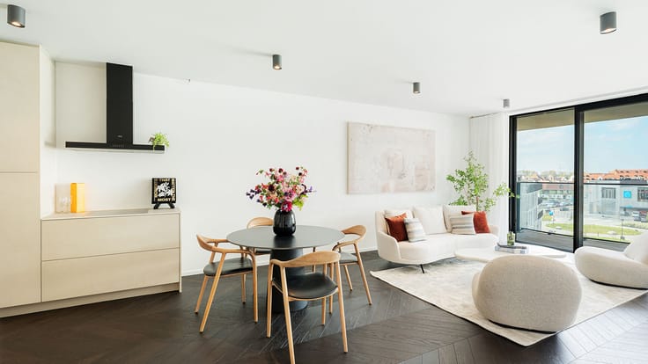
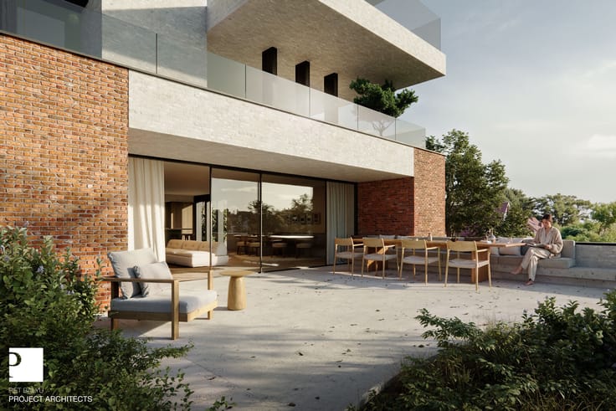
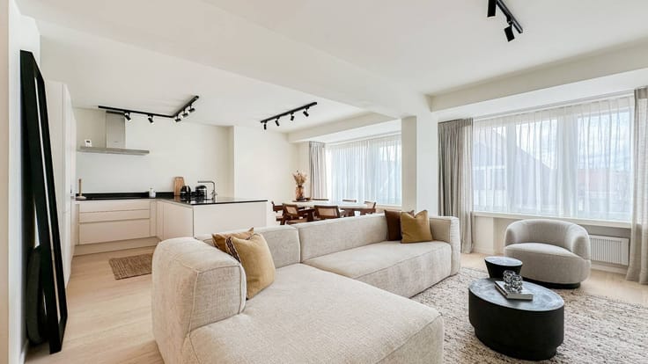
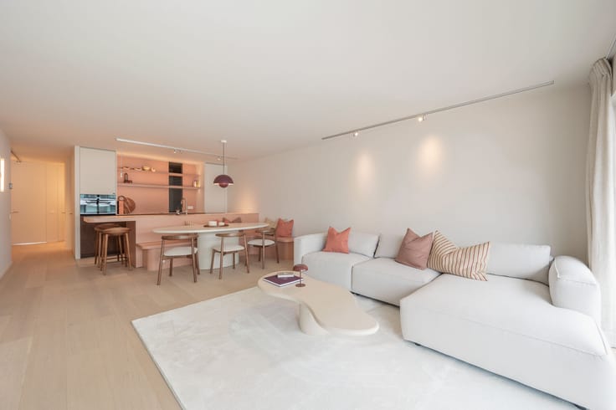
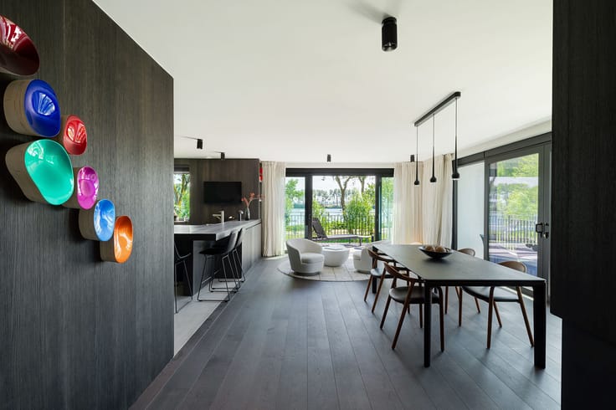
From the elegant entrance hall, you enter a light-filled living area, where a wonderful sense of space and an abundance of natural light take centre stage. The living area enjoys direct access to the spacious terrace.
In the continuation of the living area, the fully equipped kitchen is elegantly designed around a central island and an inviting dining area. This space also benefits from direct access to the terrace, creating a seamless transition between indoor and outdoor living.
Upstairs, two generously proportioned bedrooms, each comfortably accommodating a double bed, are elegantly complemented by integrated built-in wardrobes. The refined bathroom features a double vanity and bathtub, creating a serene and sophisticated setting for relaxation.
Thanks to the use of high-quality materials, refined finishes and a carefully considered layout, this apartment offers an exceptional level of living comfort, where elegance, space and functionality come together in perfect harmony.
There is an option to purchase a garage on level -1 or -2.
* Acquisition at 6% possible, subject to certain conditions,
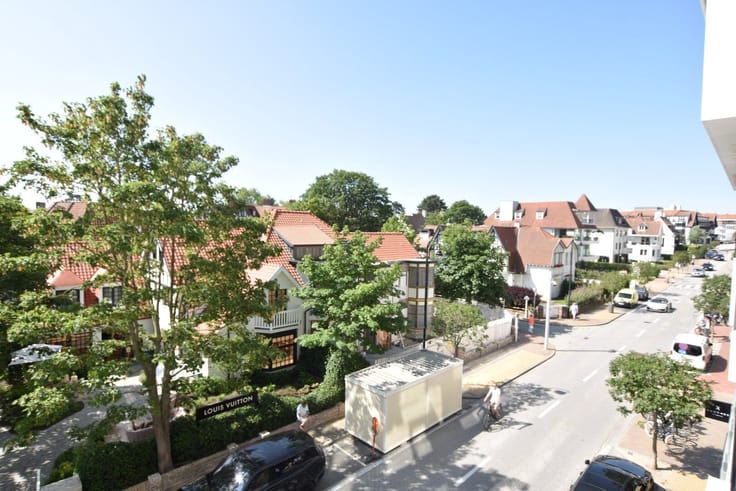
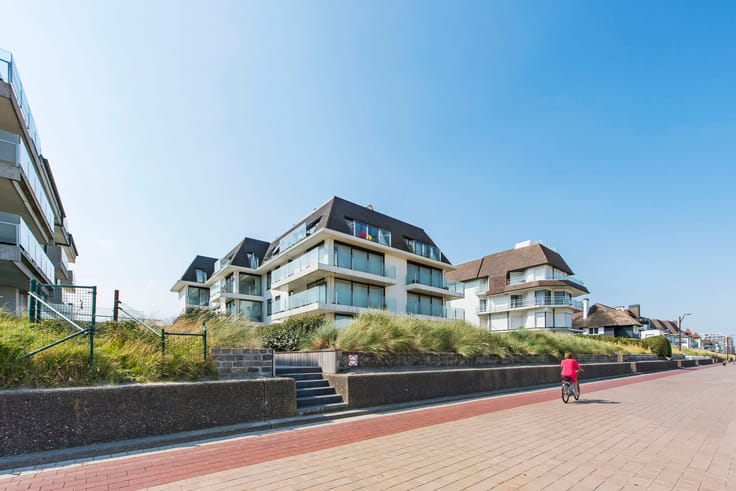
* Living in close proximity to the Royal Zoute Golf Club,
* A perfect balance between tranquillity and luxury,
* High-end finishes according to the Versluys Signature standards,
* Timeless architecture.
Residentie Verwee is a development by the Versluys Group.
Contact immo BiS for more information on +32 50 63 20 41.
| Property name | Verwee |
|---|---|
| Construction year | 2028 |
| Floor | 3 |
| Number of floors | 4 |
| Building condition | First occupation |
| Immovable heritage | No |
| Number of frontages | 2 |
| Covered parking spaces | 1 |
| Surroundings type | Living area (residential, urban or rural) |
| Asbestos certificate is available | Not specified |
| Usable floor area | 113 square meters |
|---|---|
| Kitchen type | Hyper equipped |
| Bedrooms | 2 |
| Dressing room | No |
| Bathrooms | 1 |
| Toilets | 2 |
| Office | No |
| Professional space | No |
| Furnished | No |
| Terrace surface | 14 square meters |
|---|---|
| Terrace orientation | East |
| Elevator | Yes |
|---|---|
| Accessible for disabled people | No |
| Intercom | No |
| Secure access / alarm | No |
| Air conditioning | No |
| TV cable | No |
| Visio phone | Yes |
| Jacuzzi | No |
| Sauna | No |
| Swimming pool | No |
| Internet | Yes |
| Primary energy consumption | Not specified |
|---|---|
| EPC/EPC label | Not specified |
| Renovation works mandatory | Not specified |
| Unique code EPB certificate | Not specified |
| CO₂ emission | Not specified |
| Yearly theoretical total energy consumption | Not specified |
| Valid electricity inspection certificate | Not specified |
| Summons: No judicial remedy or administrative measure imposed | No |
|
Flemish register of measures consulted
|
Yes |
| Separate meter for electricity | Yes |
| Separate meter for water | Yes |
| Valid flood certificate | Not specified |
| Heating type | Electric |
| Heat pump | Yes |
| Double glazing | Yes |
| Building permit | Yes |
|---|---|
| Type of building | All kind |
| Cadastral Plan | Not specified |
| Right of first refusal for the tenant | Not specified |
| Obligation to build | No |
| Allotment permit | No |
| Preemption right | No |
| Proceedings for breach of planning regulations | No |
| Most recent urban development zoning | Not specified |
| Flood zone type | Non flood zone |
|
P-score
|
A |
|
G-score
|
A |
Asked price excluding VAT and excl. notary fees (excluding eventual registration fees)
| Tenement building | No |
|---|---|
|
|
|





Immo BIS NV (IPI 203208)
| Address |
Kustlaan 259
8300 - Knokke-Heist |
|---|---|
| Website |
|
| External reference | VW App. 03G |
Get in touch