


695000€
3 bedrooms 101 square meters

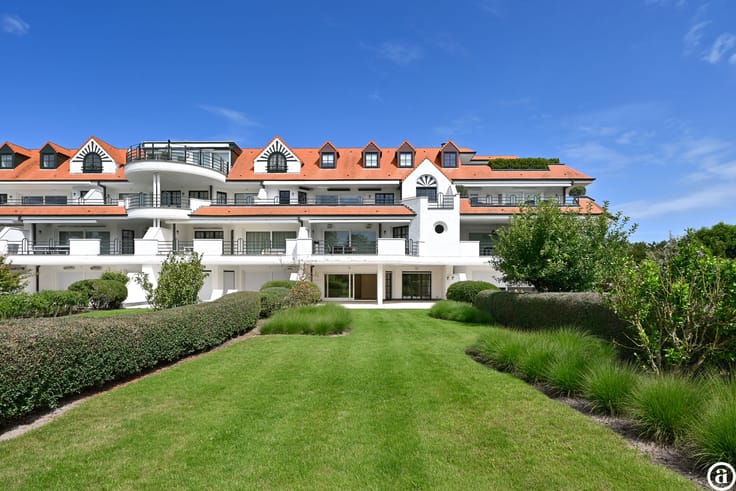
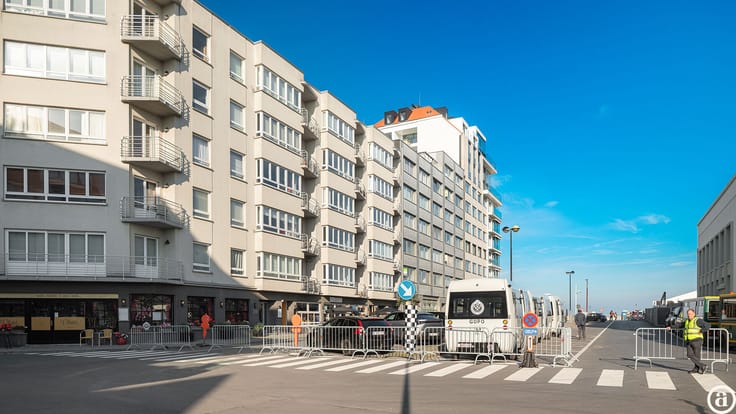
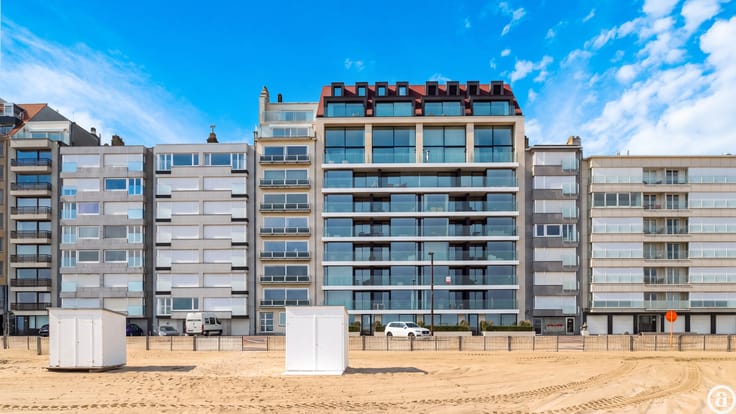
Stylish ground-floor apartment with private entrance
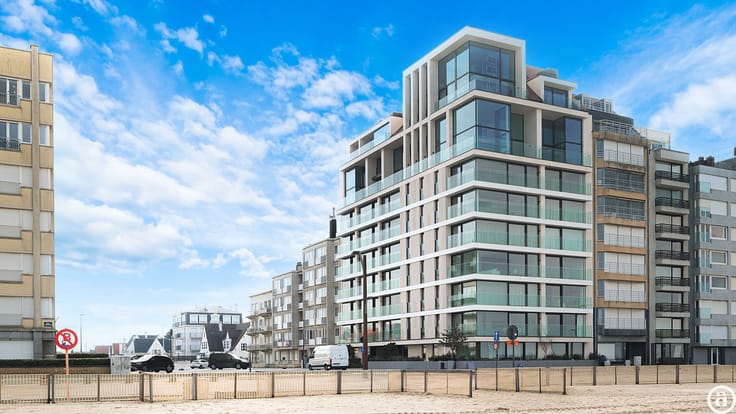
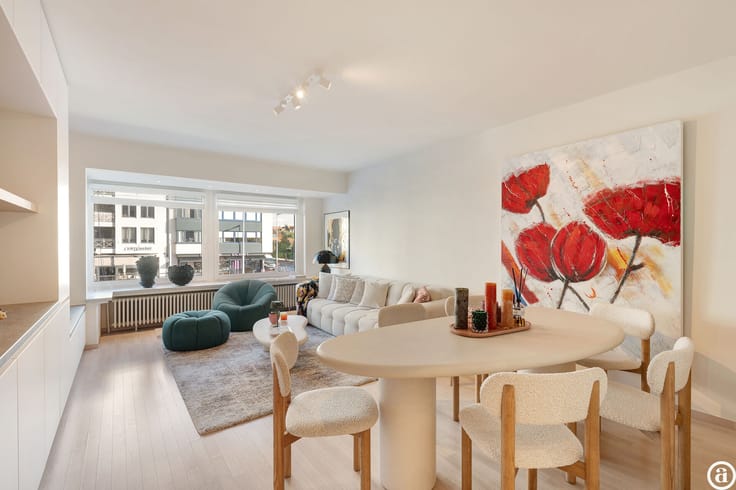
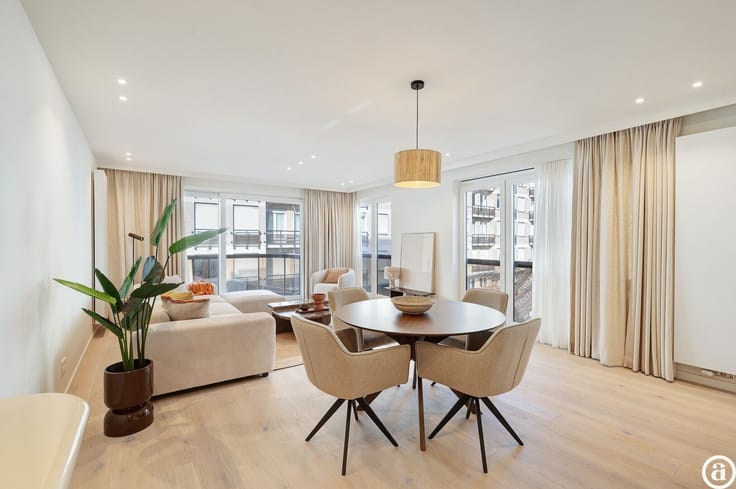
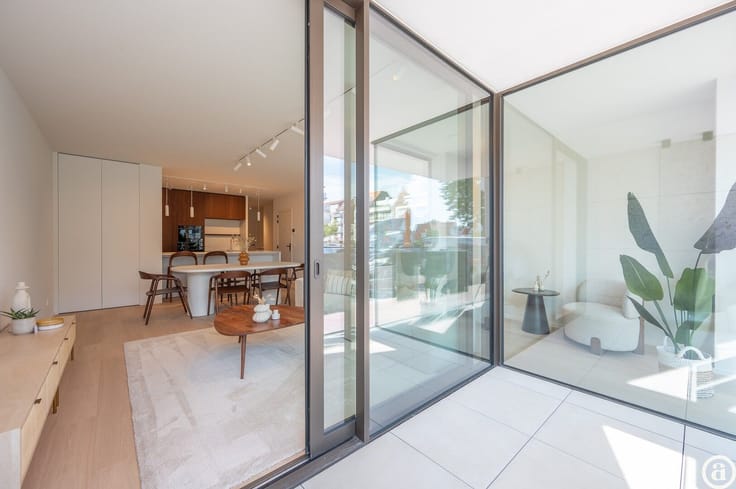
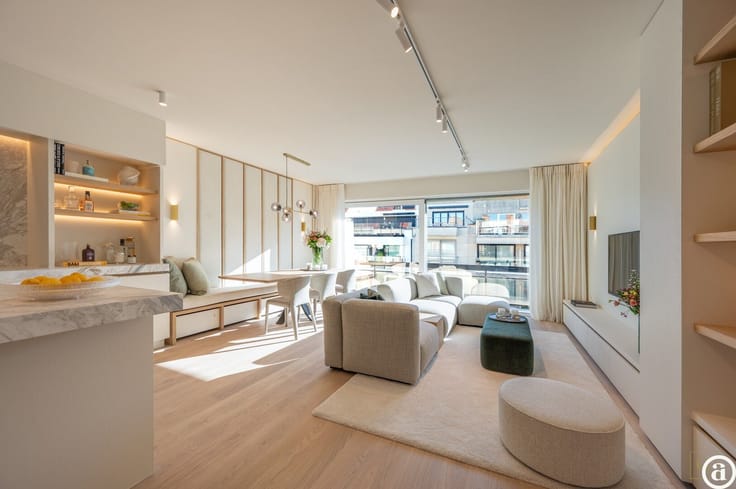
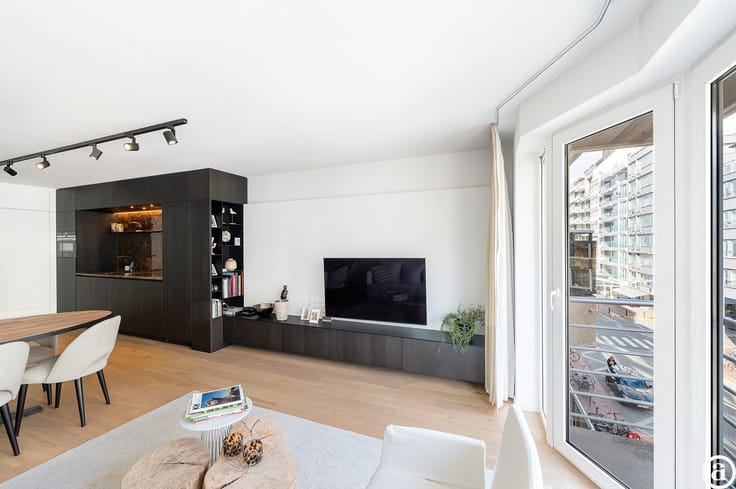
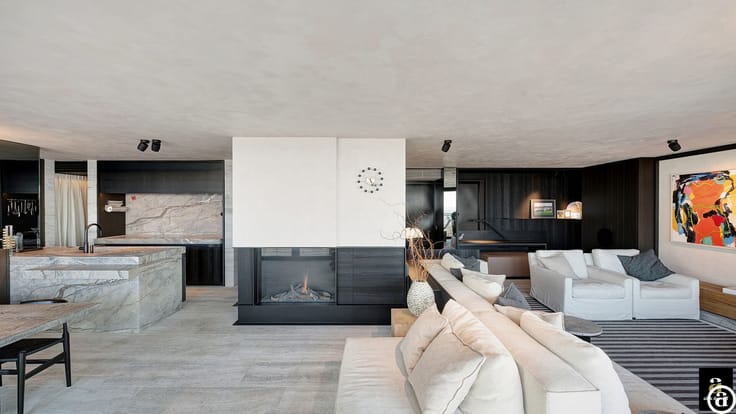
This stylish ground-floor apartment with a separate entrance from the street combines a practical layout with high-quality finishes.
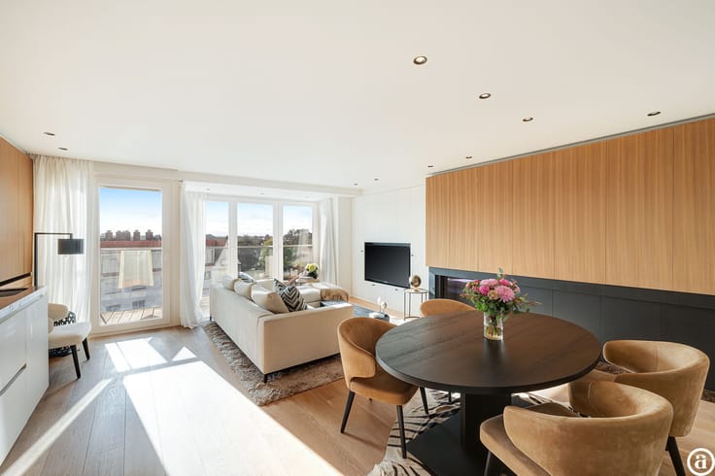
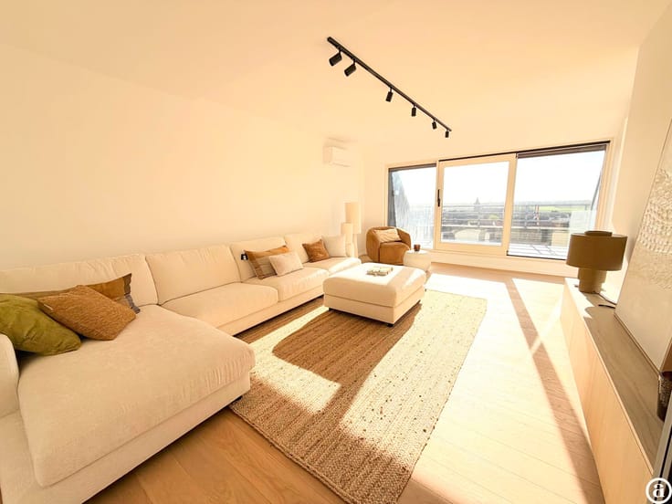
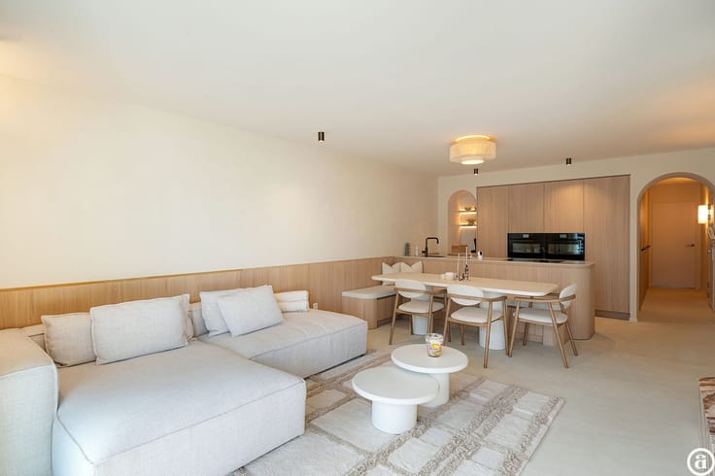
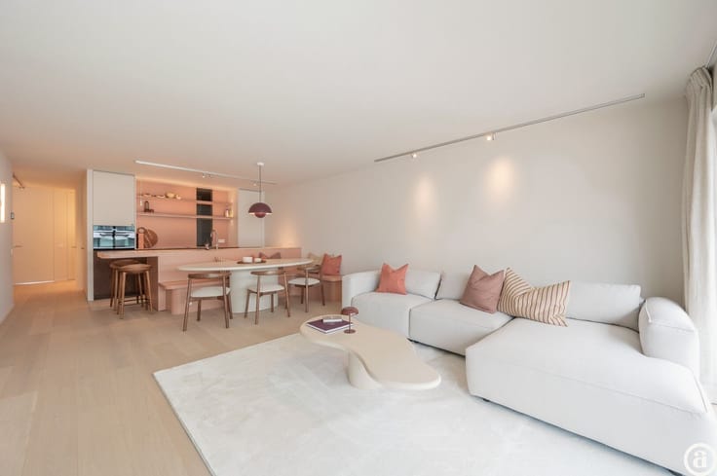
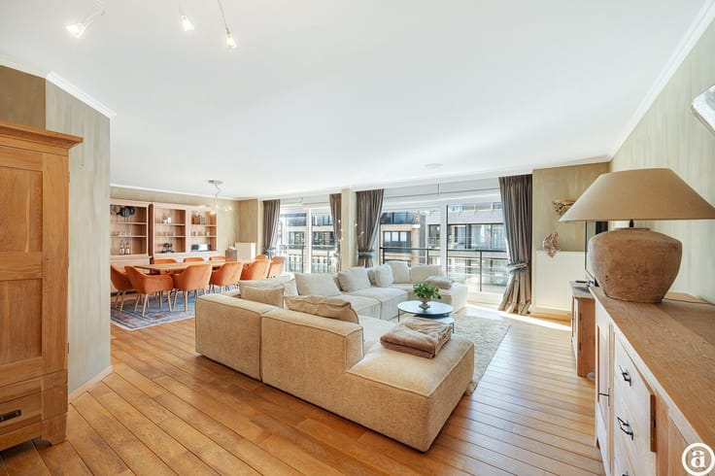
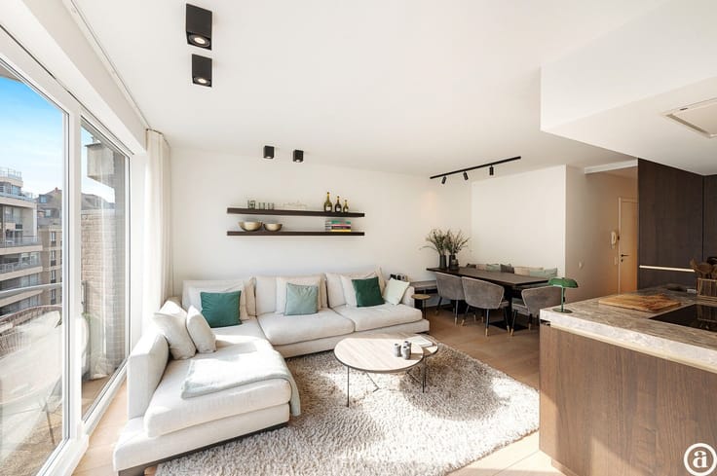
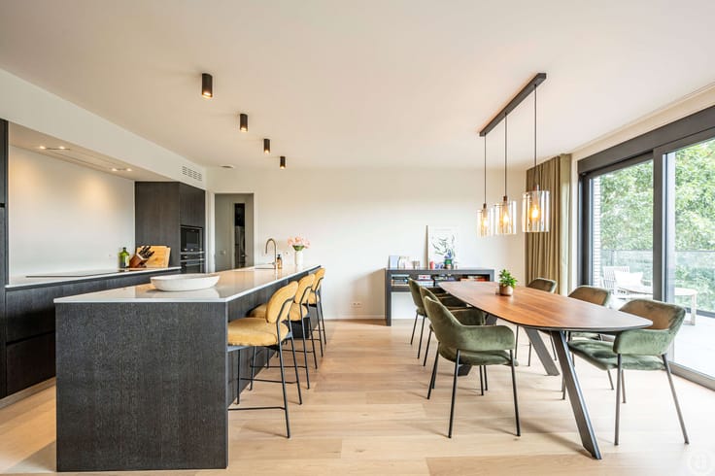
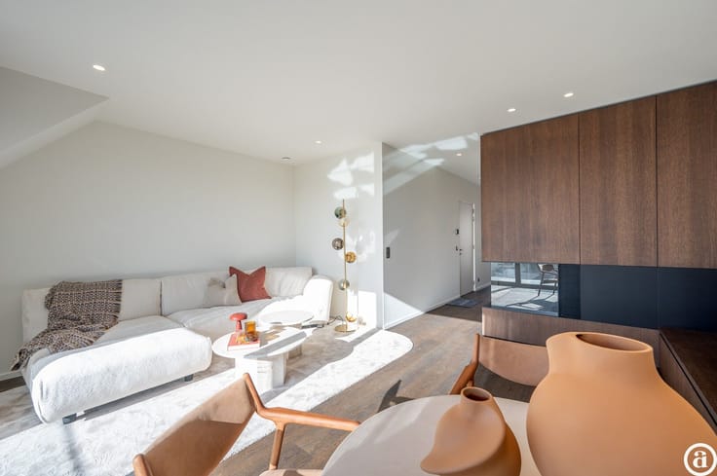
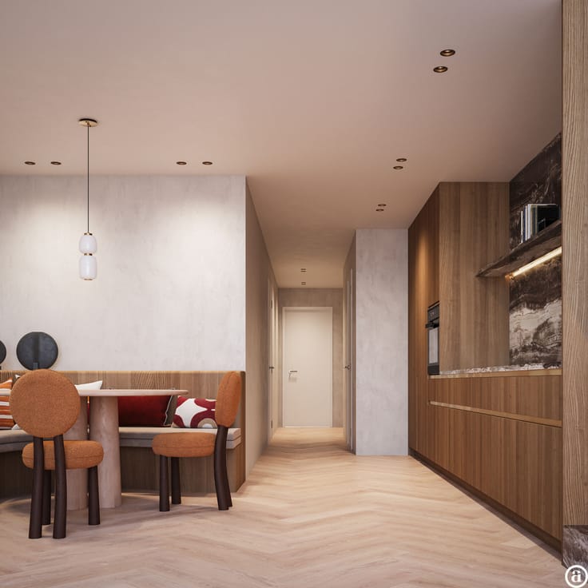
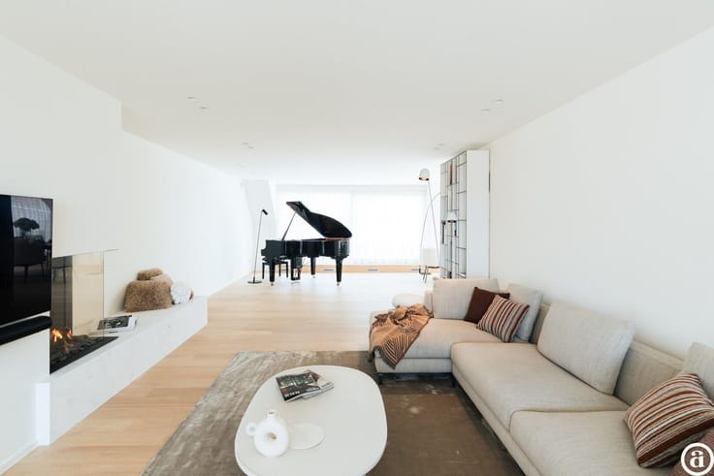
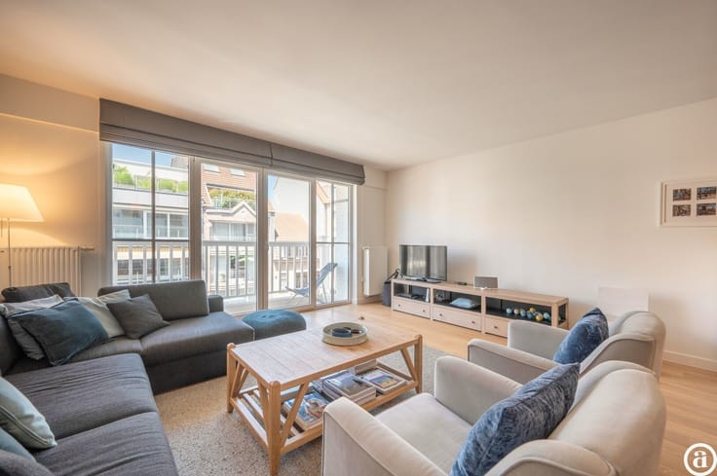
The bright living area flows seamlessly into the open-plan kitchen with central island, fully equipped with quality Bosch appliances. The adjoining living space features a beautiful parquet floor, which extends throughout the entire apartment.
The apartment further comprises a separate storage room with connections for a washing machine and dryer, as well as a separate guest toilet. The first full-size bedroom is fitted with built-in wardrobes and an additional room that can serve as a bedroom or dressing room, and also features an en-suite bathroom with a separate toilet. The second full-size bedroom is likewise equipped with built-in wardrobes and a TV connection. An additional room with built-in cabinets can be used as a third bedroom, home office or dressing room. A separate additional bathroom is also provided.
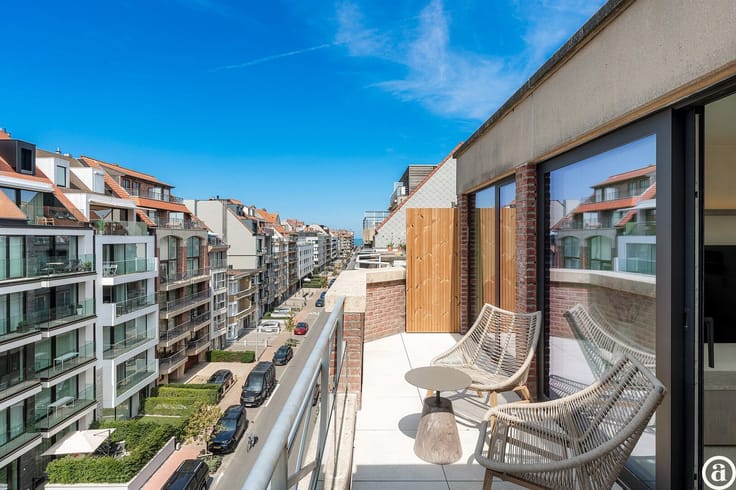
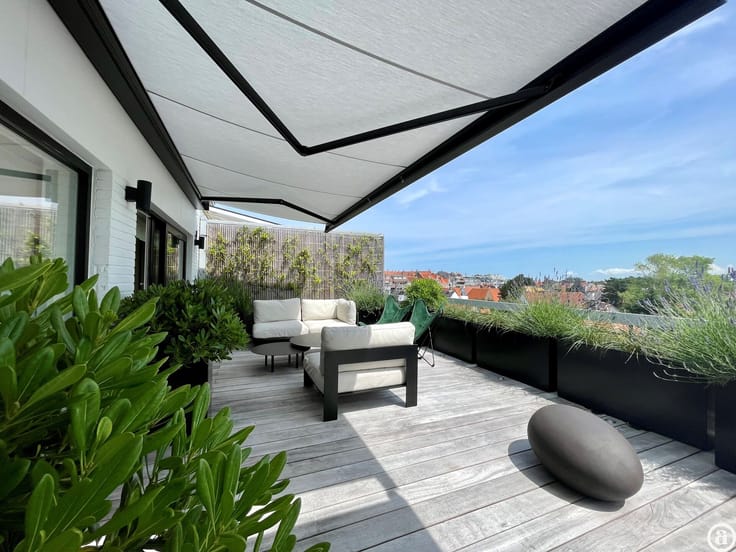
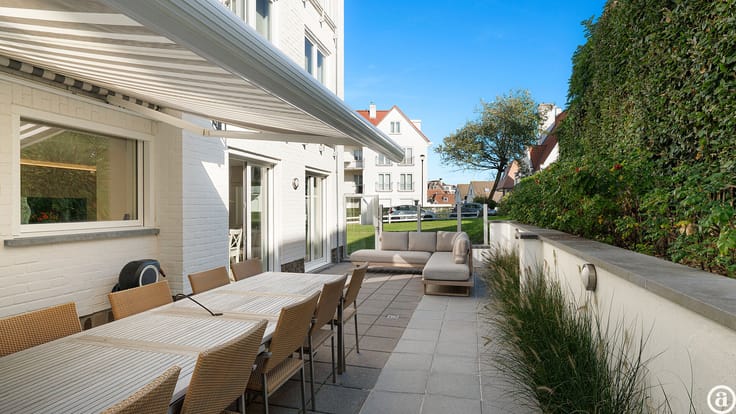
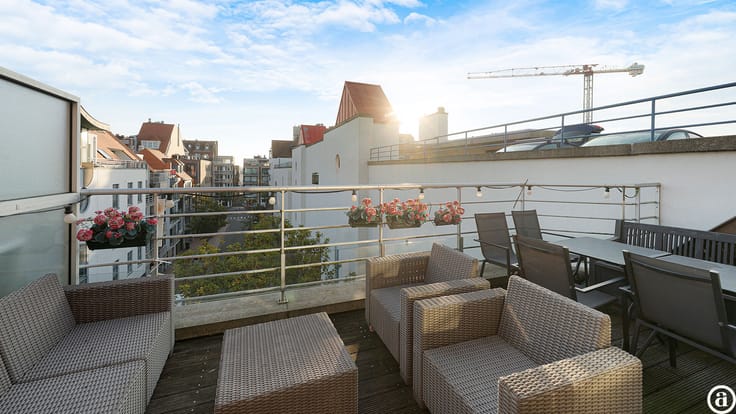
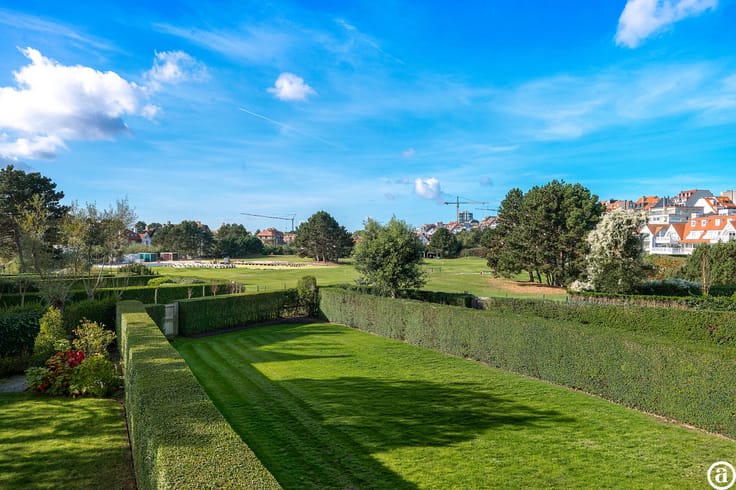
Both main bedrooms open onto the rear terrace, where a practical storage area is also located. Built-in wardrobes throughout the apartment ensure optimal comfort and storage space. The property is fitted with an alarm system and a recently installed condensing boiler.
Low common charges, quality materials and a well-considered layout make this apartment a particularly attractive residential opportunity.
| Property name | Seawind I |
|---|---|
| Construction year | 1988 |
| Number of floors | 4 |
| Immovable heritage | No |
| Number of frontages | 2 |
| Surroundings type | Living area (residential, urban or rural) |
| Asbestos certificate is available | Yes |
| Usable floor area | 101 square meters |
|---|---|
| Kitchen type | Hyper equipped |
| Bedrooms | 3 |
| Dressing room | No |
| Bathrooms | 2 |
| Shower rooms | 2 |
| Toilets | 2 |
| Laundry room | Yes |
| Office | No |
| Professional space | No |
| Furnished | No |
| Terrace surface | 14 square meters |
|---|
| Elevator | Yes |
|---|---|
| Accessible for disabled people | No |
| Intercom | Yes |
| Secure access / alarm | No |
| Air conditioning | No |
| TV cable | No |
| Visio phone | No |
| Jacuzzi | No |
| Sauna | No |
| Swimming pool | No |
| Internet | No |
| Primary energy consumption | 240 kilowatt hour per square meters |
|---|---|
| EPC/EPC label | C |
| Renovation works mandatory | No |
| Unique code EPB certificate | 20230627-0002929381-RES-2 |
| CO₂ emission | Not specified |
| Yearly theoretical total energy consumption | Not specified |
| Valid electricity inspection certificate | Not specified |
| Summons: No judicial remedy or administrative measure imposed | Not specified |
|
Flemish register of measures consulted
|
Not specified |
| Valid flood certificate | Not specified |
| Heating type | Gas |
| Double glazing | No |
| Building permit | Not specified |
|---|---|
| Type of building | All kind |
| Cadastral Plan | Not specified |
| Right of first refusal for the tenant | Not specified |
| Allotment permit | Not specified |
| Preemption right | Not specified |
| Most recent urban development zoning | Not specified |
|
P-score
|
A |
|
G-score
|
A |
Asked price excluding notary fees (excluding eventual registration fees)
| Price | 695000 € |
|---|---|
| Tenement building | No |
|
|
|




| Address |
Koningslaan 252 B
8300 - Knokke - Heist |
|---|---|
| Website |
|
| External reference | 20117 |
Get in touch