

599000€
2 bedrooms 84 square meters

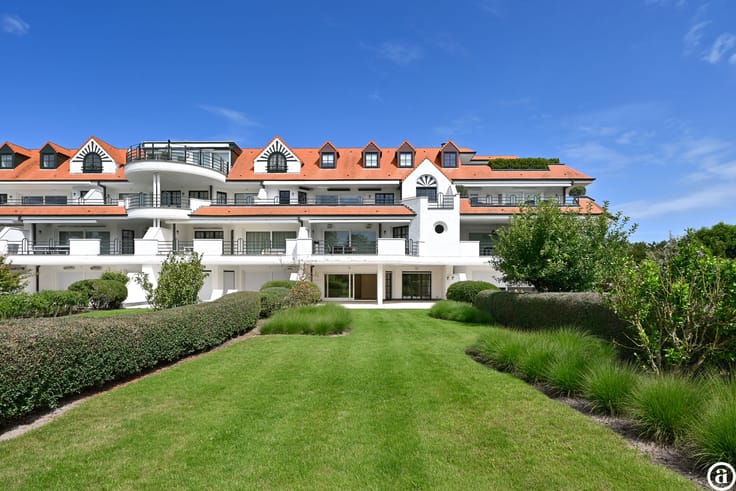
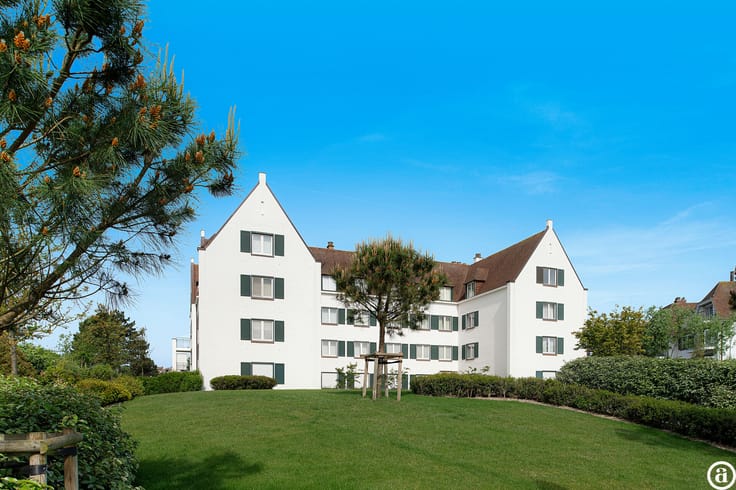
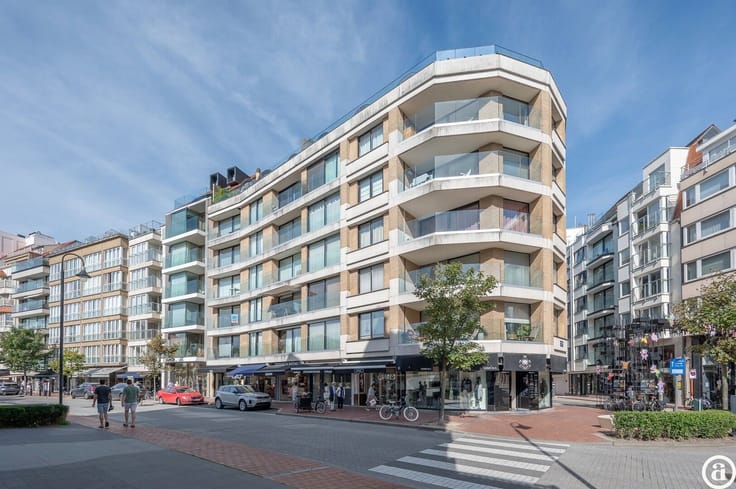
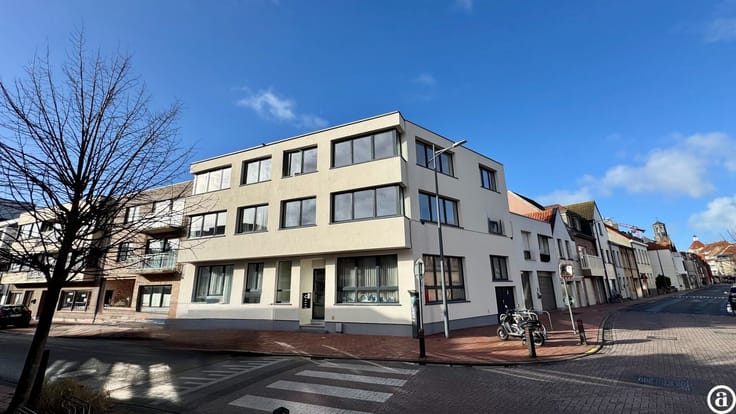
Newly built residence Zeeschorre [Zeedijk - Heist aan Zee].
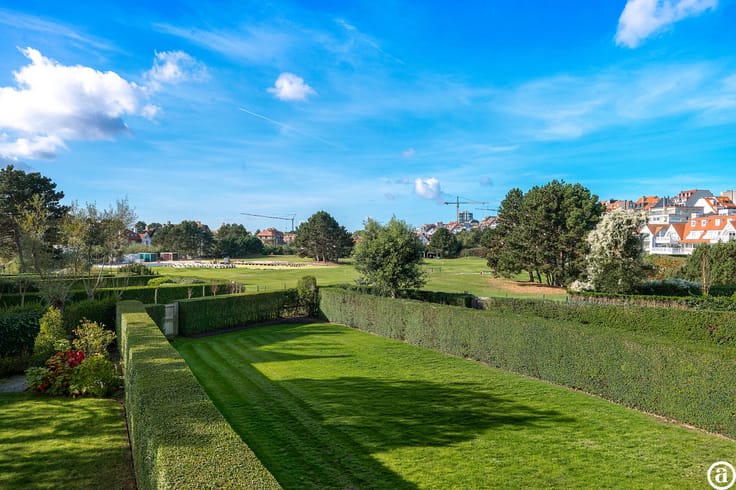
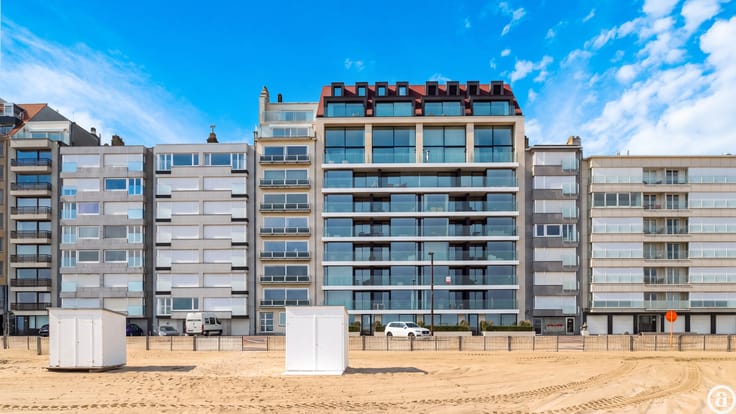
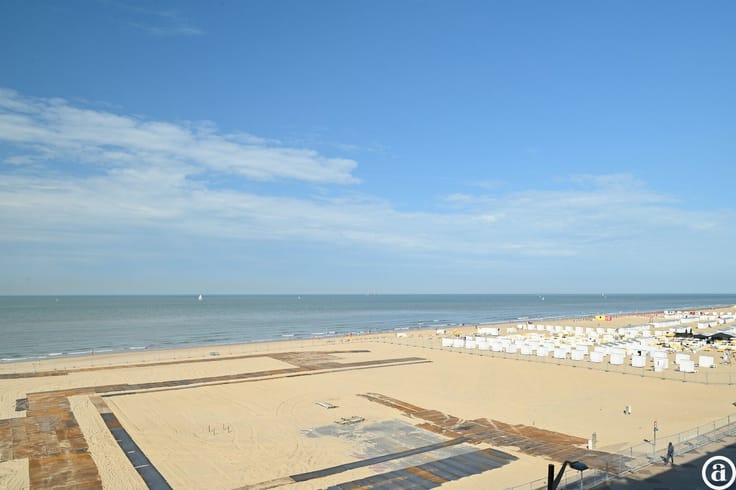
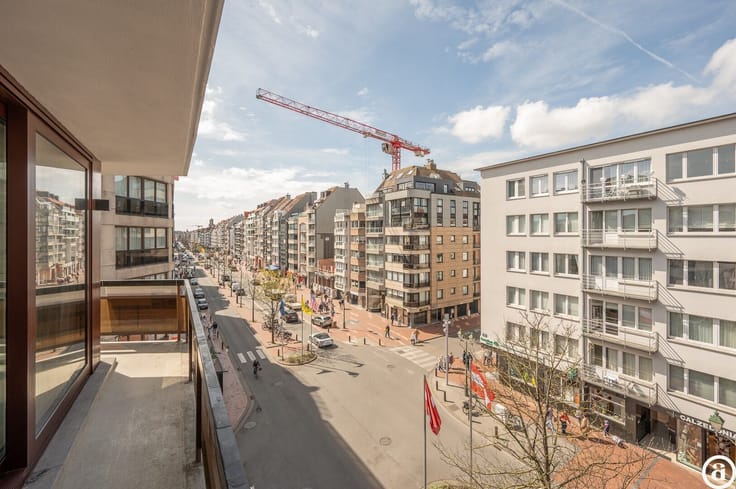
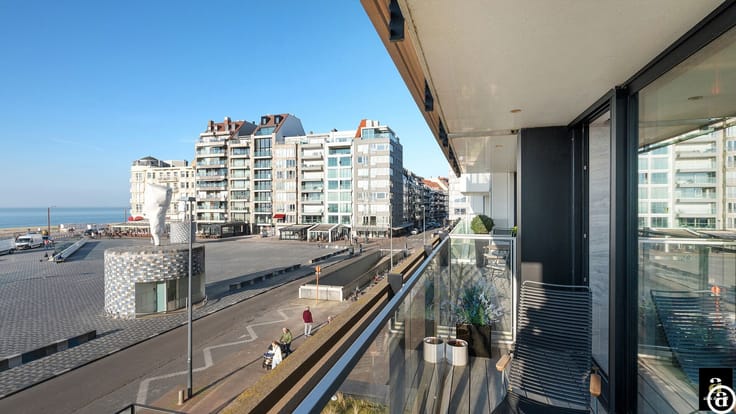
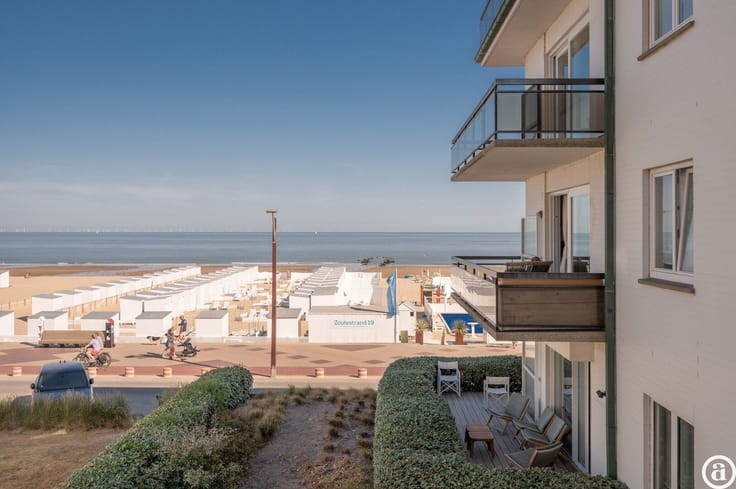
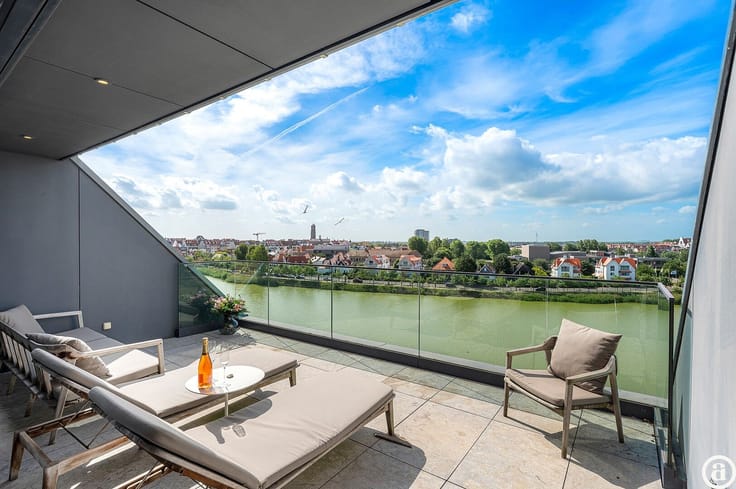
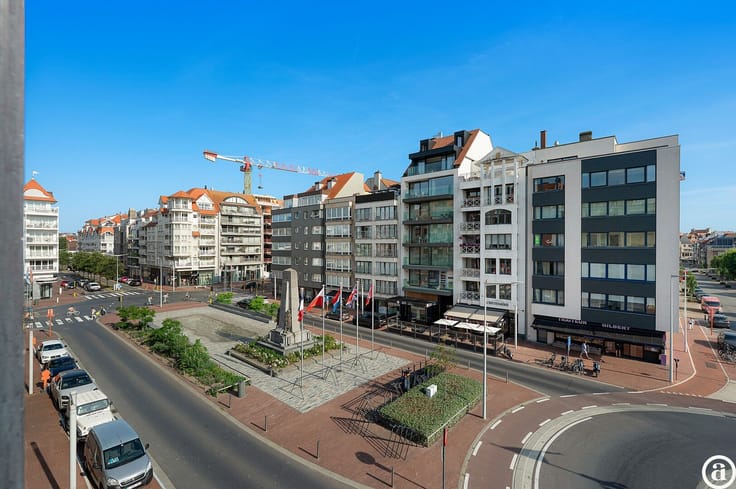
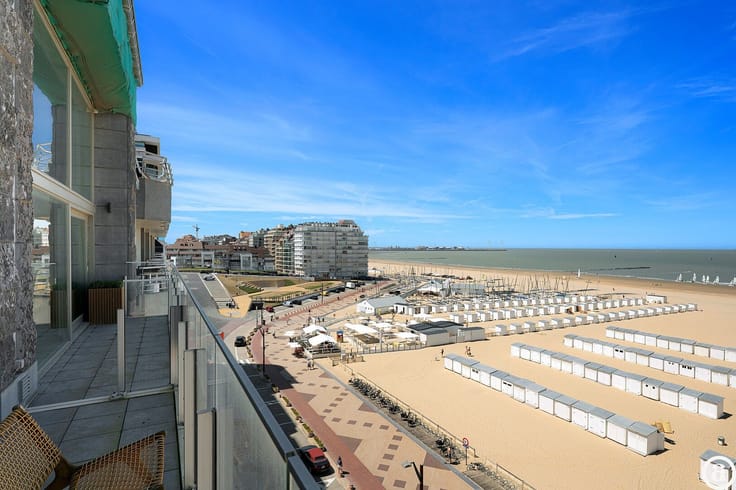
De Zeeschorre is living by the sea in untouched greenery. Soon, 8 duplex apartments will be built here. From the living room, they offer views of the salt marshes and dunes, the beach, and the sea. At the back, you look out over the nature reserve Vuurtorenweiden and the old lighthouse of Heist. In the evenings, you can enjoy the lights of the harbor and the sound of the waves.
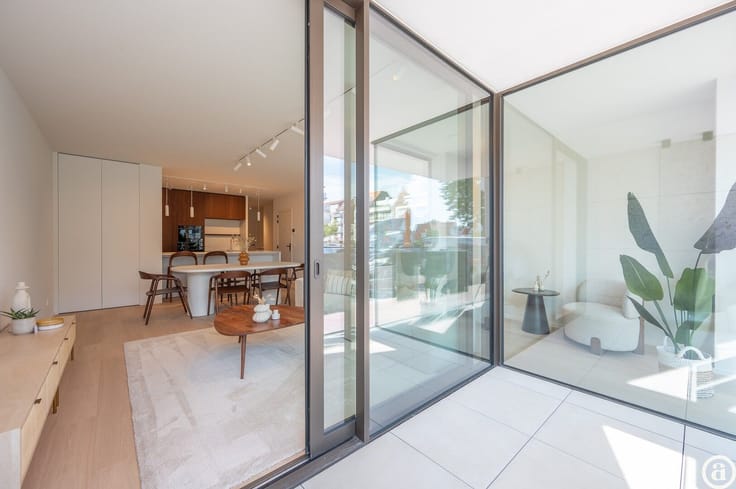
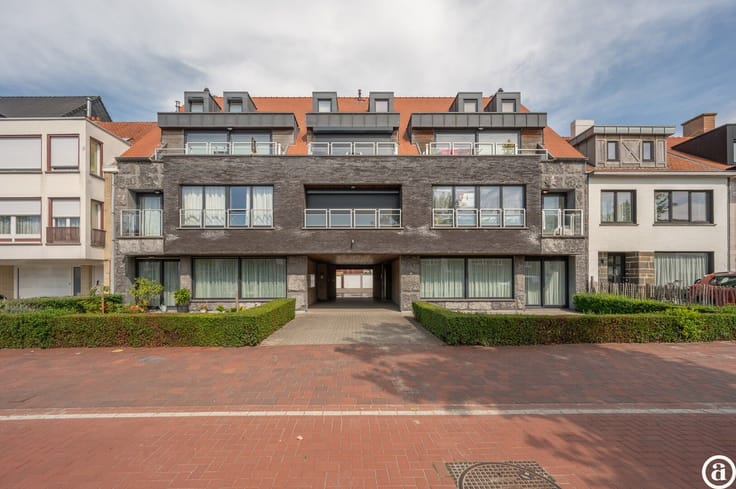
This will be a small-scale, exclusive residence with spacious terraces at the front and back, and a high-quality finish designed by local architect Piet Bailyu.
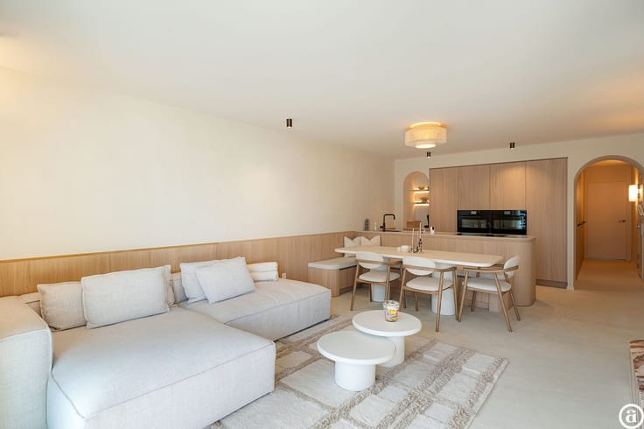
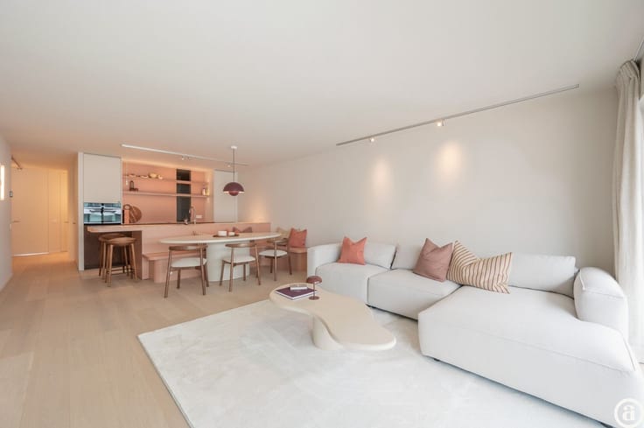
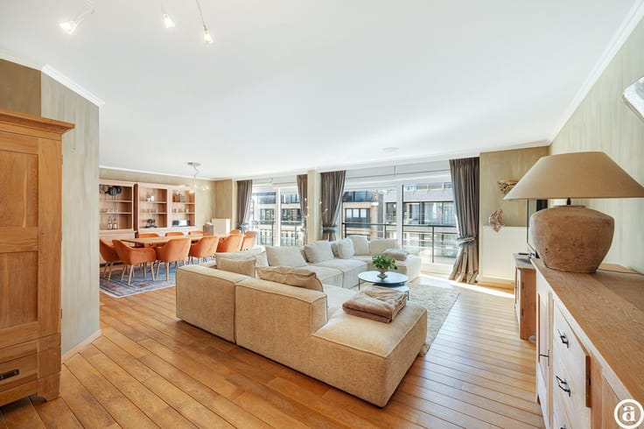
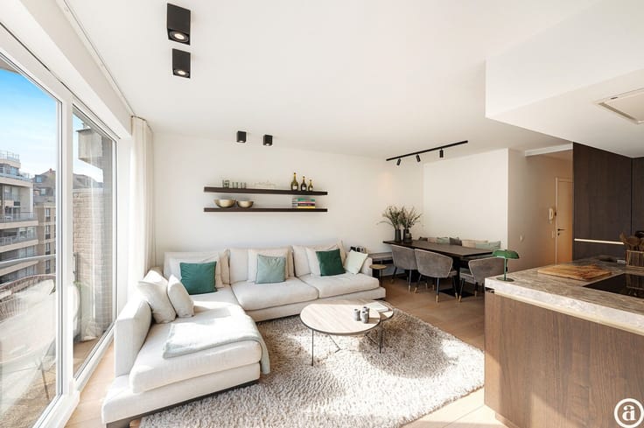
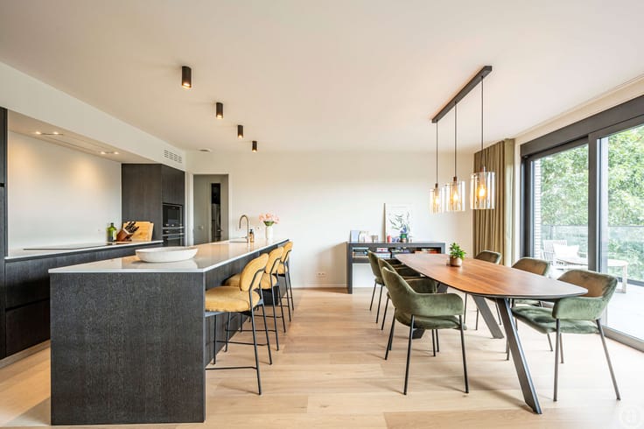
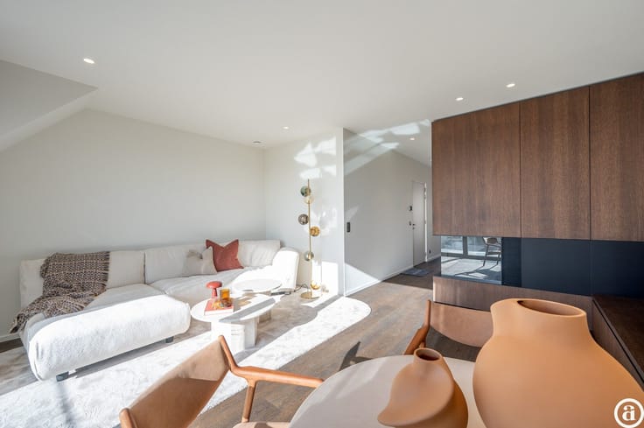
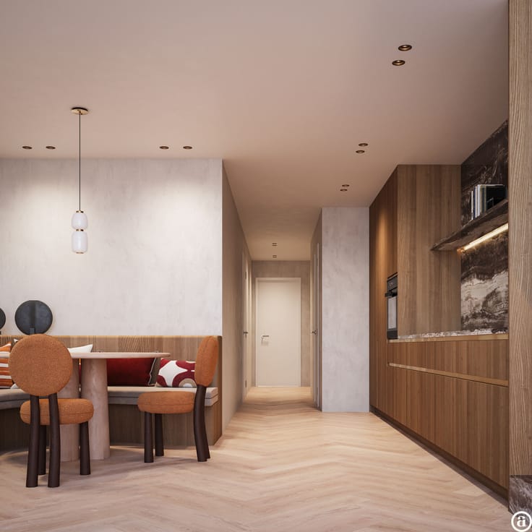
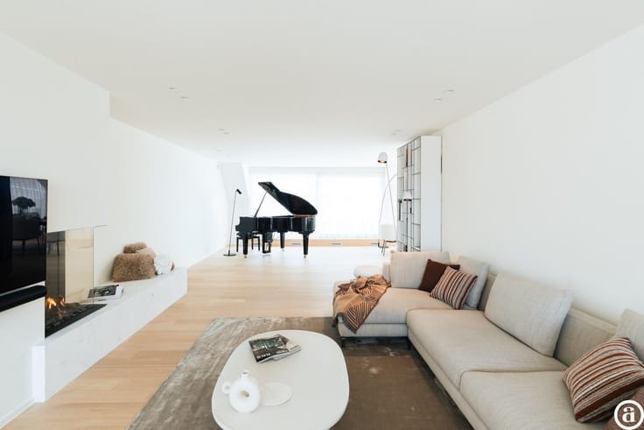
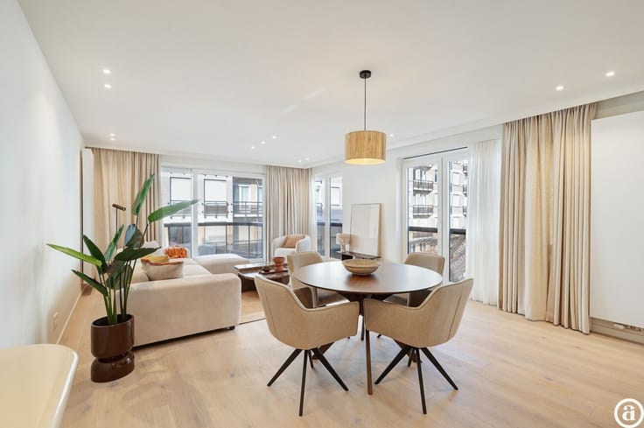
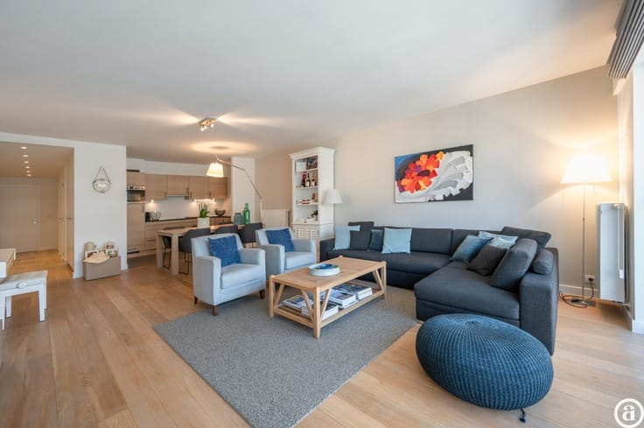
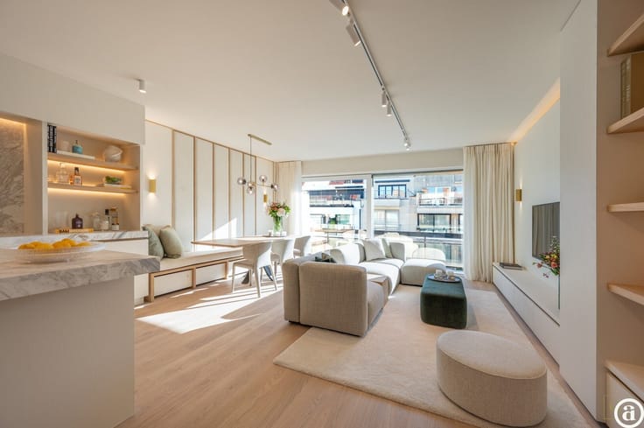
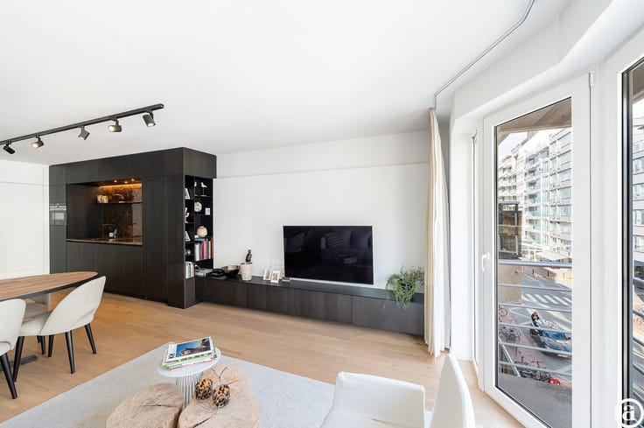
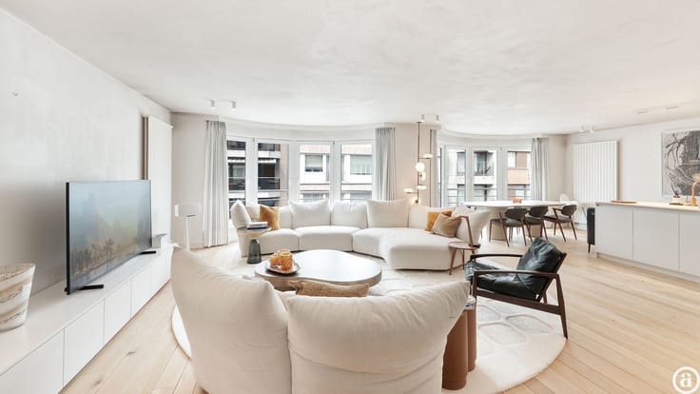
This 2-bedroom apartment is arranged as follows: entrance with guest toilet, living room with direct sea view and terrace, fully equipped open kitchen, master bedroom, second bedroom, and shower room in the corridor.
High-quality finishes: Basic home automation, underfloor heating with geothermal heat pump and acoustic insulation, flat radiators, high-end appliances.
Easily accessible communal bicycle storage on the ground floor with 3 bike hooks per apartment.
| Property name | De Zeeschorre |
|---|---|
| Construction year | 2026 |
| Floor | 4 |
| Number of floors | 8 |
| Immovable heritage | No |
| Number of frontages | 2 |
| Surroundings type | Living area (residential, urban or rural) |
| Asbestos certificate is available | Not specified |
| Usable floor area | 84 square meters |
|---|---|
| Living room surface | 25 square meters |
| Bedrooms | 2 |
| Bedroom 1 surface | 8 square meters |
| Bedroom 2 surface | 10 square meters |
| Dressing room | No |
| Bathrooms | 1 |
| Shower rooms | 1 |
| Toilets | 1 |
| Office | No |
| Professional space | No |
| Basement | Yes |
| Furnished | No |
| Terrace surface | 408 square meters |
|---|---|
| Terrace orientation | South |
| Elevator | Yes |
|---|---|
| Accessible for disabled people | No |
| Intercom | No |
| Secure access / alarm | No |
| Air conditioning | No |
| TV cable | No |
| Visio phone | Yes |
| Jacuzzi | No |
| Sauna | No |
| Swimming pool | No |
| Internet | No |
| Primary energy consumption | Not specified |
|---|---|
| EPC/EPC label | Not specified |
| Renovation works mandatory | Not specified |
| Unique code EPB certificate | Not specified |
| CO₂ emission | Not specified |
| Yearly theoretical total energy consumption | Not specified |
| Valid electricity inspection certificate | Not specified |
| Summons: No judicial remedy or administrative measure imposed | Not specified |
|
Flemish register of measures consulted
|
Not specified |
| Valid flood certificate | Not specified |
| Double glazing | No |
| Building permit | Not specified |
|---|---|
| Type of building | All kind |
| Cadastral Plan | Not specified |
| Right of first refusal for the tenant | Not specified |
| Allotment permit | Not specified |
| Preemption right | Not specified |
| Most recent urban development zoning | Not specified |
|
P-score
|
Not specified |
|
G-score
|
Not specified |
Asked price excluding notary fees (excluding eventual registration fees)
| Price | 599000 € |
|---|---|
| Tenement building | No |
|
|
|


| Address |
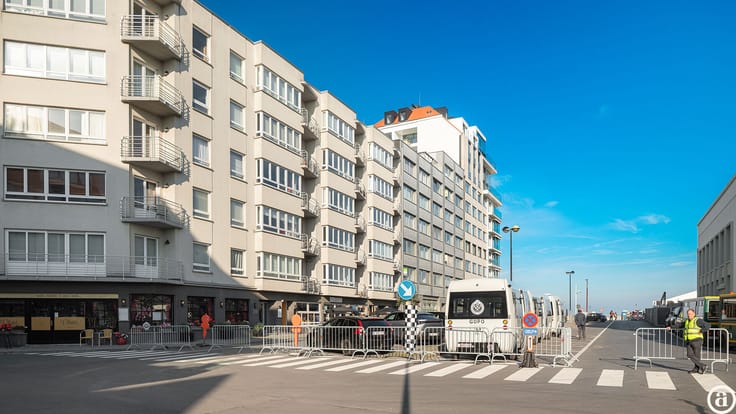
Koningslaan 252 B
8300 - Knokke - Heist |
|---|---|
| Website |
|
| External reference | 20215 |
Get in touch