

Price on demand
3 bedrooms 228 square meters

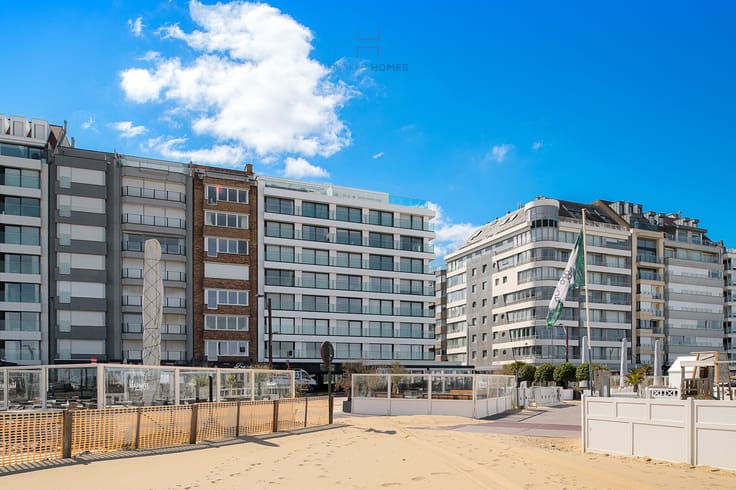
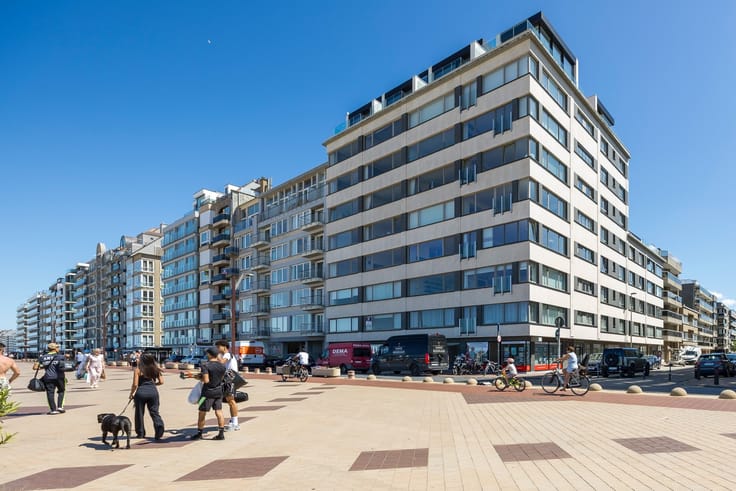
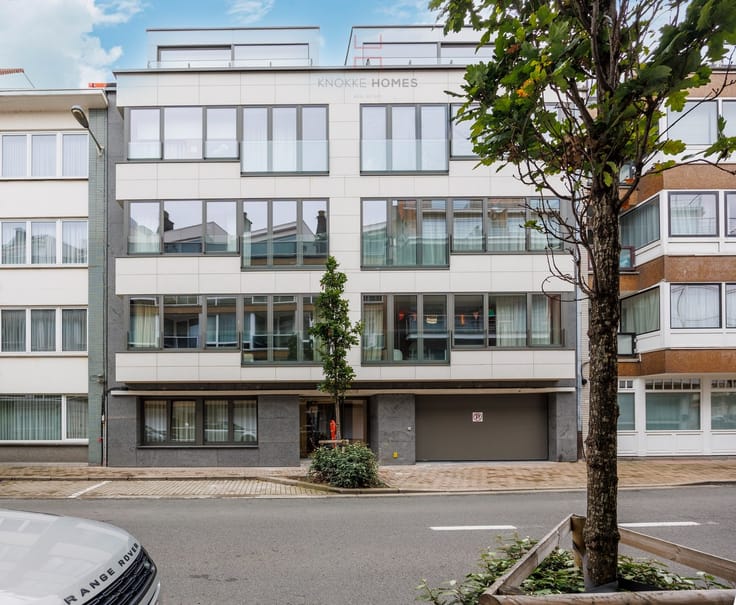
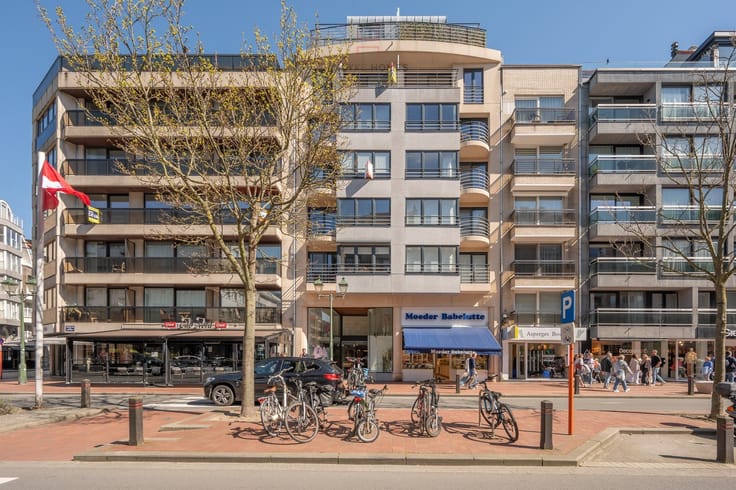
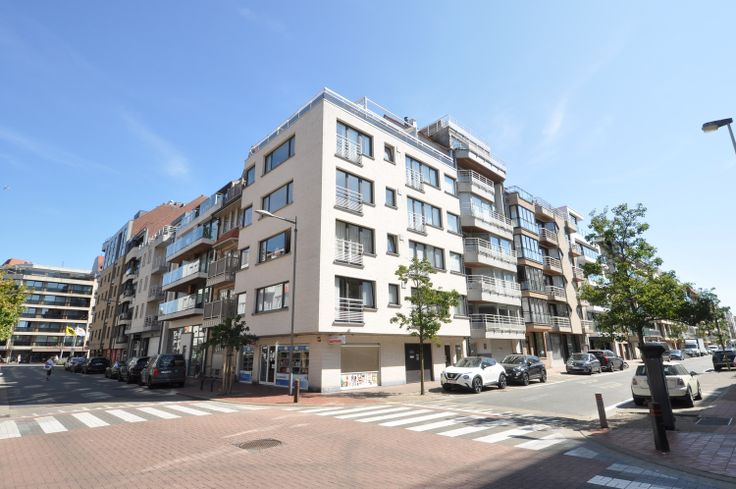
Newly built apartment on Zeedijk near Albertplein.
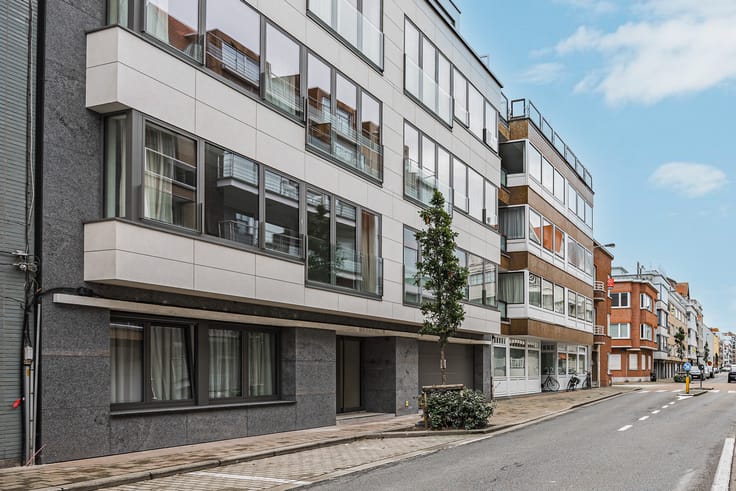
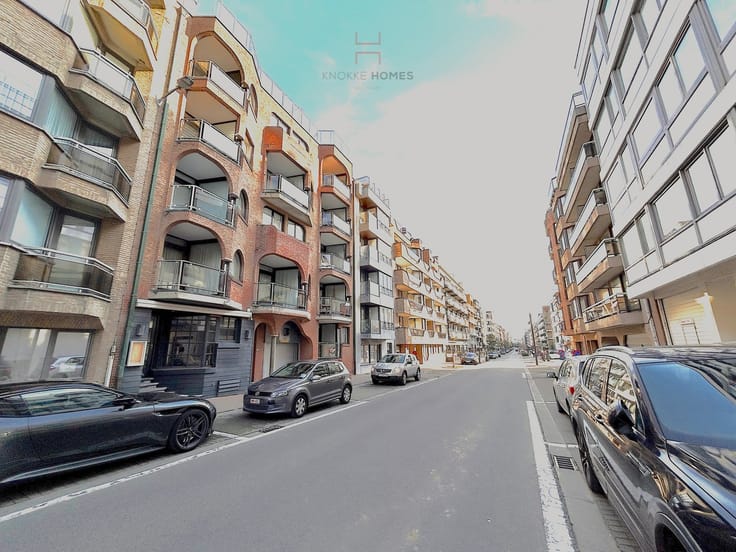
Res. Savoy, Zeedijk-Het-Zoute. High-end apartment with a unique width. Sixth floor.
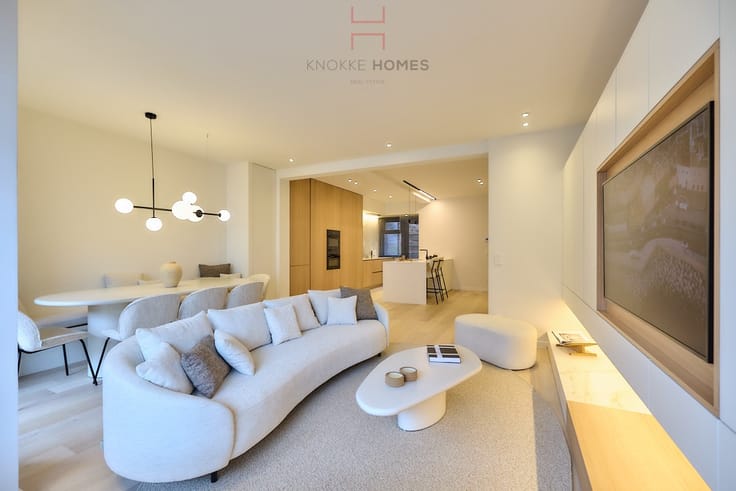
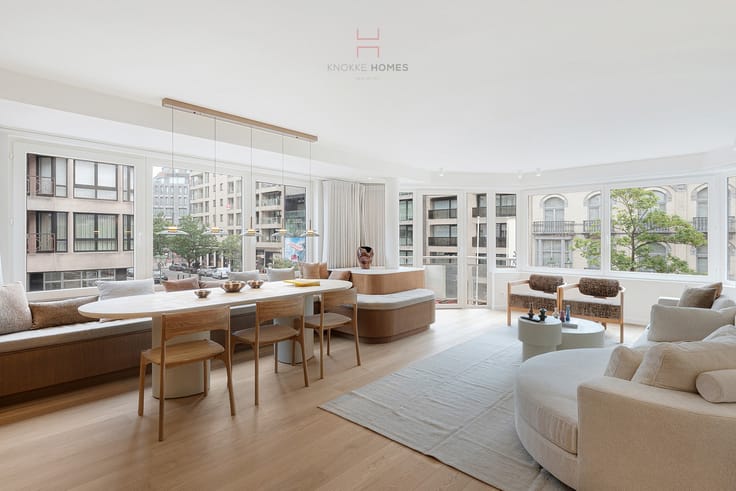
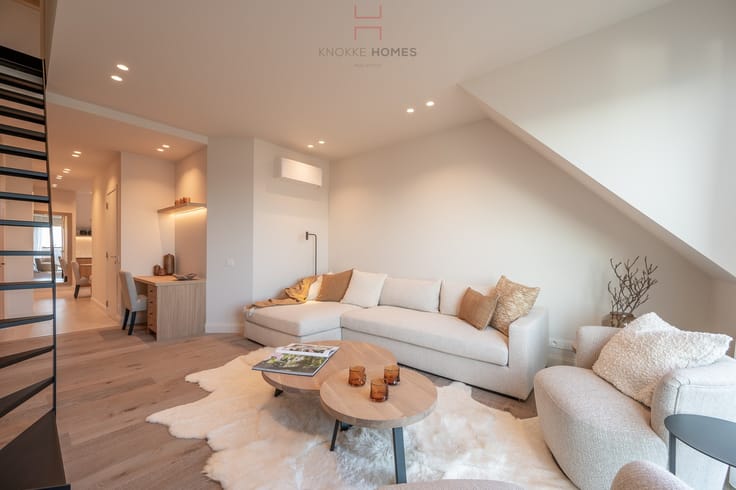
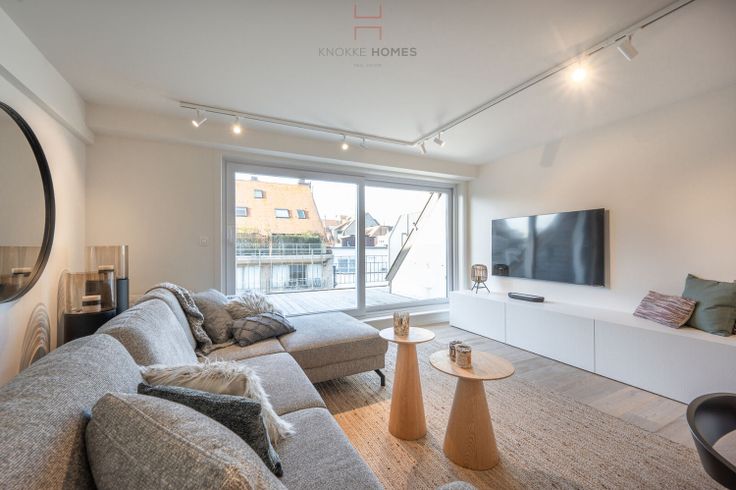
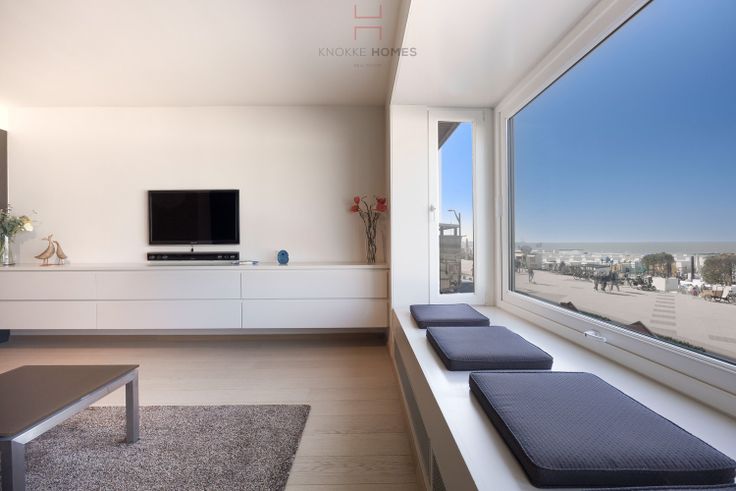
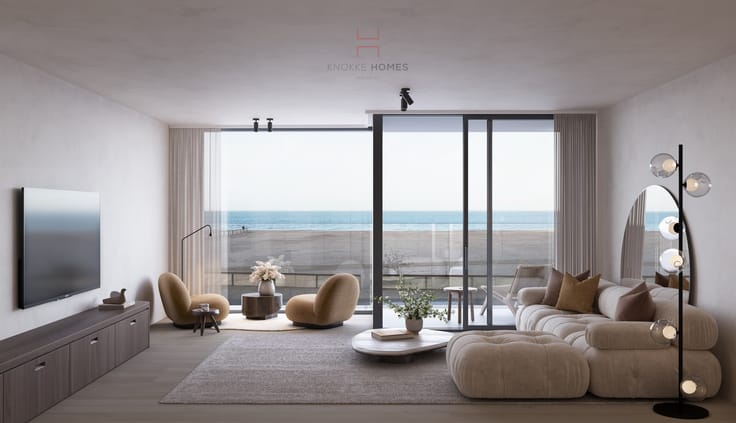
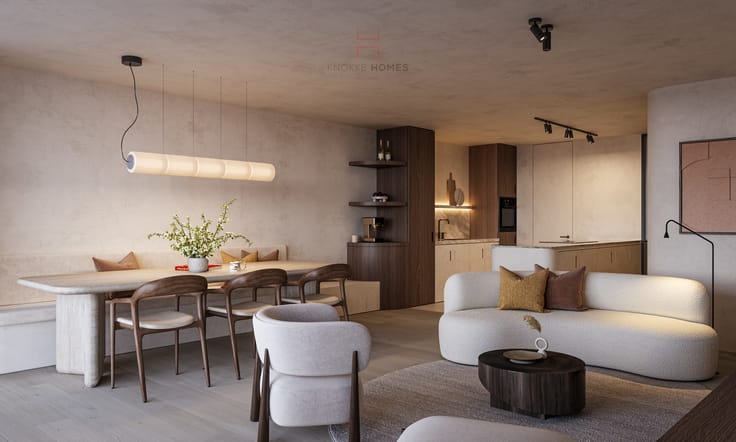
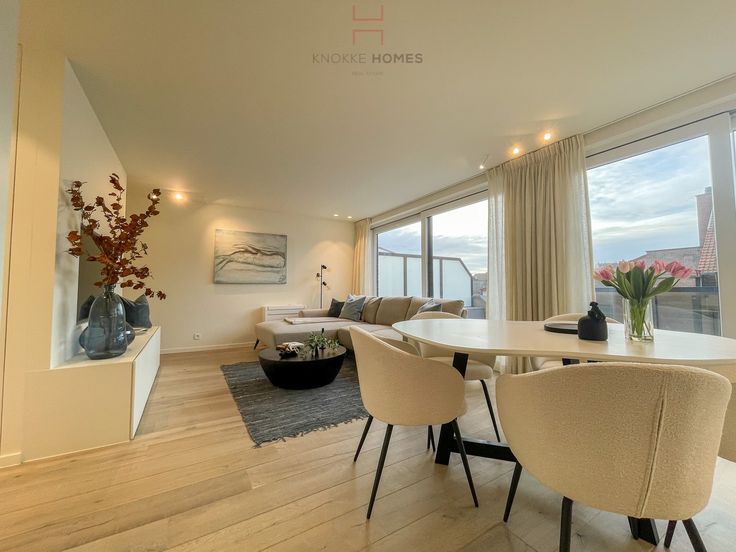
Layout according to design plan: (modifications possible): entrance with vestibule and guest toilet. Spacious living area of nearly 11m wide, leading to an equally wide terrace with direct sea view. Unique. Generous kitchen area with a central kitchen island. Practical utility room. Separate technical storage with, among other things, connections for washing machine/dryer. Night hall. Master bedroom with dressing area and an ensuite bathroom including private toilet. 2 Guest rooms, each suitable for a double bed and each with its own ensuite bathroom. All bedrooms at the back leading to the apartment-wide sun terrace. Total area approximately 262 m2. Underground: 2 private storage units. Possibility to purchase (tandem) garage box. Communal bike storage (4 places reserved).
This unique apartment boasts an exceptional width and a remarkable depth of approximately 23m! Result: phenomenal living spaces and the potential for multiple bedrooms and 2 wide terraces. Residence under construction - finishing according to the buyer's choice in accordance with the exclusive specifications 'own' to this apartment. Sale under the guarantees of the Breyne Law.
Plan viewing, detailed information, and price calculations via the office - 050 760 760 - [email protected].
| Property name | 63 |
|---|---|
| Construction year | 2027 |
| Floor | 6 |
| Number of floors | 8 |
| Building condition | As new |
| Immovable heritage | No |
| Covered parking spaces | 1 |
| Asbestos certificate is available | Not specified |
| Usable floor area | 228 square meters |
|---|---|
| Living room | Yes |
| Bedrooms | 3 |
| Bathrooms | 3 |
| Toilets | 3 |
| Basement | Yes |
| Furnished | No |
| Terrace | Yes |
|---|
| Elevator | Yes |
|---|---|
| Accessible for disabled people | Yes |
| Intercom | No |
| Visio phone | Yes |
| Internet | Yes |
| Primary energy consumption | Not specified |
|---|---|
| EPC/EPC label | Not specified |
| Renovation works mandatory | Not specified |
| Unique code EPB certificate | Not specified |
| CO₂ emission | Not specified |
| Yearly theoretical total energy consumption | Not specified |
| Valid electricity inspection certificate | Yes |
| As built plan | No |
| Summons: No judicial remedy or administrative measure imposed | Not specified |
|
Flemish register of measures consulted
|
No |
| Valid flood certificate | Not specified |
| Heat pump | Yes |
| Building permit | Yes |
|---|---|
| Cadastral Plan | Not specified |
| Right of first refusal for the tenant | Not specified |
| Obligation to build | No |
| Allotment permit | No |
| Preemption right | No |
| Proceedings for breach of planning regulations | No |
| Most recent urban development zoning | Not specified |
| Flood zone type | Non flood zone |
|
P-score
|
B |
|
G-score
|
B |
Asked price excluding VAT and excl. notary fees (excluding eventual registration fees)
| Tenement building | No |
|---|---|
|
|
|







| Address |
Zeedijk 673
8300 - Knokke |
|---|---|
| Website |
|
| External reference | TK1026 |
Get in touch