


(excl. taxes) 2100000€
3 bedrooms 142 square meters

Rare new build 3-bedroom duplex apartment with side sea v...
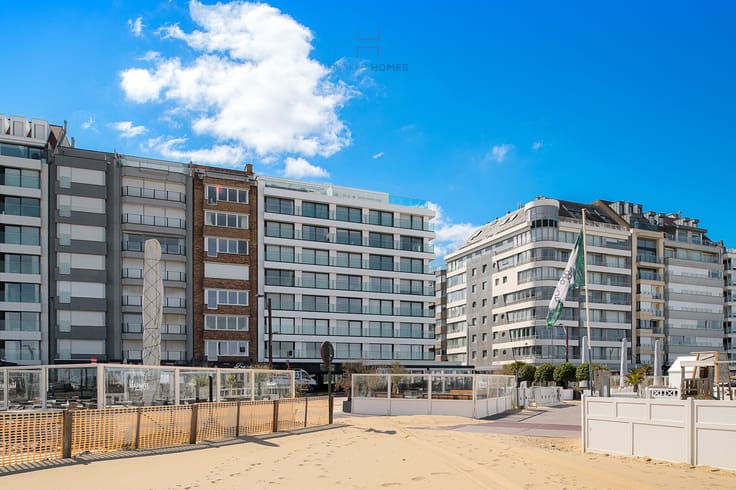
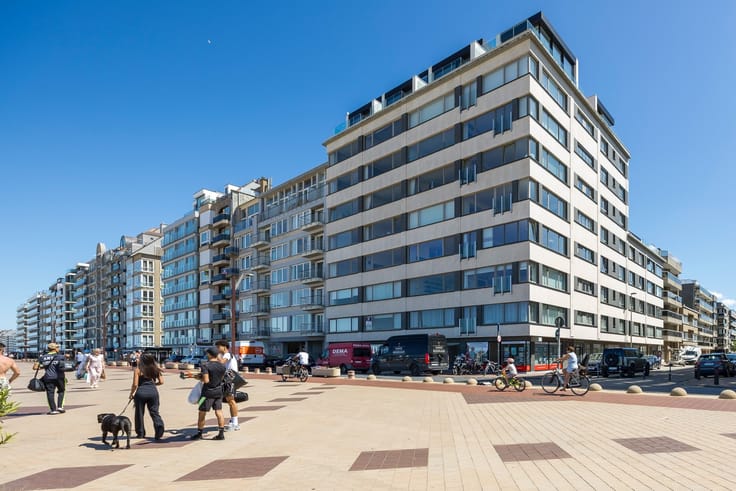
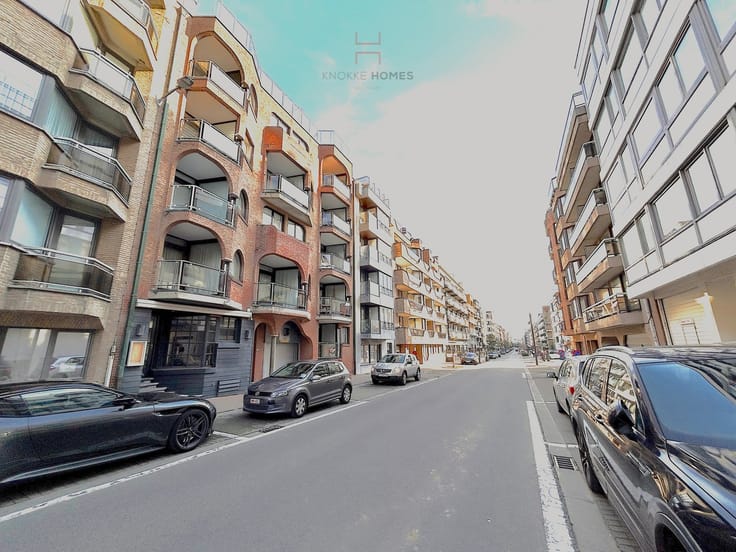
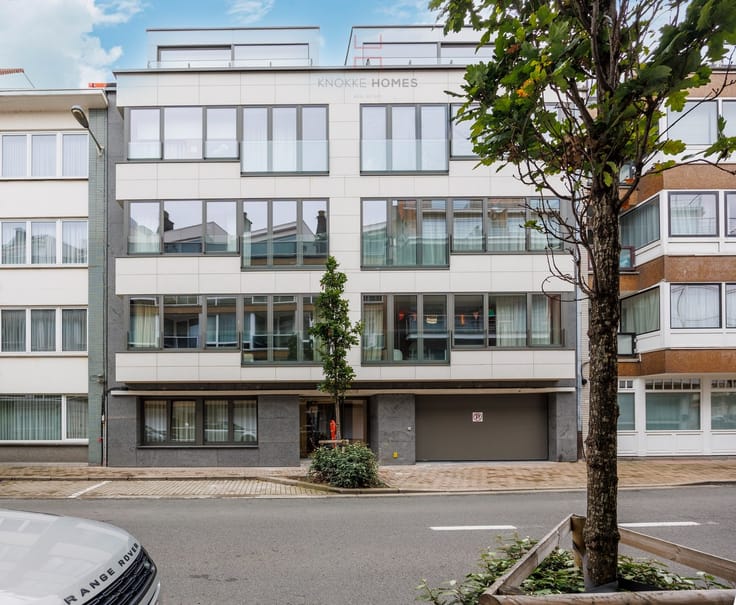
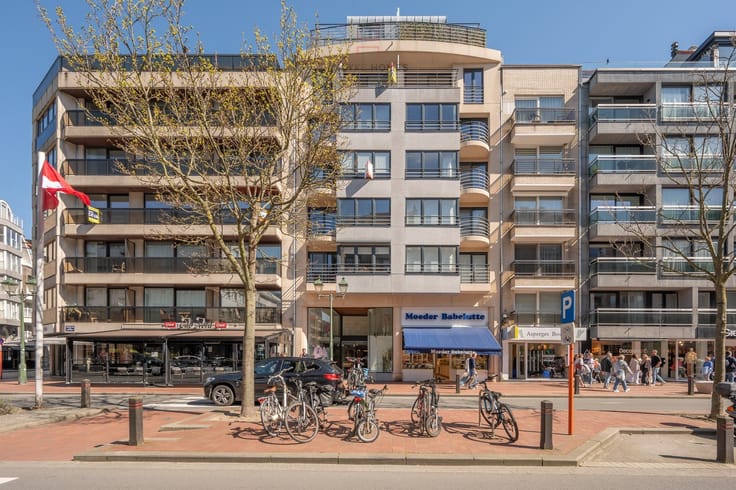
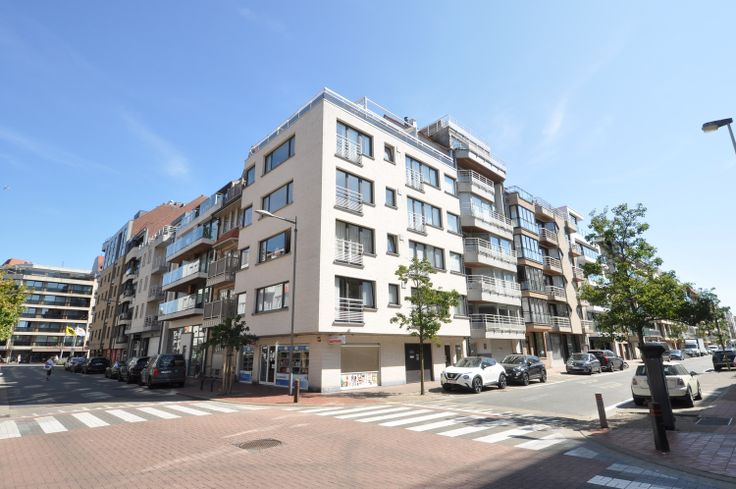
Antoine Bréarstraat, Zoute. Just a short walk from the sea, exclusive boutiques, and gourmet dining spots, "Les Oeillets" offers a particularly discreet and rare opportunity for those seeking timeless elegance and exclusive living in a prime location in Het Zoute.
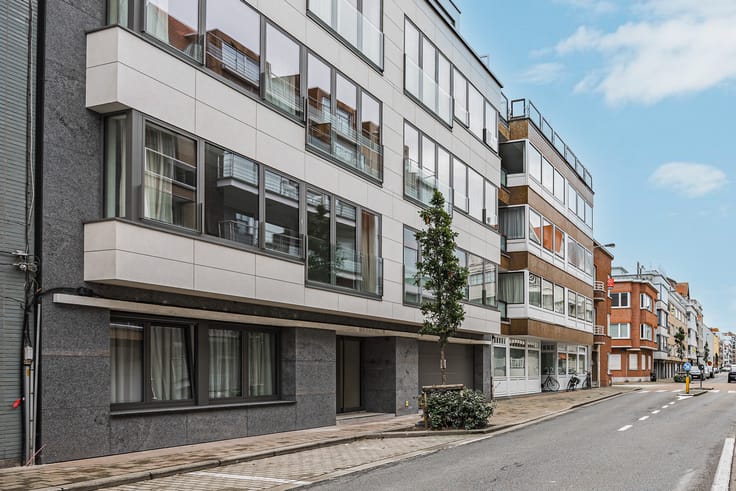
Project: a small-scale residence consisting of only five exclusive apartments and one exceptional duplex penthouse. A timeless architectural design, refined materials, and an uncommon degree of privacy are at the heart of luxurious seaside living here.
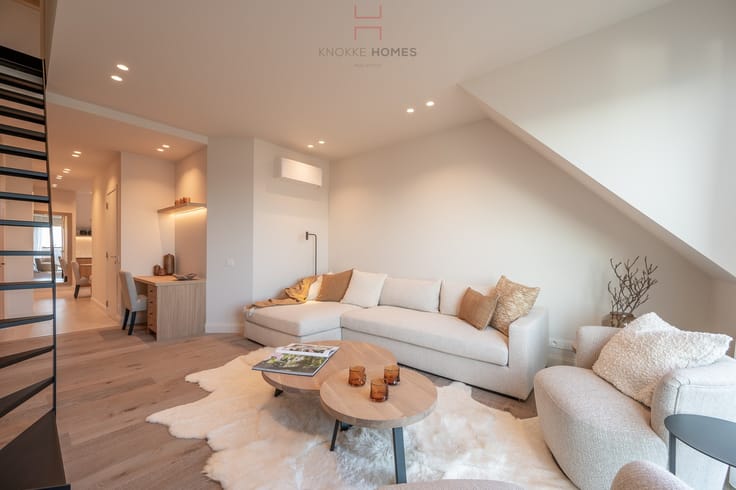
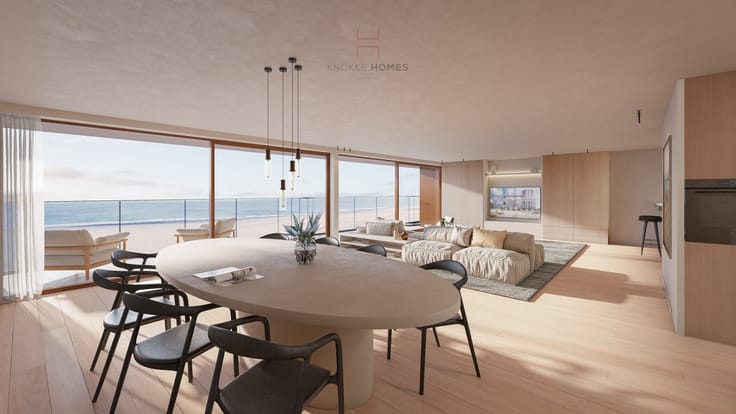
Duplex Penthouse: this exceptional duplex penthouse of approx. 141 m2 provides its owners with a unique experience of space and light, occupying the full width of the building over 2 floors.
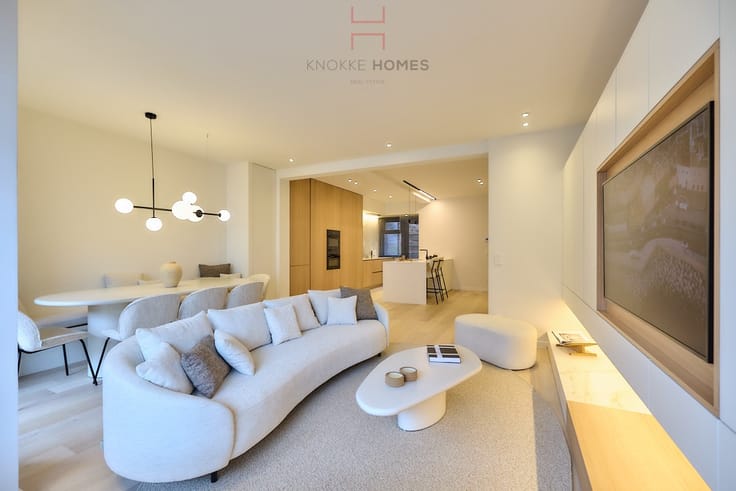
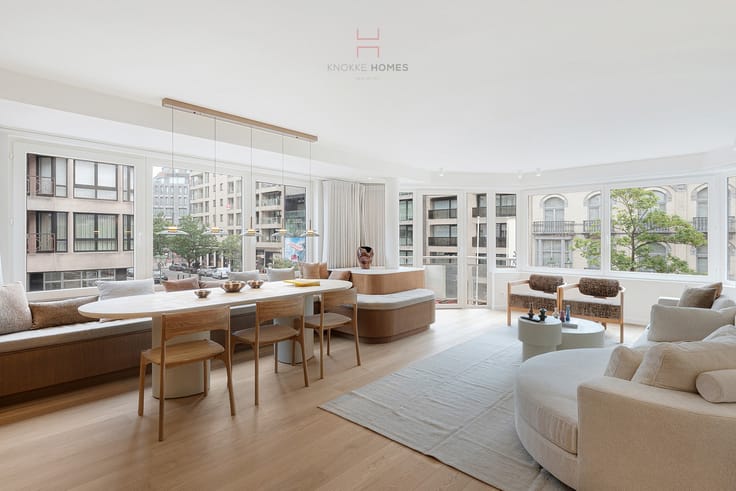
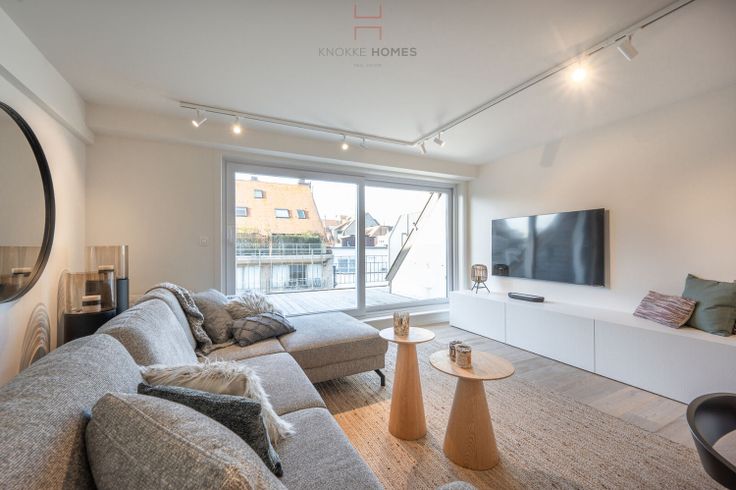
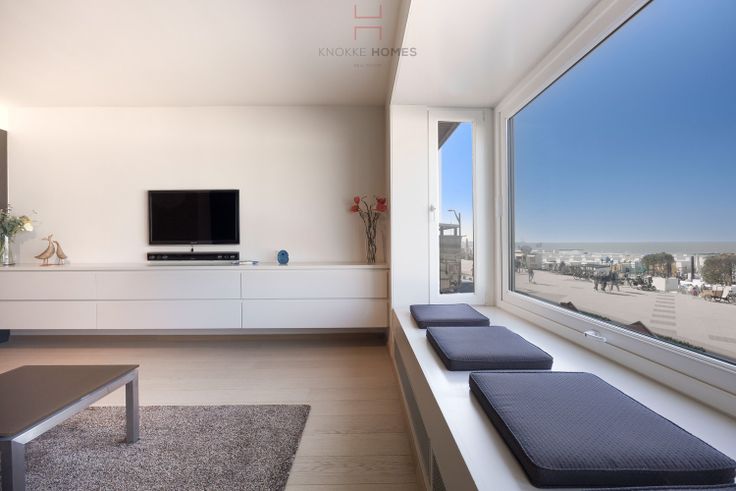
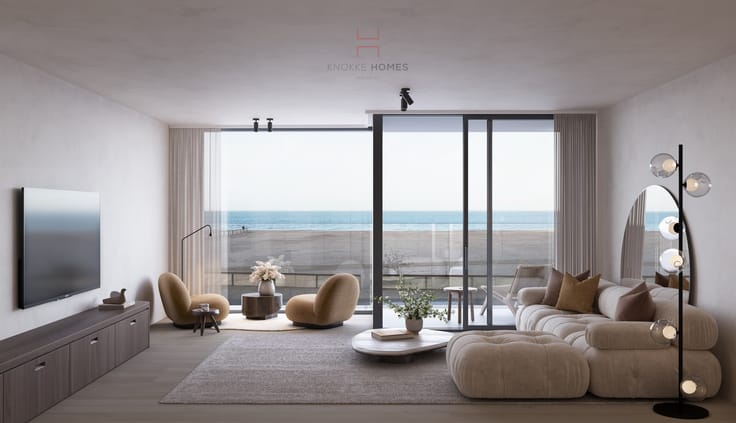
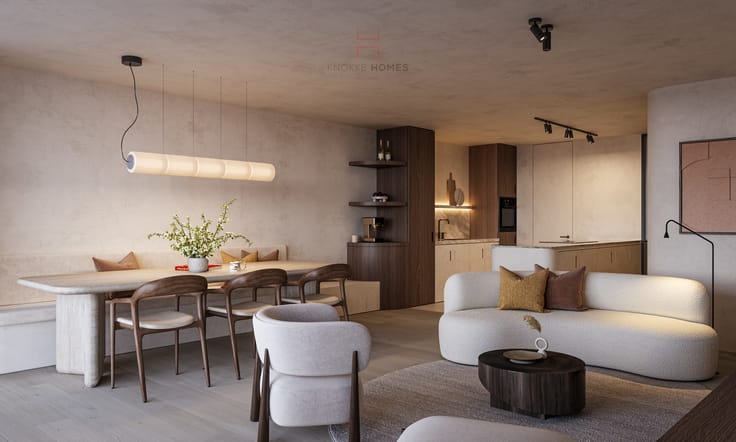
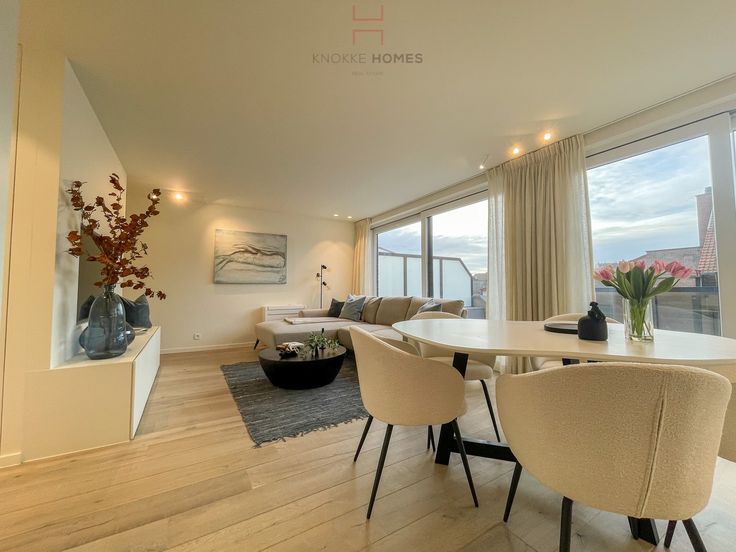
Floor 06: entrance with separate guest toilet and built-in cloakroom. At the front, an elegant living room with large windows harmoniously connecting to a spacious sunny terrace (southwest orientation). Private internal stairs lead to floor 07. At the rear, a large open living kitchen with dining area, also connected to a pleasant terrace (morning sun). Practical storage space adjacent to the kitchen.
Floor 07: night hall with separate night toilet. 2 spacious bedrooms suitable for double beds and built-in closets, with the 'master' featuring an ensuite bathroom. A third bedroom and a central guest bathroom with walk-in shower. Ground floor: space for 3 bicycles in the communal bike storage. Basement: private storage room.
Option to purchase a garage on the ground floor (Wöhr parking system).
Thanks to carefully curated budget options and a select group of suppliers, each owner also has the opportunity to fully personalize the apartment to their taste and lifestyle.
An absolute recommendation.
Information, plans, specifications, and sales exclusively via Knokke Homes, Zeedijk 673 - 050 760 760 - [email protected]
| Building price excluding VAT | €2,100,000 |
|---|
| Property name | 61 |
|---|---|
| Construction year | 2027 |
| Floor | 6 |
| Number of floors | 6 |
| Immovable heritage | No |
| Covered parking spaces | 1 |
| Asbestos certificate is available | Not specified |
| Usable floor area | 142 square meters |
|---|---|
| Living room | Yes |
| Dining room | Yes |
| Bedrooms | 3 |
| Bathrooms | 2 |
| Basement | Yes |
| Furnished | No |
| Terrace | Yes |
|---|
| Elevator | Yes |
|---|---|
| Intercom | No |
| TV cable | Yes |
| Visio phone | Yes |
| Internet | Yes |
| Primary energy consumption | Not specified |
|---|---|
| EPC/EPC label | A |
| Renovation works mandatory | No |
| Unique code EPB certificate | Not specified |
| CO₂ emission | Not specified |
| Yearly theoretical total energy consumption | Not specified |
| Valid electricity inspection certificate | Yes |
| As built plan | No |
| Summons: No judicial remedy or administrative measure imposed | Not specified |
|
Flemish register of measures consulted
|
No |
| Valid flood certificate | Not specified |
| Heat pump | Yes |
| Double glazing | Yes |
| Building permit | Yes |
|---|---|
| Cadastral Plan | Not specified |
| Right of first refusal for the tenant | Not specified |
| Obligation to build | No |
| Allotment permit | No |
| Preemption right | No |
| Proceedings for breach of planning regulations | No |
| Most recent urban development zoning | Not specified |
| Flood zone type | Non flood zone |
|
P-score
|
B |
|
G-score
|
B |
Asked price excluding VAT and excl. notary fees (excluding eventual registration fees)
| Price | 2100000 € |
|---|---|
| Tenement building | No |
|
|
|







| Address |
Zeedijk 673
8300 - Knokke |
|---|---|
| Website |
|
| External reference | TK1040 |
Get in touch