


389000€
2 bedrooms 70 square meters
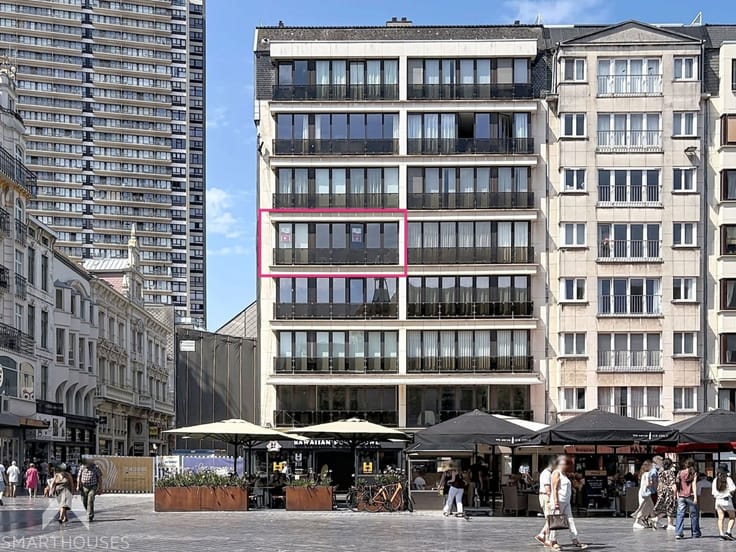
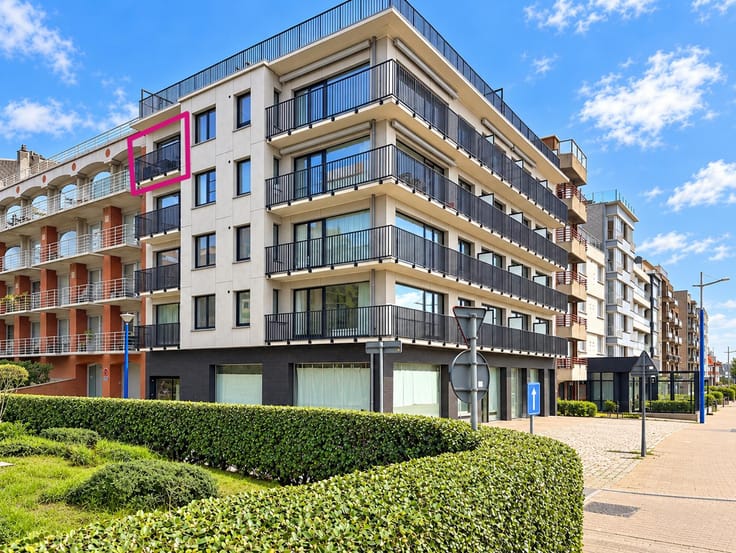
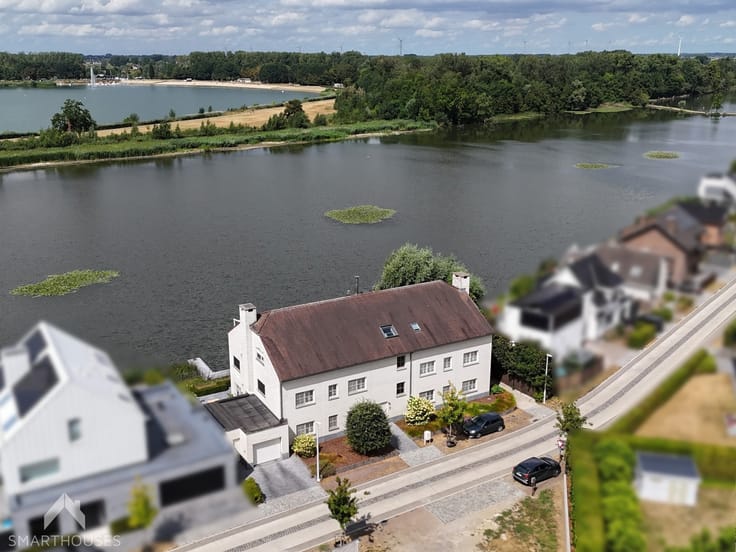
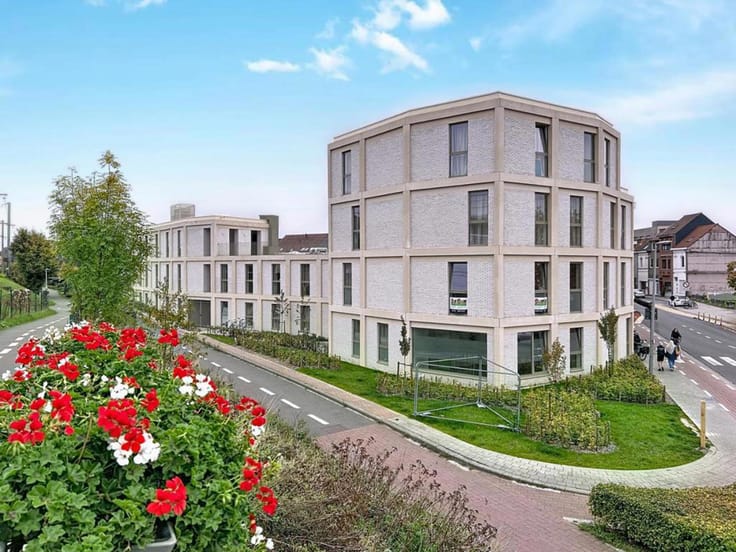
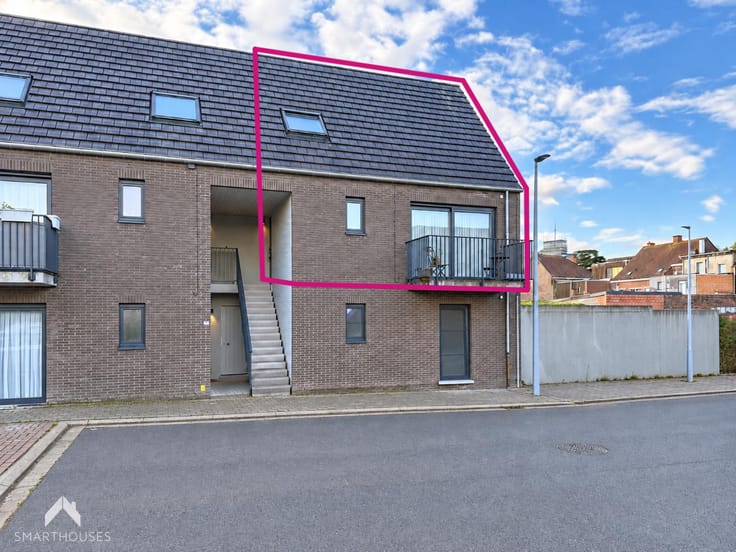
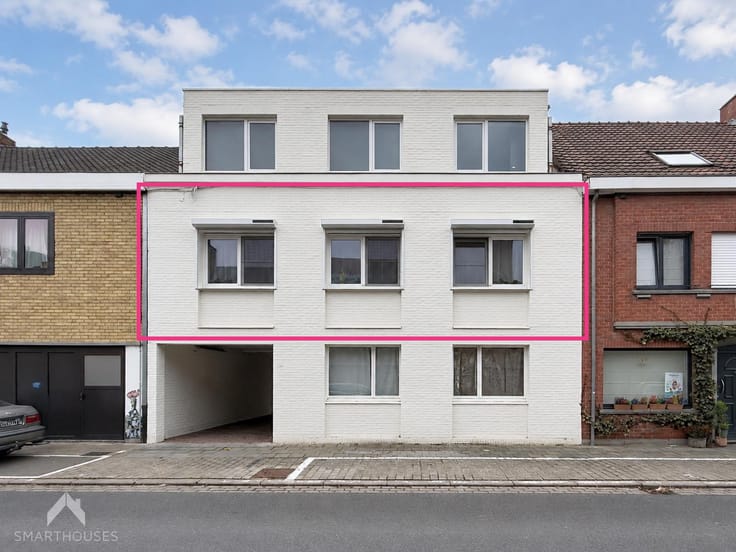
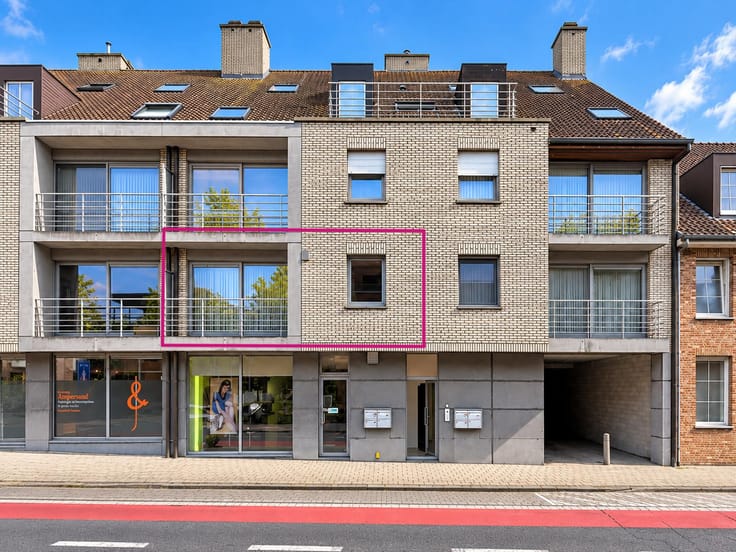
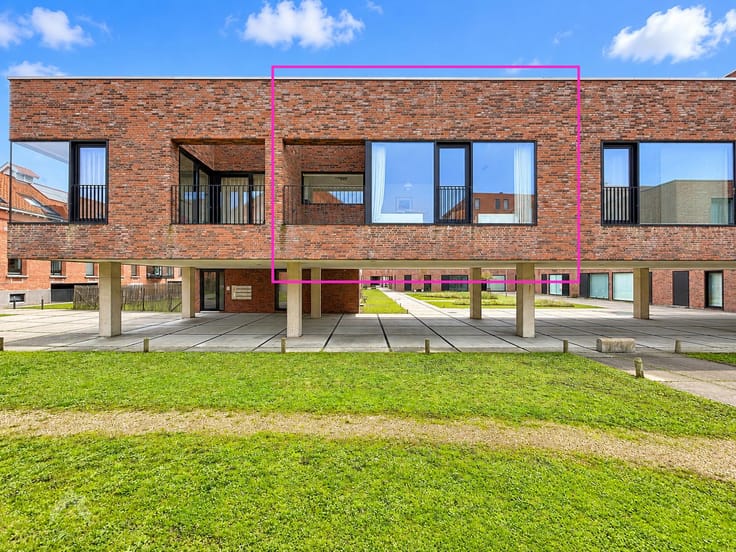
Charming apartment on the 6th floor of the small-scale Triton II residence in Oostduinkerke-Bad, enjoying a prime seafront location directly on the promenade with beautiful side sea views.
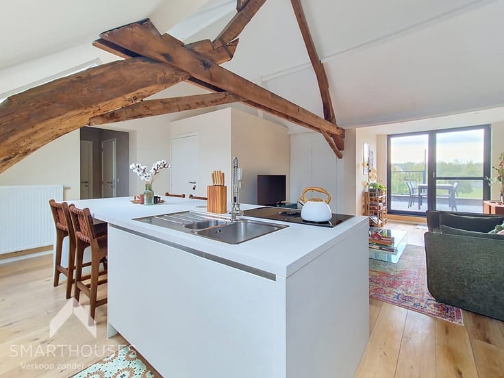
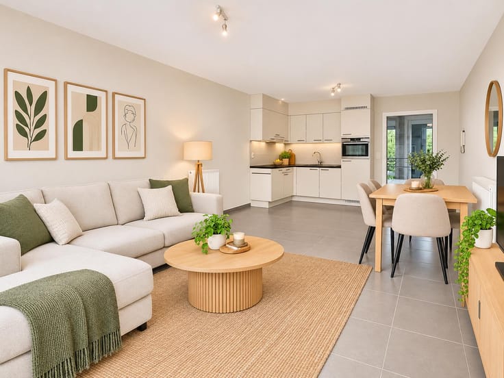
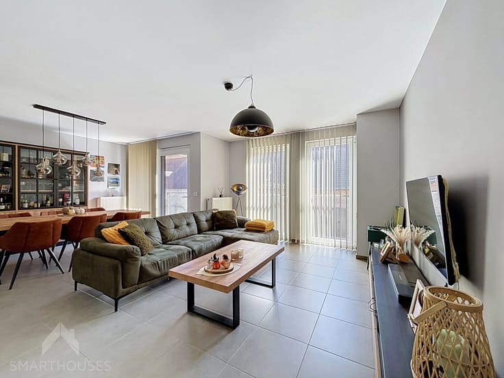
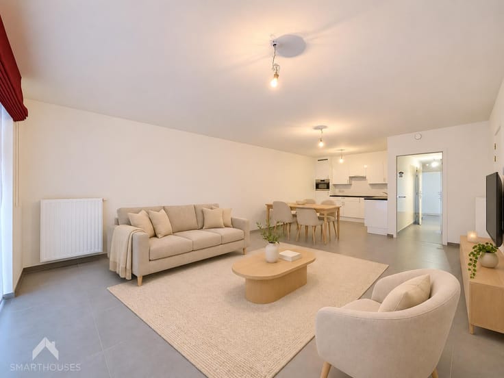
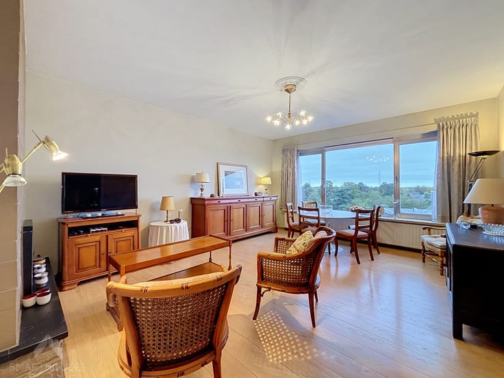
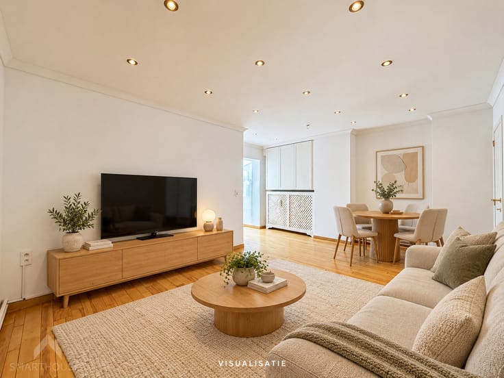
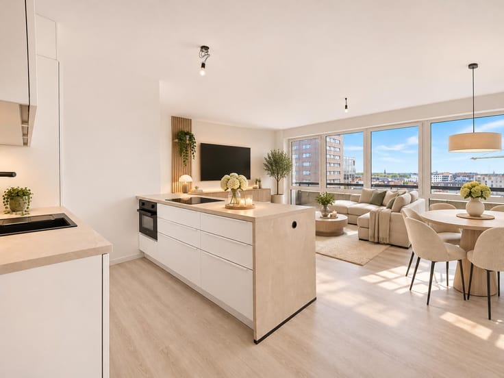
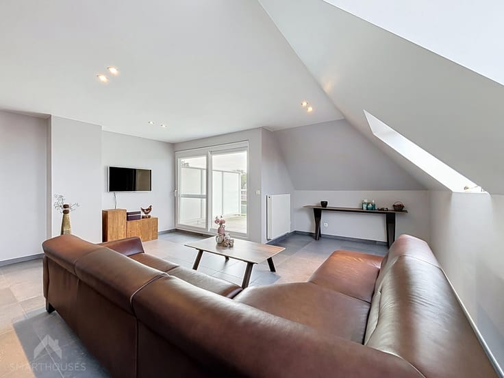
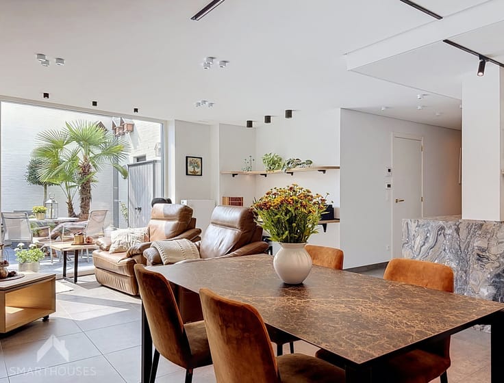
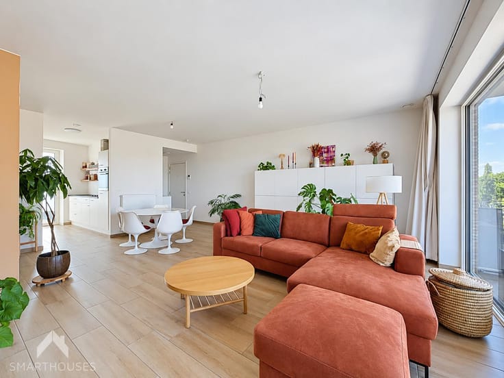
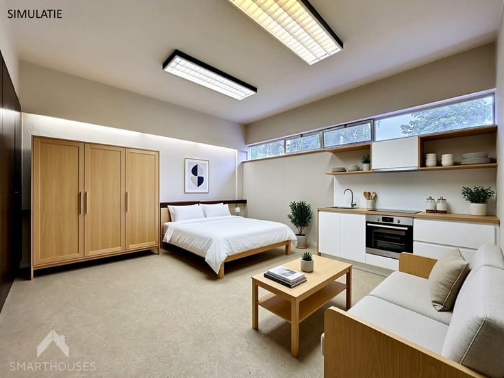
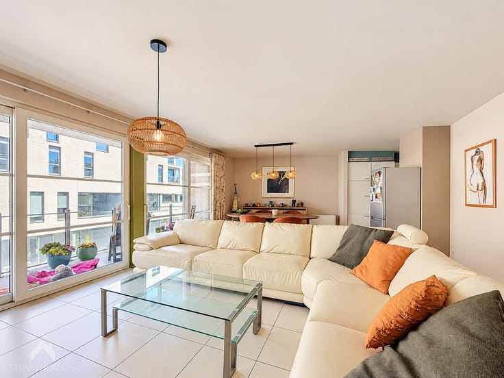
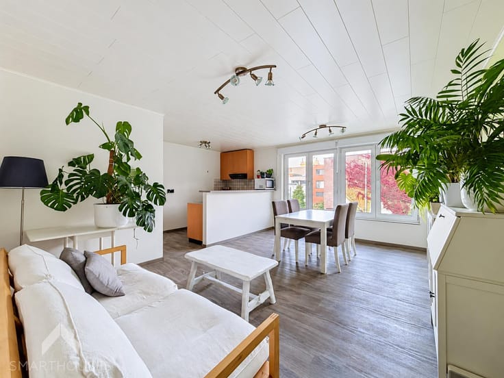
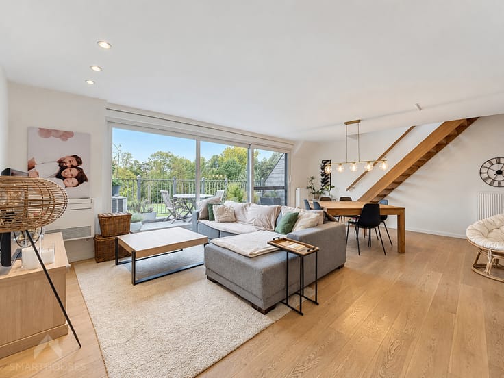
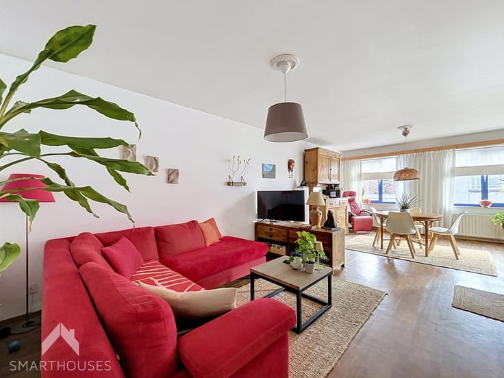
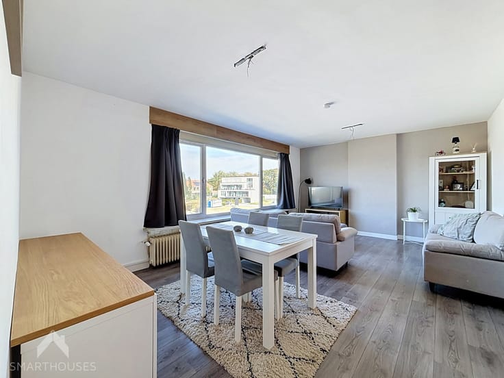
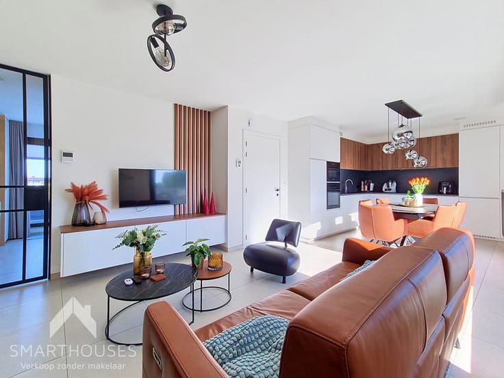
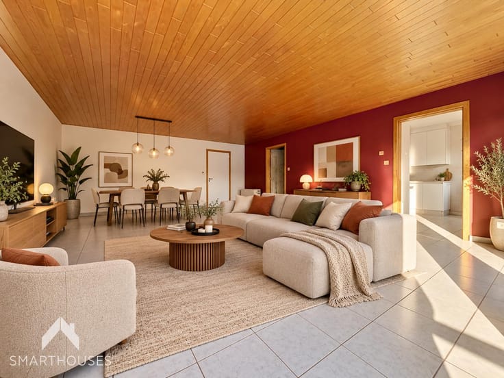
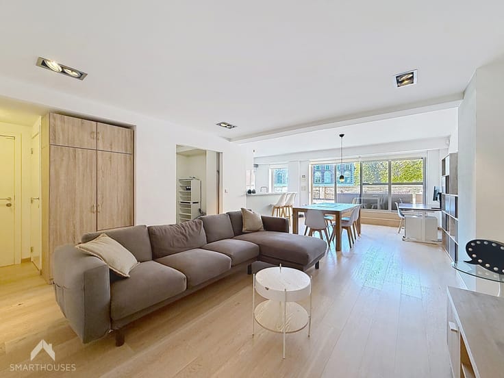
The apartment features an entrance hall, a bright living area with lounge and dining space, a fully equipped open kitchen, 2 spacious bedrooms with custom-built wardrobes and a bathroom with shower, washbasin and toilet.
Additional facilities include a private 4 m² basement storage room accessible by lift and a communal bicycle storage area with bike racks on the ground floor.
The building has undergone major improvements, including complete renovation of the façades and roof in 2025 and lift replacement in 2005.
An optional garage, located just 50 m away beneath the promenade, is available for €89,000.
**Additional features:**
- Energy-efficient
- Recently renovated façades
- Prime location with side sea views
- 2 spacious bedrooms
- Private storage room and communal bicycle storage
- Lift
- Optional garage (€89,000)
- Ideal as a holiday home or investment on the Belgian coast
For sale WITHOUT an estate agent through Smart Houses! For information or a viewing, contact the owner directly on +32472242702.
| Construction year | 1965 |
|---|---|
| Floor | 6 |
| Number of floors | 7 |
| Building condition | Good |
| Immovable heritage | Not specified |
| Covered parking spaces | 1 |
| Surroundings type | Urban |
| Asbestos certificate is available | Yes |
| Usable floor area | 70 square meters |
|---|---|
| Living room surface | 24 square meters |
| Kitchen type | Installed |
| Kitchen surface | 4 square meters |
| Bedrooms | 2 |
| Bedroom 1 surface | 9 square meters |
| Bedroom 2 surface | 11 square meters |
| Bathrooms | 1 |
| Toilets | 1 |
| Laundry room | Yes |
| Office | No |
| Basement | Yes |
| Furnished | No |
| Armored door | No |
| Terrace | Yes |
|---|---|
| Terrace orientation | West |
| Caretaker | No |
|---|---|
| Elevator | Yes |
| Accessible for disabled people | Yes |
| Intercom | Yes |
| Secure access / alarm | No |
| Armored door | No |
| Visio phone | No |
| Jacuzzi | No |
| Swimming pool | No |
| Primary energy consumption | 199 kilowatt hour per square meters |
|---|---|
| EPC/EPC label | B |
| Renovation works mandatory | No |
| Unique code EPB certificate | 3909654 |
| CO₂ emission | 2732 kg CO₂/m² |
| Yearly theoretical total energy consumption | Not specified |
| Valid electricity inspection certificate | Not specified |
| As built plan | No |
| Conformity certification for fuel tanks | Yes, conform |
| Summons: No judicial remedy or administrative measure imposed | Not specified |
|
Flemish register of measures consulted
|
No |
| Valid flood certificate | Not specified |
| Heating type | Gas |
| Thermic solar panels | No |
| Double glazing | Yes |
| Building permit | Yes |
|---|---|
| Cadastral Plan | Not specified |
| Right of first refusal for the tenant | Not specified |
| Allotment permit | No |
| Preemption right | No |
| Proceedings for breach of planning regulations | No |
| Most recent urban development zoning | Not specified |
| Flood zone type | Non flood zone |
|
P-score
|
Not specified |
|
G-score
|
Not specified |
Asked price excluding notary fees (excluding eventual registration fees)
| Price | 389000 € |
|---|---|
| Cadastral income | 768 € |
| Tenement building | No |
|
|
|



| Address |
Meersstraat 36
8790 - Waregem |
|---|---|
| External reference | 7930632 |
Get in touch