

(excl. taxes) 615000€
2 bedrooms 106 square meters

Unfortunately we did not receive an English translation for this text.
Nl :
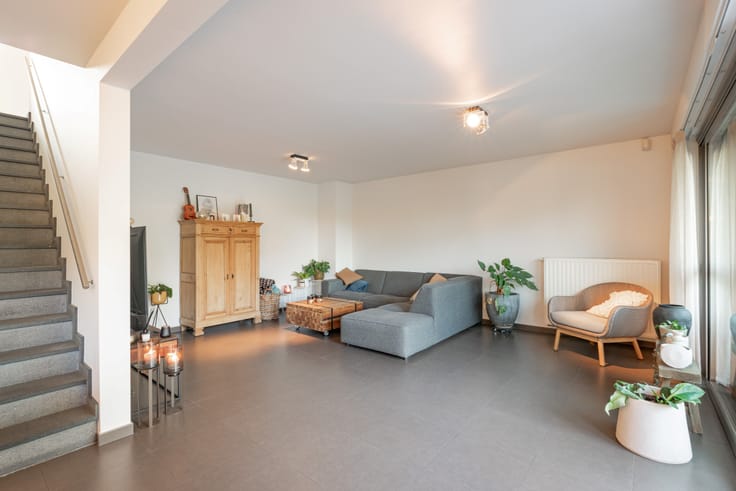
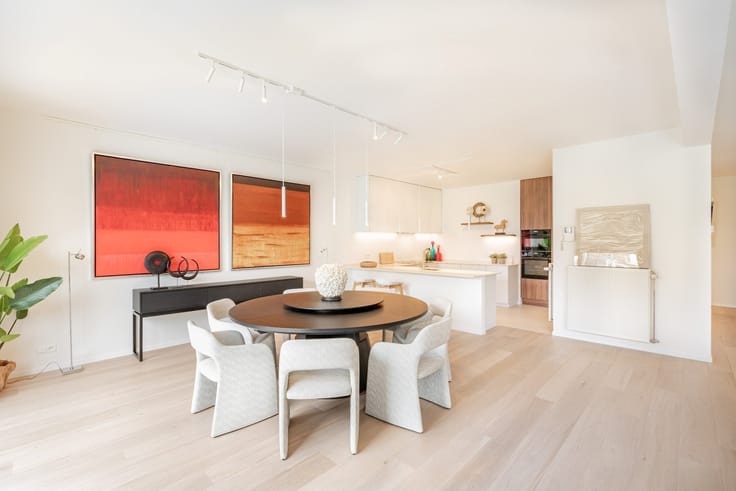
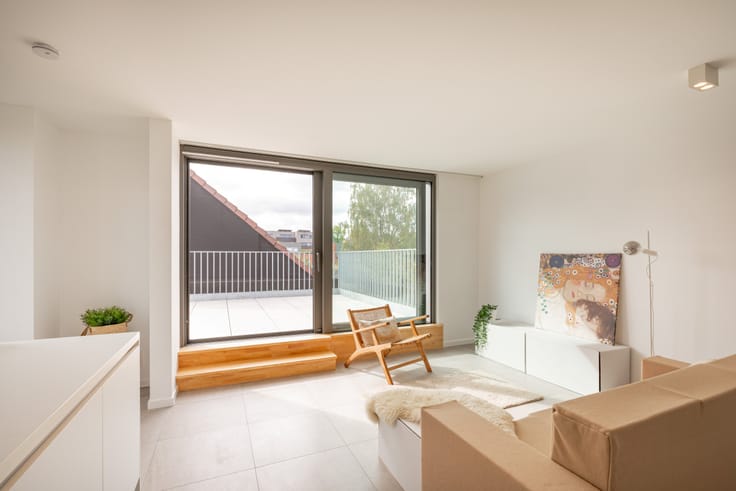
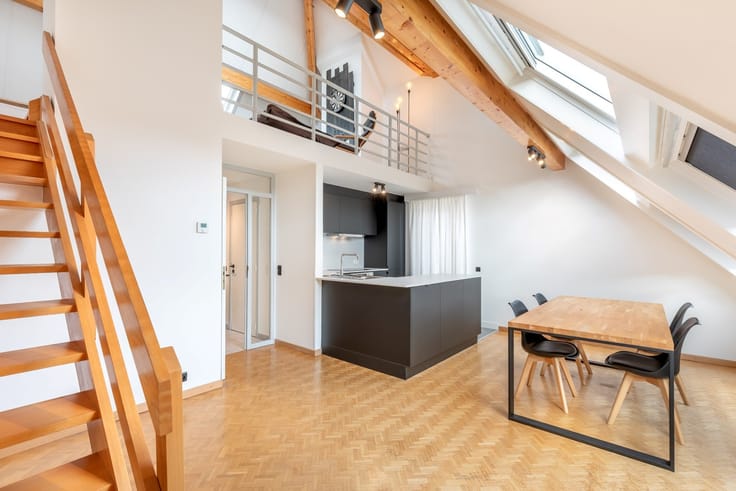
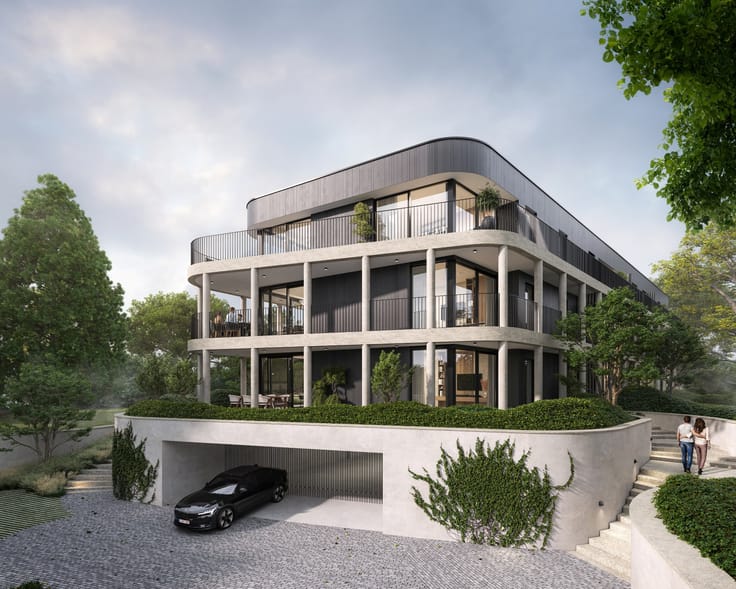
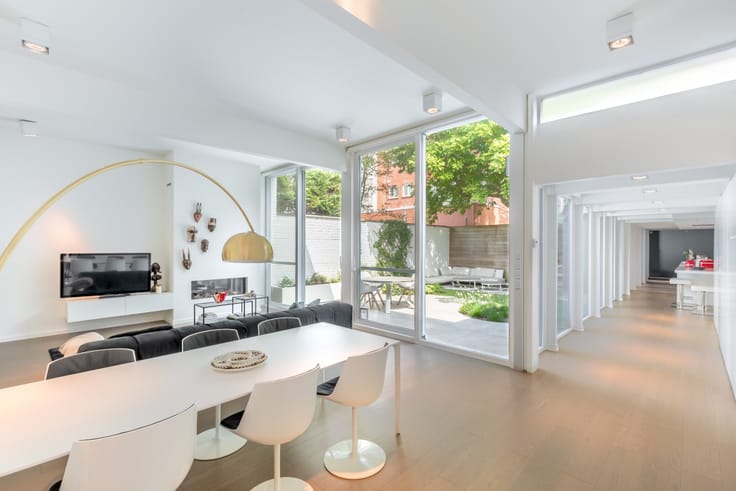
Welkom in Residentie Bundswijk - www.bundswijk.com. Dit stijlvolle appartement op de eerste verdieping combineert een praktische indeling met een hoog wooncomfort. Met een bewoonbare oppervlakte van 106 m², twee slaapkamers en twee terrassen met een gezamenlijke oppervlakte van 28 m² geniet u van een aangename woonomgeving met extra buitenruimte. De leefruimte met open keuken geniet van veel natuurlijke lichtinval en vormt een gezellige plek om te ontspannen of gasten te ontvangen. Verder beschikt het appartement over een badkamer, een praktische berging en een aparte bureauruimte. Deze extra ruimte biedt tal van mogelijkheden en kan perfect dienst doen als thuiswerkplek, hobbyruimte of polyvalente kamer.Residentie Bundswijk staat garant voor duurzaam wonen dankzij de combinatie van een lucht/water warmtepomp, vloerverwarming en zonnepanelen. De kwalitatieve afwerking en hedendaagse architectuur zorgen ervoor dat deze woonst volledig klaar is voor de toekomst. Geschikt voor zowel eigen bewoning als interessante investeringsopportuniteit. Wilt u meer weten? Plan uw werfbezoek of vraag meer informatie aan via [email protected] // www.bundswijk.com
| Building price excluding VAT | €615,000 |
|---|
| Construction year | 2027 |
|---|---|
| Floor | 1 |
| Building condition | First occupation |
| Immovable heritage | Not specified |
| Surroundings type | Fitted out |
| Asbestos certificate is available | No |
| Usable floor area | 106 square meters |
|---|---|
| Living room surface | 42 square meters |
| Bedrooms | 2 |
| Bedroom 1 surface | 13 square meters |
| Bedroom 2 surface | 10 square meters |
| Dressing room | No |
| Bathrooms | 1 |
| Toilets | 2 |
| Armored door | No |
| Terrace surface | 28 square meters |
|---|
| Caretaker | No |
|---|---|
| Elevator | Yes |
| Accessible for disabled people | No |
| Intercom | No |
| Secure access / alarm | No |
| Armored door | No |
| Air conditioning | Yes |
| TV cable | Yes |
| Visio phone | Yes |
| Internet | Yes |
| Primary energy consumption | Not specified |
|---|---|
| EPC/EPC label | A |
| Renovation works mandatory | No |
| Unique code EPB certificate | 24011-G-OMV_2022053280/EP18659/SV/A001/D01/SD005 |
| CO₂ emission | Not specified |
| Yearly theoretical total energy consumption | Not specified |
| Valid electricity inspection certificate | Not specified |
| As built plan | No |
| Summons: No judicial remedy or administrative measure imposed | Not specified |
|
Flemish register of measures consulted
|
No |
| Valid flood certificate | Not specified |
| Photovoltaic solar panels | Yes |
| Thermic solar panels | No |
| Common water heater | No |
| Double glazing | No |
| Building permit | Yes |
|---|---|
| Type of building | All kind |
| Cadastral Plan | No |
| Right of first refusal for the tenant | Not specified |
| Obligation to build | No |
| Allotment permit | No |
| Preemption right | No |
| Proceedings for breach of planning regulations | No |
| Most recent urban development zoning | Not specified |
| Flood zone type | Non flood zone |
|
P-score
|
A |
|
G-score
|
A |
Asked price excluding VAT and excl. notary fees (excluding eventual registration fees)
| Price | 615000 € |
|---|---|
| Tenement building | No |
|
|
|



| Address |
Bondgenotenlaan 33
3000 - Leuven |
|---|---|
| External reference | K_Bundswijk_UNIT 1.02 |
Get in touch