


210000€
2 bedrooms 90 square meters

Spacious 2-bedroom apartment with open views – approx. 90 m²
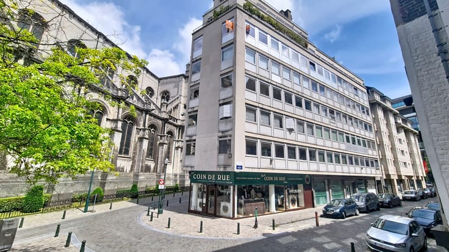
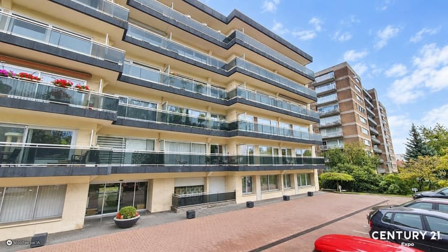
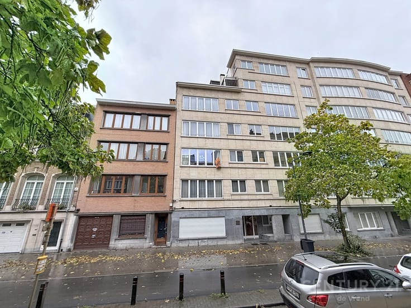
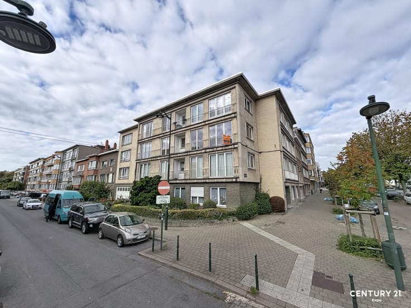
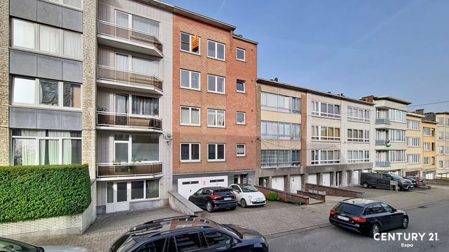
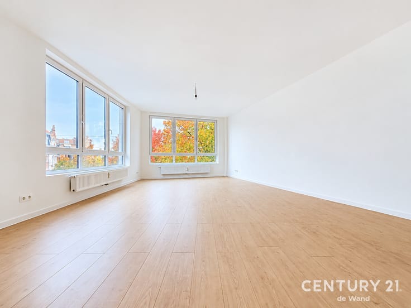
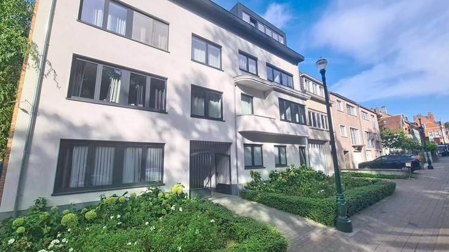
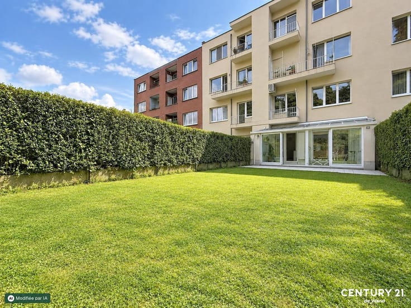
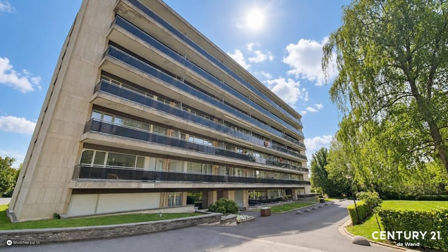
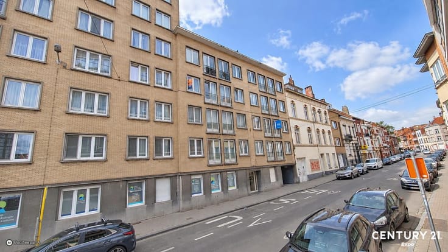
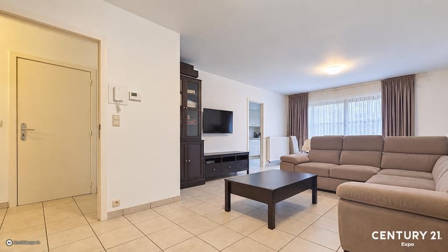
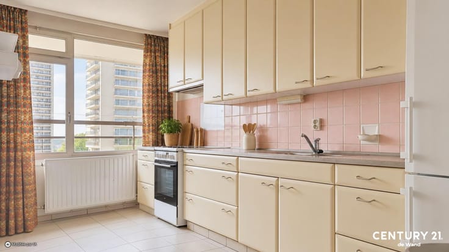
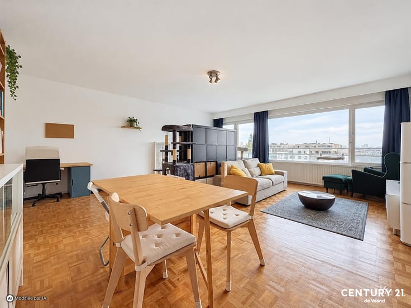
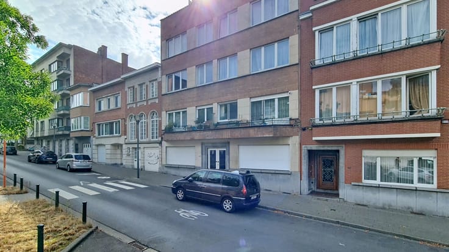
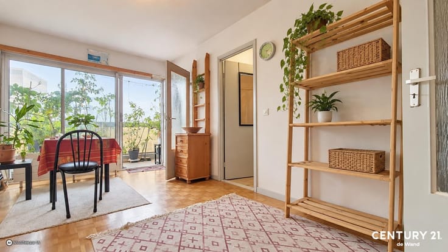
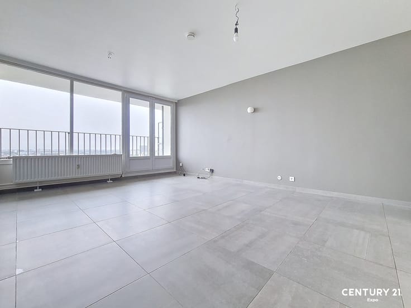
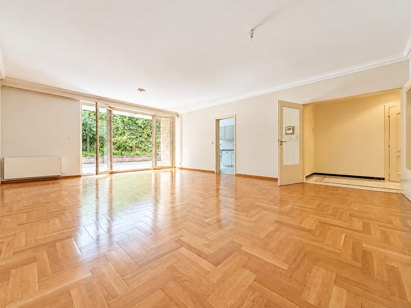
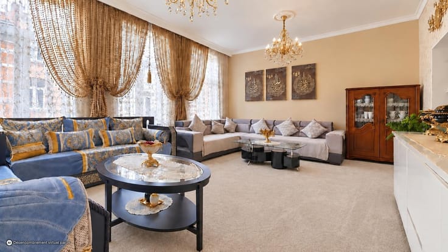
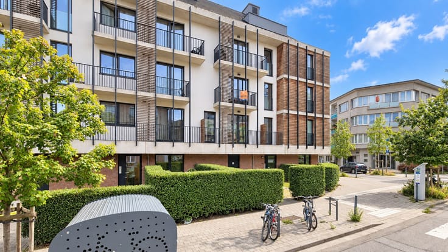
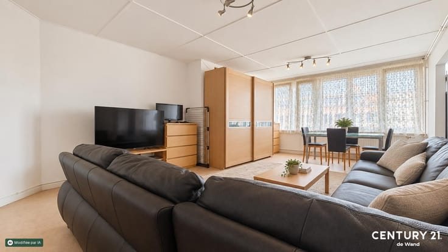
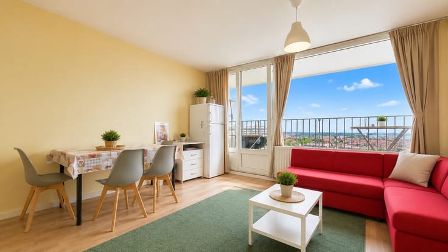
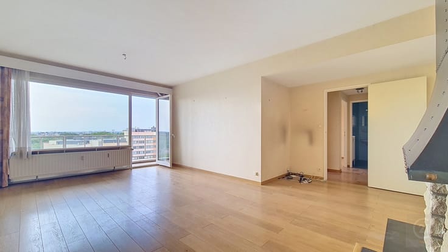
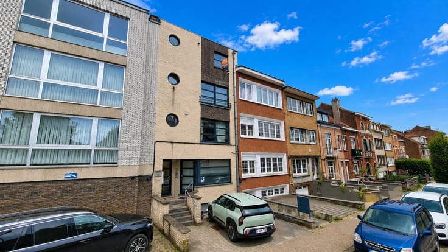
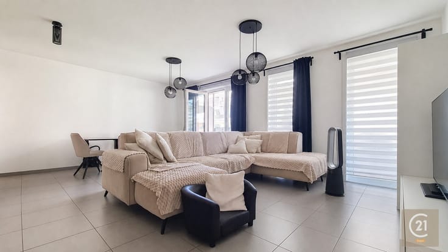
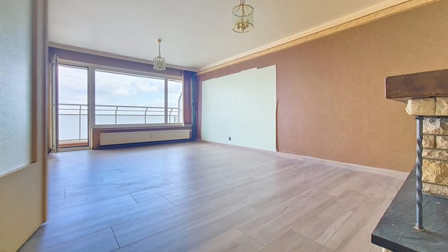
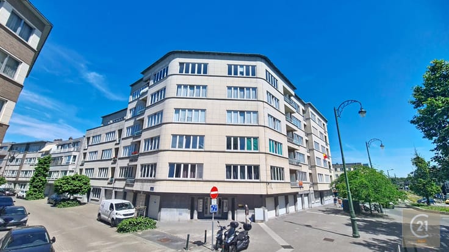
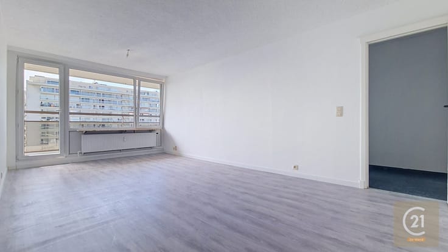
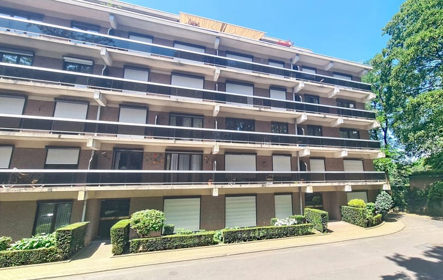
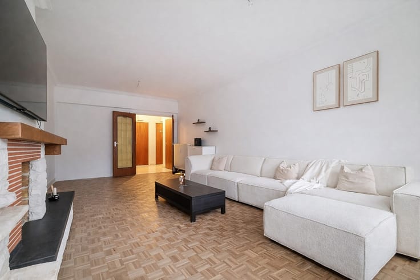
CENTURY 21 Expo is pleased to present this attractive apartment of approximately 90 m², located on the 4th floor of a 5-storey co-ownership with lift, close to Square Jean Palfyn. The property enjoys an excellent location, within walking distance of numerous local shops, supermarkets, bakeries, pharmacies and other amenities, while also being close to public transport, schools, sports facilities and major road connections. The apartment also benefits from plenty of natural light and a pleasant open view over the green Square Jean Palfyn, with views towards the King Baudouin Stadium and the Atomium. It comprises an entrance hall with security door, a bright living room of approx. 30 m², a fitted kitchen, two bedrooms, a bathroom with whir lpool bathtub, a separate toilet and a rear terrace. A private cellar completes the property. Key features: approx. 90 m² of living space; 2 bedrooms; living room of approx. 30 m²; excellent natural light; open view over Square Jean Palfyn; views of the King Baudouin Stadium and the Atomium; rear terrace; fitted kitchen; bathroom with whirlpool bathtub; security door; double glazing; lift; private cellar; immediate proximity to shops, public transport, schools and amenities. EPC: F A spacious and bright apartment in a convenient and pleasant location. Ground floor: . 4 floor: 2,,,,,,, . Kitchen equipment: Aga, Hotte aspirante, Kitchen Furniture . Electrical equipment: Cable TV, Interphone, Phone . Other equipment: Li
| Available date | March 14 2027 |
|---|---|
| Construction year | 1975 |
| Floor | 4 |
| Number of floors | 5 |
| Immovable heritage | Not specified |
| Number of frontages | 2 |
| Surroundings type | Living area (residential, urban or rural) |
| Asbestos certificate is available | No |
| Usable floor area | 90 square meters |
|---|---|
| Living room surface | 30 square meters |
| Kitchen type | Installed |
| Bedrooms | 2 |
| Bathrooms | 1 |
| Toilets | 1 |
| Basement | Yes |
| Furnished | No |
| Armored door | Yes |
| Terrace surface | 4 square meters |
|---|---|
| Terrace orientation | North East |
| Elevator | Yes |
|---|---|
| Intercom | Yes |
| Armored door | Yes |
| Primary energy consumption | 345 kilowatt hour per square meters |
|---|---|
| EPC/EPC label | F |
| Renovation works mandatory | Not specified |
| Unique code EPB certificate | Not specified |
| CO₂ emission | Not specified |
| Yearly theoretical total energy consumption | Not specified |
| Valid electricity inspection certificate | Yes |
| Conformity certification for fuel tanks | Not specified |
| Summons: No judicial remedy or administrative measure imposed | Not specified |
| Valid flood certificate | Not specified |
| Heating type | Gas |
| Heat pump | No |
| Photovoltaic solar panels | No |
| Thermic solar panels | No |
| Double glazing | Yes |
| Building permit | Not specified |
|---|---|
| Cadastral Plan | Not specified |
| Right of first refusal for the tenant | Not specified |
| Allotment permit | Not specified |
| Preemption right | Not specified |
| Most recent urban development zoning | Not specified |
|
P-score
|
Not specified |
|
G-score
|
Not specified |
Asked price excluding notary fees (excluding eventual registration fees)
| Price | 210000 € |
|---|---|
| Monthly charges | 83 € |
| Cadastral income | 1370 € |
| Tenement building | No |
|
|
|







| Address |
Av. Houba de Strooper 618
1020 - Laeken |
|---|---|
| Website |
|
| External reference | Jean Palfyn, 94 (4ème)-1-1 |
Get in touch