


210000€
2 bedrooms 76 square meters

2 BEDROOMS – SPACIOUS TERRACE – GREEN SETTING IN LAEKEN
LAEKEN – MUTSAARD / DE WAND – 2 BEDROOMS – ±17 m² TERRACE – VIEWS OVER GREENERY – EPC D
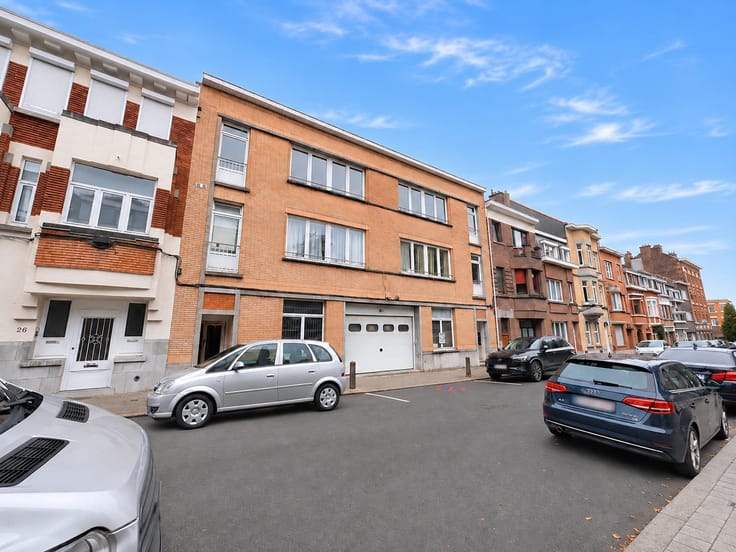
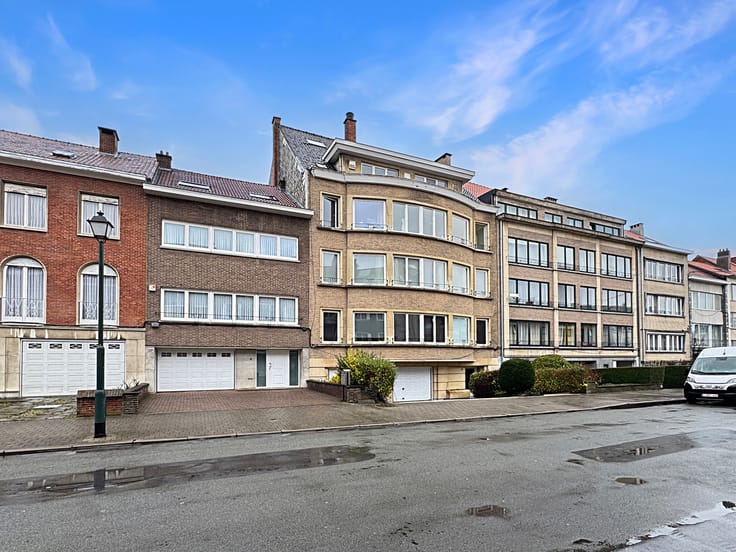
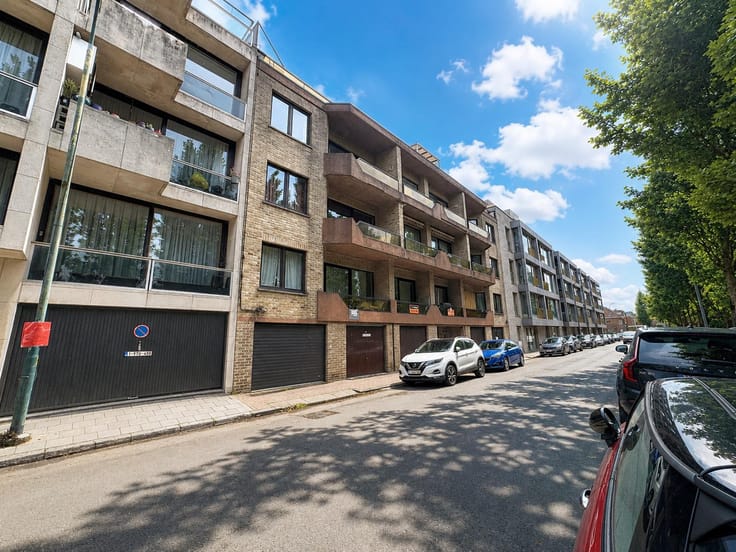
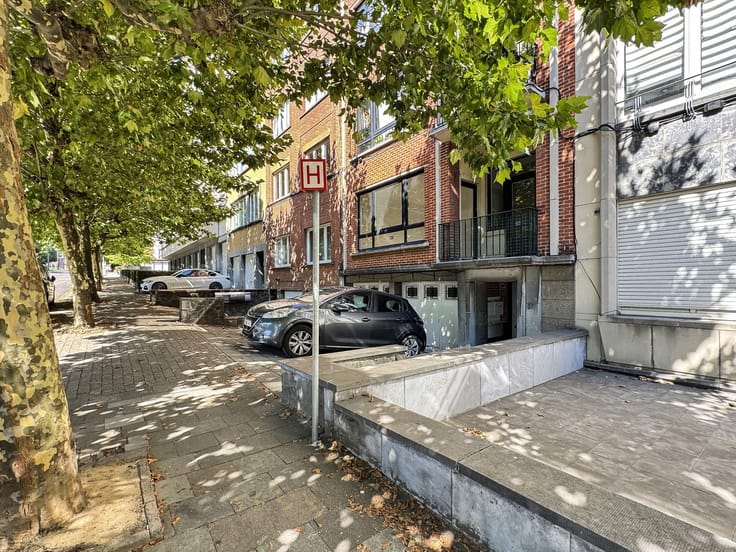
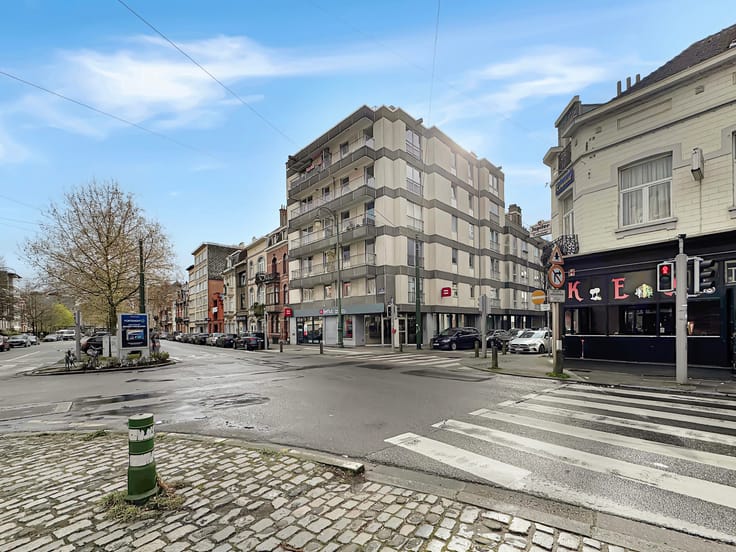
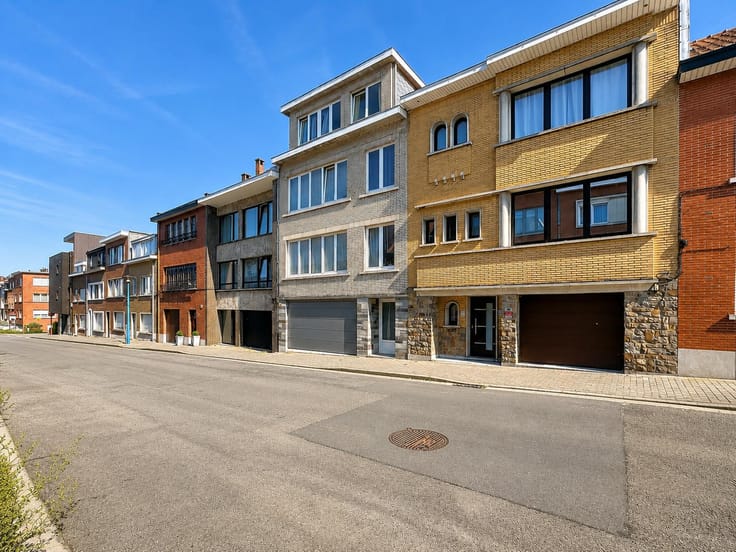
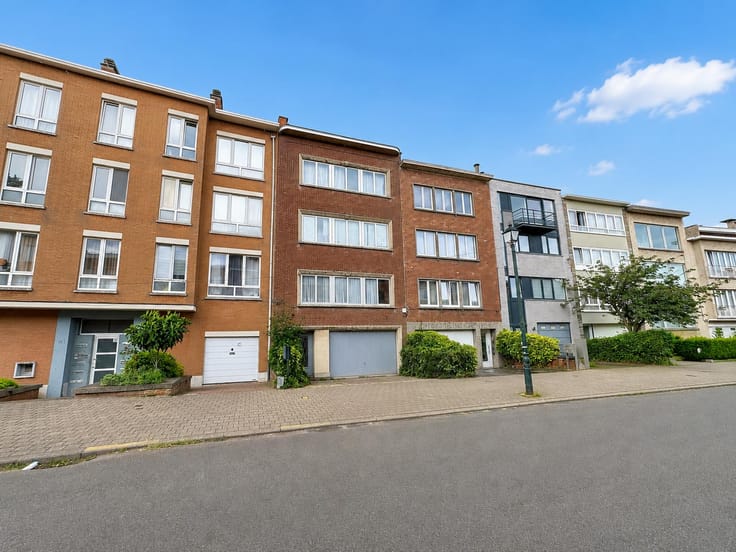
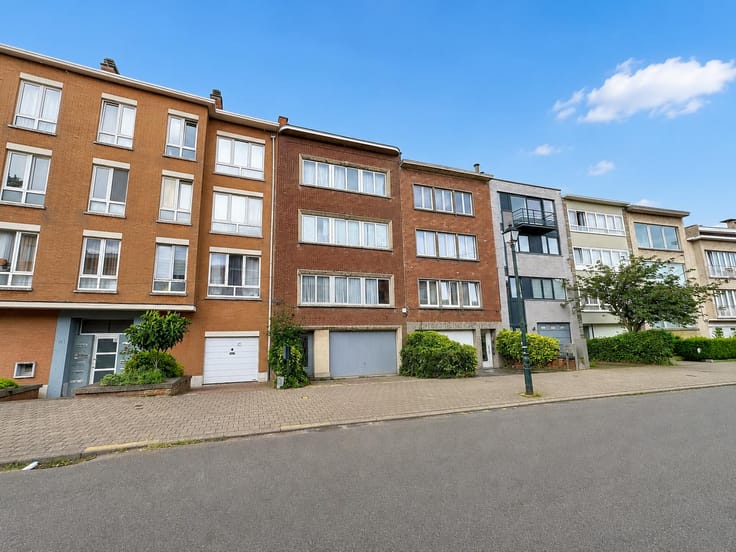
🏡 Century 21 Best House presents this two-bedroom apartment, located on the 3rd floor at 11 Avenue du Forum in Laeken, in the Mutsaard neighbourhood, close to De Wand.
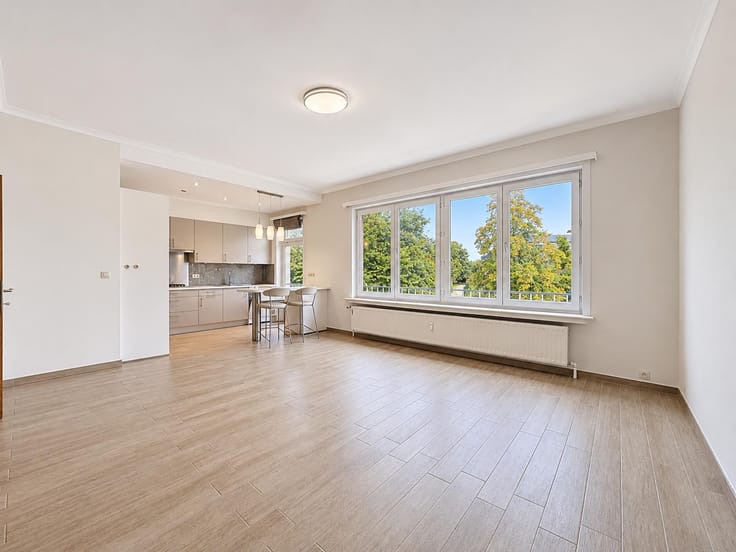
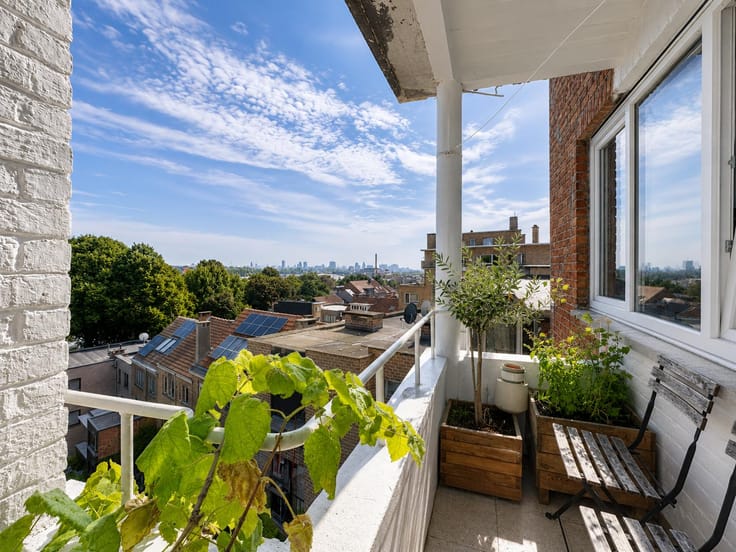
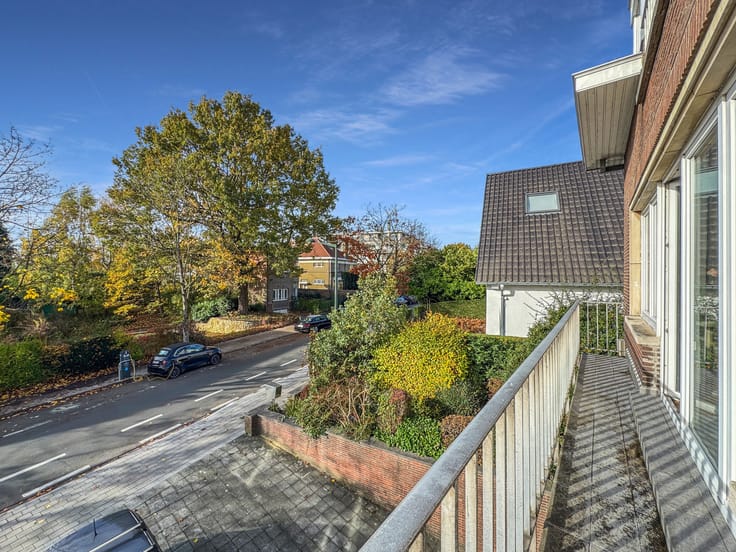
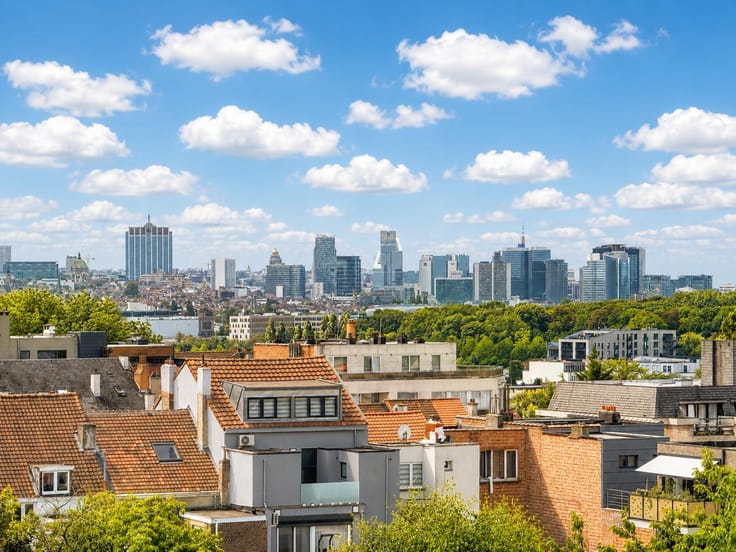
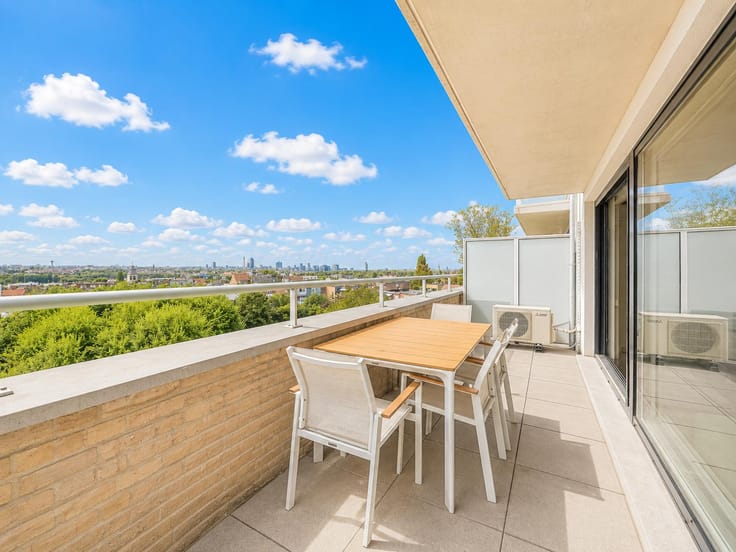
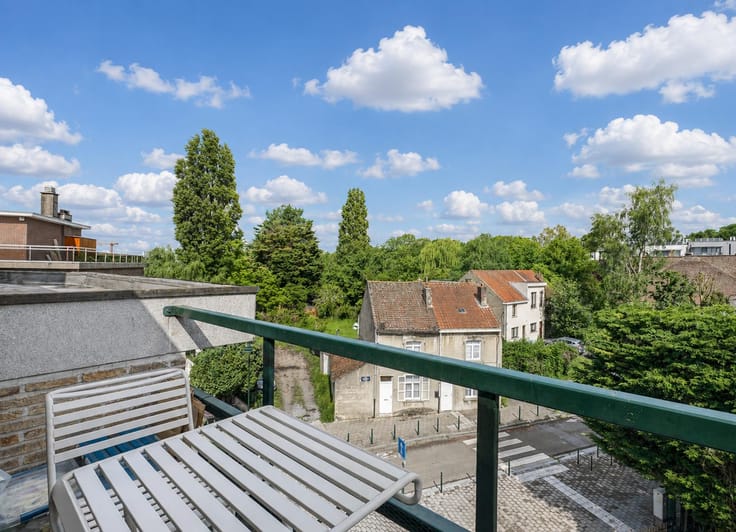
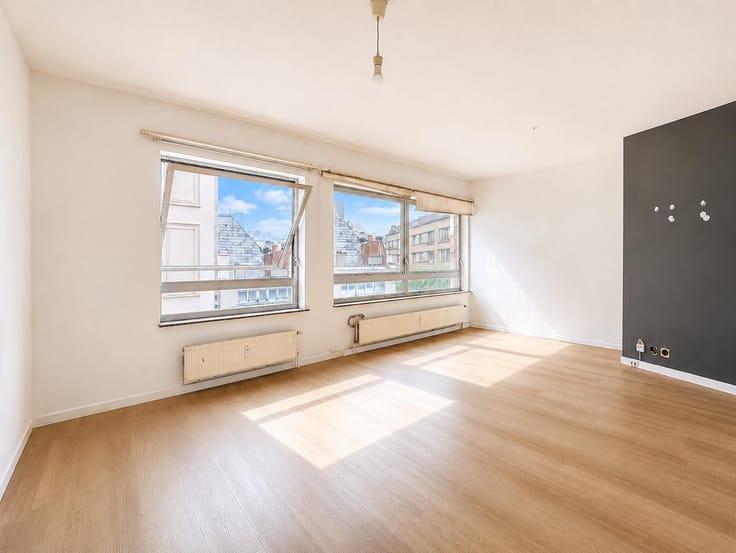
With a surface area of approximately 76 m², the apartment is very well maintained. It is situated at the rear of the building and enjoys a pleasant outlook over green spaces.
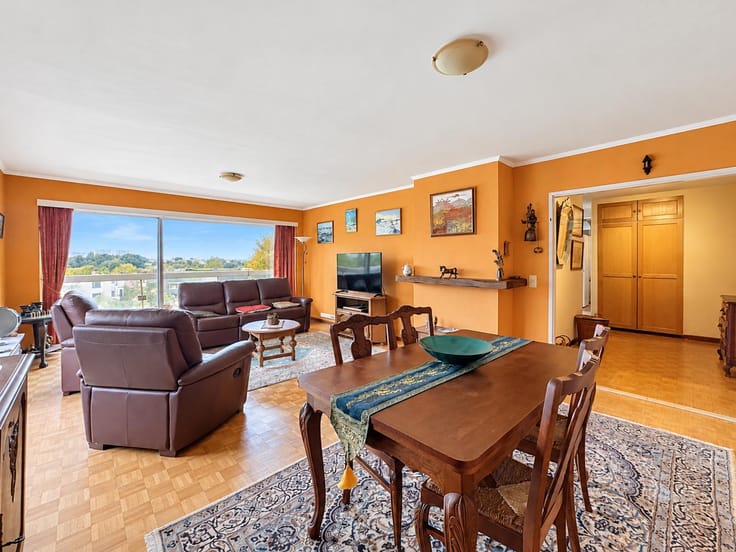
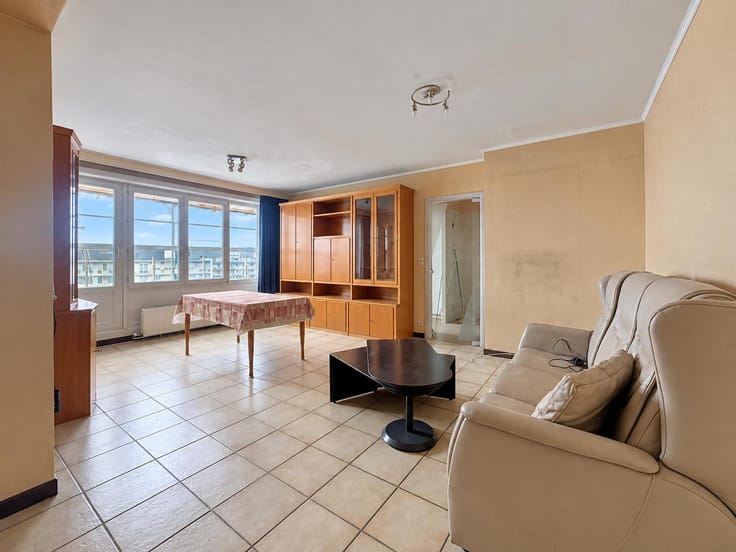
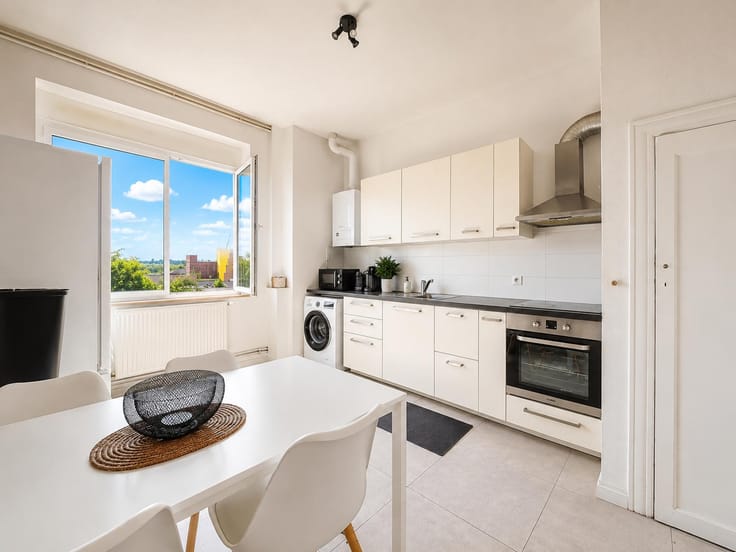
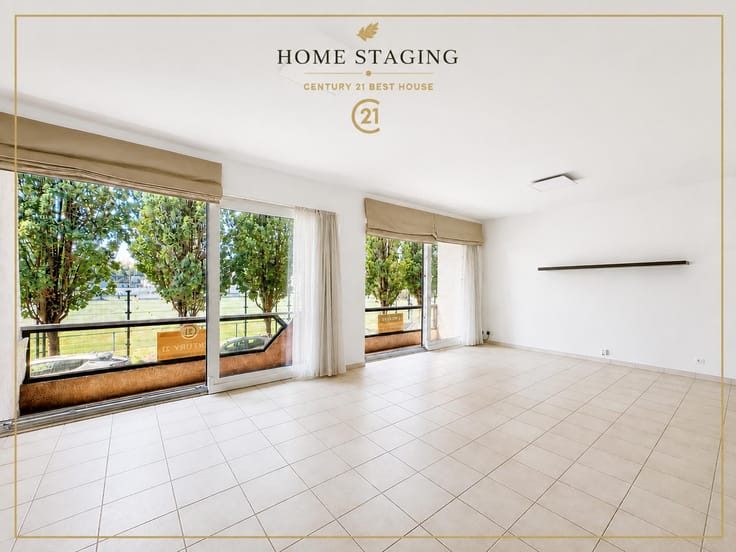
🛋️ The ±28 m² living room offers space for a welcoming lounge and dining area. It is complemented by a separate ±9 m² kitchen.
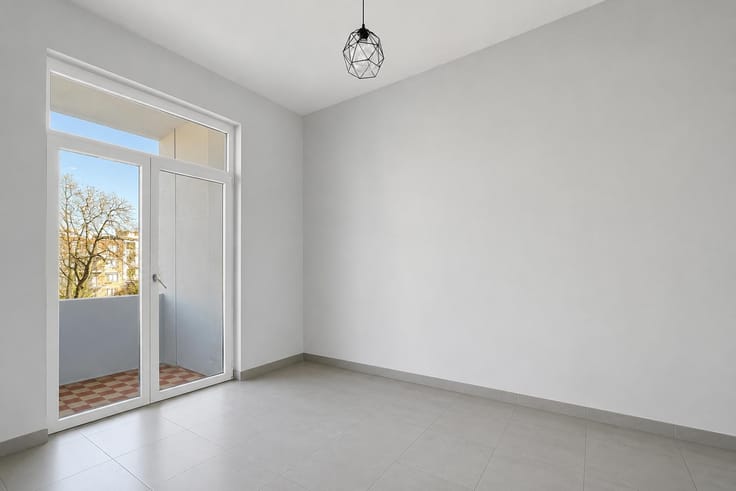
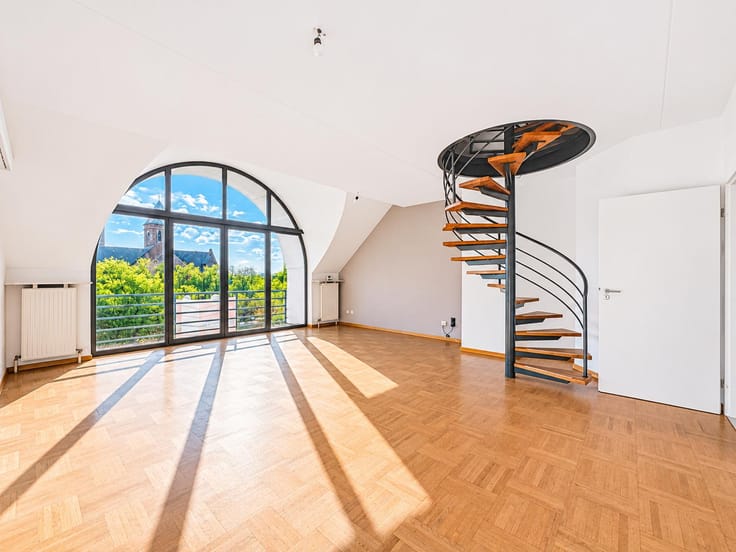
🛏️ The sleeping area comprises two bedrooms measuring approximately 15 m² and 11 m².
🚿 A shower room, a separate toilet and hallways complete the layout.
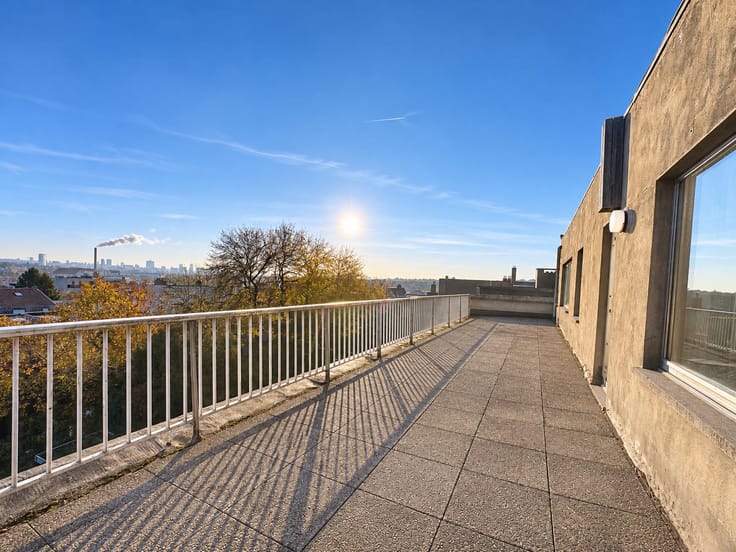
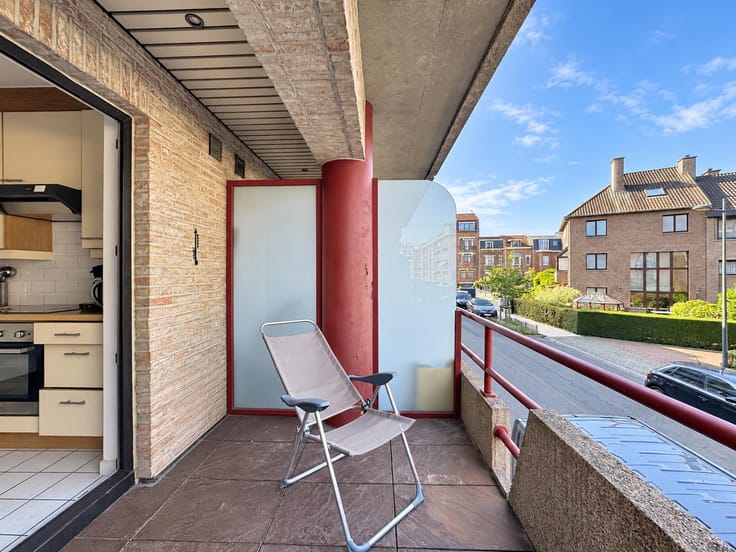
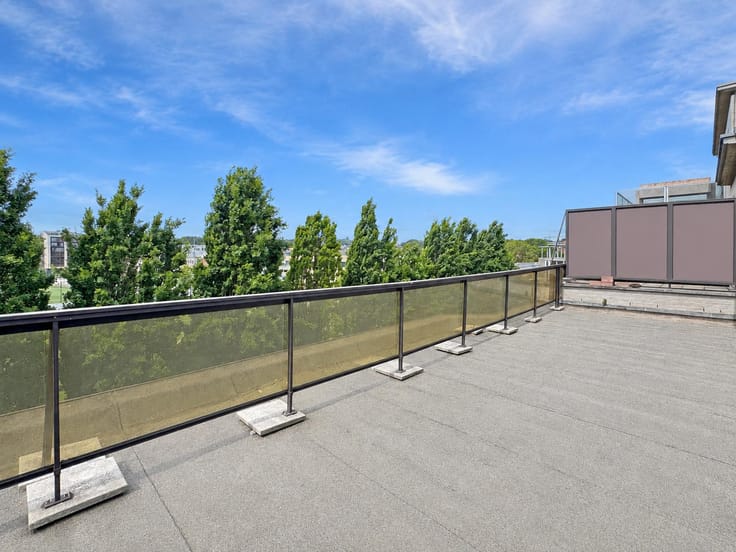
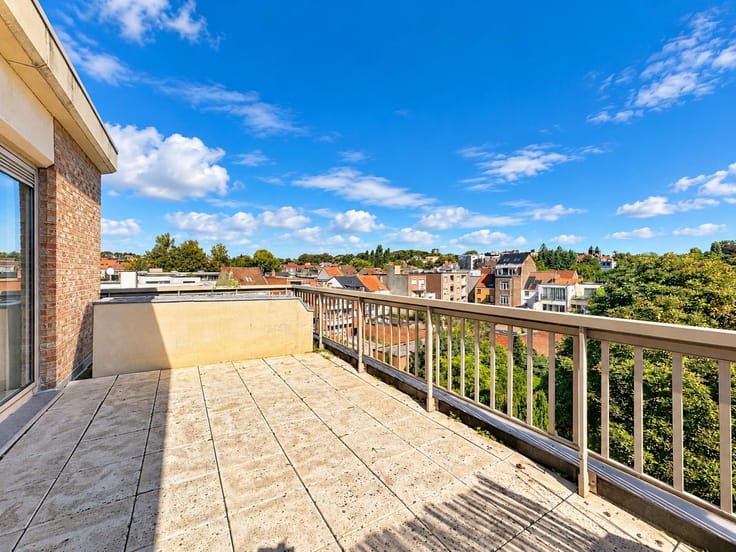
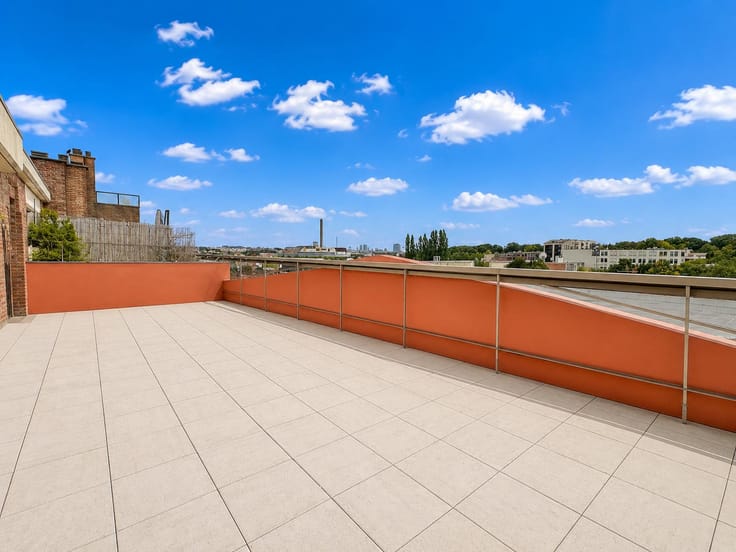
🌿 The ±17 m² terrace runs along the full width of the apartment, providing a pleasant outdoor space with views over the greenery.
⚙️ Comfort and features: gas heating and aluminium window frames with double glazing. EPC rating: D.
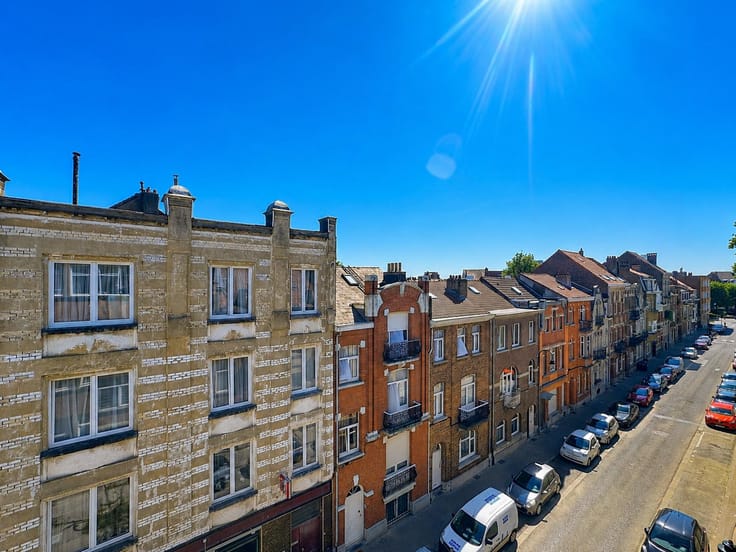
📍 The apartment is located in the Mutsaard neighbourhood, also known as the Pagodes or De Wand area. Rue De Wand offers a range of local shops and services, while Laeken Park and the Royal Estate contribute to the area’s green setting. monument.heritage.brussels
✨ A very well-maintained apartment with two bedrooms, a generous terrace and a pleasant outlook over green spaces, in a sought-after part of Laeken.
📞 Interested? Contact Century 21 Best House to arrange a viewing.
| Floor | 3 |
|---|---|
| Number of floors | 16 |
| Building condition | To be done up |
| Immovable heritage | Not specified |
| Surroundings type | Living area (residential, urban or rural) |
| Asbestos certificate is available | Not specified |
| Usable floor area | 76 square meters |
|---|---|
| Living room surface | 28 square meters |
| Kitchen type | Installed |
| Kitchen surface | 9 square meters |
| Bedrooms | 2 |
| Bedroom 1 surface | 11 square meters |
| Bedroom 2 surface | 15 square meters |
| Bathrooms | 1 |
| Shower rooms | 1 |
| Toilets | 1 |
| Basement | Yes |
| Furnished | No |
| Terrace surface | 17 square meters |
|---|---|
| Terrace orientation | East |
| Elevator | Yes |
|---|---|
| Intercom | Yes |
| Secure access / alarm | No |
| Visio phone | No |
| Primary energy consumption | 170 kilowatt hour per square meters |
|---|---|
| EPC/EPC label | D |
| Renovation works mandatory | Not specified |
| Unique code EPB certificate | 20261106-0000771995-01-3 |
| CO₂ emission | 14 kg CO₂/m² |
| Yearly theoretical total energy consumption | 13981 kWh/year |
| Valid electricity inspection certificate | Not specified |
| Summons: No judicial remedy or administrative measure imposed | Not specified |
| Valid flood certificate | Not specified |
| Heating type | Gas |
| Double glazing | Yes |
| Building permit | Not specified |
|---|---|
| Cadastral Plan | Not specified |
| Right of first refusal for the tenant | Not specified |
| Allotment permit | Not specified |
| Preemption right | Not specified |
| Most recent urban development zoning | Not specified |
|
P-score
|
Not specified |
|
G-score
|
Not specified |
Asked price excluding notary fees (excluding eventual registration fees)
| Price | 210000 € |
|---|---|
| Tenement building | No |
|
|
|





| Address |
Rue F. Vekemans 121
1120 - Neder-over-Heembeek |
|---|---|
| Website |
|
| External reference | 7934594 |