


310000€
3 bedrooms 100 square meters

UCCLE – BRIGHT 2/3-BEDROOM ±102 M² + 2 BALCONIES
UCCLE – 2/3-BEDROOM APARTMENT OF ±102 M² – 2 BALCONIES – TO RENOVATE – OPTIONAL PARKING
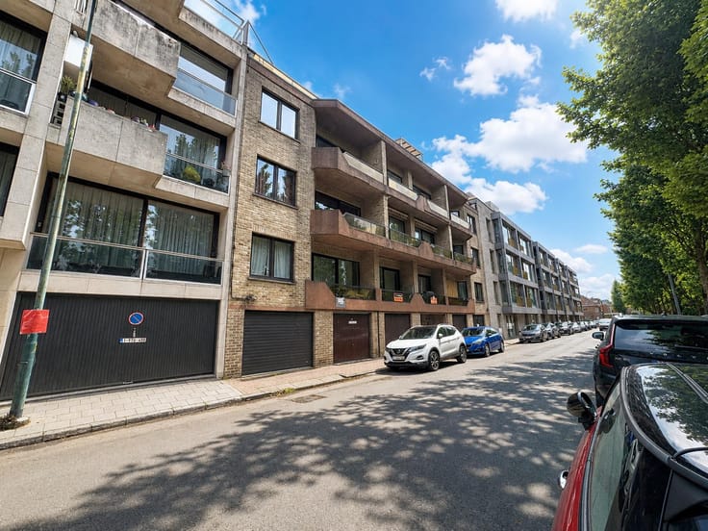
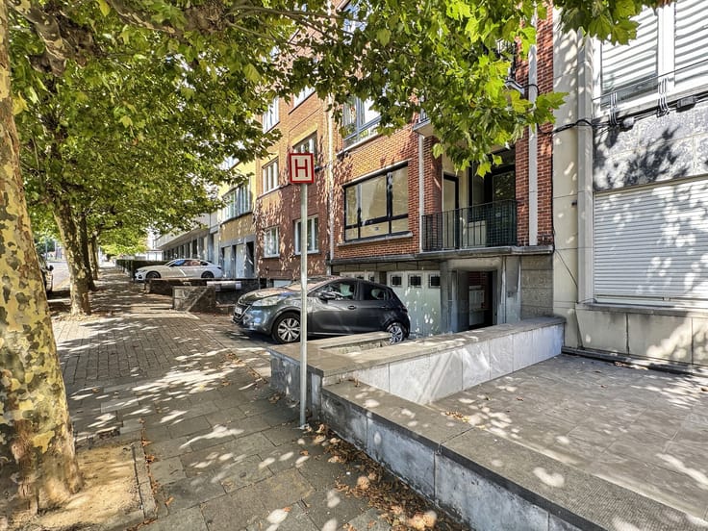
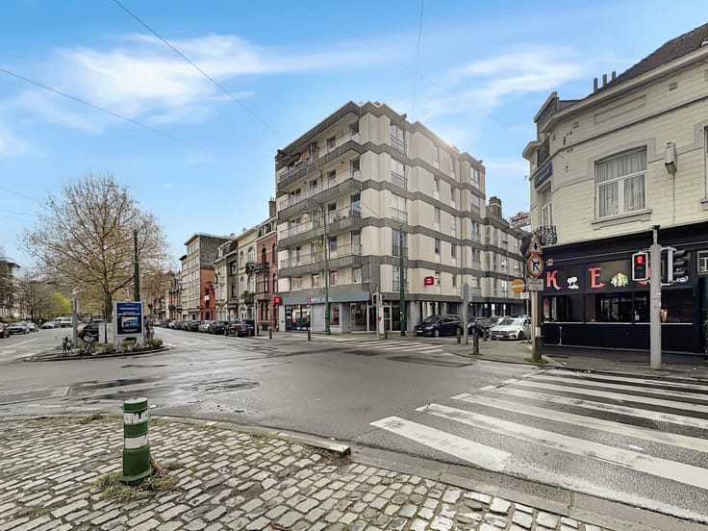
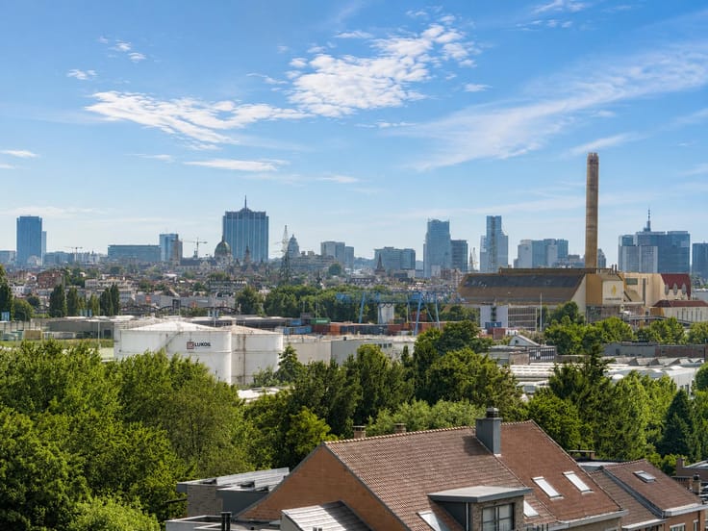
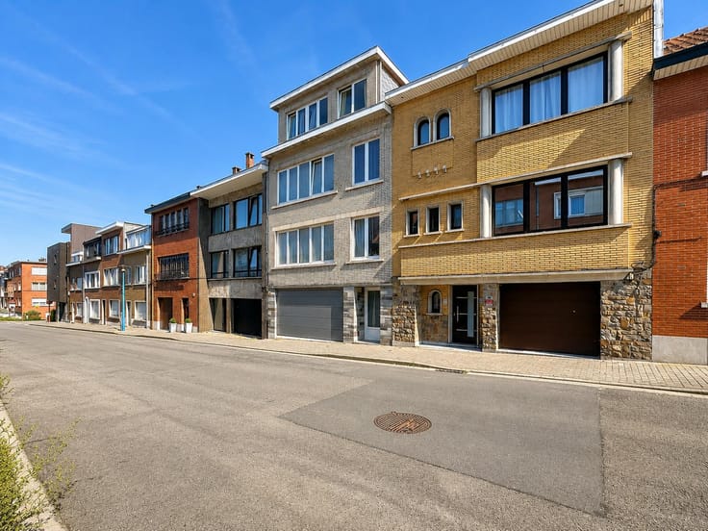
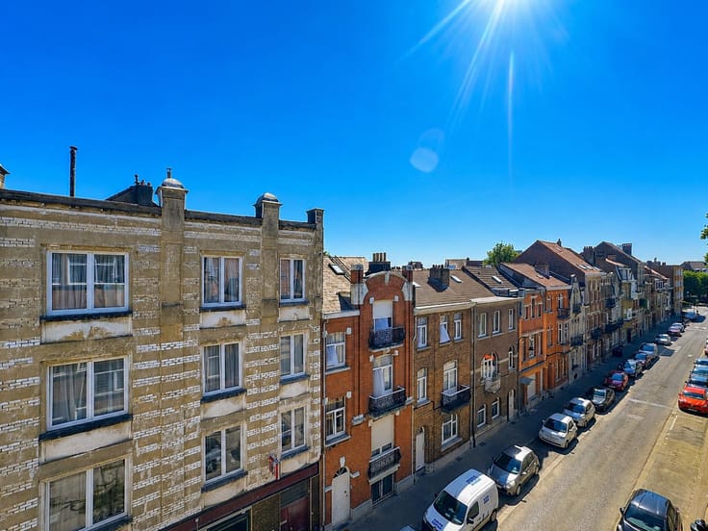
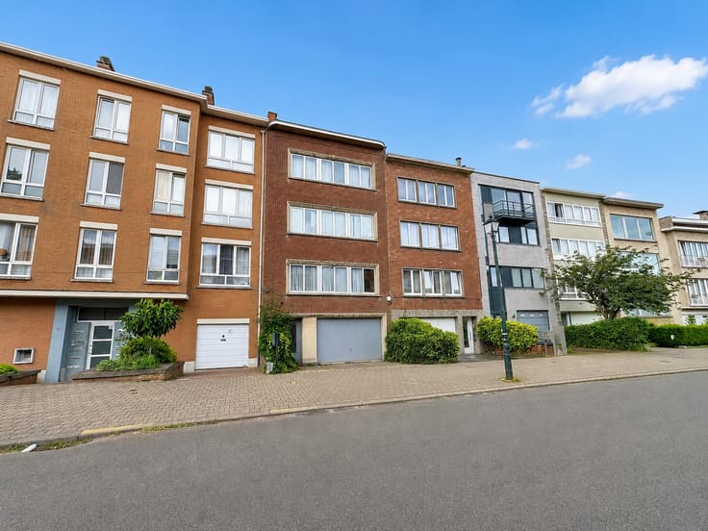
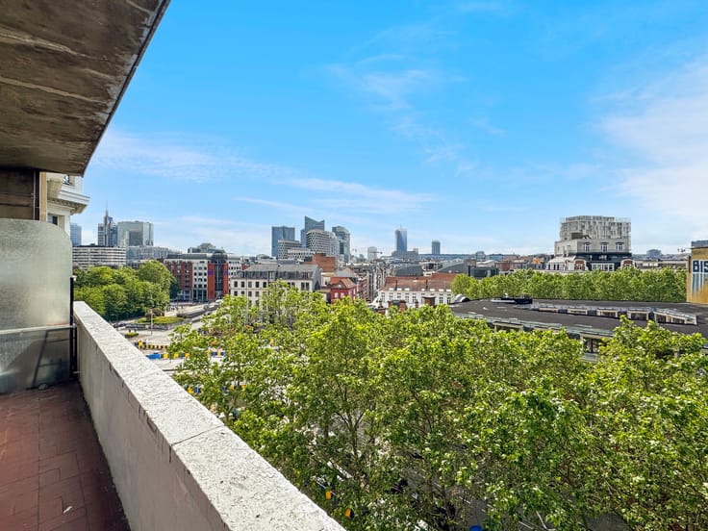
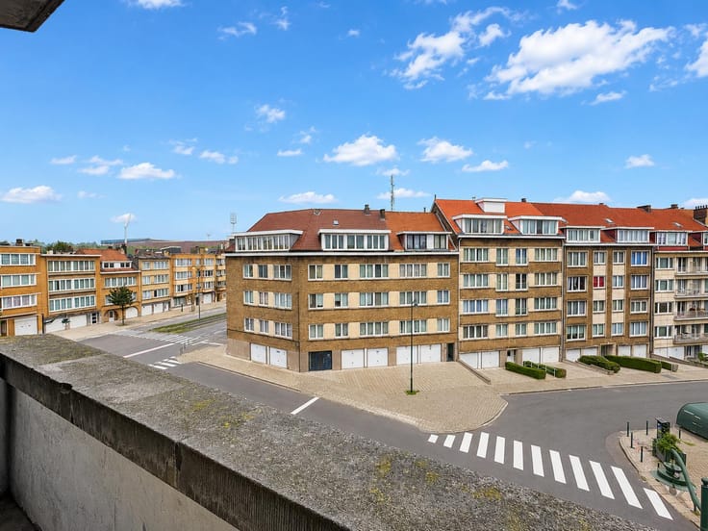
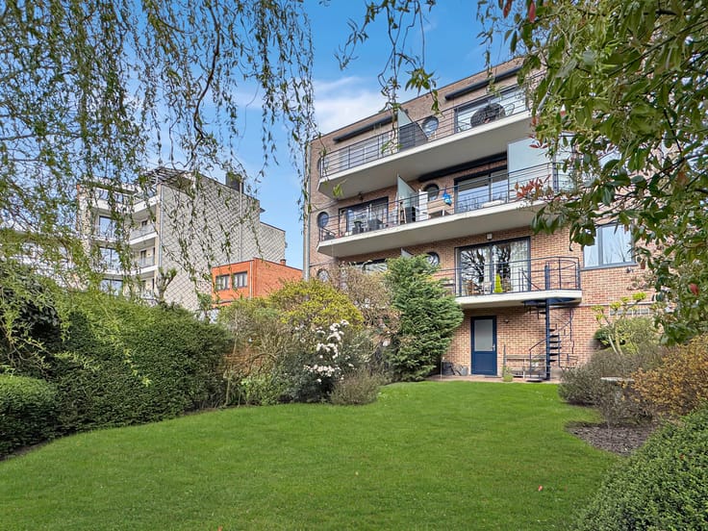
📍 Rue Gatti de Gamond, in a quiet and green environment, Century 21 Best House presents, as part of a sale by individual units, this bright apartment of ±102 m² according to the EPC, offering generous proportions and excellent potential for refurbishment.
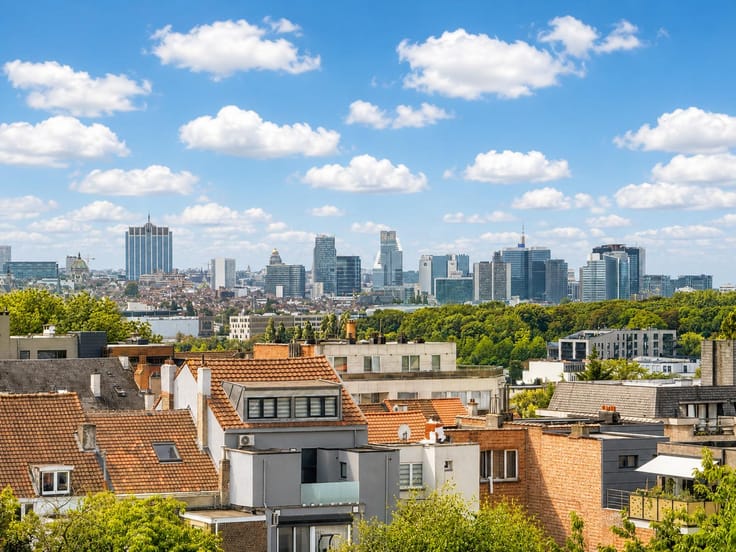
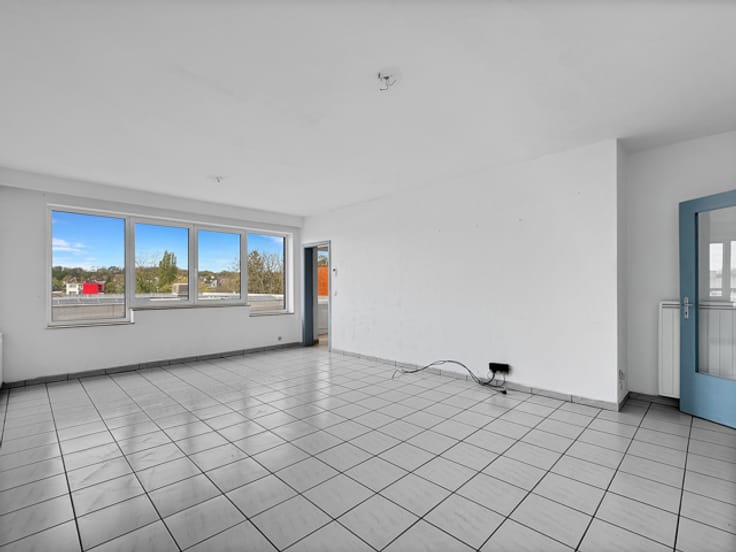
🏡 In need of updating, the property represents a great opportunity for a family or for any buyer wishing to create an interior to their own taste, while benefiting from a sought-after location in Uccle, close to Uccle-Stalle station, public transport, schools and shops, as well as easy access to Stalle / Chaussée d’Alsemberg.
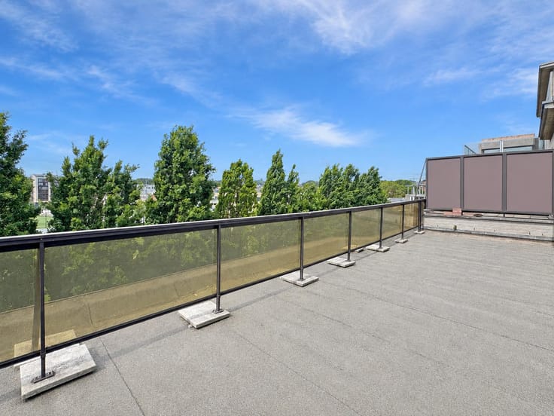
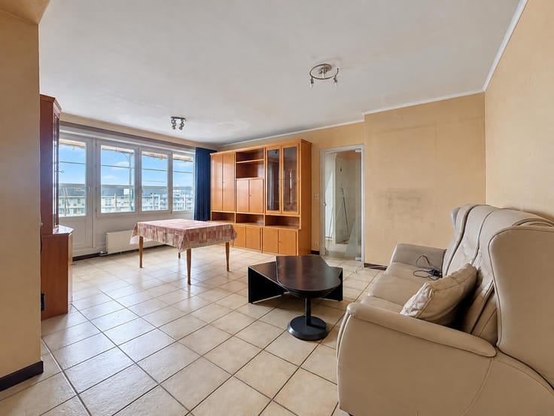
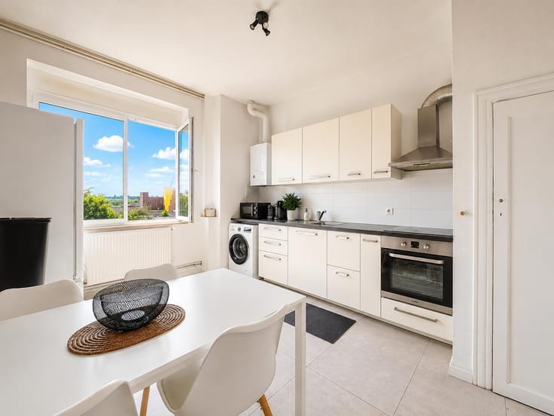
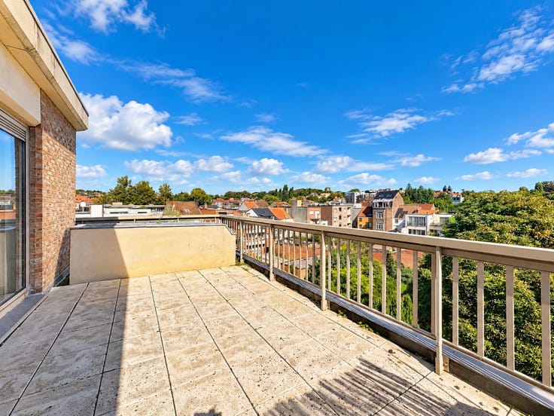
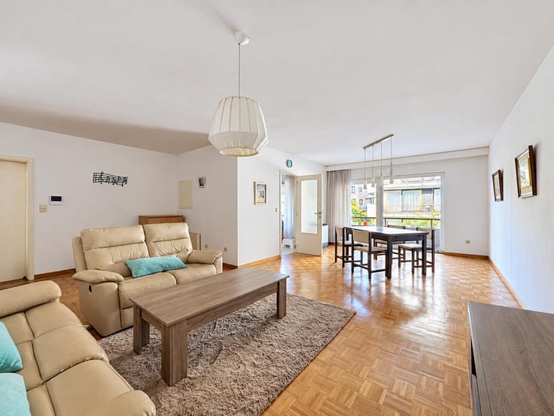
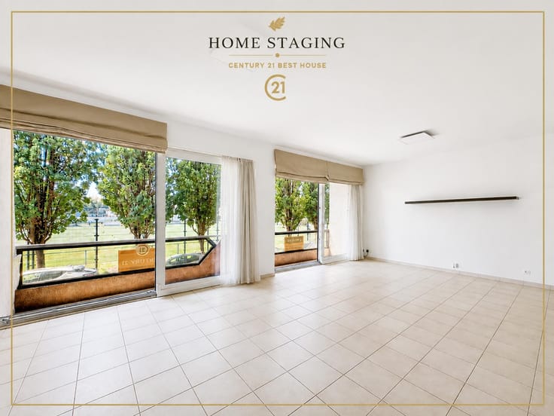
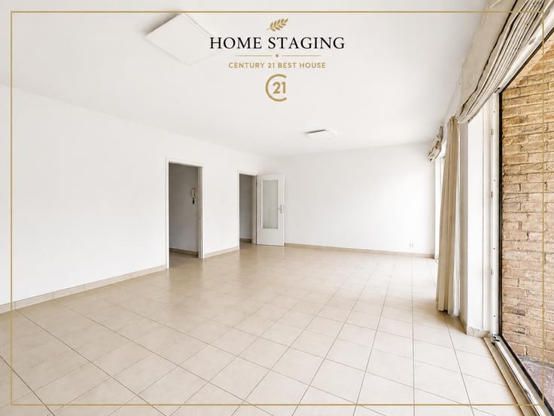
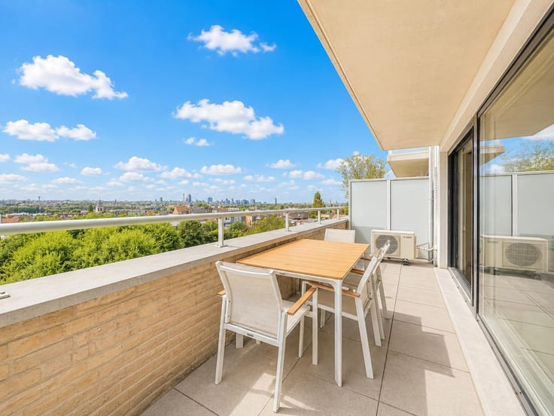
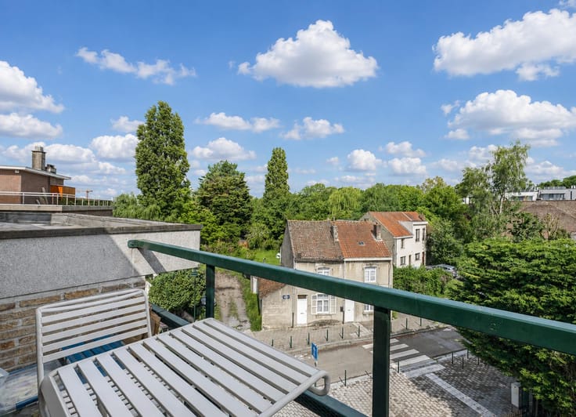
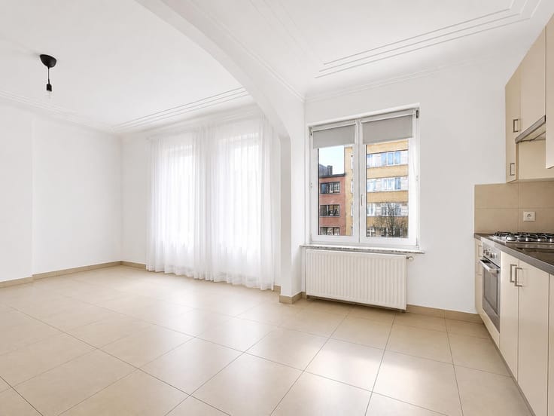
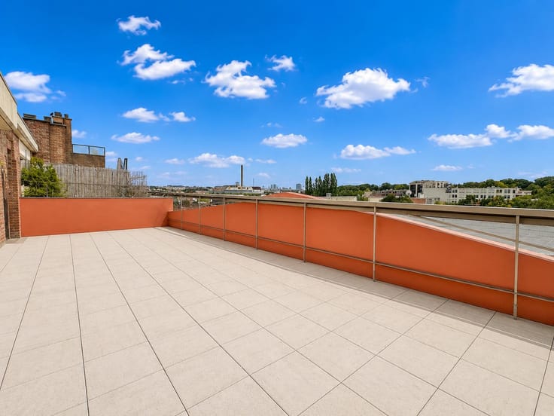
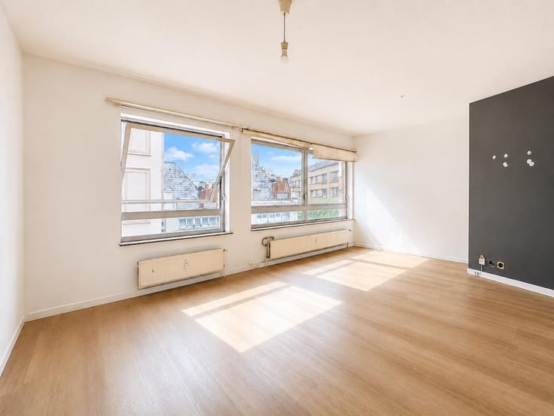
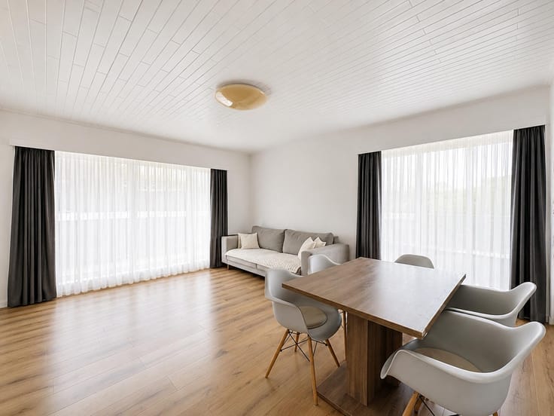
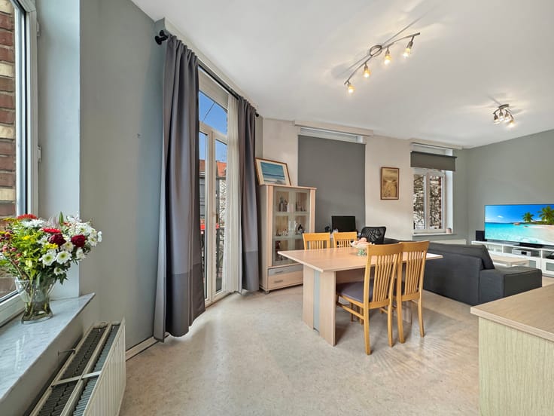
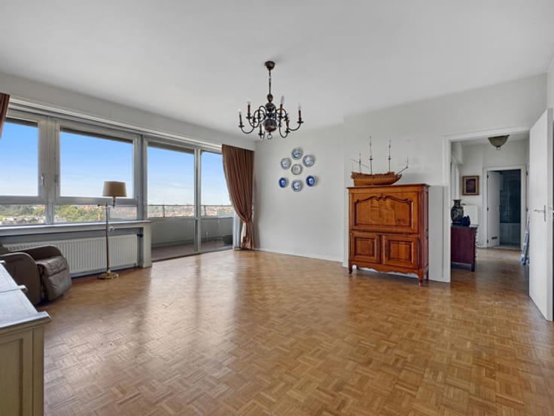
🛋️ Layout: entrance hall – kitchen – spacious and bright living / dining room with access to a balcony running along the full length of the living room – bathroom – separate WC – 3 bedrooms as shown on the original plans measuring approximately 14.20 m², 7.00 m² and 7.15 m², all facing the rear and providing access to a second balcony.
💡 The two smaller bedrooms can also be combined to create a large second bedroom, resulting in a particularly comfortable 2-bedroom configuration.
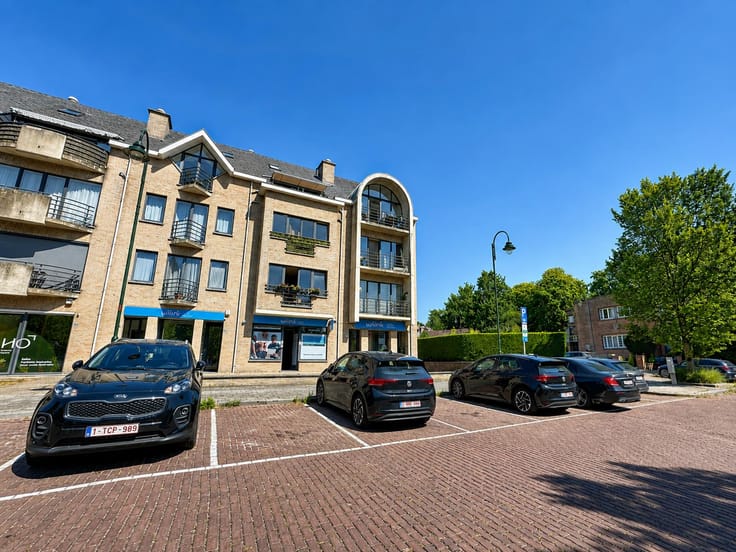
🚗 Optional parking: a covered parking space, with an additional parking space directly in front of it, is available within the building for €35,000.
✨ Key features: sought-after location in Uccle – residential and green environment – excellent natural light – generous proportions – two balconies – renovation and optimisation potential – optional parking.
First sale following the division of the building into individual units.
📞 Information & viewings: 02 268 21 50 – Century 21 Best House
| Construction year | 1968 |
|---|---|
| Floor | 1 |
| Number of floors | 2 |
| Building condition | To renovate |
| Immovable heritage | Not specified |
| Street frontage width | 9 m |
| Number of frontages | 3 |
| Covered parking spaces | 3 |
| Surroundings type | Living area (residential, urban or rural) |
| Asbestos certificate is available | Not specified |
| Usable floor area | 100 square meters |
|---|---|
| Living room surface | 37 square meters |
| Kitchen type | Not installed |
| Kitchen surface | 11 square meters |
| Bedrooms | 3 |
| Bedroom 1 surface | 14 square meters |
| Bedroom 2 surface | 7 square meters |
| Bedroom 3 surface | 7 square meters |
| Bathrooms | 1 |
| Toilets | 1 |
| Basement | Yes |
| Furnished | No |
| Terrace surface | 8 square meters |
|---|---|
| Terrace orientation | East |
| Elevator | No |
|---|---|
| Accessible for disabled people | No |
| Intercom | Yes |
| Visio phone | No |
| Swimming pool | No |
| Primary energy consumption | 237 kilowatt hour per square meters |
|---|---|
| EPC/EPC label | E |
| Renovation works mandatory | Not specified |
| Unique code EPB certificate | 20260128-0000741885-01-8 |
| CO₂ emission | 47 kg CO₂/m² |
| Yearly theoretical total energy consumption | 24194 kWh/year |
| Valid electricity inspection certificate | No |
| Summons: No judicial remedy or administrative measure imposed | Not specified |
| Valid flood certificate | Not specified |
| Heating type | Gas |
| Double glazing | Yes |
| Building permit | Yes |
|---|---|
| Cadastral Plan | Not specified |
| Right of first refusal for the tenant | Not specified |
| Allotment permit | Yes |
| Preemption right | No |
| Most recent urban development zoning | Not specified |
|
P-score
|
Not specified |
|
G-score
|
Not specified |
Asked price excluding notary fees (excluding eventual registration fees)
| Price | 310000 € |
|---|---|
| Tenement building | No |
|
|
|





| Address |
Rue F. Vekemans 121
1120 - Neder-over-Heembeek |
|---|---|
| Website |
|
| External reference | 7847118 |
Get in touch