


269000€
2 bedrooms 90 square meters

SPACIOUS 2-BEDROOM APARTMENT – 90 M² WITH TERRACE
JETTE – PLACE DU MIROIR / KING BAUDOUIN PARK | ±90 M² 2-BEDROOM APARTMENT – TERRACE & OPTIONAL GARAGE
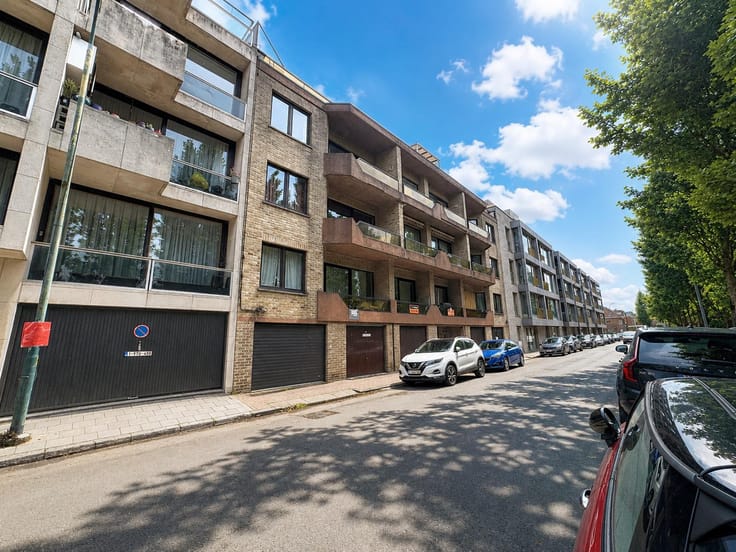
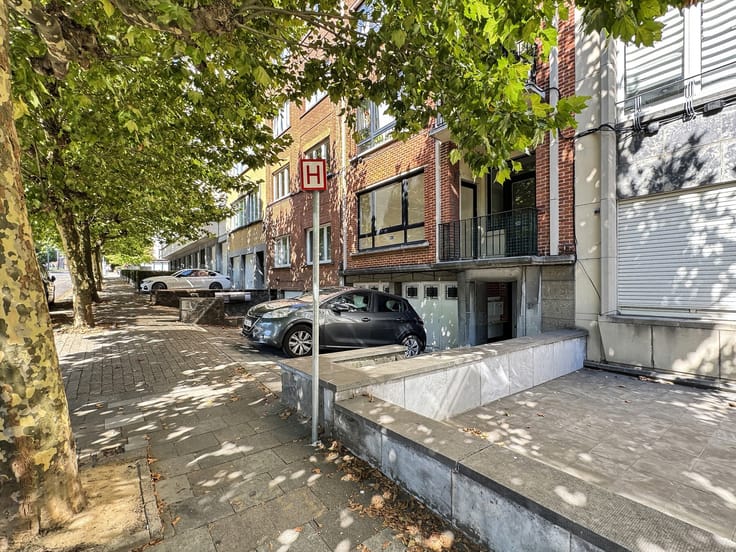
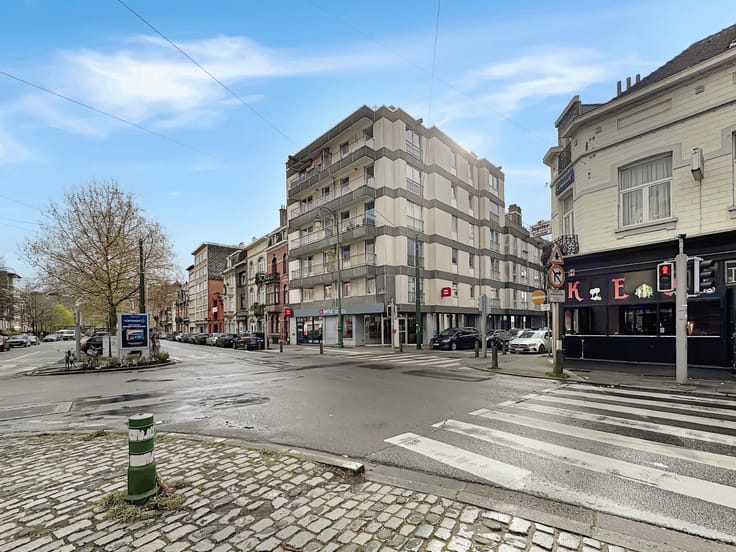
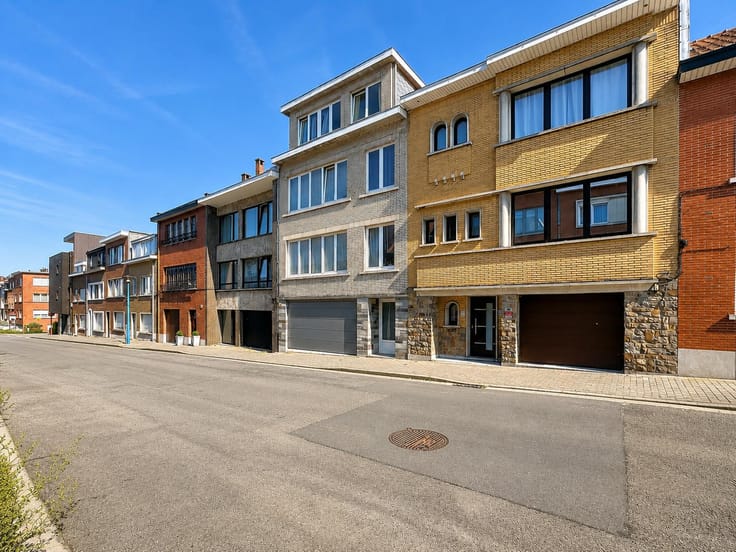
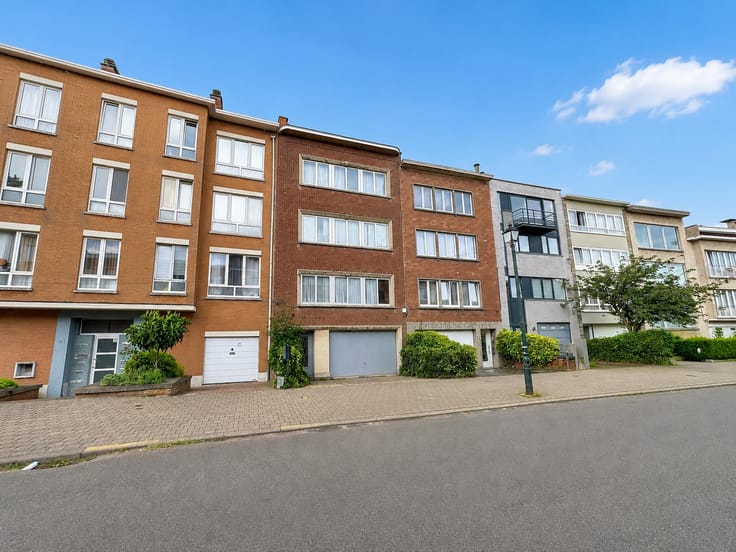
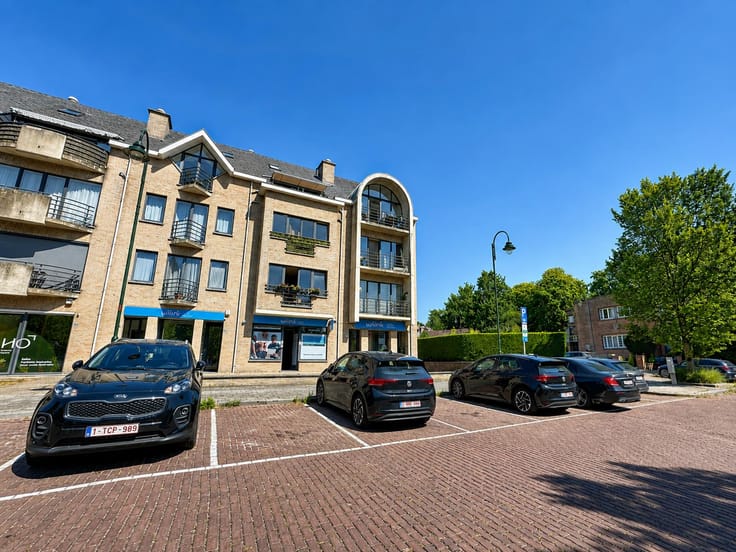
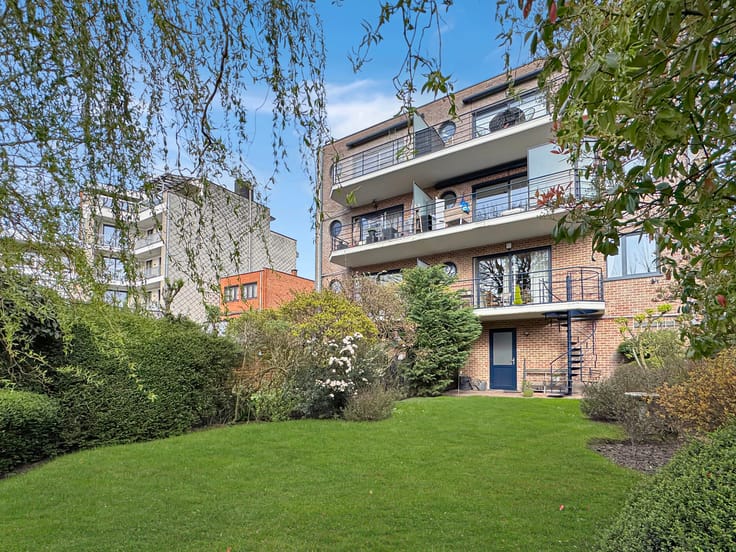
📍 Located on Rue Henri Huybreghts, in a particularly quiet and residential setting, Century 21 Best House is pleased to present this attractive apartment offering approximately 90 m², excluding terraces. It stands out for its generous proportions, two outdoor spaces and excellent location.
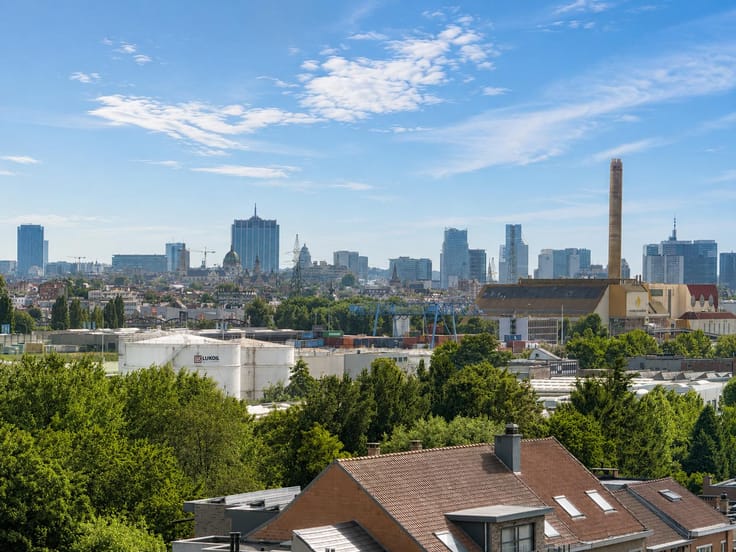
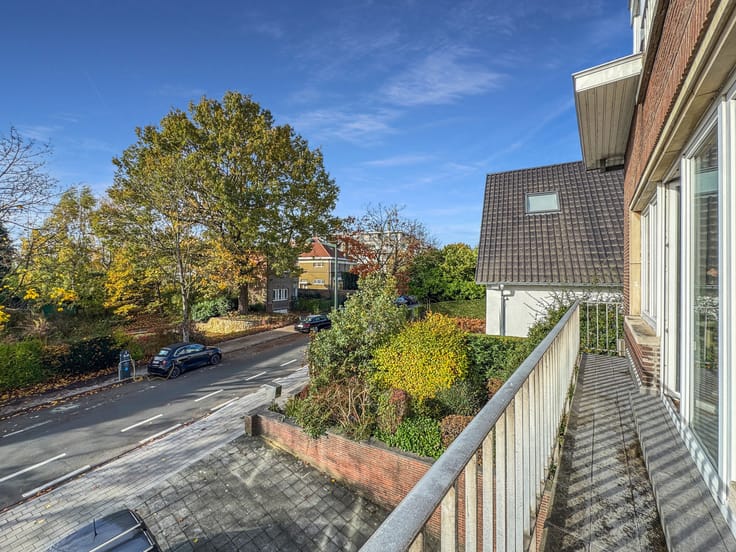
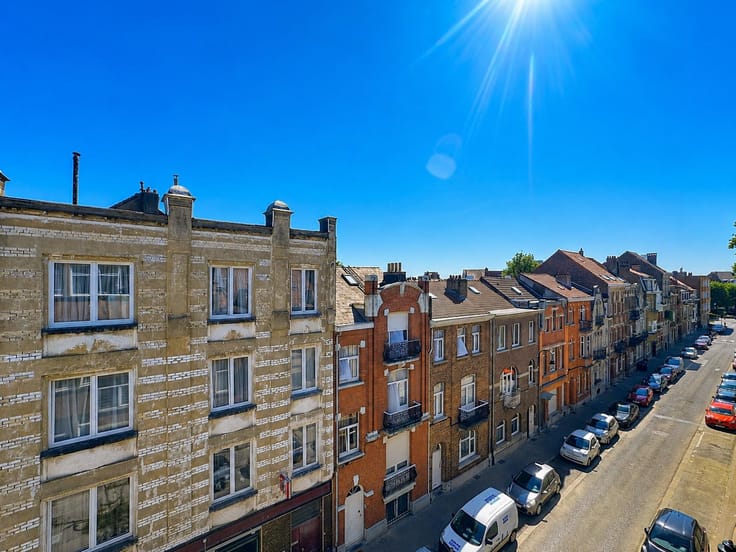
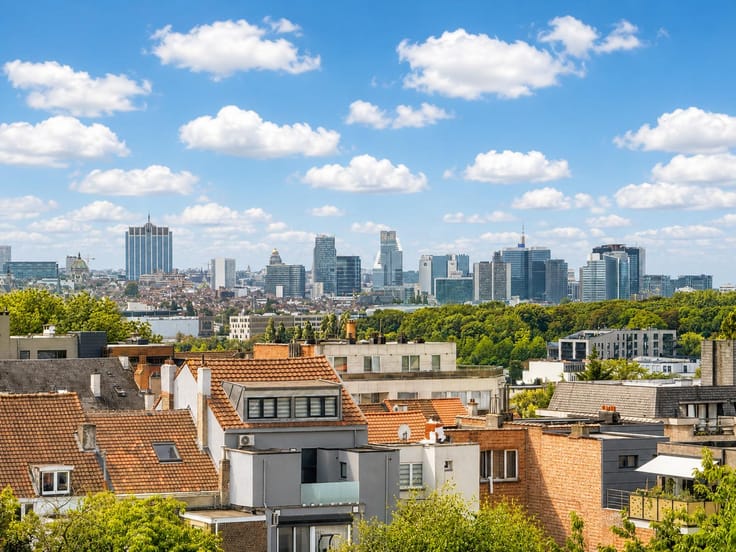
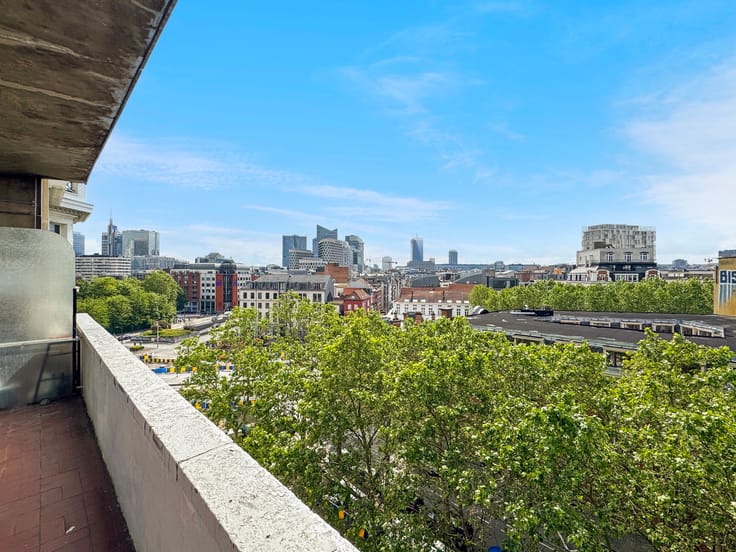
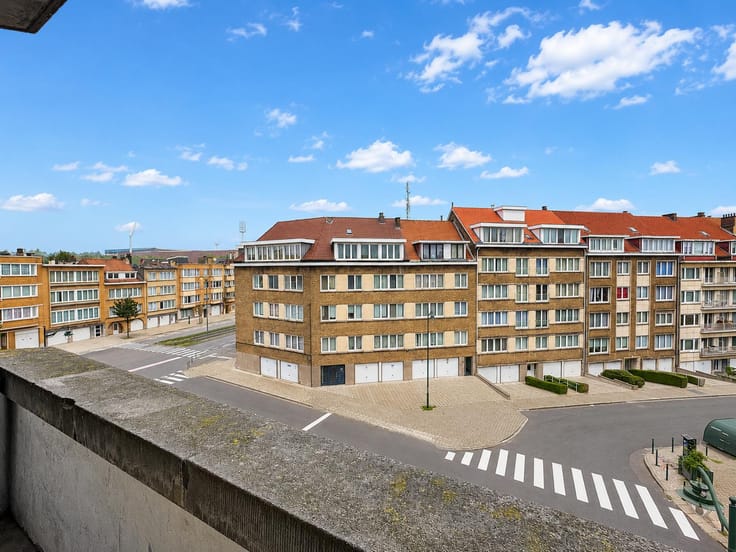
🌳 Close to King Baudouin Park, Place du Miroir and its popular Sunday market, Jette railway station, shops, schools and public transport, the property enjoys a highly sought-after living environment combining peace, greenery and easy accessibility.
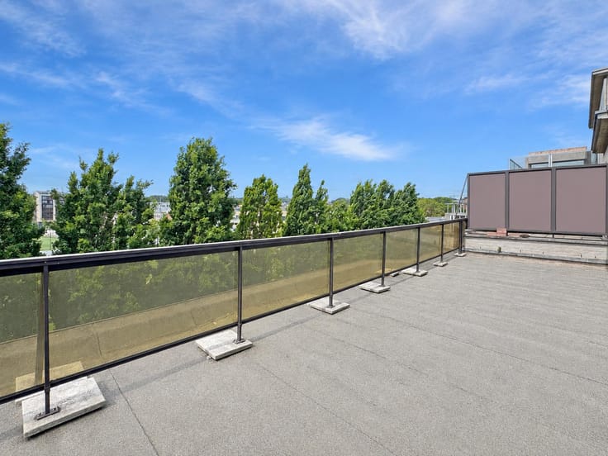
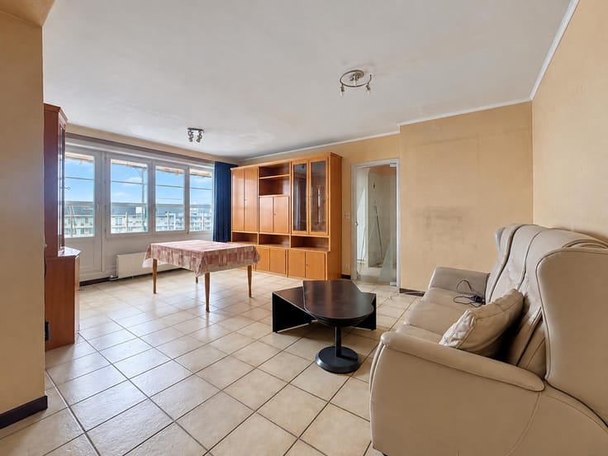
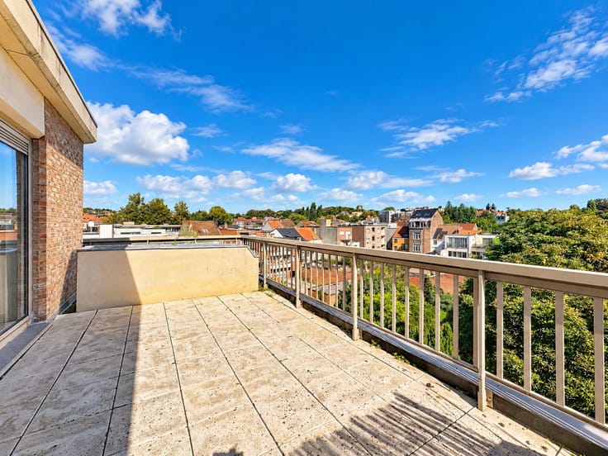
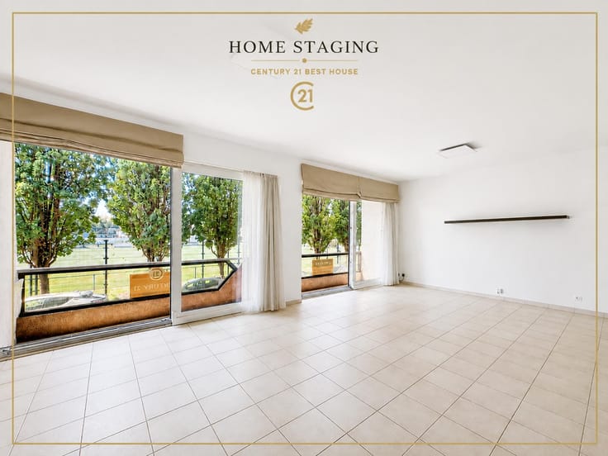
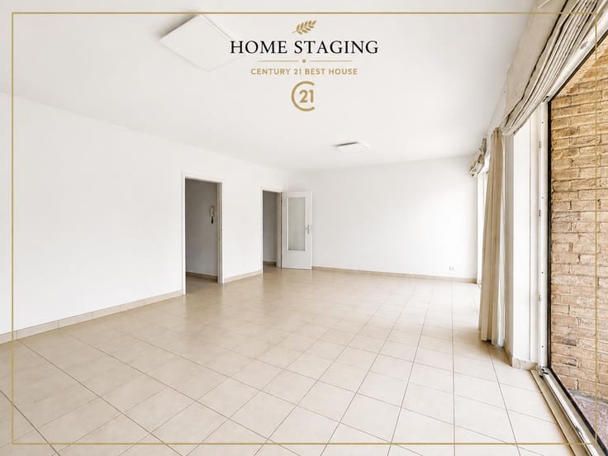
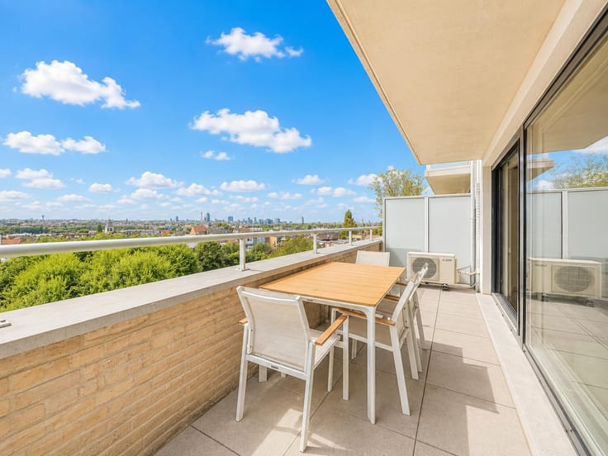
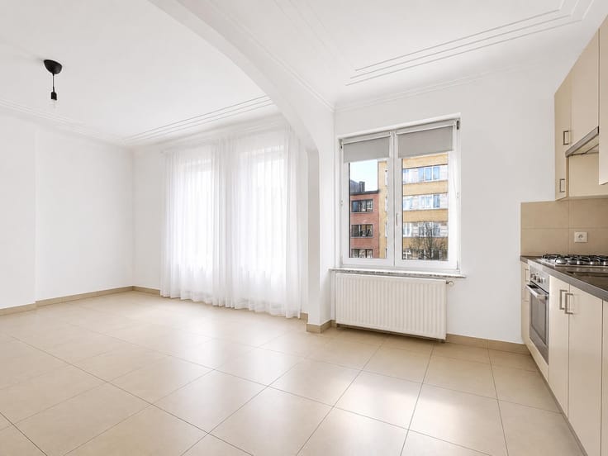
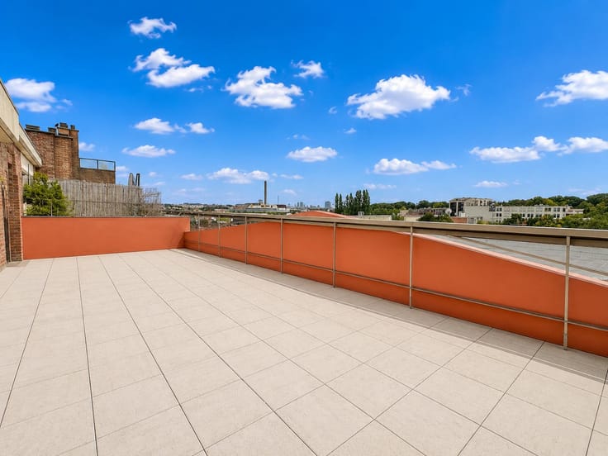
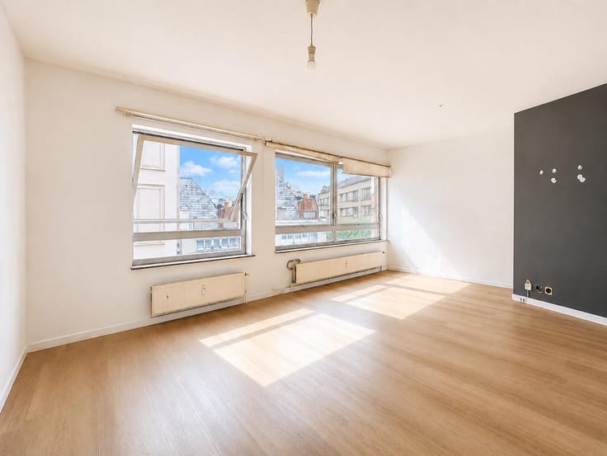
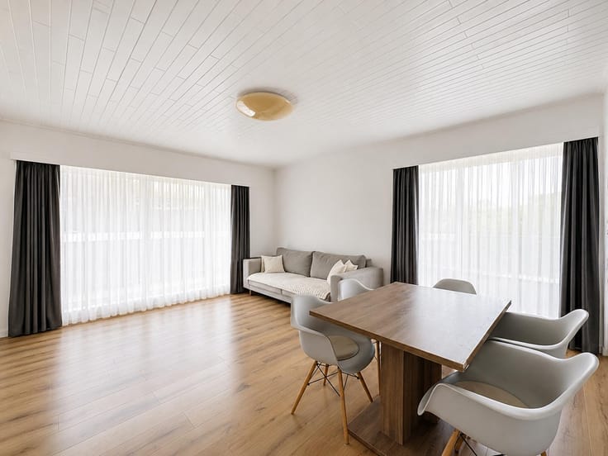
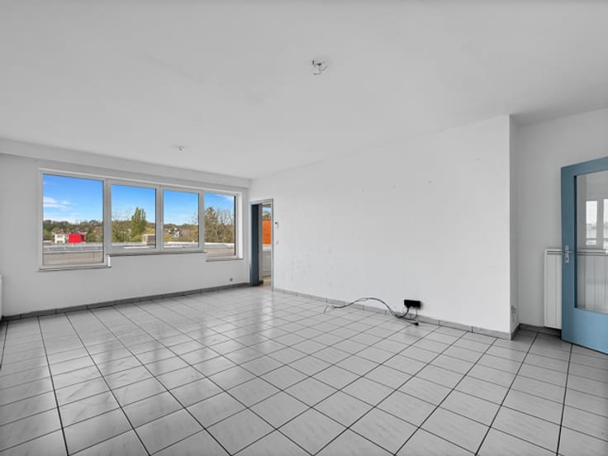
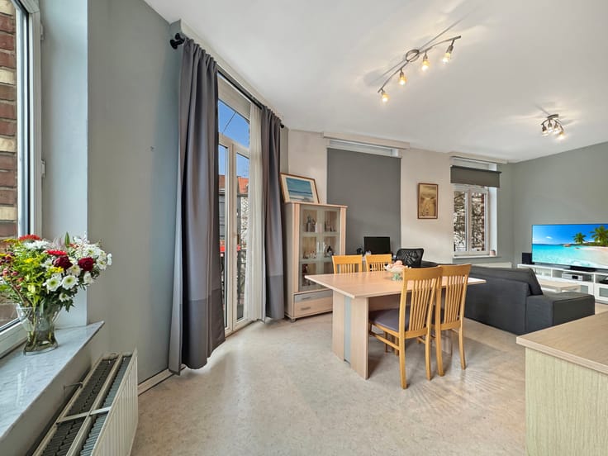
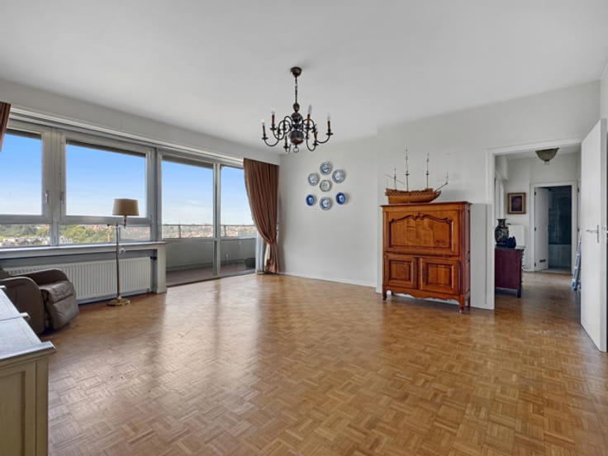
🛋️ The true centrepiece of the apartment is its spacious living room of approximately 39 m², providing ample space for comfortable lounge and dining areas. At the front, a proper 10 m² terrace, large enough for outdoor seating, pleasantly extends the living space.
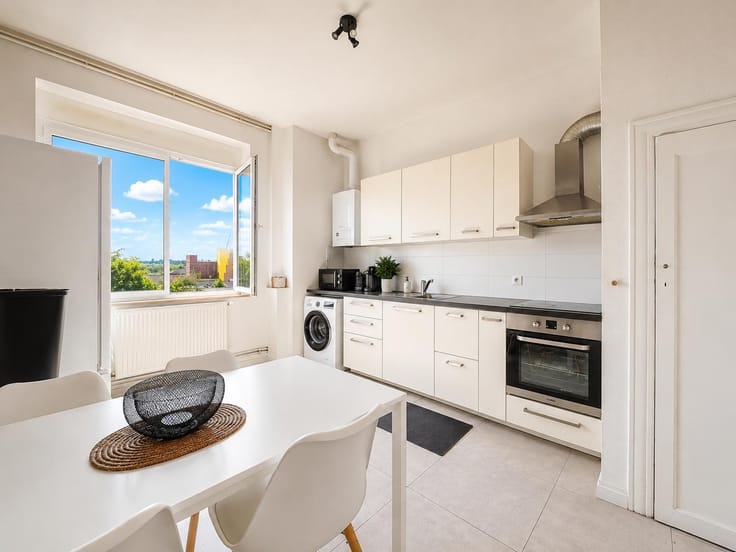
🍽️ The apartment also features a functional fitted kitchen of approximately 9 m², offering the opportunity to be modernised according to the future occupants’ preferences.
🛏️ The sleeping area comprises two bedrooms measuring approximately 15 and 9 m². The well-proportioned second bedroom can easily accommodate a single bed and wardrobe, making it ideal as a child’s bedroom, home office or guest room.
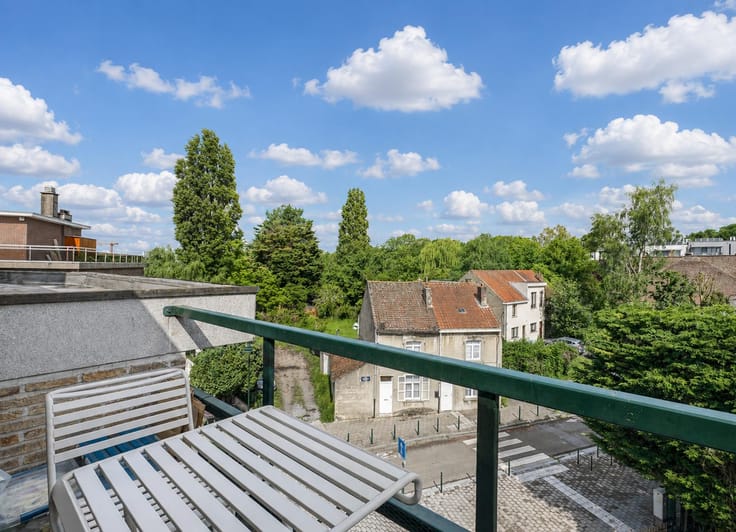
🛁 The particularly complete bathroom includes a bathtub, a shower and a laundry area. At the rear, a balcony provides a pleasant second outdoor space.
🚗 A garage is available as an optional purchase, a particularly valuable feature in this neighbourhood.
⚡ Electric heating – EPC rating G.
✨ An apartment offering generous proportions, two outdoor spaces and a prime residential location in Jette. A wonderful opportunity not to be missed!
📞 Information & viewings: Century 21 Best House – 02/268.21.50
| Neighbourhood or locality | Bruxelles |
|---|---|
| Floor | 1 |
| Building condition | Good |
| Immovable heritage | Not specified |
| Number of frontages | 2 |
| Covered parking spaces | 1 |
| Surroundings type | Living area (residential, urban or rural) |
| Asbestos certificate is available | Not specified |
| Usable floor area | 90 square meters |
|---|---|
| Living room surface | 39 square meters |
| Kitchen type | Semi equipped |
| Kitchen surface | 9 square meters |
| Bedrooms | 2 |
| Bedroom 1 surface | 14 square meters |
| Bedroom 2 surface | 9 square meters |
| Bathrooms | 1 |
| Toilets | 1 |
| Laundry room | Yes |
| Basement | Yes |
| Furnished | No |
| Armored door | Yes |
| Terrace surface | 10 square meters |
|---|
| Caretaker | No |
|---|---|
| Elevator | Yes |
| Accessible for disabled people | No |
| Intercom | Yes |
| Secure access / alarm | No |
| Armored door | Yes |
| Visio phone | Yes |
| Swimming pool | No |
| Primary energy consumption | 521 kilowatt hour per square meters |
|---|---|
| EPC/EPC label | G |
| Renovation works mandatory | Not specified |
| Unique code EPB certificate | 20260609-0000756043-01-5 |
| CO₂ emission | 82 kg CO₂/m² |
| Yearly theoretical total energy consumption | 50989 kWh/year |
| Valid electricity inspection certificate | No |
| Summons: No judicial remedy or administrative measure imposed | Not specified |
| Valid flood certificate | Not specified |
| Heating type | Electric |
| Thermic solar panels | No |
| Double glazing | Yes |
| Building permit | Yes |
|---|---|
| Cadastral Plan | Not specified |
| Right of first refusal for the tenant | Not specified |
| Allotment permit | Yes |
| Preemption right | Yes |
| Most recent urban development zoning | Not specified |
|
P-score
|
Not specified |
|
G-score
|
Not specified |
Asked price excluding notary fees (excluding eventual registration fees)
| Price | 269000 € |
|---|---|
| Tenement building | No |
|
|
|





| Address |
Rue F. Vekemans 121
1120 - Neder-over-Heembeek |
|---|---|
| Website |
|
| External reference | 7861509 |
Get in touch