


299000€
3 bedrooms 96 square meters

3 BEDROOMS – 2 TERRACES – GARAGE – EPC C+
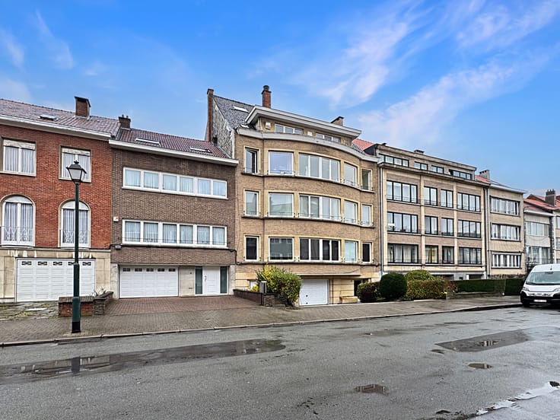
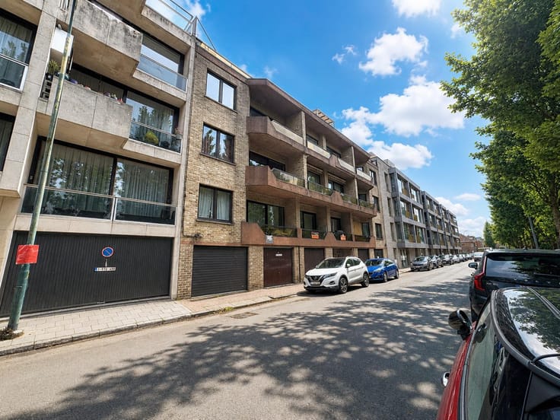
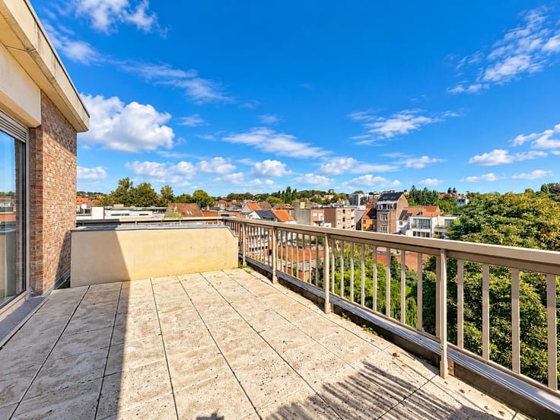
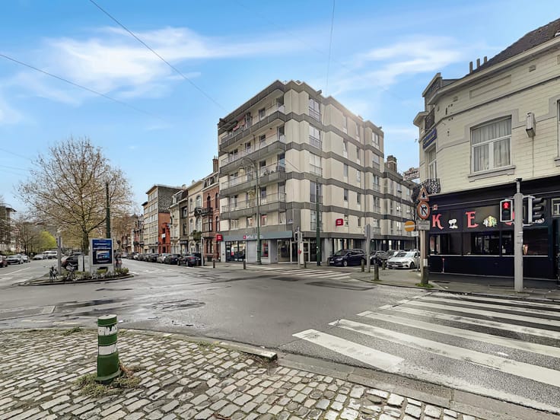
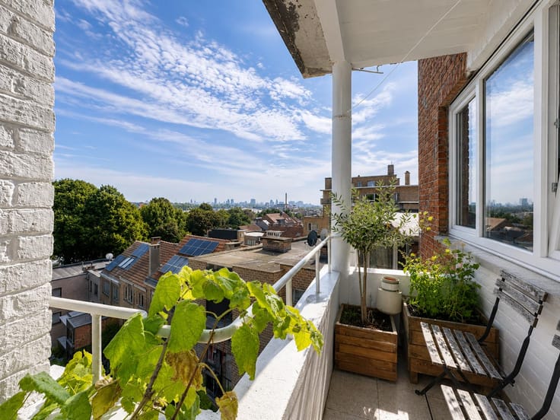
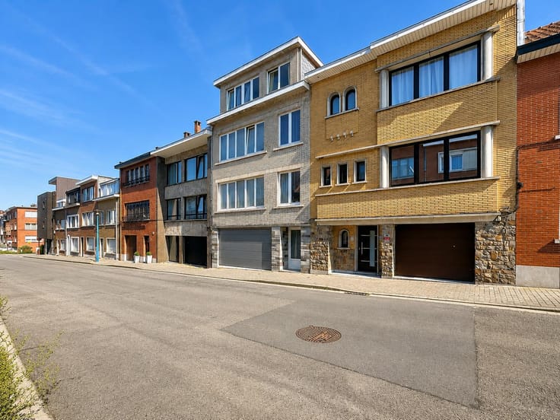
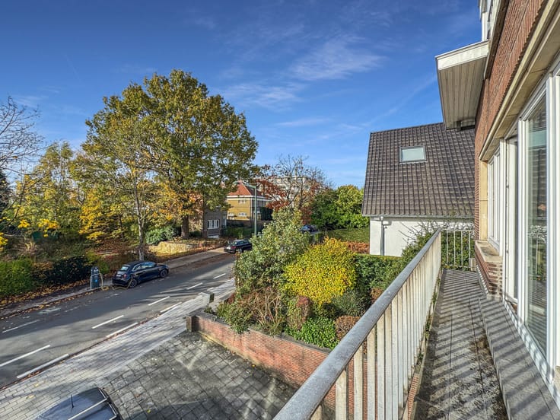
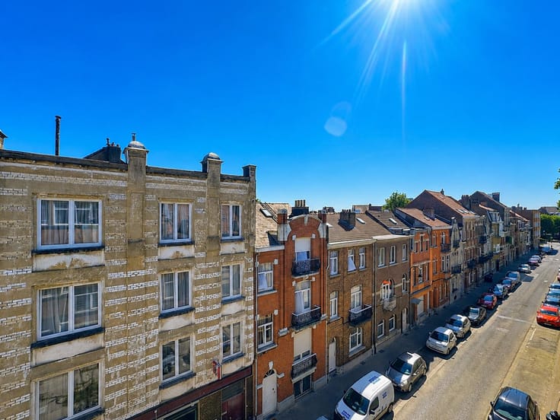
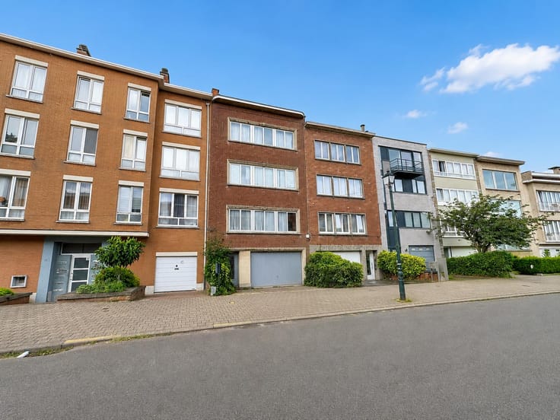
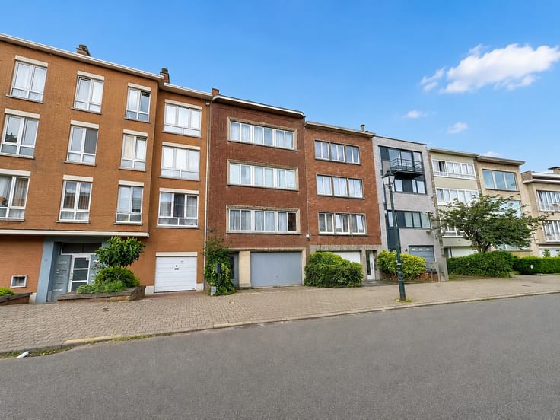
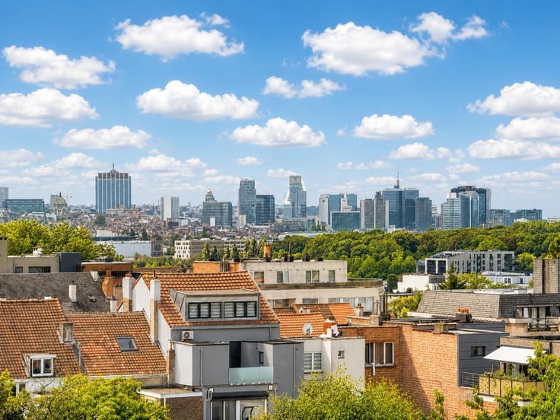
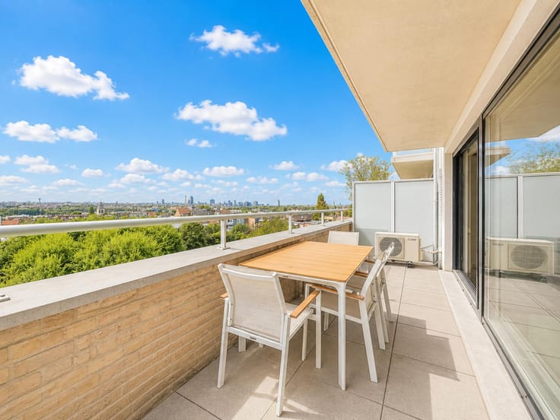
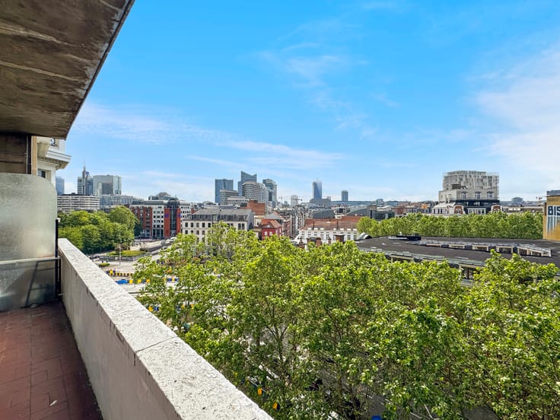
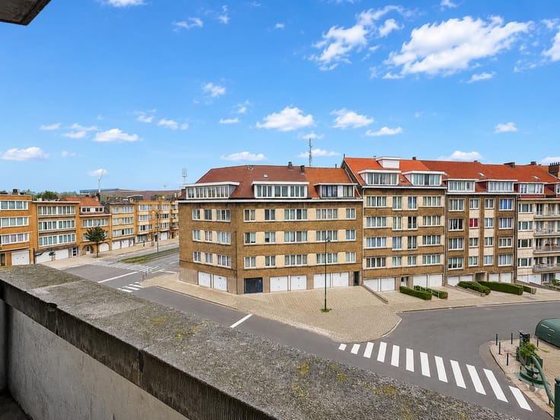
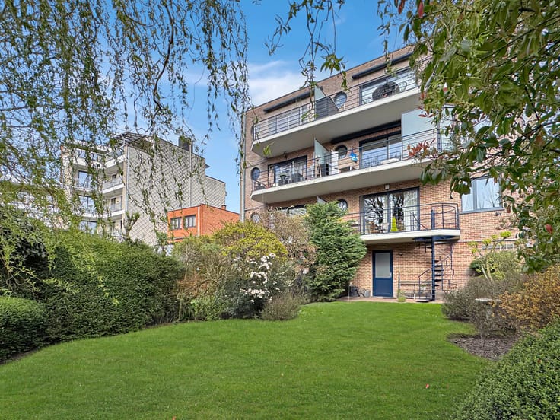
🏡 Century 21 Best House presents this spacious 3-bedroom apartment, located on the 4th floor of a building constructed in 1977, offering a beautiful open view, two pleasant terraces totalling ±23 m², a cellar and a garage.
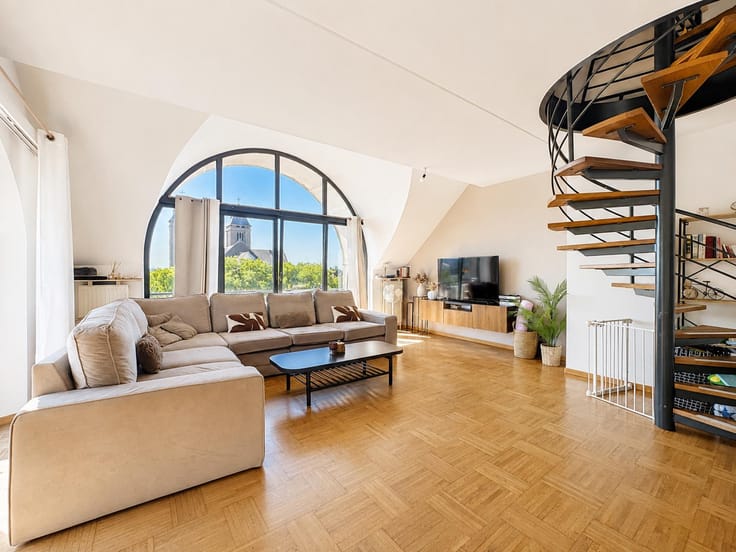
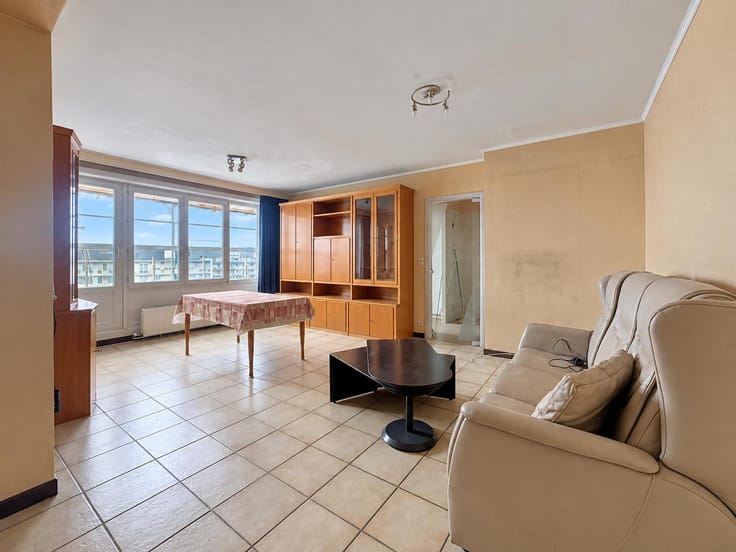
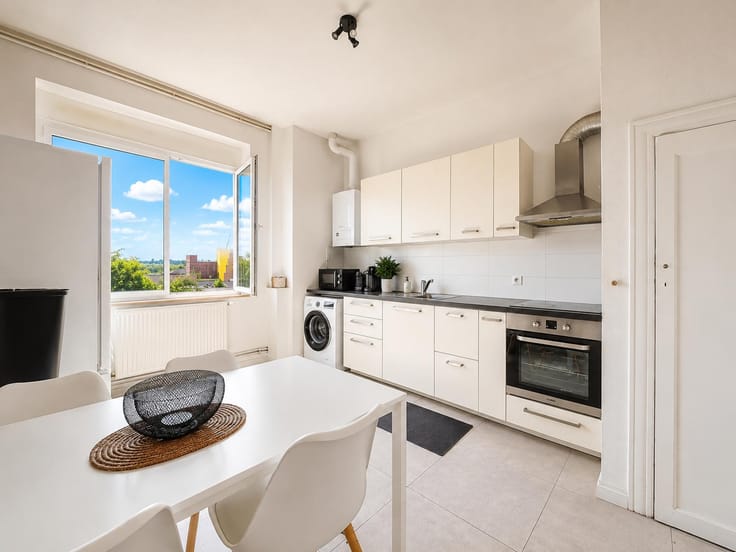
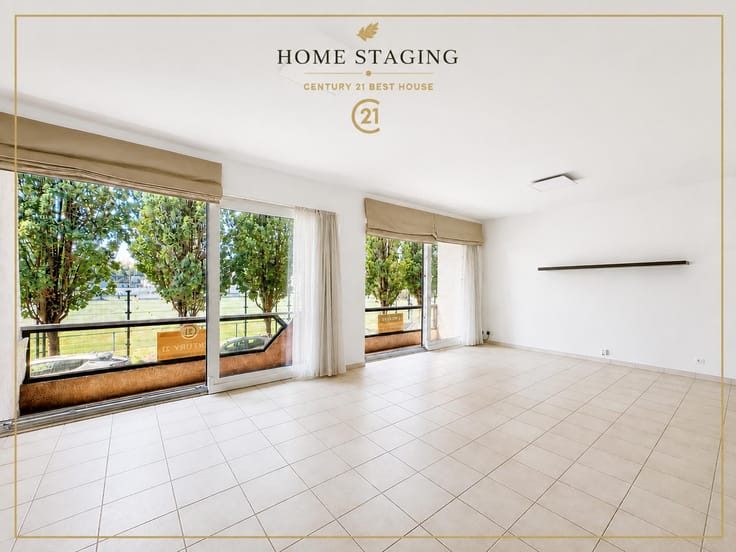
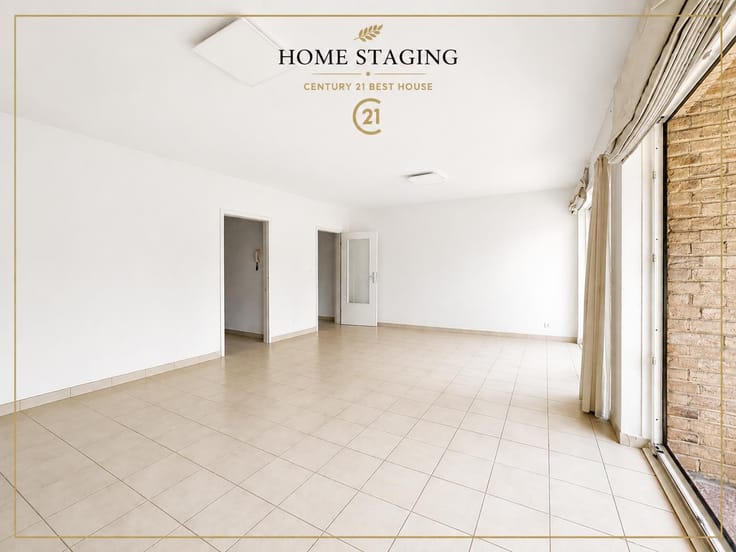
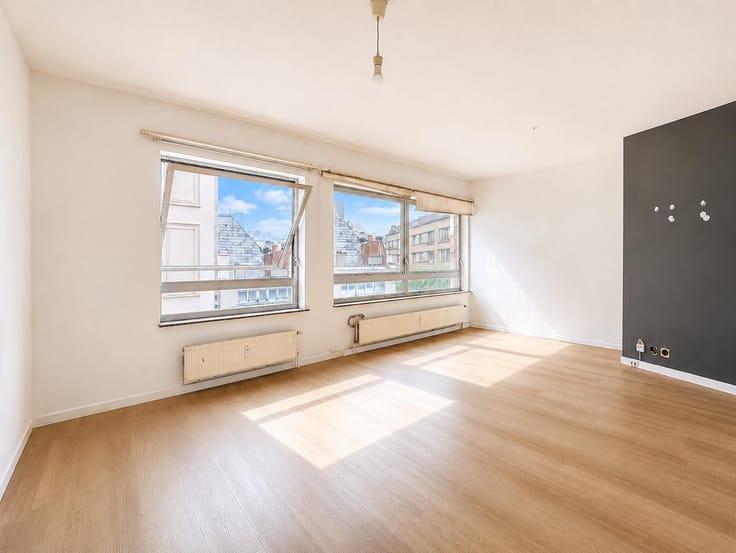
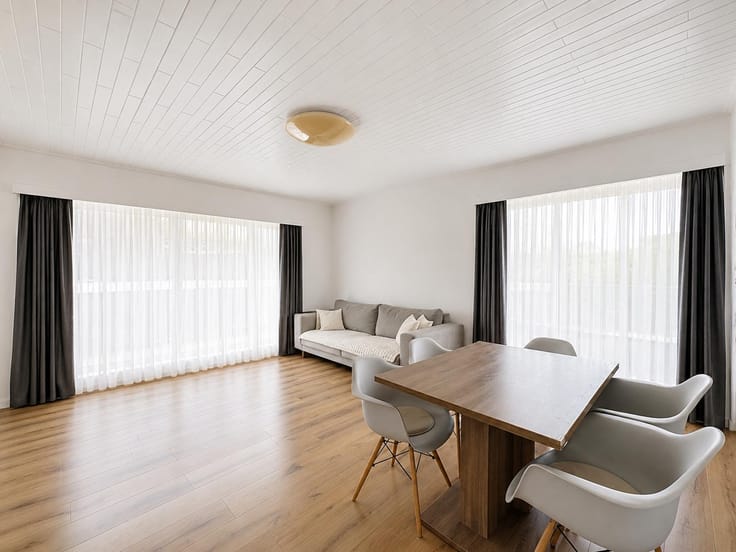
🛋️ The apartment offers a comfortable layout with a bright and pleasant living room of ±31 m², as well as a separate kitchen of ±9 m².
🛏️ The sleeping area comprises three proper bedrooms measuring respectively ±13.10 m², ±11.50 m² and ±9.30 m².
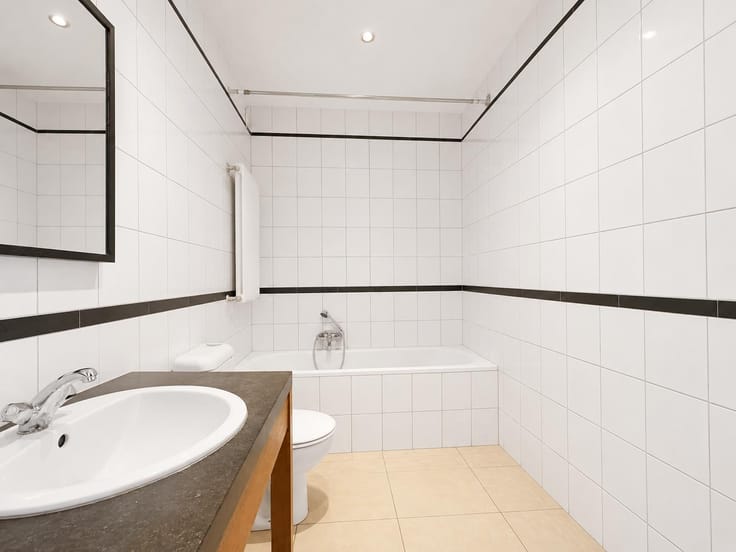
🛁 A bathroom of ±5 m² and a separate toilet complete the interior.
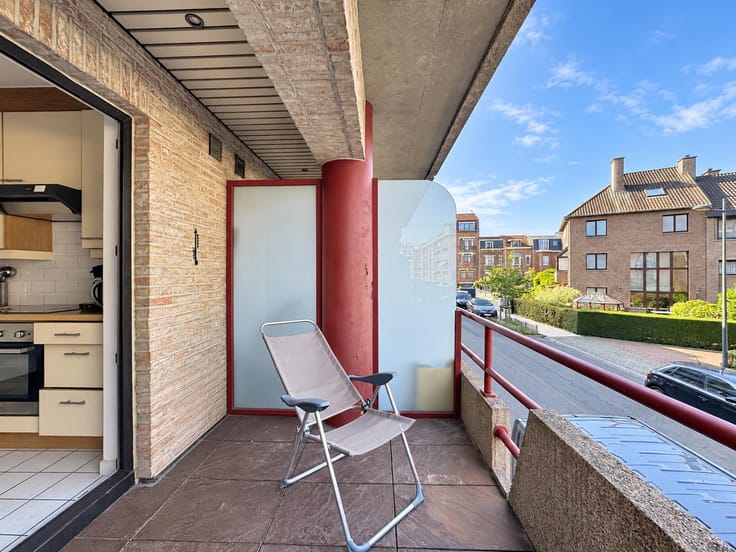
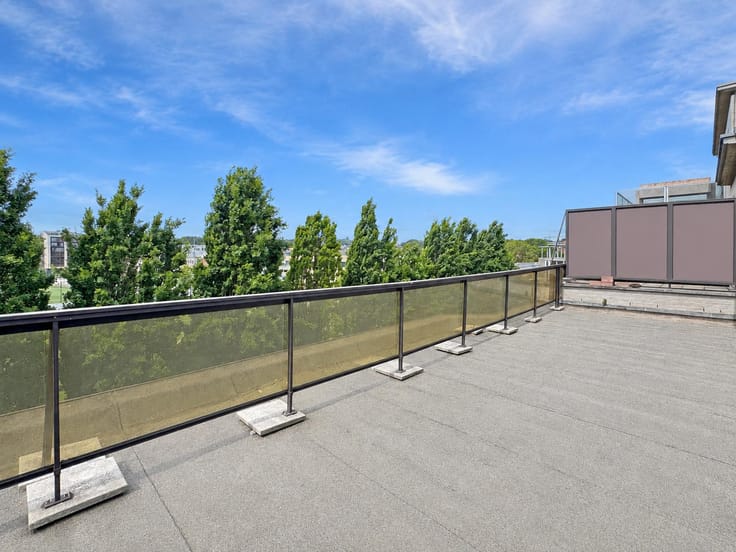
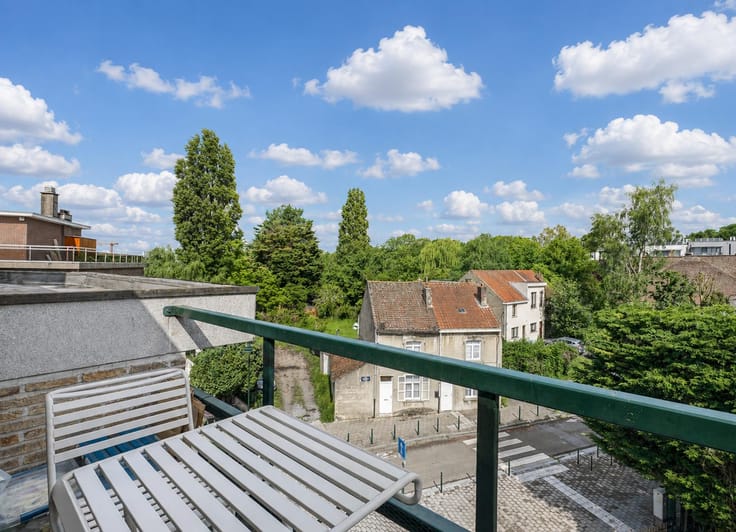
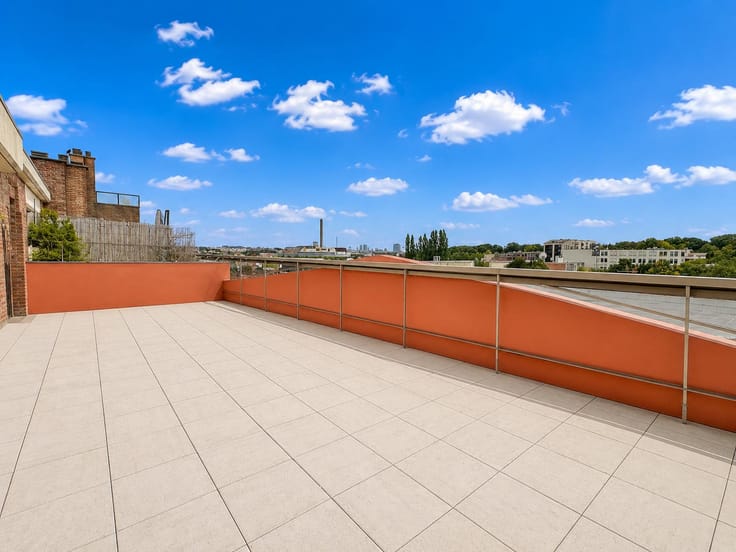
🌿 A further major asset is the presence of two attractive terraces of ±17 m² and ±6 m², offering a total of ±23 m² of outdoor space, ideal for enjoying the view and surroundings.
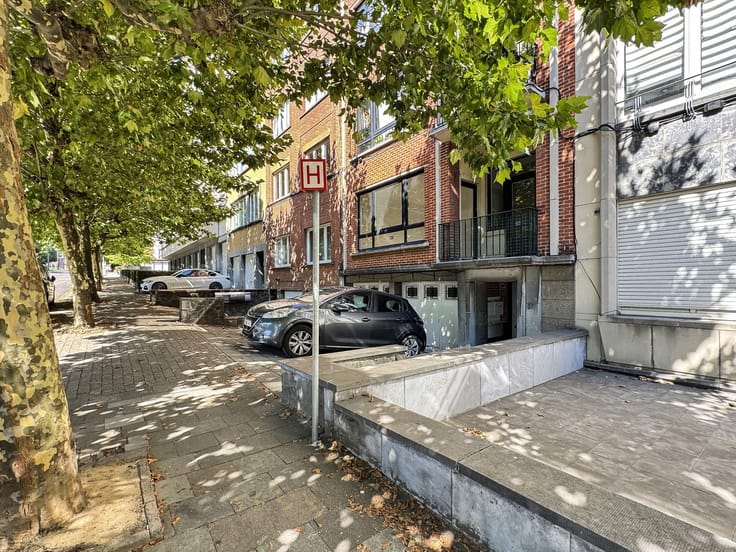
🚗 A private garage and a cellar complete the property.
⚙️ Features:
• built in 1977
• aluminium window frames
• apartment to be modernised
• 3 bedrooms
• bathroom
• 2 terraces of ±17 m² and ±6 m²
• cellar
• garage
• EPC C+, notably thanks to the building’s cogeneration system
✨ An apartment offering generous volumes, three bedrooms, two large terraces and a garage, with excellent potential after modernisation.
📍 Rue du Craetveld 133
📞 Info & viewings: Century 21 Best House – 02/268.21.50
| Construction year | 1977 |
|---|---|
| Floor | 4 |
| Number of floors | 13 |
| Building condition | Good |
| Immovable heritage | Not specified |
| Number of frontages | 2 |
| Covered parking spaces | 1 |
| Surroundings type | Isolated |
| Asbestos certificate is available | Not specified |
| Usable floor area | 96 square meters |
|---|---|
| Living room surface | 31 square meters |
| Kitchen type | Installed |
| Kitchen surface | 9 square meters |
| Bedrooms | 3 |
| Bedroom 1 surface | 13 square meters |
| Bedroom 2 surface | 11 square meters |
| Bedroom 3 surface | 9 square meters |
| Bathrooms | 1 |
| Toilets | 1 |
| Basement | Yes |
| Furnished | No |
| Armored door | Yes |
| Terrace surface | 23 square meters |
|---|---|
| Terrace orientation | West |
| Caretaker | No |
|---|---|
| Elevator | Yes |
| Accessible for disabled people | No |
| Intercom | Yes |
| Secure access / alarm | No |
| Armored door | Yes |
| Visio phone | No |
| Swimming pool | No |
| Primary energy consumption | 103 kilowatt hour per square meters |
|---|---|
| EPC/EPC label | C |
| Renovation works mandatory | Not specified |
| Unique code EPB certificate | 20250909-0000726687-01-2 |
| CO₂ emission | 26 kg CO₂/m² |
| Yearly theoretical total energy consumption | Not specified |
| Valid electricity inspection certificate | Not specified |
| Summons: No judicial remedy or administrative measure imposed | Not specified |
| Valid flood certificate | Not specified |
| Heating type | Gas |
| Thermic solar panels | No |
| Double glazing | Yes |
| Building permit | Yes |
|---|---|
| Cadastral Plan | Not specified |
| Right of first refusal for the tenant | Not specified |
| Allotment permit | No |
| Preemption right | No |
| Proceedings for breach of planning regulations | No |
| Most recent urban development zoning | Not specified |
| Flood zone type | Non flood zone |
|
P-score
|
Not specified |
|
G-score
|
Not specified |
Asked price excluding notary fees (excluding eventual registration fees)
| Price | 299000 € |
|---|---|
| Monthly charges | 300 € |
| Tenement building | No |
|
|
|





| Address |
Rue F. Vekemans 121
1120 - Neder-over-Heembeek |
|---|---|
| Website |
|
| External reference | 7925292 |
Get in touch