


464000€
3 bedrooms 146 square meters

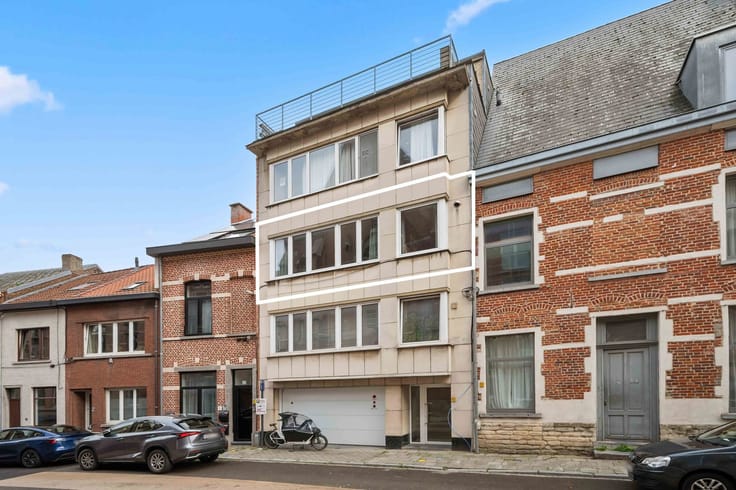
Exceptionally spacious apartment with large terrace & garage
Looking for space, comfort and an excellent location? Discover this exceptionally spacious 146 m² apartment, featuring a stunning 33 m² south-facing, covered terrace overlooking greenery! Located on Diestsesteenweg in Kessel-Lo, less than 10 minutes from the heart of Leuven, the apartment offers shops, sports facilities, public transport and numerous amenities within walking distance. An excellent Mobiscore of 9.4/10 and a favourable EPC rating of B complete the picture. What's more, a spacious storage room and a private lock-up garage are INCLUDED in the asking price!
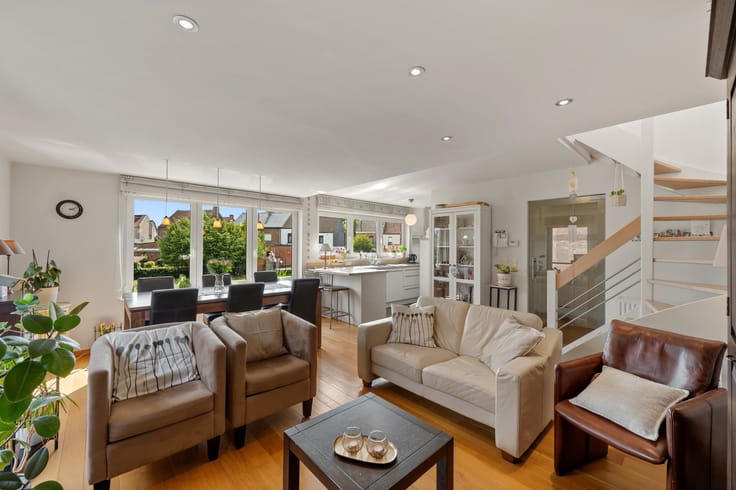
The apartment is situated on the first floor. The entrance hall provides access to a storage room, a first bedroom or home office, and a guest toilet. Further along, you enter the spacious living area, where a double-sided fireplace adds a distinctive touch of character. The adjoining kitchen can easily be integrated into the living area if desired.
The living room provides direct access to the impressive 33 m² south-facing, covered terrace, offering pleasant views of the surrounding greenery and communal garden.
A second hallway, accessible from the living room, leads to the fully equipped bathroom with a bathtub, shower, washbasin and toilet. At the end of this hallway are two additional generously sized bedrooms, both benefiting from plenty of natural light. Thanks to the well-thought-out layout, the living and sleeping areas are conveniently separated.
| Available as of | Immediately |
|---|---|
| Construction year | 2003 |
| Floor | 1 |
| Number of floors | 1 |
| Building condition | Good |
| Immovable heritage | Not specified |
| Number of frontages | 3 |
| Covered parking spaces | 1 |
| Surroundings type | Urban |
| Asbestos certificate is available | Not specified |
| Usable floor area | 146 square meters |
|---|---|
| Kitchen type | Hyper equipped |
| Bedrooms | 3 |
| Bedroom 1 surface | 11 square meters |
| Bedroom 2 surface | 16 square meters |
| Bedroom 3 surface | 15 square meters |
| Bathrooms | 1 |
| Shower rooms | 1 |
| Toilets | 2 |
| Laundry room | Yes |
| Office | Yes |
| Terrace surface | 33 square meters |
|---|---|
| Terrace orientation | South |
| Elevator | Yes |
|---|---|
| Accessible for disabled people | Yes |
| Intercom | Yes |
| Visio phone | No |
| Jacuzzi | No |
| Swimming pool | No |
| Primary energy consumption | 131 kilowatt hour per square meters |
|---|---|
| EPC/EPC label | B |
| Renovation works mandatory | No |
| Unique code EPB certificate | 20261102-0003989146-RES-1 |
| CO₂ emission | 1 kg CO₂/m² |
| Yearly theoretical total energy consumption | Not specified |
| Valid electricity inspection certificate | Not specified |
| Summons: No judicial remedy or administrative measure imposed | Not specified |
|
Flemish register of measures consulted
|
No |
| Valid flood certificate | Not specified |
| Double glazing | Yes |
| Building permit | Yes |
|---|---|
| Cadastral Plan | Not specified |
| Right of first refusal for the tenant | Not specified |
| Allotment permit | No |
| Preemption right | No |
| Proceedings for breach of planning regulations | No |
| Most recent urban development zoning | Not specified |
|
P-score
|
C |
|
G-score
|
C |
Asked price excluding notary fees (excluding eventual registration fees)
| Price | 464000 € |
|---|---|
| Cadastral income | 1457 € |
| Tenement building | No |
|
|
|
| Address |
Schapenstraat 4A
3000 - Leuven |
|---|---|
| Website |
|
| External reference | 7936463 |
Get in touch