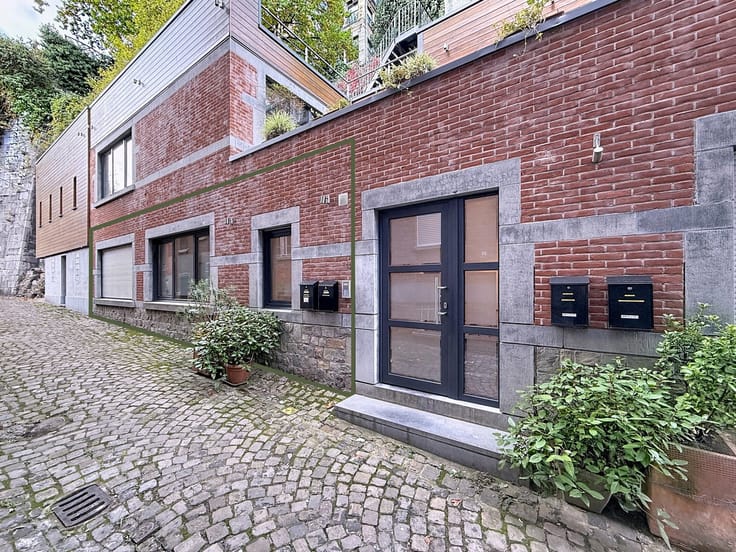



164900€ Old Price €170,000
2 bedrooms 91 square meters

2-bedroom apartment to renovate – Liège city center
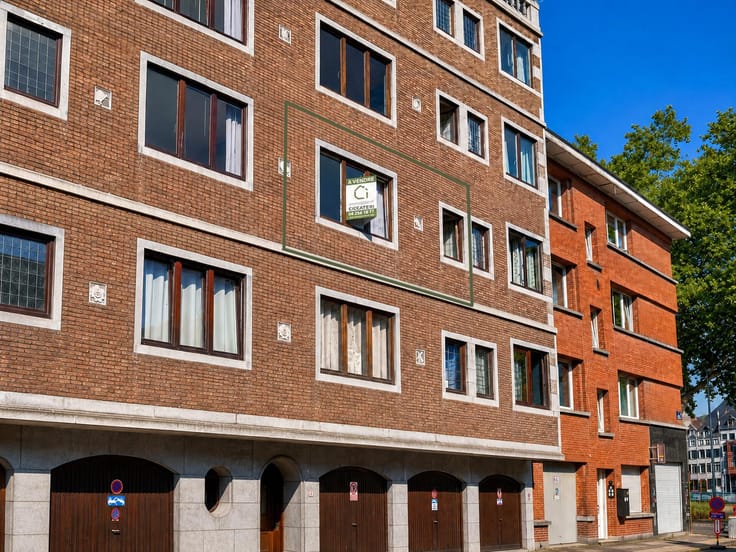
Ideally located on Boulevard d’Avroy, in the heart of Liège, this ±91 m² apartment (according to the PEB) offers great potential for renovation.
It consists of an entryway, a spacious living room of approximately 33 m² featuring large picture windows (new acoustic double-glazed windows) and a pleasant, unobstructed view, a separate kitchen in need of remodeling, two bedrooms, a bathroom, and a separate toilet, as well as a basement on level -2.
The apartment requires a complete interior renovation, but its spacious layout, natural light, and floor plan provide an excellent foundation for creating a modern and comfortable home.
The little extra? Beautiful herringbone-patterned hardwood floors are hidden in several rooms!
The building has recently undergone major renovation work on the facades and window frames.
Monthly maintenance fees: ±158 €/month + ±10 €/month for the reserve fund.
In addition, there is currently a monthly payment of ±389 €/month to repay the loans taken out for the facade work.
Electrical compliance valid through 2049 – Energy Performance Certificate (PEB) 80A – Liability Insurance: €1,142
A bright and spacious apartment, ideal for a buyer looking to renovate to their own taste or for an investor.
For viewings and/or more information, call 04 254 18 77!
| Available date | September 1 2026 |
|---|---|
| Construction year | 1959 |
| Floor | 6 |
| Number of floors | 12 |
| Building condition | To renovate |
| Immovable heritage | Not specified |
| Number of frontages | 2 |
| Surroundings type | Urban |
| Virtual visit |
|
| Asbestos certificate is available | Not specified |
| Usable floor area | 91 square meters |
|---|---|
| Kitchen type | Not installed |
| Bedrooms | 2 |
| Bedroom 1 surface | 15 square meters |
| Bedroom 2 surface | 10 square meters |
| Bathrooms | 1 |
| Toilets | 2 |
| Office | No |
| Basement | Yes |
| Furnished | No |
| Elevator | Yes |
|---|---|
| Accessible for disabled people | Yes |
| Intercom | Yes |
| Visio phone | No |
| Swimming pool | No |
| Primary energy consumption | 80 kilowatt hour per square meters |
|---|---|
| EPC/EPC label | A |
| Renovation works mandatory | Not specified |
| Unique code EPB certificate | 20260904014295 |
| CO₂ emission | 15 kg CO₂/m² |
| Yearly theoretical total energy consumption | 7311 kWh/year |
| Valid electricity inspection certificate | Yes |
| Summons: No judicial remedy or administrative measure imposed | Not specified |
| Valid flood certificate | Not specified |
| Heating type | Gas |
| Thermic solar panels | No |
| Double glazing | Yes |
| Building permit | Not specified |
|---|---|
| Cadastral Plan | Not specified |
| Right of first refusal for the tenant | Not specified |
| Allotment permit | Not specified |
| Preemption right | No |
| Proceedings for breach of planning regulations | No |
| Most recent urban development zoning | Not specified |
| Flood zone type | Non flood zone |
|
P-score
|
Not specified |
|
G-score
|
Not specified |
Asked price excluding notary fees (excluding eventual registration fees)
| Price | 164900 € |
|---|---|
| Monthly charges | 399 € |
| Cadastral income | 1142 € |
| Tenement building | No |
|
|
|


| Address |
Route de Bonsgnée 7
4120 - Neupré |
|---|---|
| Website |
|
| External reference | 7763812 |
Get in touch