


140000€
1 bedroom 73 square meters

Apartment
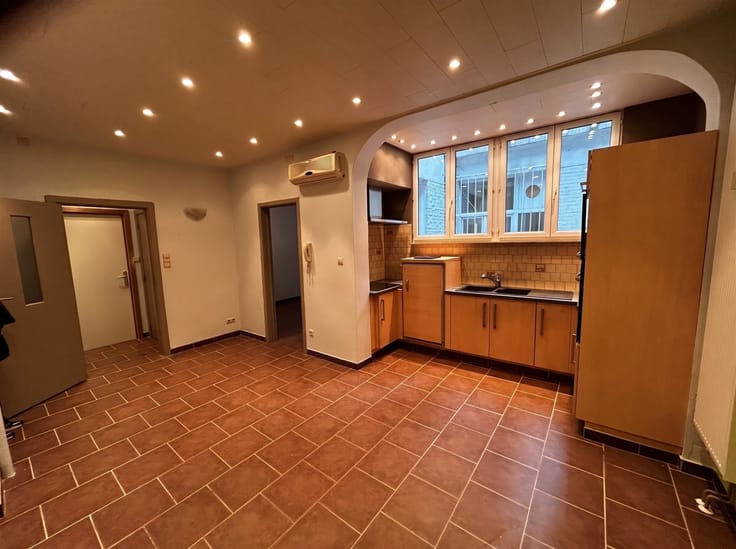
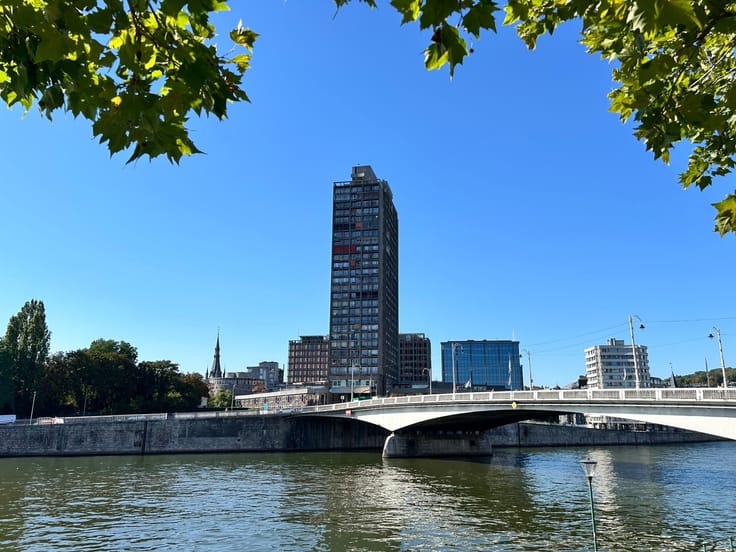
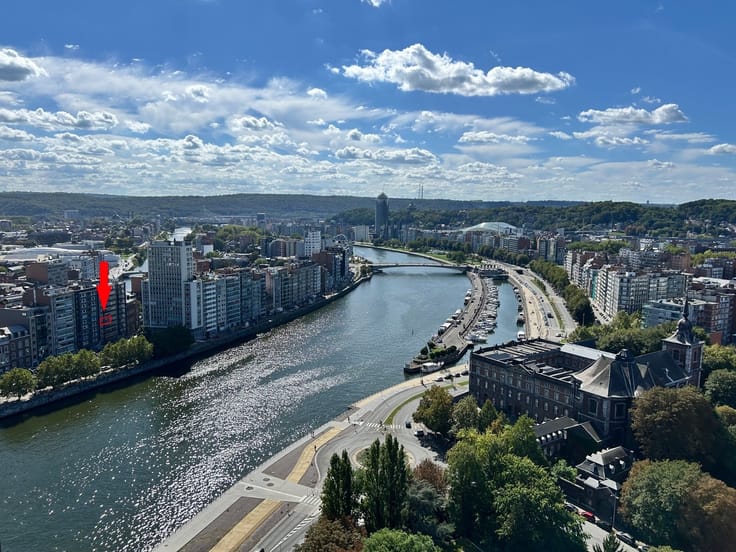
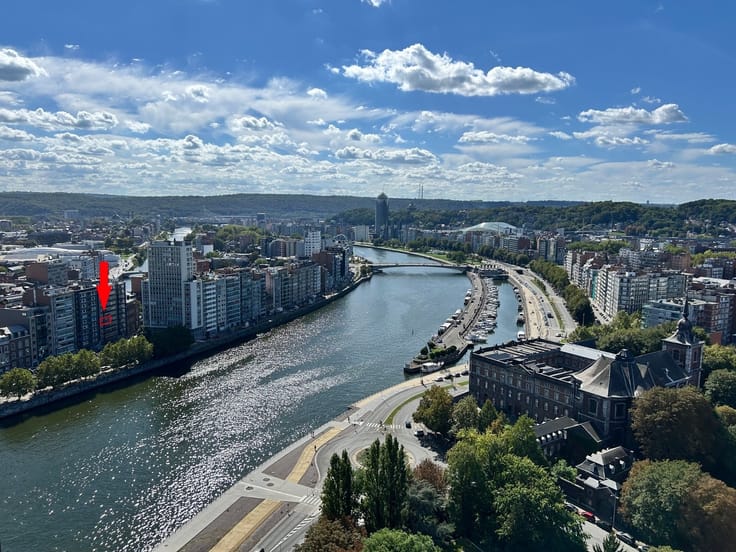
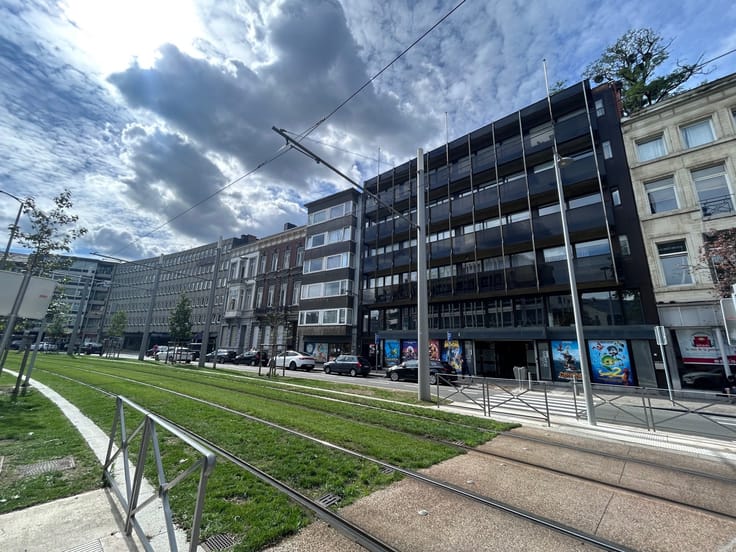
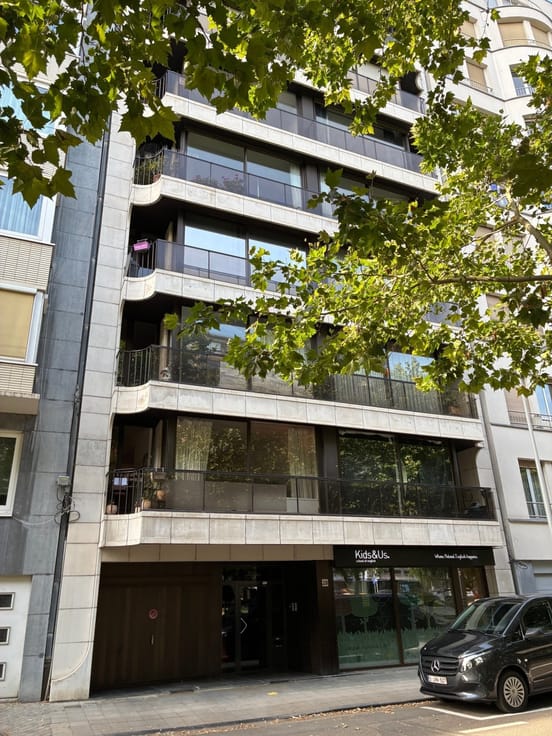
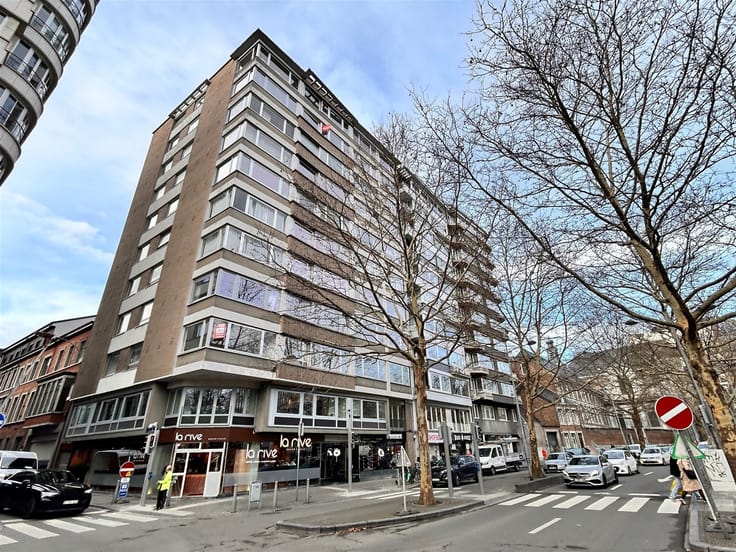
Sorry, there is no English translation. SOUS OPTION !! Idéalement situé à mi-chemin entre la gare des Guillemins et l'hyper centre-ville, cet appartement de +/- 70 m² habitables (73 m² selon PEB) propose un hall d'entrée, un séjour, une cuisine, un hall de nuit avec débarras et WC indépendant, une salle de bains et une chambre à coucher avec terrasse arrière + débarras extérieur. Au 6ème étage, le bien propose une très jolie vue et bénéficie d'une luminosité fort appréciable. Traversant, il permet une aération tout à fait bienvenue lors des fortes chaleurs. Une cave privative complète l'offre. Des travaux sont nécessaires pour lui redonner tout son pouvoir attractif : mise aux normes de l'installation électrique, modernisation de la cuisine et de la salle de bains, rafraichissement général. Une belle opportunité pour une première acquisition, un pied-à-terre ou un investissement. Tout complément d'information et rendez-vous pour visite au 04 223 23 88.
| Property name | Résidence MUSIGNY |
|---|---|
| Construction year | 1967 |
| Floor | 6 |
| Number of floors | 11 |
| Building condition | To renovate |
| Immovable heritage | Not specified |
| Number of frontages | 2 |
| Asbestos certificate is available | Not specified |
| Usable floor area | 73 square meters |
|---|---|
| Living room surface | 24 square meters |
| Kitchen type | Semi equipped |
| Bedrooms | 1 |
| Dressing room | No |
| Bathrooms | 1 |
| Toilets | 1 |
| Professional space | No |
| Basement | Yes |
| Furnished | No |
| Armored door | Yes |
| Terrace surface | 2 square meters |
|---|
| Elevator | Yes |
|---|---|
| Intercom | Yes |
| Secure access / alarm | Yes |
| Armored door | Yes |
| Air conditioning | No |
| TV cable | No |
| Visio phone | No |
| Jacuzzi | No |
| Sauna | No |
| Swimming pool | No |
| Internet | No |
| Primary energy consumption | 320 kilowatt hour per square meters |
|---|---|
| EPC/EPC label | D |
| Renovation works mandatory | Not specified |
| Unique code EPB certificate | 20220810018246 |
| CO₂ emission | 79 kg CO₂/m² |
| Yearly theoretical total energy consumption | 23400 kWh/year |
| Valid electricity inspection certificate | No |
| Conformity certification for fuel tanks | Not specified |
| Summons: No judicial remedy or administrative measure imposed | Not specified |
| Valid flood certificate | Not specified |
| Heating type | Fuel oil |
| Heat pump | No |
| Double glazing | Yes |
| Building permit | Not specified |
|---|---|
| Cadastral Plan | Not specified |
| Right of first refusal for the tenant | Not specified |
| Allotment permit | Not specified |
| Preemption right | Not specified |
| Most recent urban development zoning | Not specified |
| Flood zone type | Non flood zone |
|
P-score
|
Not specified |
|
G-score
|
Not specified |
Asked price excluding notary fees (excluding eventual registration fees)
| Price | 140000 € |
|---|---|
| Tenement building | No |
|
|
|




| Address |
Bld 'Avroy 14
4000 - Liège |
|---|---|
| Website |
|
| External reference | 4844 - 1849 |
Get in touch