

(excl. taxes) 396000€
2 bedrooms 100 square meters

Luxurious 2-bedroom apartment for sale
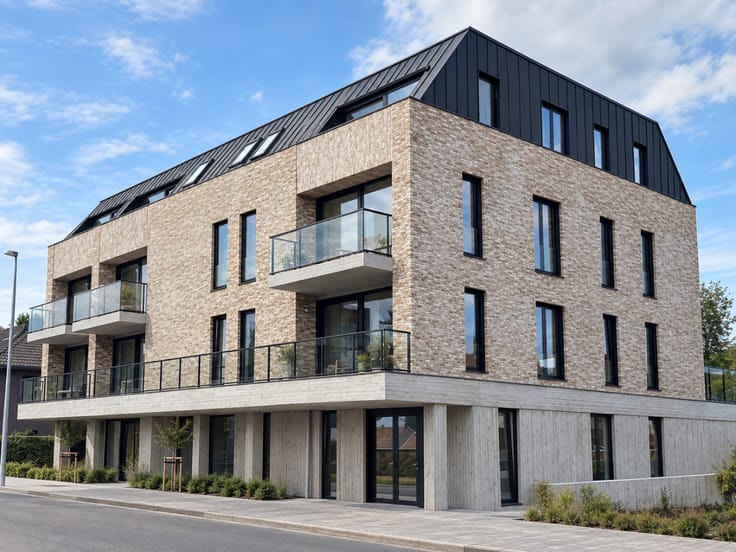
Are you looking for an energy-efficient new build apartment with a private garden?
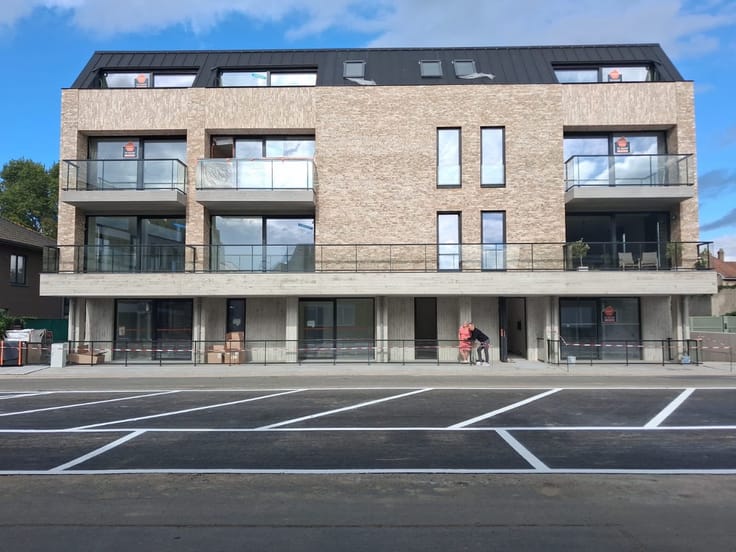
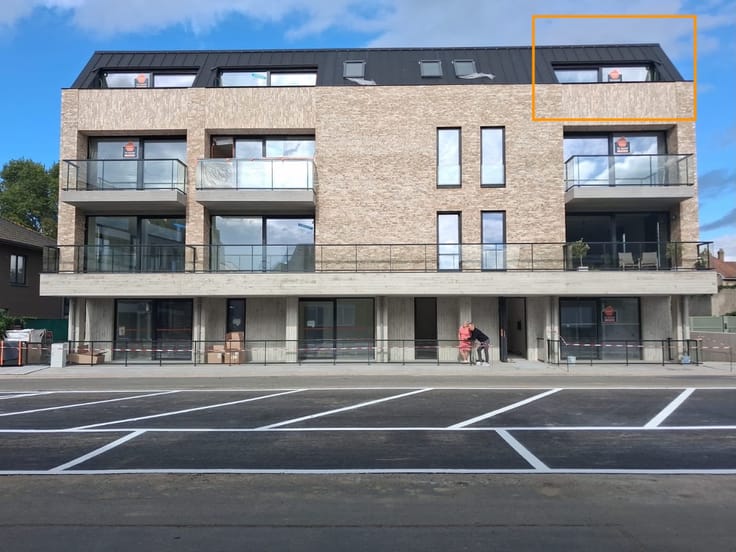
Then apartment 03.03, located in a small-scale Residence Martens in Lombardsijde (Middelkerke) is an excellent choice.
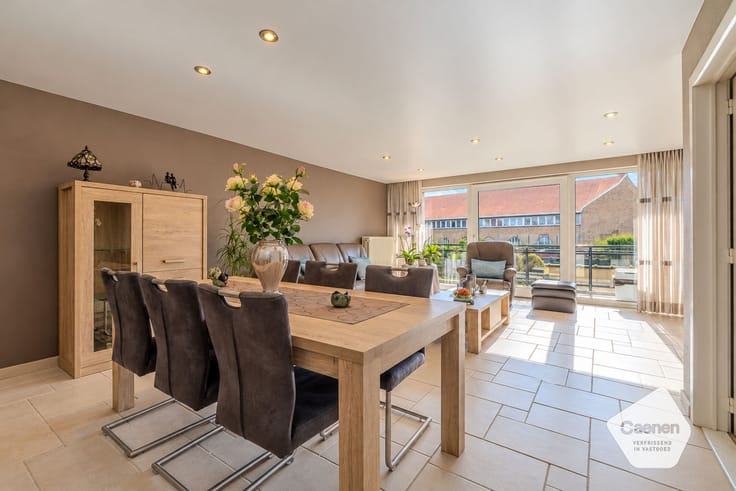
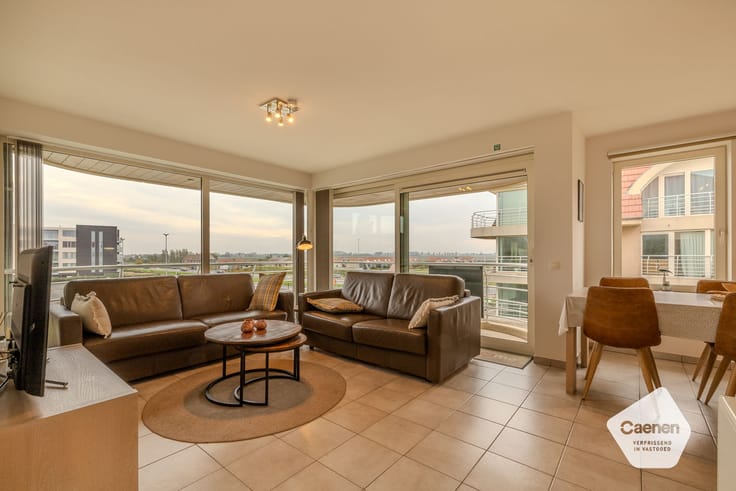
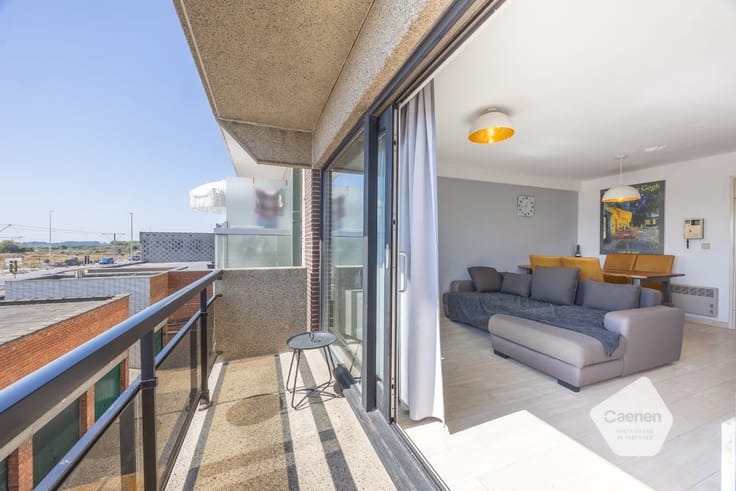
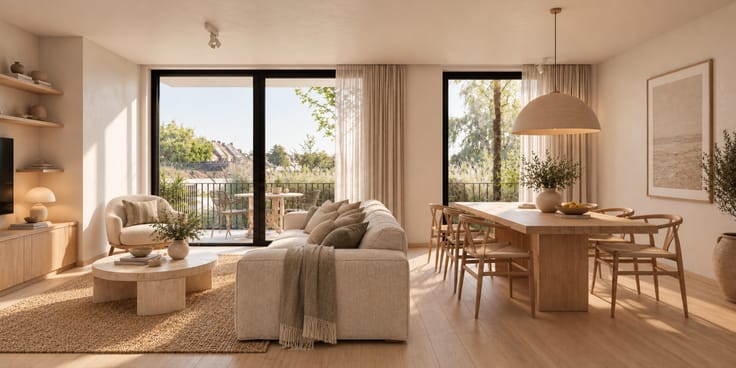
The layout includes a bright living area with an open kitchen, 2 very spacious bedrooms, a bathroom equipped with a shower and double sink unit, a separate toilet, and a practical storage room. Thanks to the large windows, you enjoy a pleasant connection between inside and outside;
A major advantage is the innovative PICHLER PKOM4 system (dual heat pump), which combines ventilation, heating, cooling, and sanitary hot water in one energy-efficient installation. This allows you to enjoy a healthy indoor climate, low energy consumption, and optimal living comfort all year round;
Optionally, spacious garage boxes are available for sale + cellar storage located on level -1 of the residence;
The completion is scheduled for the end of 2026, allowing you to choose the finishes entirely to your taste today (flooring, kitchen, bathroom, interior doors, and more).
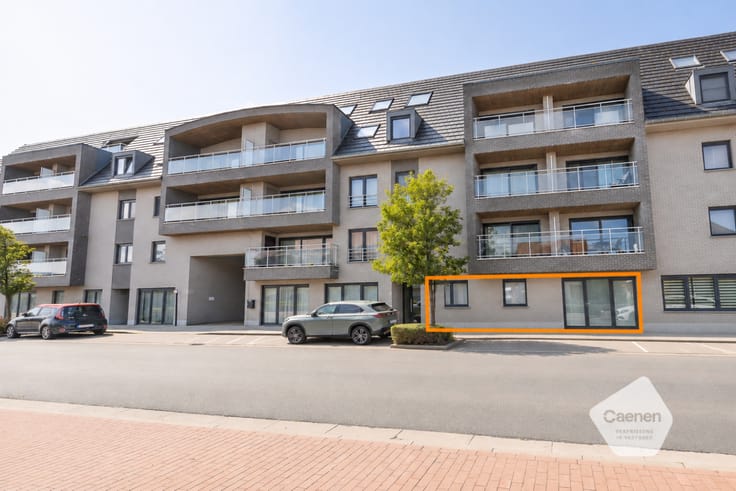
Ground floor apartment with private garden and spacious terrace;
Approx. 100 m² living area;
2 bedrooms;
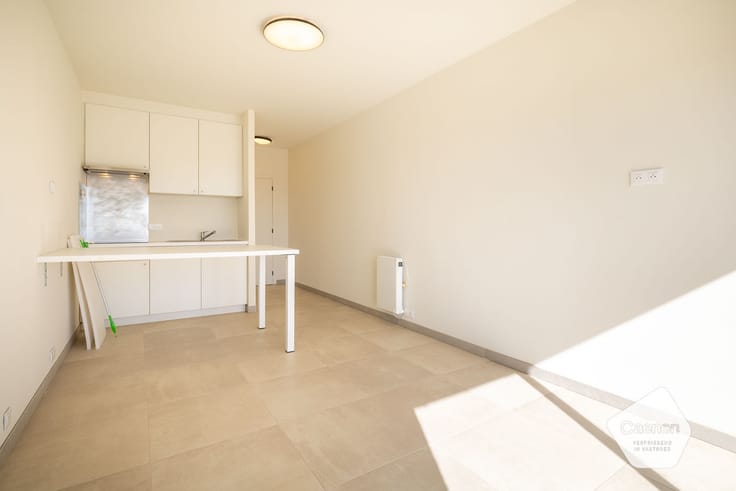
Spacious, bright living area with open and fully equipped kitchen;
Energy-efficient PICHLER PKOM4 system;
High-quality new build finishes;
Finishes still fully customizable;
If interested, please do not hesitate to contact us for a non-binding conversation at the office and/or a site visit with the builder;
| Building price excluding VAT | €396,000 |
|---|
| Construction year | 2025 |
|---|---|
| Number of floors | 3 |
| Building condition | First occupation |
| Immovable heritage | No |
| Asbestos certificate is available | Not specified |
| Usable floor area | 100 square meters |
|---|---|
| Kitchen type | Hyper equipped |
| Bedrooms | 2 |
| Bathrooms | 1 |
| Furnished | No |
| Terrace | Yes |
|---|
| Elevator | Yes |
|---|---|
| Accessible for disabled people | Yes |
| Intercom | No |
| Air conditioning | Yes |
| TV cable | Yes |
| Visio phone | Yes |
| Primary energy consumption | 0 kilowatt hour per square meters |
|---|---|
| EPC/EPC label | Not specified |
| Renovation works mandatory | Not specified |
| Unique code EPB certificate | Not specified |
| CO₂ emission | Not specified |
| Yearly theoretical total energy consumption | Not specified |
| Valid electricity inspection certificate | Yes |
| Summons: No judicial remedy or administrative measure imposed | Not specified |
|
Flemish register of measures consulted
|
Yes |
| Valid flood certificate | Not specified |
| Photovoltaic solar panels | Yes |
| Double glazing | Yes |
| Building permit | Yes |
|---|---|
| Cadastral Plan | Not specified |
| Right of first refusal for the tenant | Not specified |
| Obligation to build | No |
| Allotment permit | Not specified |
| Preemption right | No |
| Proceedings for breach of planning regulations | No |
| Most recent urban development zoning | Not specified |
| Flood zone type | Non flood zone |
|
P-score
|
C |
|
G-score
|
C |
Asked price excluding VAT and excl. notary fees (excluding eventual registration fees)
| Price | 396000 € |
|---|---|
| Tenement building | No |
|
|
|







| Address |
Westendelaan 350
8434 - Westende |
|---|---|
| Website |
|
| External reference | Martens 0003C |
Get in touch