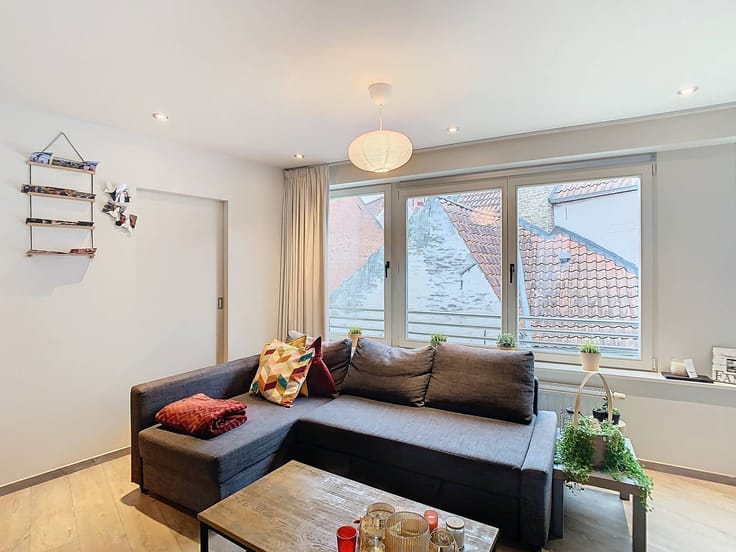


(excl. taxes) 478000€
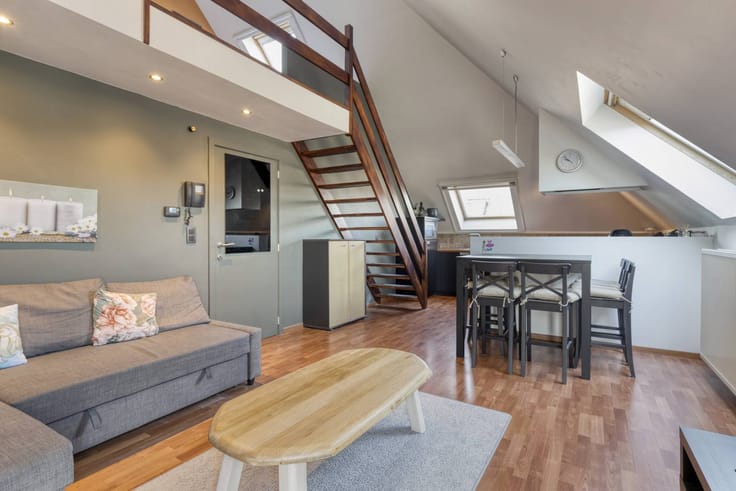
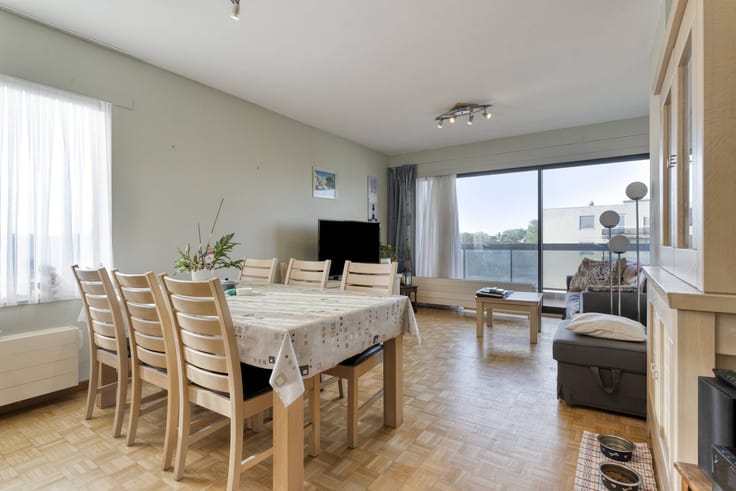
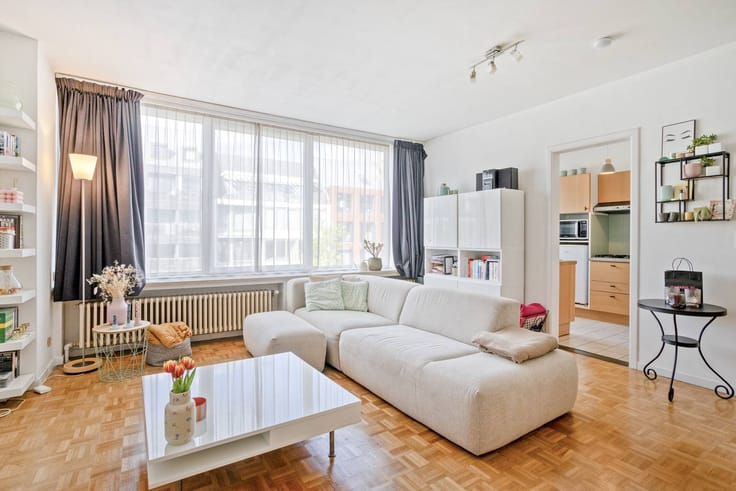
3 bedrooms 122 square meters

Heydelberg Domain
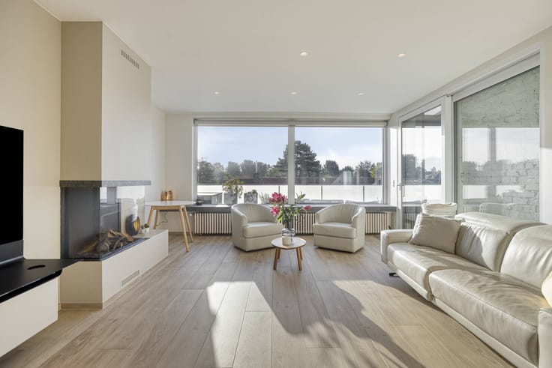
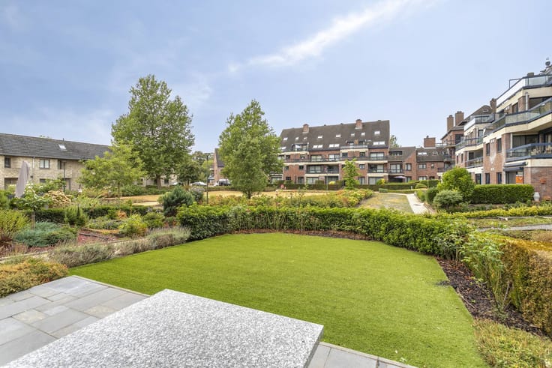
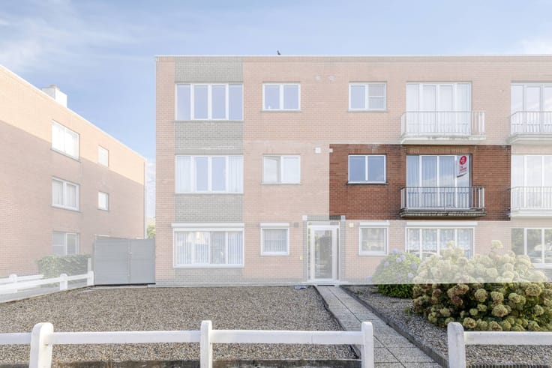
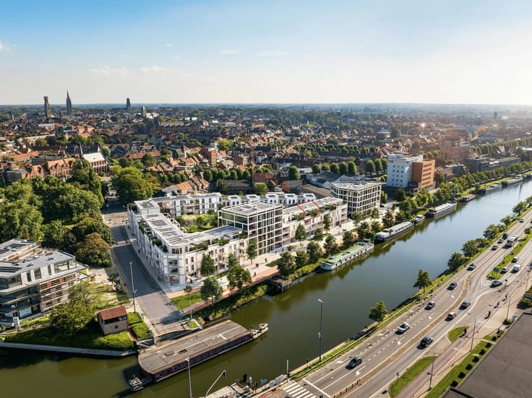
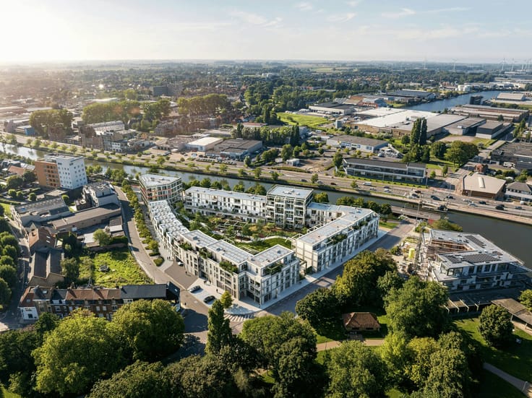
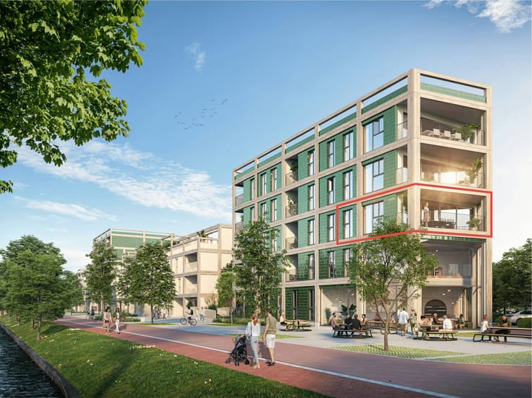
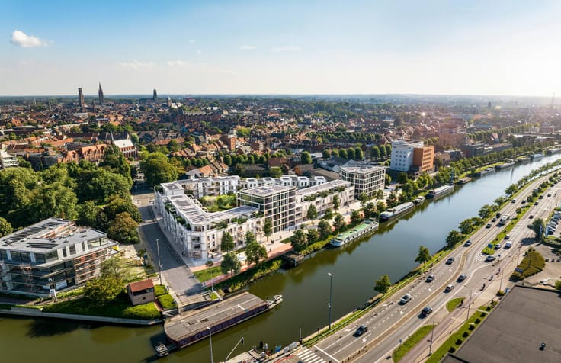
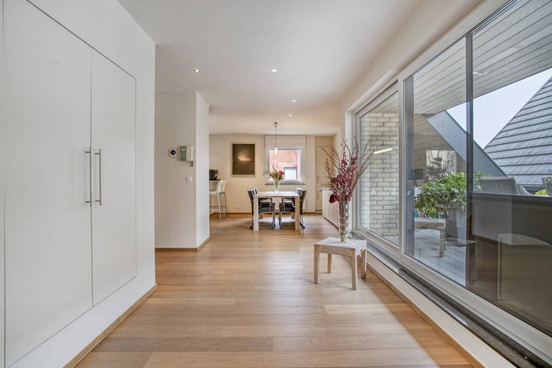
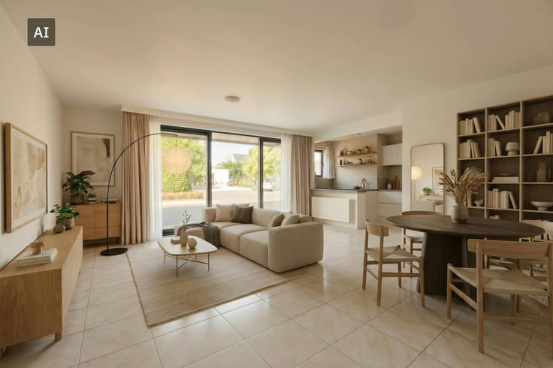
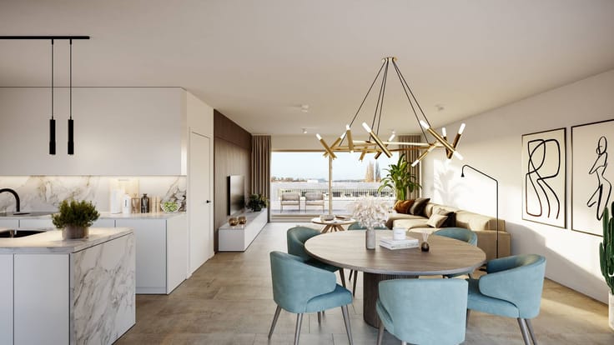
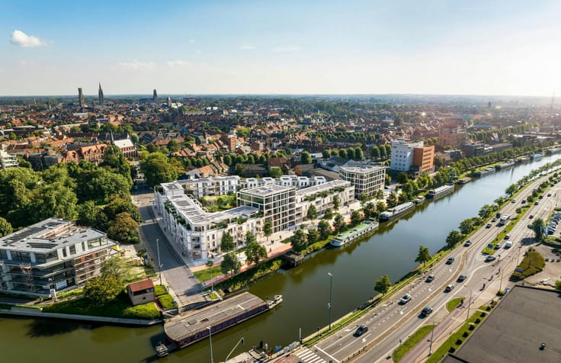
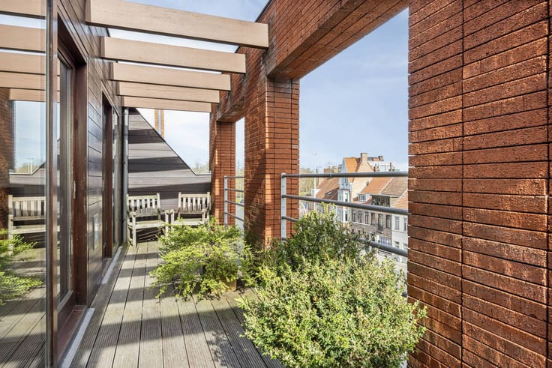
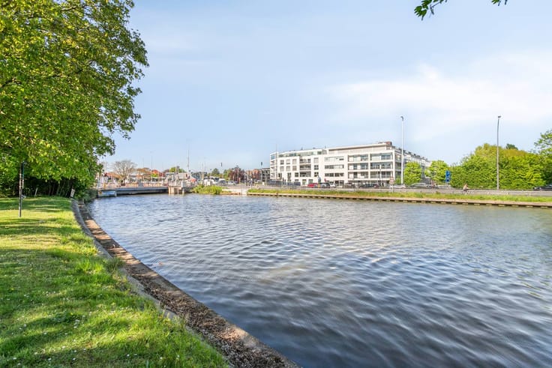
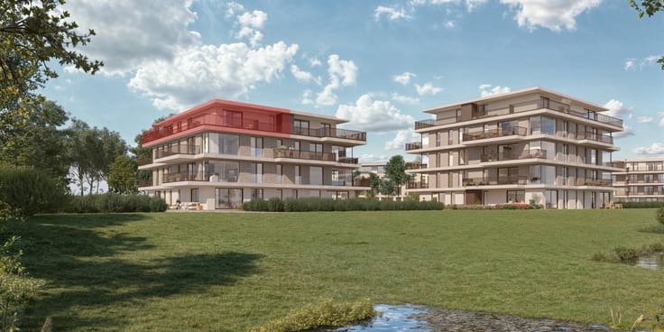
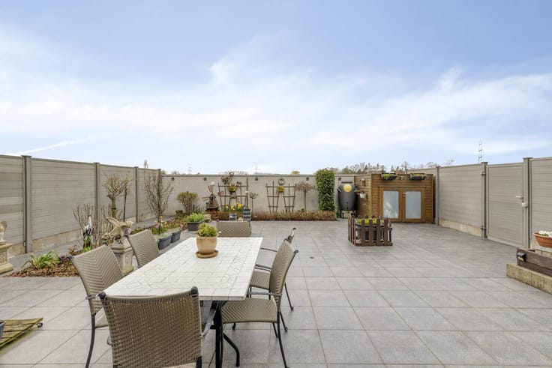
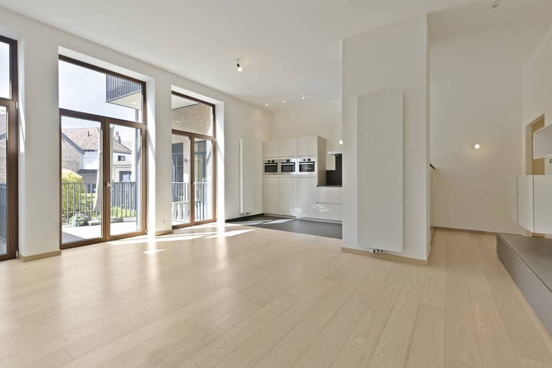
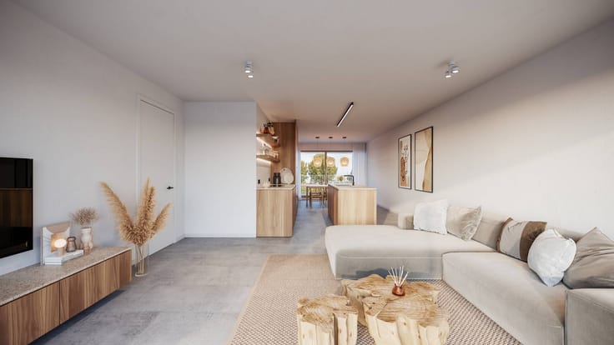
The Domein Heydelberg project offers a unique opportunity to live in a new-build apartment along Heidelbergstraat in charming Loppem, a prime location on the outskirts of Bruges. The third phase of this project again consists of exceptional apartments in a green environment. The apartments have 1, 2 or 3 bedrooms, each with a beautiful view of woods and meadows. Each apartment has been carefully designed and cleverly arranged with areas of up to 133 m² and spacious terraces to enjoy the outdoors.
The design is timeless and emphasizes light, space and vision. For the finish, materials were chosen that beautifully match the unique environment and surrounding nature. Domain Heydelberg Loppem opts for sustainable geothermal energy, where soil heat is used to heat and passively cool via floor heating, making the apartments almost energy neutral (BEN). This not only offers a lower energy bill, but also important tax benefits.
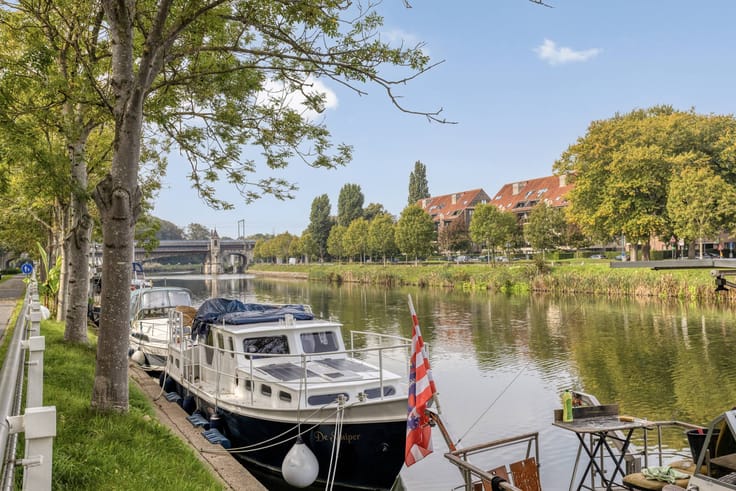
The location is exceptional: quiet yet close to major access roads such as the E40, and a bus stop with a connection to Bruges station. There are also shops, specialty shops, restaurants and recreational opportunities in Loppem. In short, Domain Heydelberg is a gem in the region's real estate offerings.
| Building price excluding VAT | €478,000 |
|---|
| Construction year | 2026 |
|---|---|
| Floor | 1 |
| Number of floors | 3 |
| Building condition | Good |
| Immovable heritage | No |
| Number of frontages | 2 |
| Asbestos certificate is available | Not specified |
| Usable floor area | 122 square meters |
|---|---|
| Bedrooms | 3 |
| Dressing room | No |
| Bathrooms | 2 |
| Office | No |
| Furnished | No |
| Terrace surface | 23 square meters |
|---|
| Elevator | Yes |
|---|---|
| Accessible for disabled people | No |
| Intercom | No |
| Secure access / alarm | No |
| TV cable | No |
| Visio phone | No |
| Swimming pool | No |
| Internet | No |
| Primary energy consumption | Not specified |
|---|---|
| EPC/EPC label | Not specified |
| Renovation works mandatory | Not specified |
| Unique code EPB certificate | Not specified |
| CO₂ emission | Not specified |
| Yearly theoretical total energy consumption | Not specified |
| Valid electricity inspection certificate | No |
| Summons: No judicial remedy or administrative measure imposed | No |
|
Flemish register of measures consulted
|
Not specified |
| Valid flood certificate | Yes |
| Heating type | Electric |
| Photovoltaic solar panels | No |
| Thermic solar panels | No |
| Common water heater | No |
| Double glazing | Yes |
| Building permit | Yes |
|---|---|
| Type of building | Apartment building |
| Cadastral Plan | Not specified |
| Right of first refusal for the tenant | Not specified |
| Allotment permit | No |
| Preemption right | No |
| Proceedings for breach of planning regulations | No |
| Most recent urban development zoning | Not specified |
| Flood zone type | Possible flood zone |
|
P-score
|
D
|
|
G-score
|
D
|
Asked price excluding VAT and excl. notary fees (excluding eventual registration fees)
| Price | 478000 € |
|---|---|
| Tenement building | No |
|
|
|




| Address |
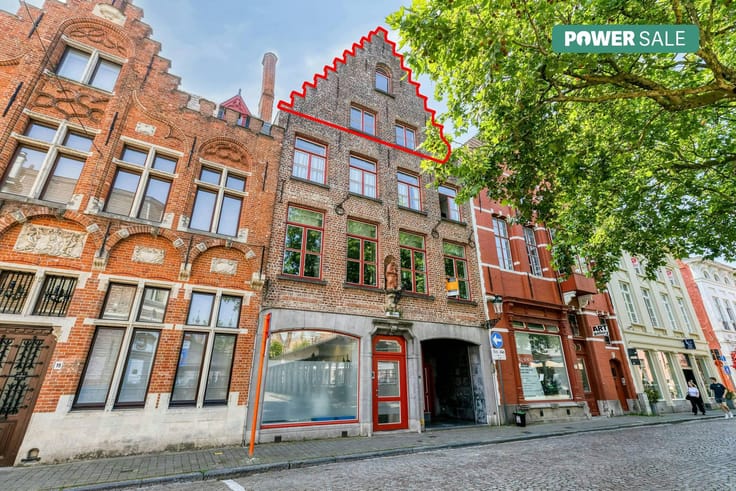
Vlamingstraat 62
8000 - Brugge |
|---|---|
| Website |
|
| External reference | D8000-A2088-NBW-20A104 |
Get in touch