


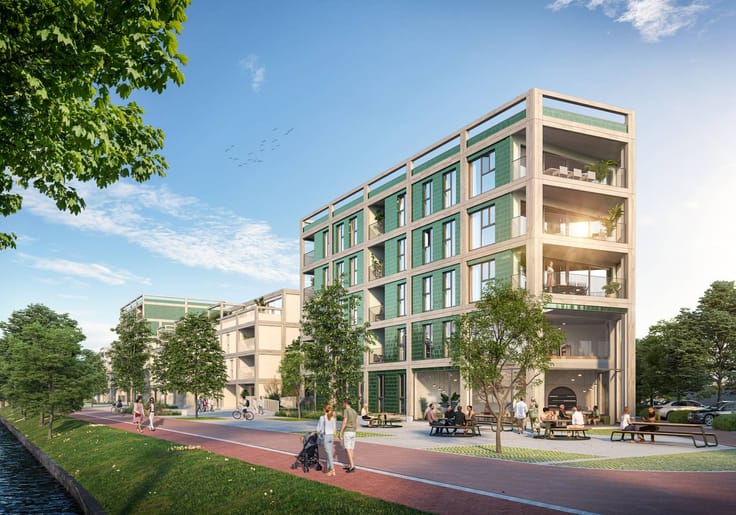
Apartment for sale
249000€
2 bedrooms 81 square meters
Immoweb code : 21952609

Immoweb code : 21952609
Overview
2 bedrooms
1 bathroom
81
square meters
livable space
Floor :
3
Description
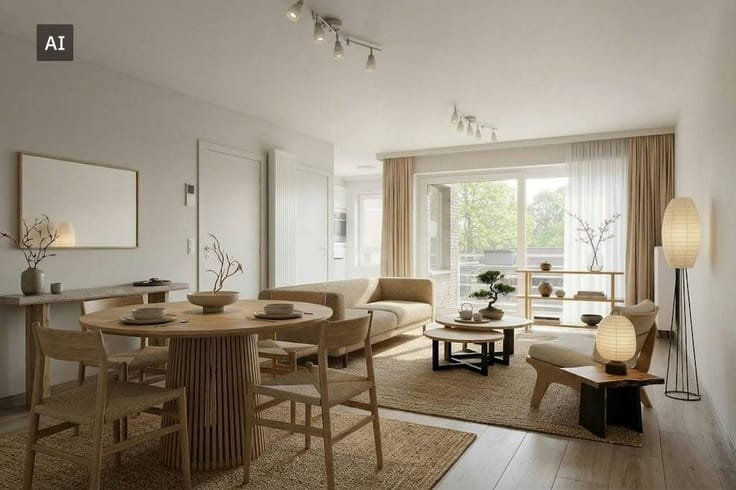
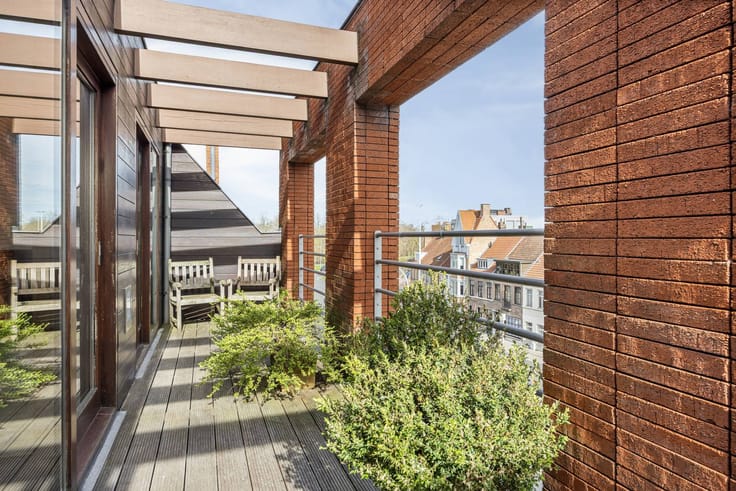
Bright (roof) apartment with 2 bedrooms and garage in Maldeg
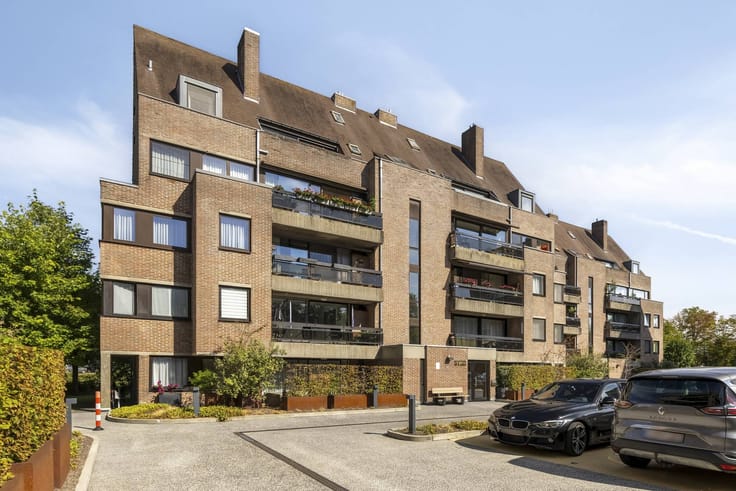
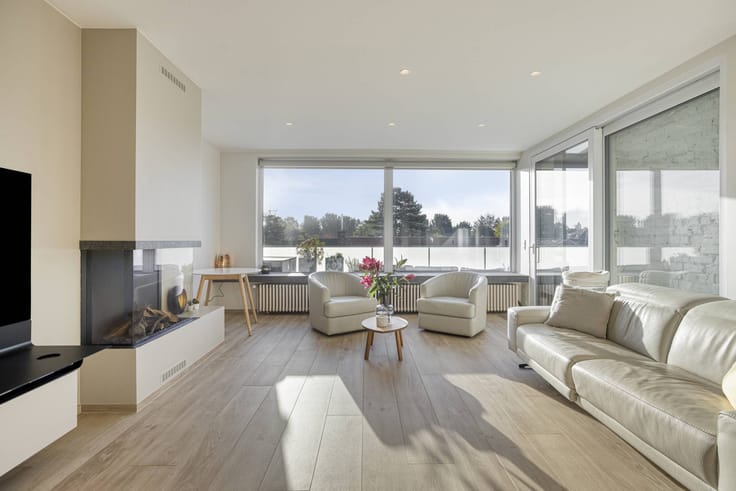
Located on the top floor of the “Van Mullem” residence, this bright and airy (roof) apartment (81m² living area, EPC B: 115) with 2 bedrooms is located. The stairwell
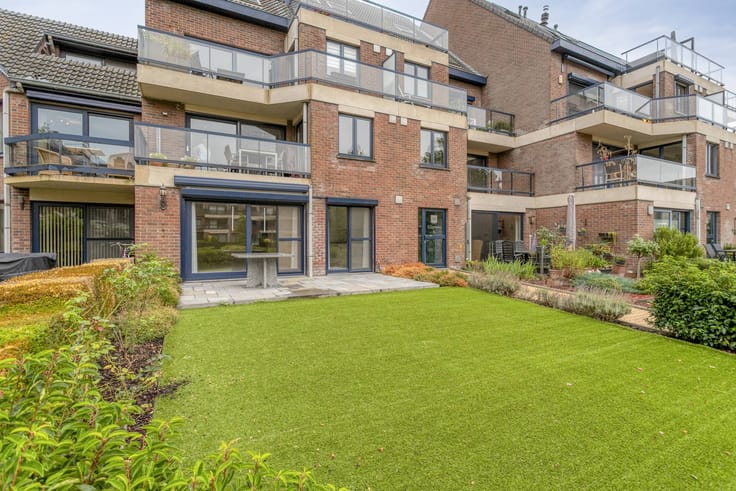
has a comfortable staircase and an elevator. It is possible to purchase the garage (29,000.00 euro), located in the courtyard behind the building.
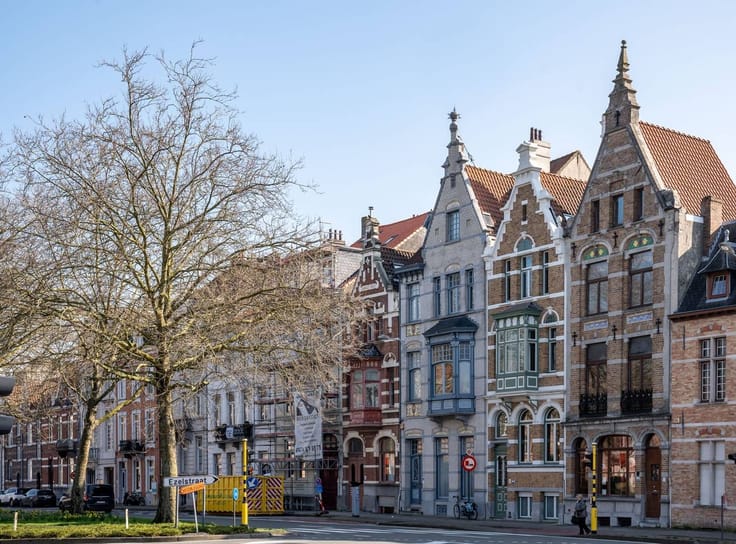
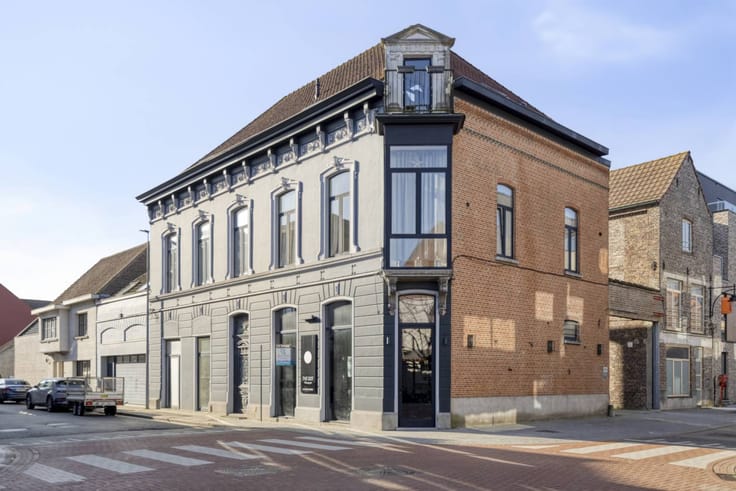
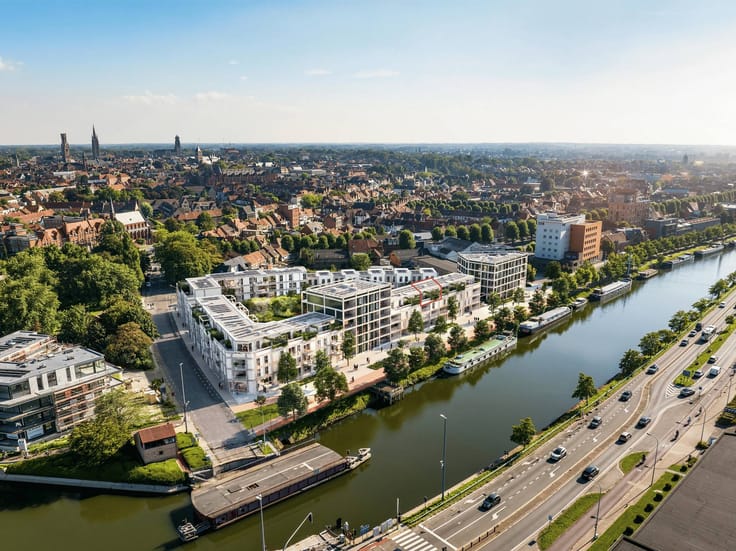
Thanks to its excellent location in the Noordstraat, the “Van Mullem” residence is an attractive location near the Sint-Annapark and all kinds of facilities. The market square with its weekly market, local shops, restaurants and bus stops (to Bruges, Ghent, Aalter, Deinze) is a 5-minute walk away via the Sint-Annapark or Edestraat. The same goes for schools, sports centers and the municipal swimming pool. The vicinity of the N49 offers easy connections to Knokke, Ghent, Antwerp and Aalter.
The apartment is located on the third floor (81m² living area). With the exception of the two bedrooms, the entire surface is covered with a continuous tiled floor with associated skirting boards.
Layout:
- Entrance hall (6 m²) with toilet and access to all rooms;
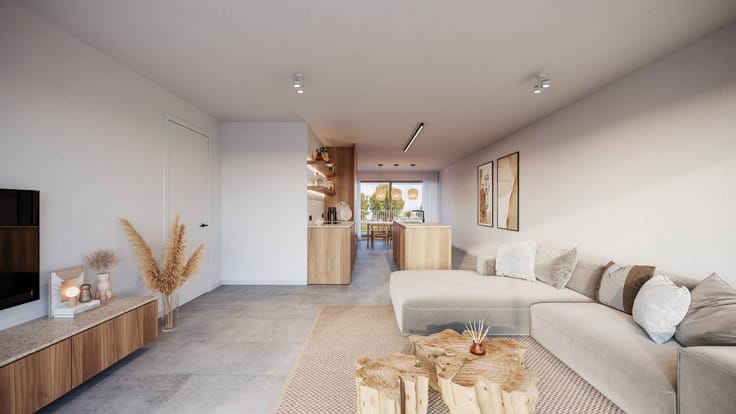
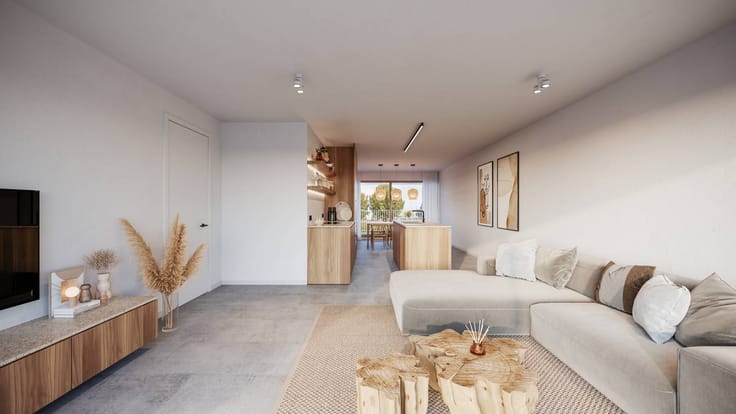
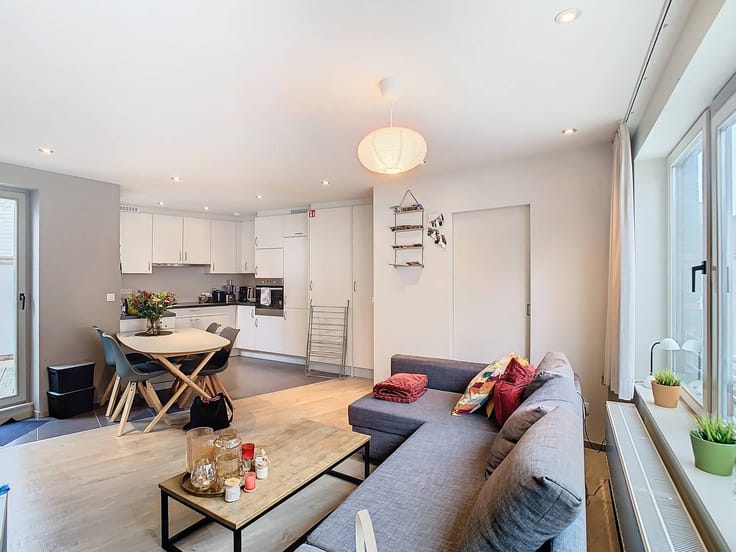
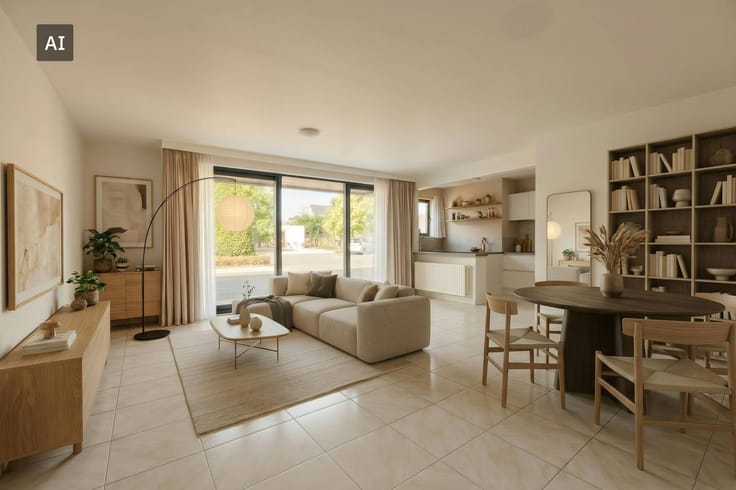
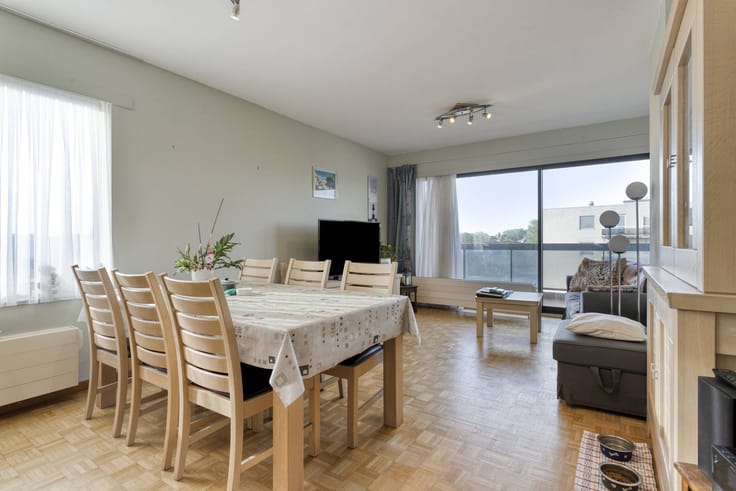
- Living room (39 m²) with lots of light and space;
- Kitchen (8 m²);
- Practical storage/utility room (3 m²) with connection for washing machine and dryer;
- Bathroom (5 m²) tiled and equipped with a bath and double washbasin in furniture;
- Bedroom 1 (13 m²);
- Bedroom 2 (7 m²).
Register of measures: no
| Construction year | 1994 |
|---|---|
| Floor | 3 |
| Building condition | Good |
| Immovable heritage | No |
| Number of frontages | 2 |
| Covered parking spaces | 1 |
| Outdoor parking spaces | 1 |
| Surroundings type | Urban |
| Asbestos certificate is available | Yes |
| Usable floor area | 81 square meters |
|---|---|
| Living room | Yes |
| Dining room | Yes |
| Kitchen type | Installed |
| Bedrooms | 2 |
| Dressing room | No |
| Bathrooms | 1 |
| Office | No |
| Furnished | No |
| Elevator | Yes |
|---|---|
| Accessible for disabled people | No |
| Intercom | No |
| Secure access / alarm | No |
| TV cable | No |
| Visio phone | No |
| Swimming pool | No |
| Internet | Yes |
| Primary energy consumption | 115 kilowatt hour per square meters |
|---|---|
| EPC/EPC label | B |
| Renovation works mandatory | No |
| Unique code EPB certificate | 20260818-0003935649-RES-1 |
| CO₂ emission | Not specified |
| Yearly theoretical total energy consumption | Not specified |
| Valid electricity inspection certificate | No |
| Summons: No judicial remedy or administrative measure imposed | No |
|
Flemish register of measures consulted
|
Not specified |
| Separate meter for electricity | Yes |
| Separate meter for gas | Yes |
| Separate meter for water | Yes |
| Valid flood certificate | Yes |
| Heating type | Gas |
| Photovoltaic solar panels | No |
| Thermic solar panels | No |
| Common water heater | No |
| Double glazing | Yes |
| Building permit | Yes |
|---|---|
| Type of building | Apartment building |
| Cadastral Plan | Yes |
| Right of first refusal for the tenant | Not specified |
| Allotment permit | No |
| Preemption right | No |
| Proceedings for breach of planning regulations | No |
| Most recent urban development zoning | Not specified |
| Flood zone type | Non flood zone |
|
P-score
|
A |
|
G-score
|
A |
Asked price excluding notary fees (excluding eventual registration fees)
| Price | 249000 € |
|---|---|
| Cadastral income | 649 € |
| Tenement building | No |
|
|
|





Dewaele-woonvastgoed Brugge (IPI 502099)
| Address |
Vlamingstraat 62
8000 - Brugge |
|---|---|
| Website |
|
| External reference | D8000-A2371 |
Get in touch