


Make an offer starting from 349000€
4 bedrooms 144 square meters

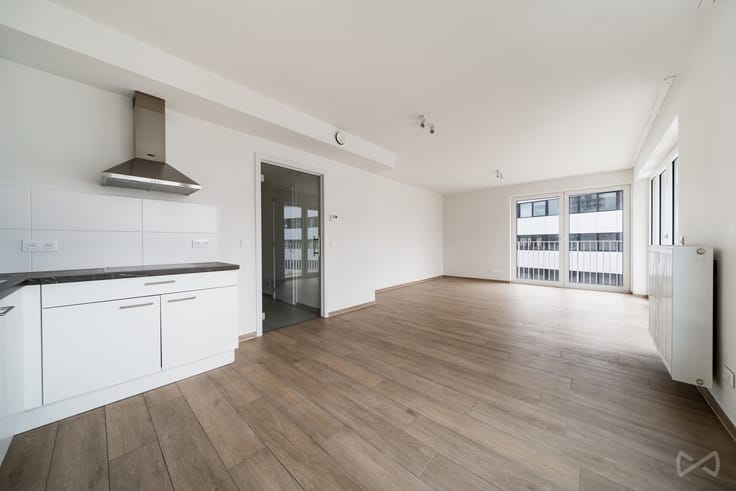
Space and comfort: a beautifully renovated 144 m² apartment
We Invest is delighted to present this wonderful opportunity.
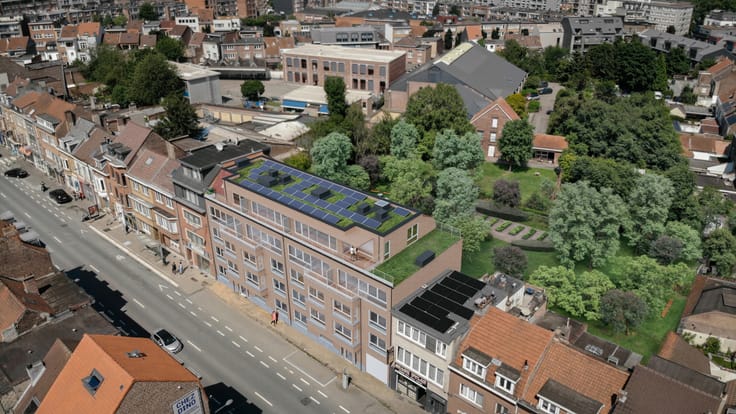
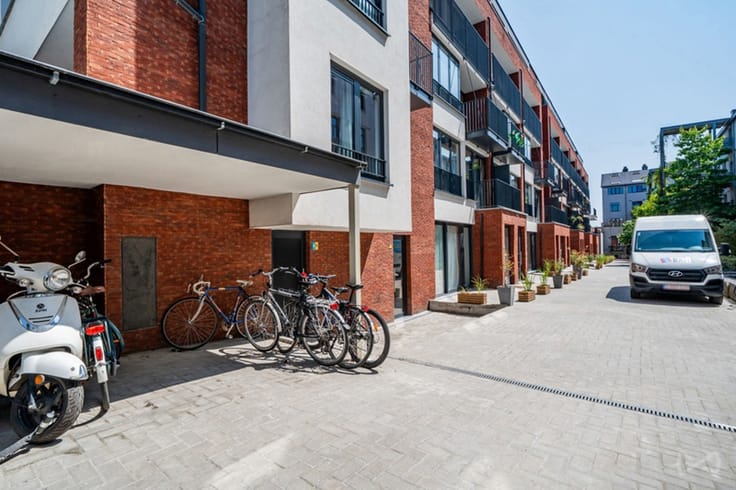
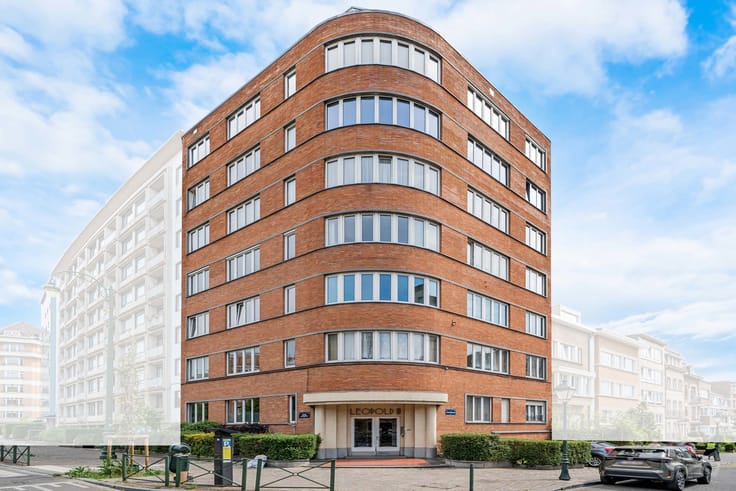
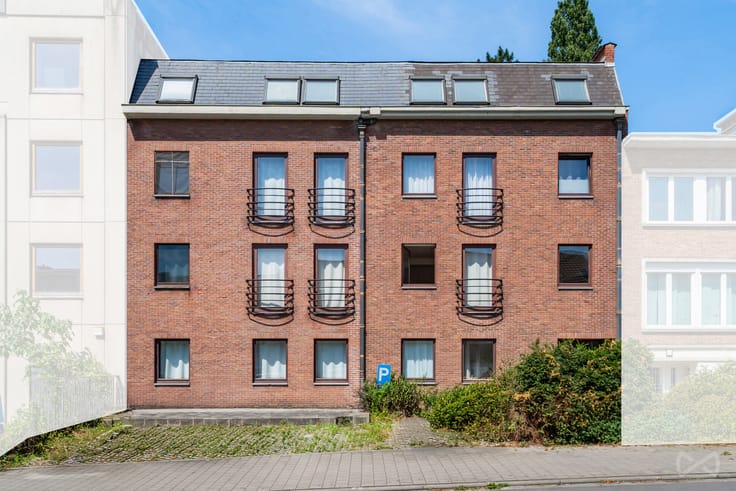
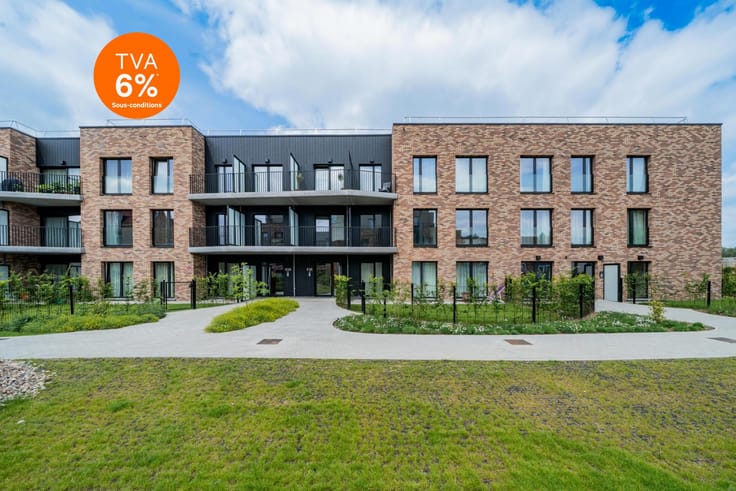
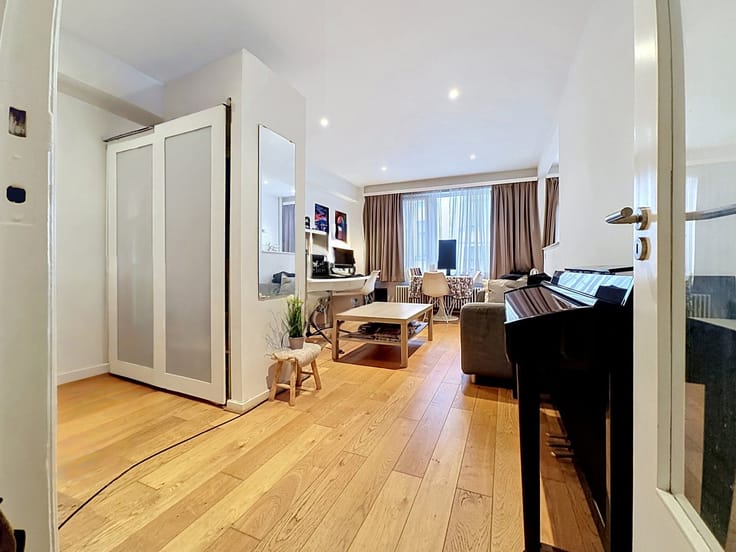
Located in a vibrant neighbourhood, within a well-maintained and professionally managed co-ownership, this beautifully renovated apartment offers generous living spaces. It is ideal for a family looking for comfort and space, but also represents an excellent opportunity for an investor wishing to create a co-living arrangement.
With a living area of 144 m² (according to the EPC certificate), the property is laid out as follows:
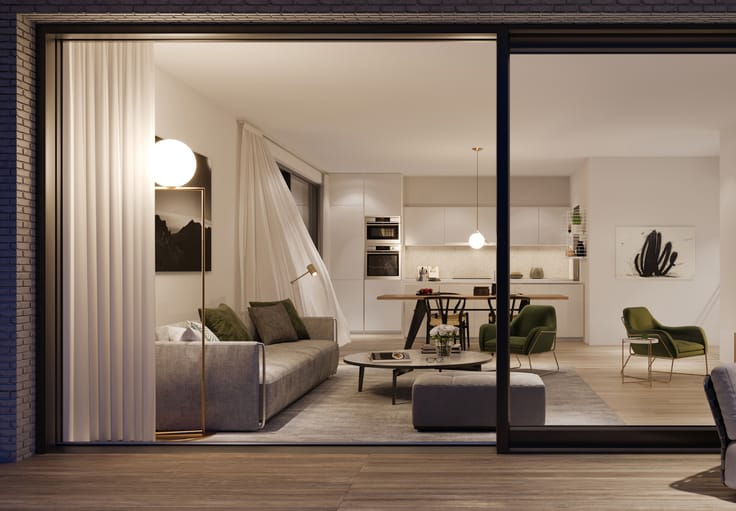
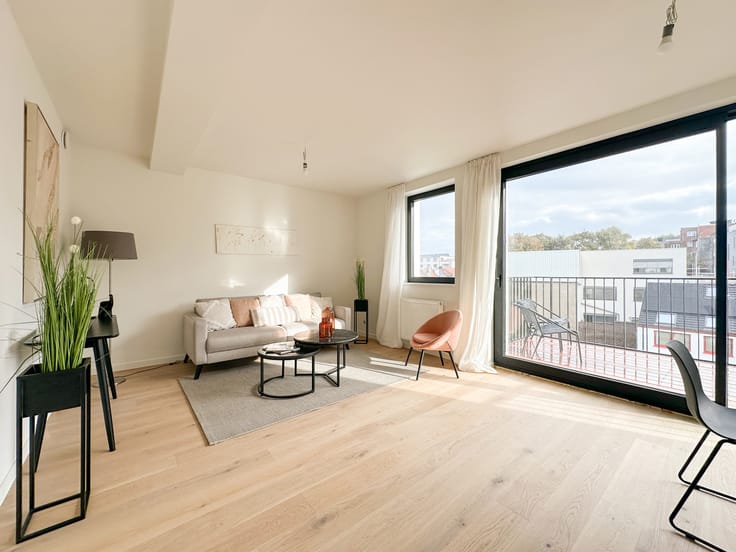
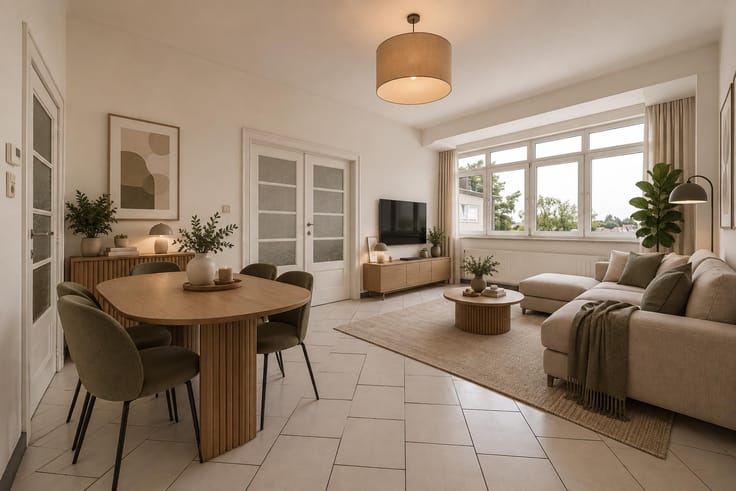
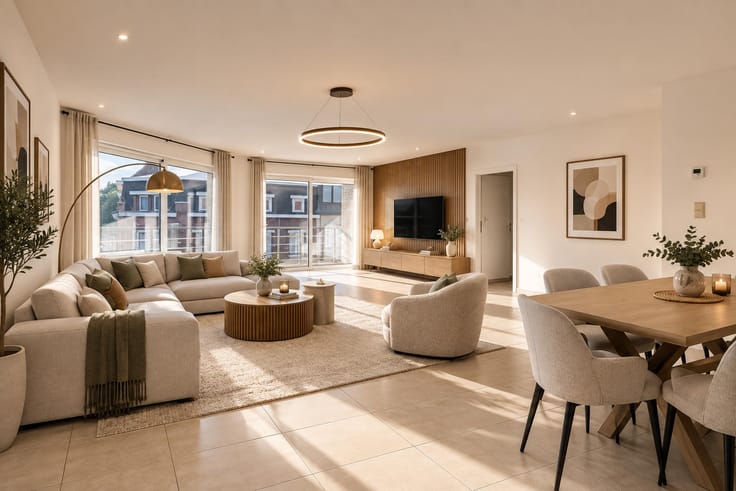
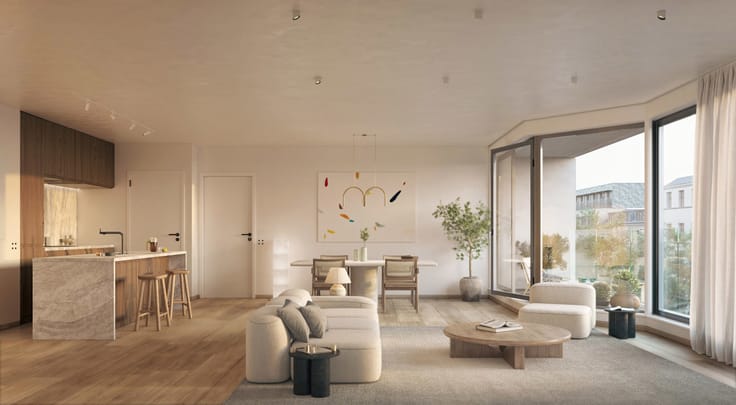
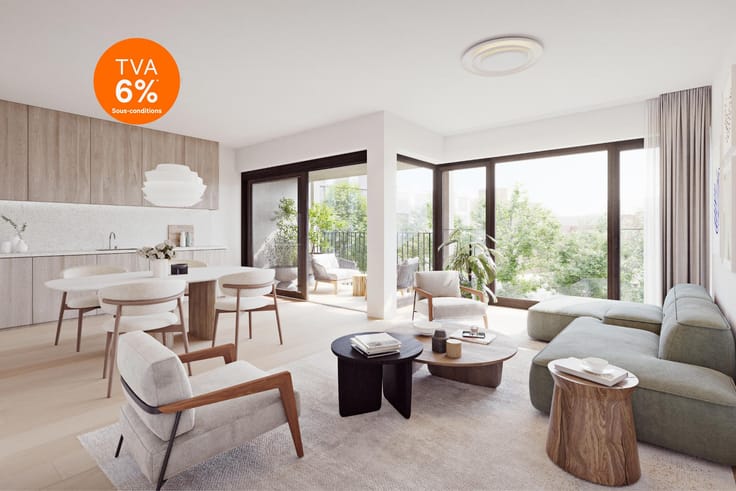
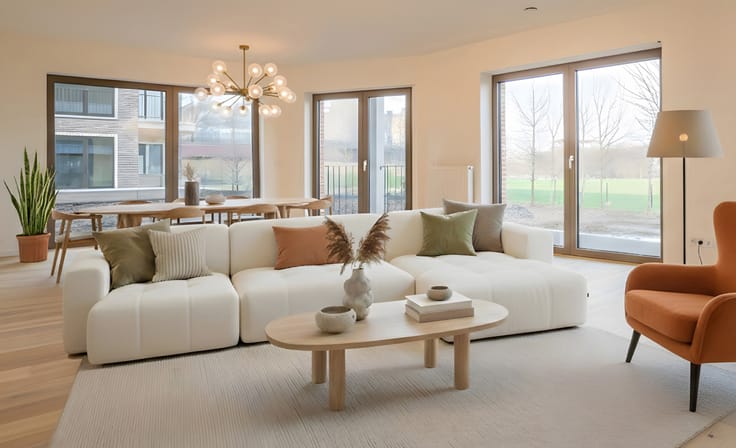
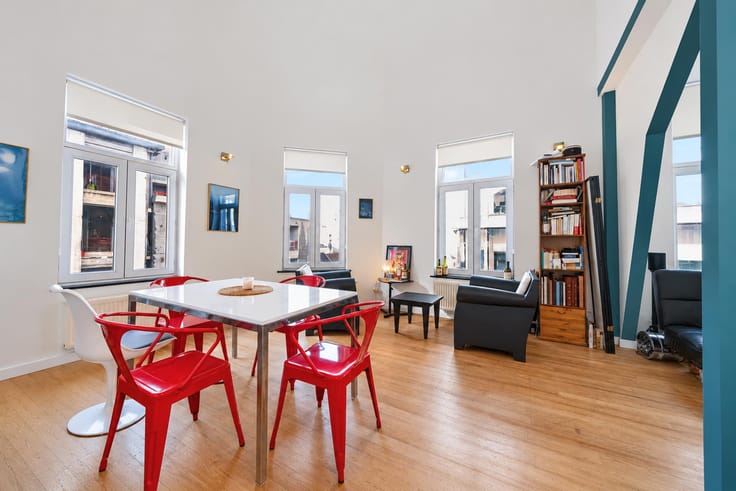
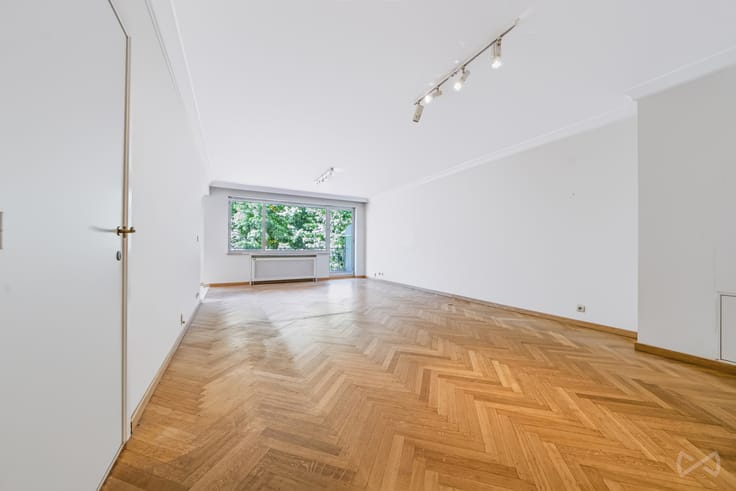
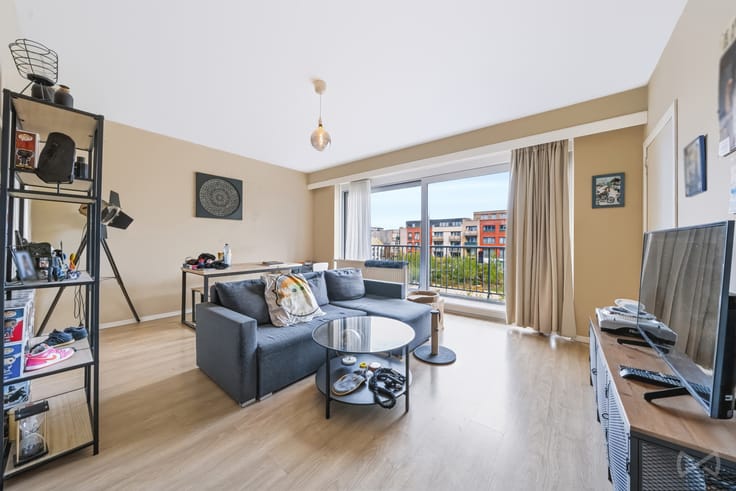
An entrance hall, a separate guest toilet, a laundry room and a spacious, bright living area featuring a stunning, fully equipped open-plan kitchen. The entire apartment has been tastefully renovated.
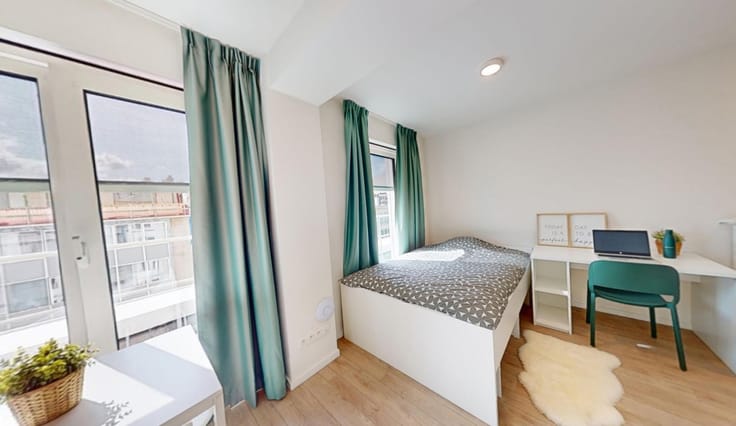
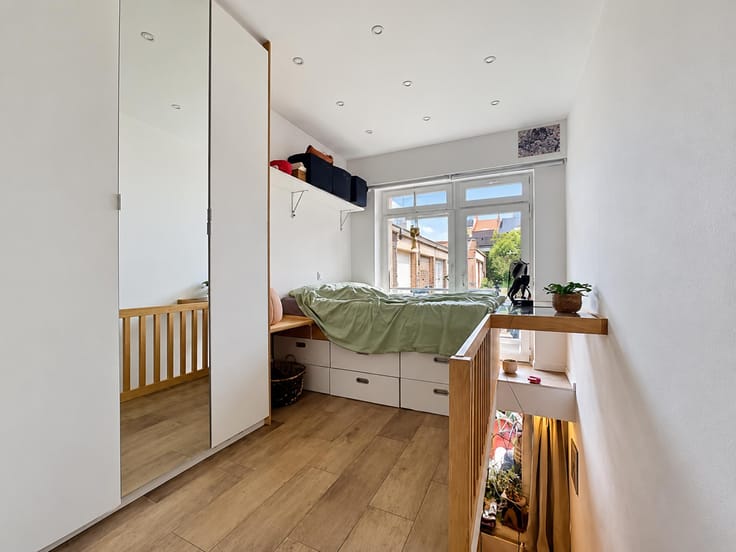
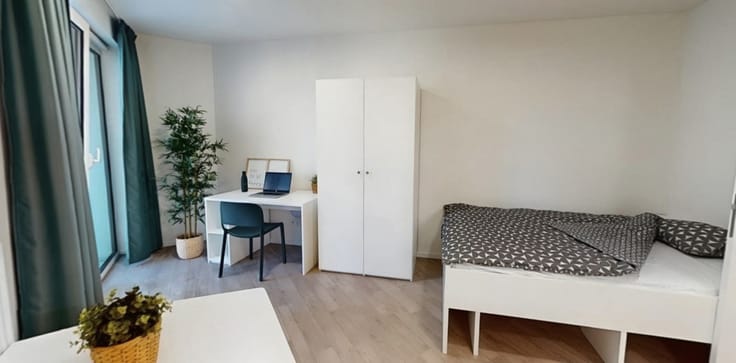
The night hall provides access to the various rooms, which can also be used as home offices or dressing rooms (10.5 – 11 – 11.2 and 17.9 m²).
The property further benefits from two bathrooms, ensuring additional comfort for its occupants.
From a technical perspective, the apartment is energy-efficient, boasting an EPC rating of D. The electrical installation is compliant until 2037, and the owner has also installed a brand-new boiler.
A private cellar and a parking space complete this property (parking space: + €30,000).
For further information: [email protected] | 02 315 77 22
| Available date | December 1 2026 |
|---|---|
| Construction year | 1974 |
| Floor | 1 |
| Number of floors | 4 |
| Building condition | Good |
| Immovable heritage | Not specified |
| Number of frontages | 2 |
| Asbestos certificate is available | Not specified |
| Usable floor area | 144 square meters |
|---|---|
| Living room surface | 30 square meters |
| Dining room | Yes |
| Kitchen type | Hyper equipped |
| Kitchen surface | 9 square meters |
| Bedrooms | 4 |
| Bedroom 1 surface | 18 square meters |
| Bedroom 2 surface | 11 square meters |
| Bedroom 3 surface | 11 square meters |
| Bedroom 4 surface | 11 square meters |
| Bathrooms | 2 |
| Shower rooms | 1 |
| Toilets | 1 |
| Laundry room | Yes |
| Office | Yes |
| Basement | Yes |
| Furnished | No |
| Caretaker | No |
|---|---|
| Elevator | Yes |
| Accessible for disabled people | Yes |
| Secure access / alarm | No |
| TV cable | Yes |
| Jacuzzi | No |
| Sauna | No |
| Swimming pool | No |
| Primary energy consumption | 184 kilowatt hour per square meters |
|---|---|
| EPC/EPC label | D |
| Renovation works mandatory | Not specified |
| Unique code EPB certificate | 20260817‐0000762640‐01‐9 |
| CO₂ emission | 37 kg CO₂/m² |
| Yearly theoretical total energy consumption | 26 kWh/year |
| Valid electricity inspection certificate | Yes |
| Summons: No judicial remedy or administrative measure imposed | Not specified |
| Valid flood certificate | Not specified |
| Heating type | Gas |
| Double glazing | Yes |
| Building permit | Not specified |
|---|---|
| Cadastral Plan | Not specified |
| Right of first refusal for the tenant | Not specified |
| Allotment permit | No |
| Preemption right | No |
| Most recent urban development zoning | Not specified |
| Flood zone type | Non flood zone |
|
P-score
|
Not specified |
|
G-score
|
Not specified |
Asked price excluding notary fees (excluding eventual registration fees)
| Price | Make an offer starting from 349000 € |
|---|---|
| Cadastral income | 1535 € |
| Tenement building | No |
|
|
|






| Address |
8 Place Communale d'Auderghem
1160 - Auderghem |
|---|---|
| Website |
|
| External reference | 7937710 |
Get in touch