



Make an offer starting from 199000€
3 bedrooms 88 square meters

Functional apartment in Molenbeek-Saint-Jean!
Looking for a spacious three-bedroom apartment with a large terrace in Brussels?
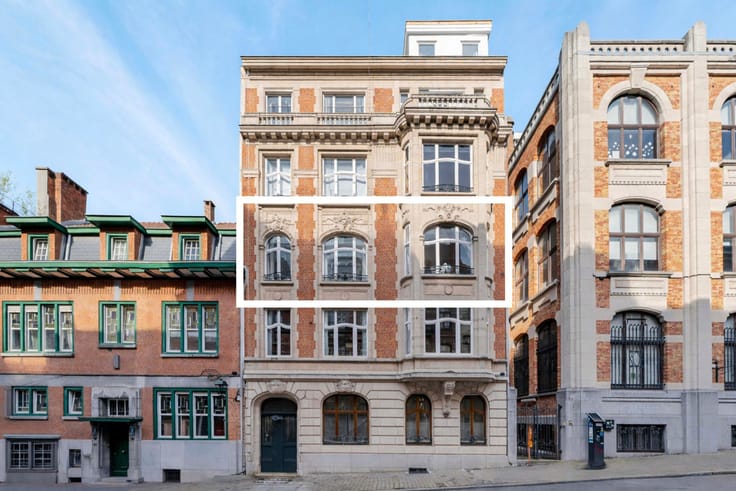
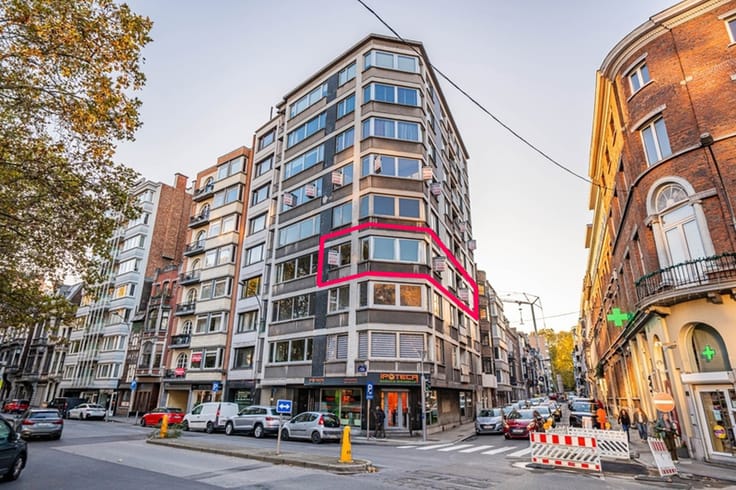
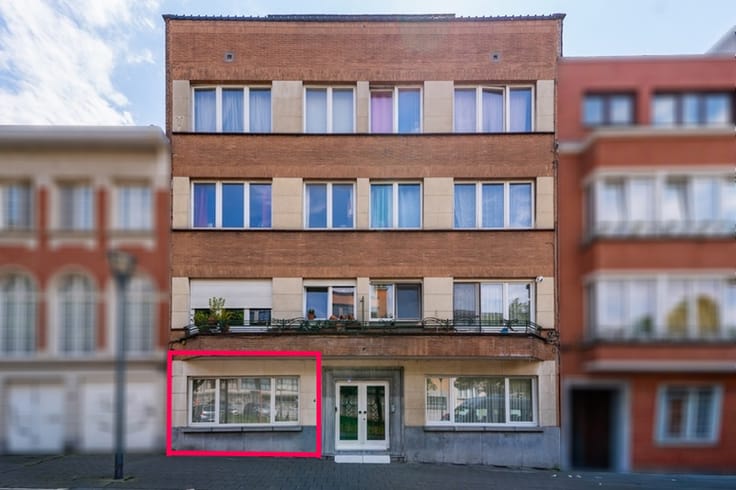
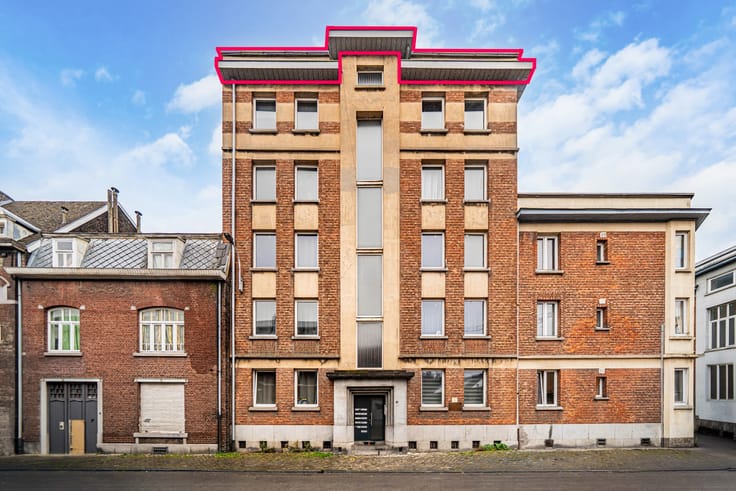
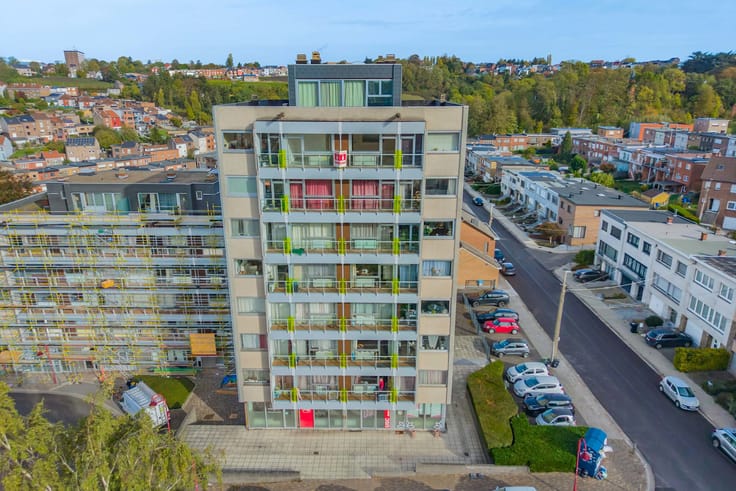
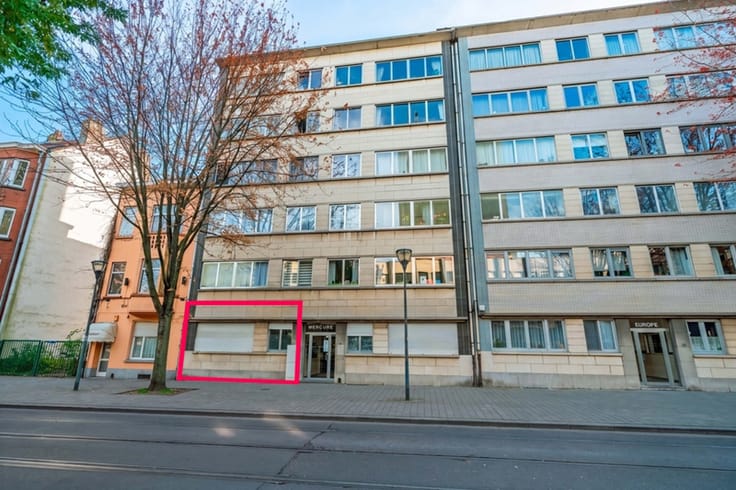
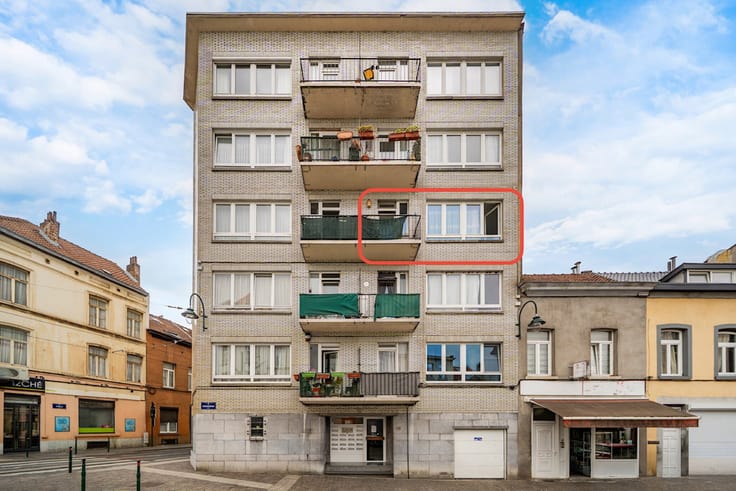
EasyHome is pleased to present this apartment on the first floor of the Piccadilly residence, built in 1933 in Molenbeek-Saint-Jean, close to all amenities.
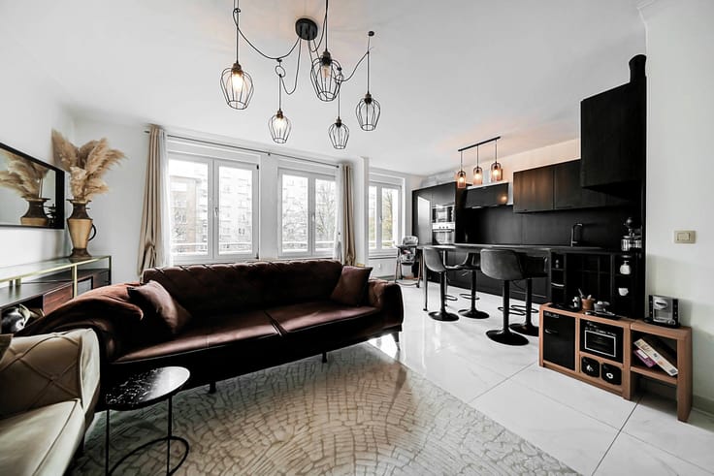
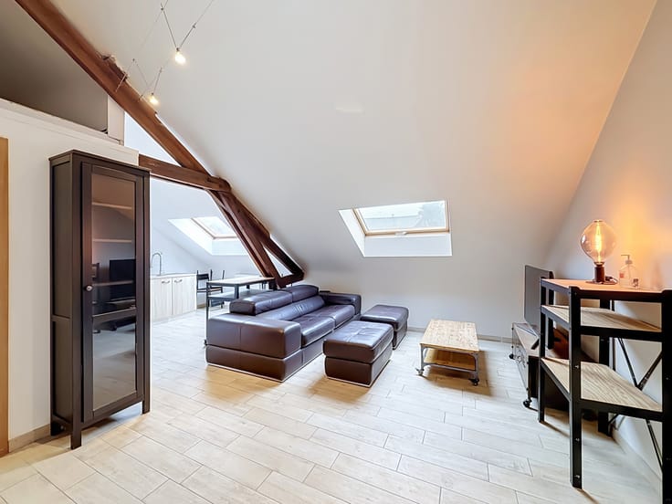
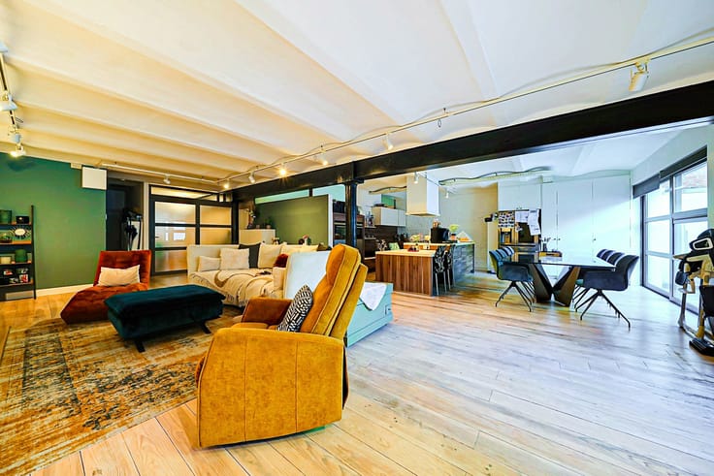
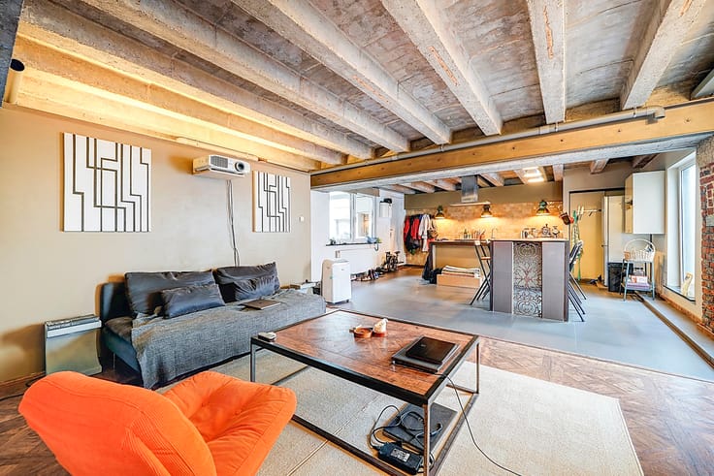
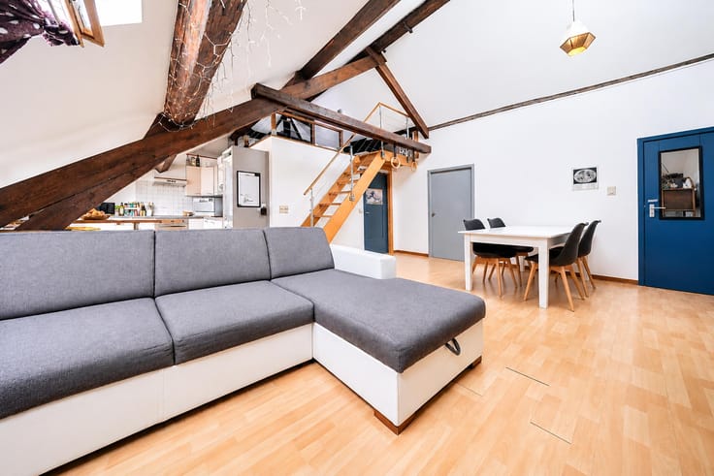
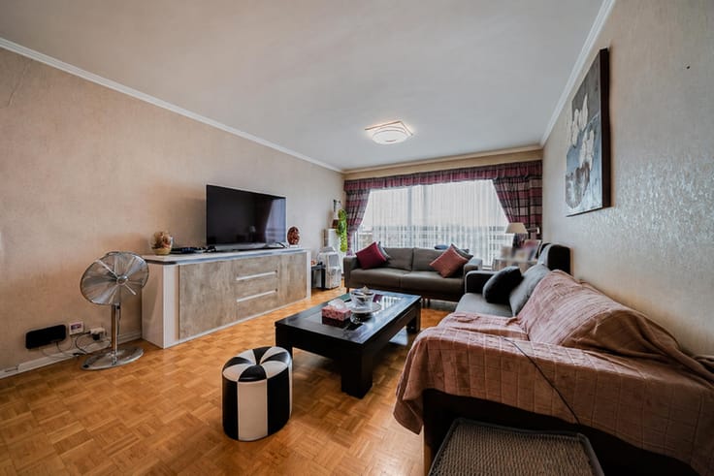
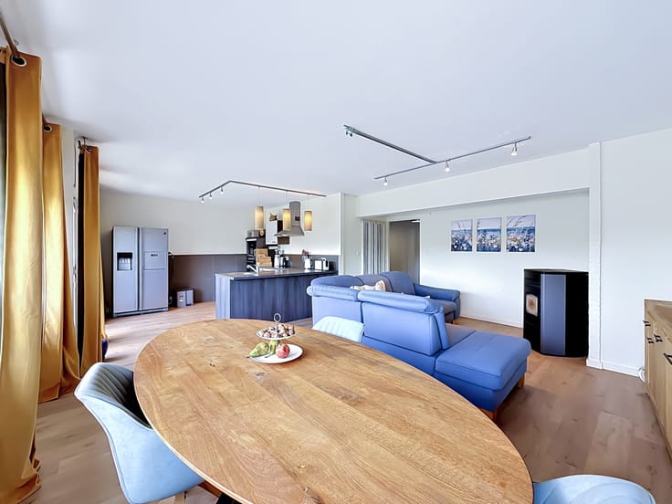
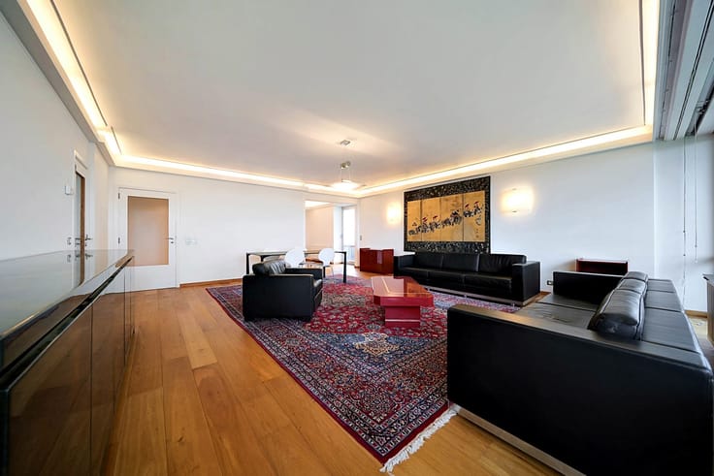
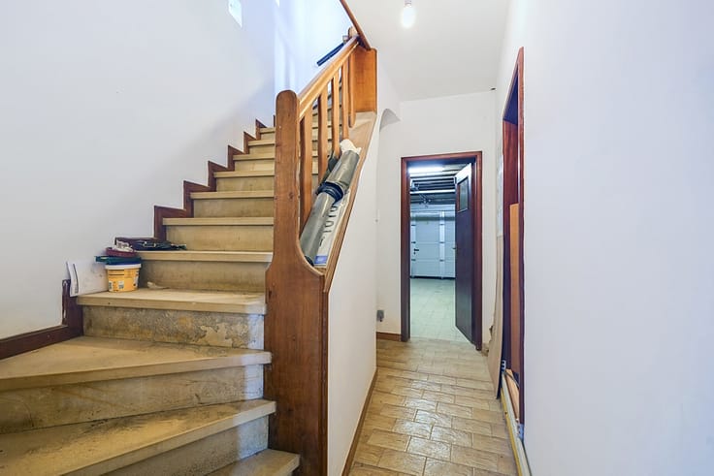
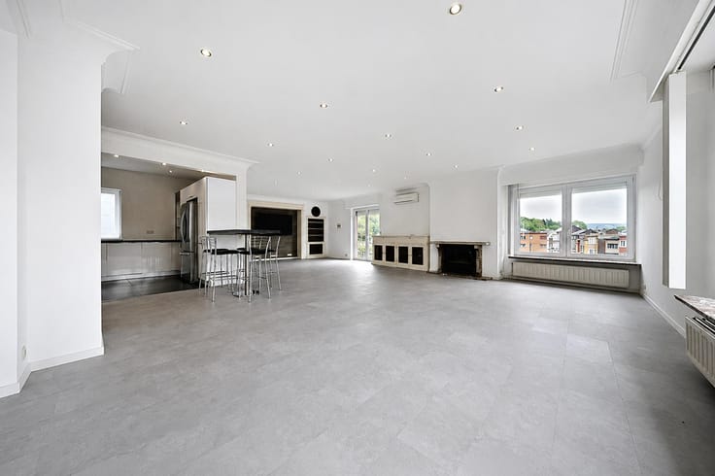
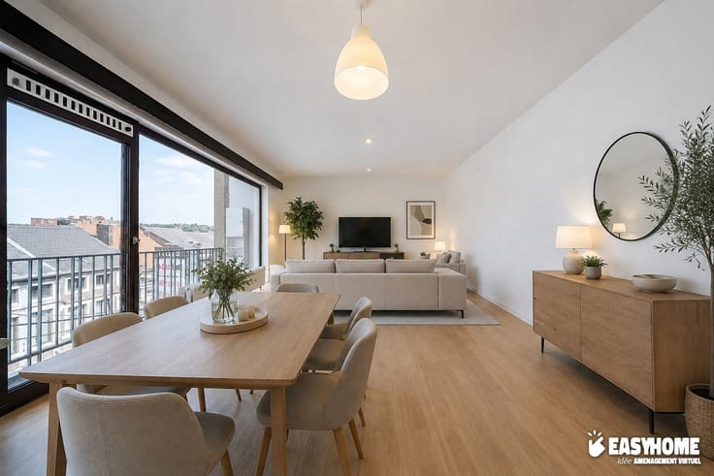
In very good overall condition and fully functional, it comprises an entrance hall, a fitted kitchen and a bright living room, currently divided by a partition wall to create a third bedroom. The apartment also offers two additional bedrooms, a renovated shower room and a separate toilet.
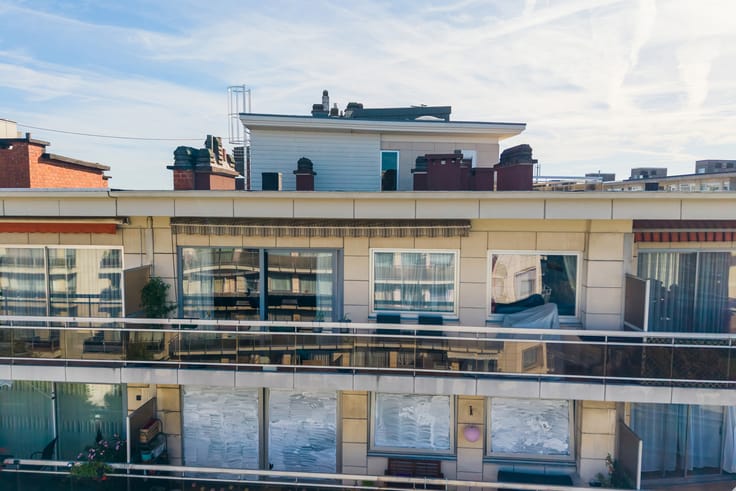
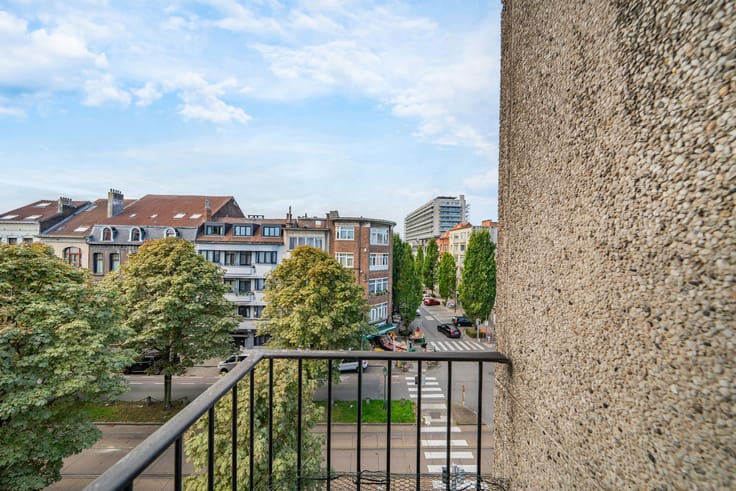
Its main highlight is the pleasant terrace that wraps around the apartment and can be accessed from the different living areas, providing generous outdoor space. A private cellar completes the property.
With three bedrooms and a practical layout, this apartment is ideal for first-time buyers or families looking for extra space.
Technical features include an EPC rating of D+, central mains gas heating via a communal boiler, aluminium double-glazed windows and a compliant electrical installation.
Offers starting at €199,000 (subject to the owner's acceptance).
Contact us to arrange a viewing!
| Available date | February 1 2027 |
|---|---|
| Construction year | 1933 |
| Floor | 1 |
| Number of floors | 10 |
| Building condition | Good |
| Immovable heritage | Not specified |
| Number of frontages | 3 |
| Surroundings type | Urban |
| Virtual visit |
|
| Asbestos certificate is available | Not specified |
| Usable floor area | 88 square meters |
|---|---|
| Living room surface | 16 square meters |
| Kitchen type | Installed |
| Kitchen surface | 9 square meters |
| Bedrooms | 3 |
| Bedroom 1 surface | 13 square meters |
| Bedroom 2 surface | 14 square meters |
| Bedroom 3 surface | 11 square meters |
| Bathrooms | 1 |
| Shower rooms | 1 |
| Toilets | 1 |
| Basement surface | 1 square meter |
| Furnished | No |
| Terrace surface | 34 square meters |
|---|---|
| Terrace orientation | South |
| Elevator | Yes |
|---|---|
| Accessible for disabled people | Yes |
| Intercom | Yes |
| TV cable | Yes |
| Visio phone | No |
| Swimming pool | No |
| Primary energy consumption | 153 kilowatt hour per square meters |
|---|---|
| EPC/EPC label | D |
| Renovation works mandatory | Not specified |
| Unique code EPB certificate | 20261117-0000773146-01-8 |
| CO₂ emission | 40 kg CO₂/m² |
| Yearly theoretical total energy consumption | 13406 kWh/year |
| Valid electricity inspection certificate | Yes |
| Summons: No judicial remedy or administrative measure imposed | Not specified |
| Valid flood certificate | Not specified |
| Heating type | Gas |
| Double glazing | Yes |
| Building permit | Not specified |
|---|---|
| Cadastral Plan | Not specified |
| Right of first refusal for the tenant | Not specified |
| Allotment permit | Not specified |
| Preemption right | Not specified |
| Most recent urban development zoning | Not specified |
| Flood zone type | Non flood zone |
|
P-score
|
Not specified |
|
G-score
|
Not specified |
Asked price excluding notary fees (excluding eventual registration fees)
| Price | Make an offer starting from 199000 € |
|---|---|
| Monthly charges | 352 € |
| Cadastral income | 1608 € |
| Tenement building | No |
|
|
|










| Address |
Rue Félix Lefèvre 14
6900 - Marche-en-Famenne |
|---|---|
| Website |
|
| External reference | 7925247 |