

415000€
2 bedrooms 100 square meters

Bright 2-bedroom apartment with garden and garage
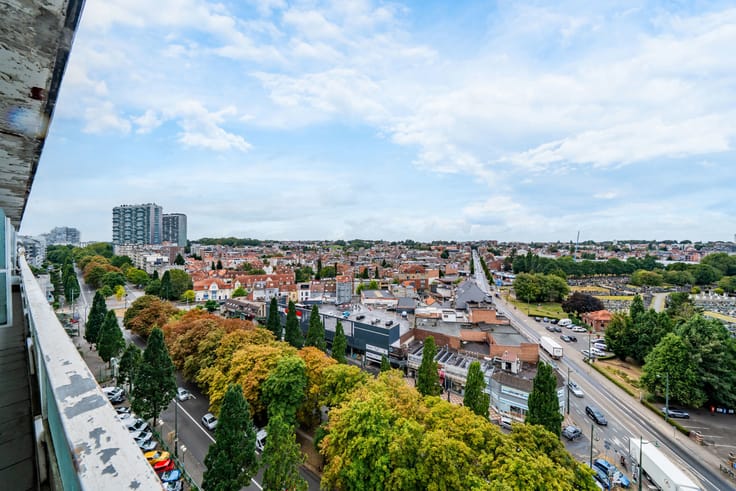
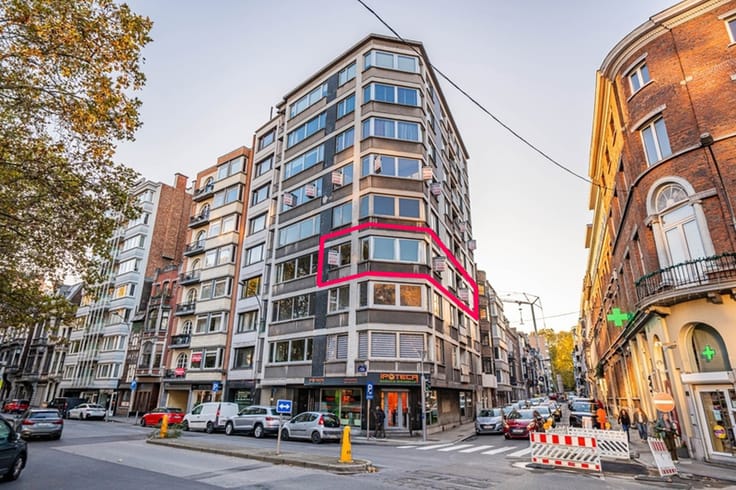
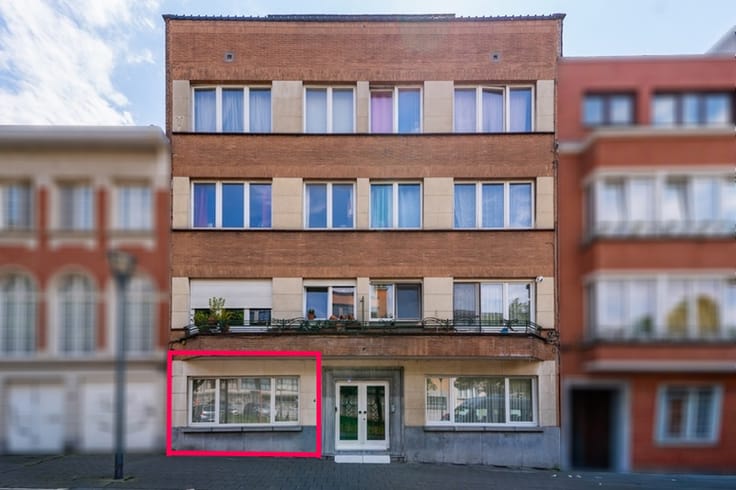
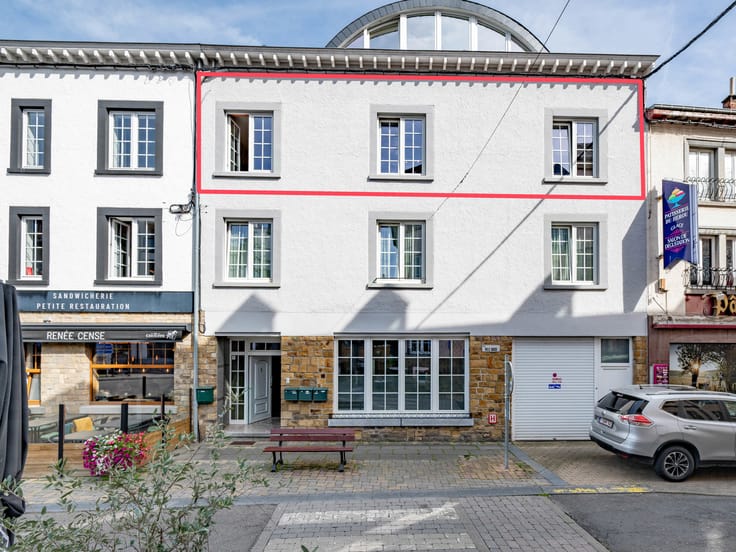
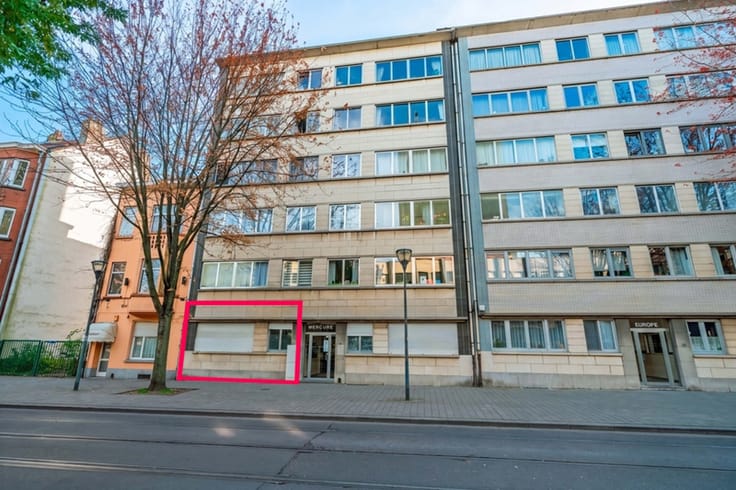
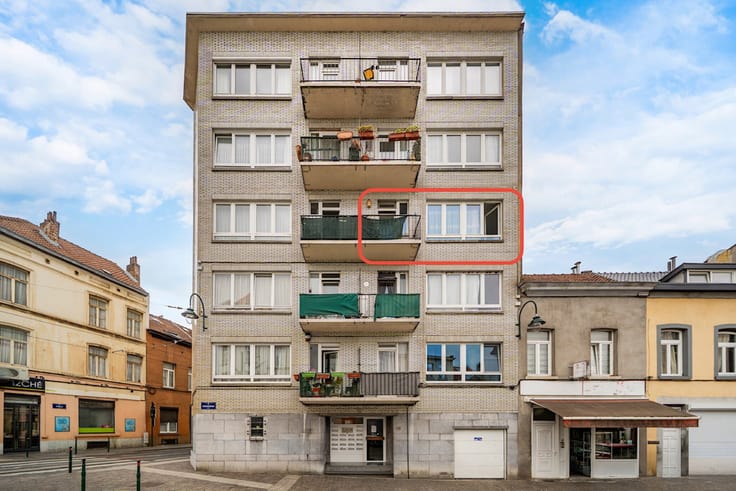
EasyHome presents this bright single-level two-bedroom apartment, ideally located on the ground floor of a small 4-unit residence built in 1998, in a quiet, leafy residential area of Ottignies.
Ottignies train station is less than 1 km away, a bus stop less than 400 m, schools less than 1 km and motorway access about 1.3 km.
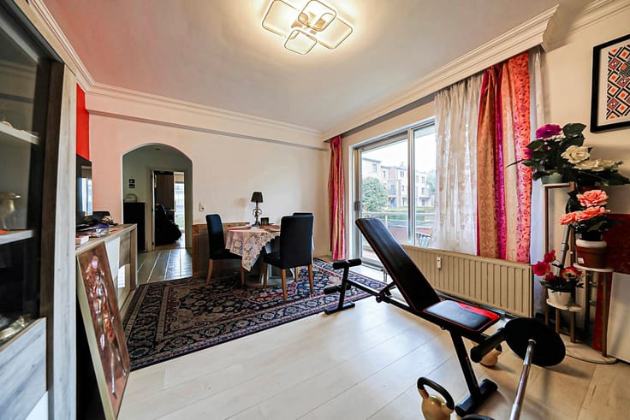
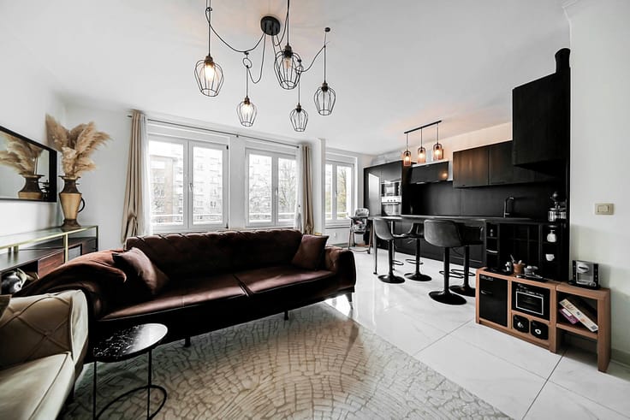
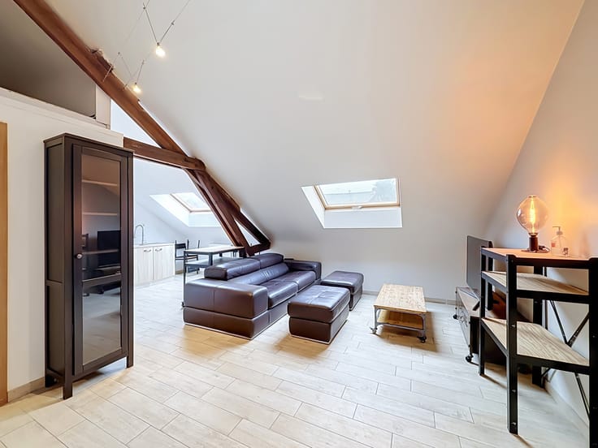
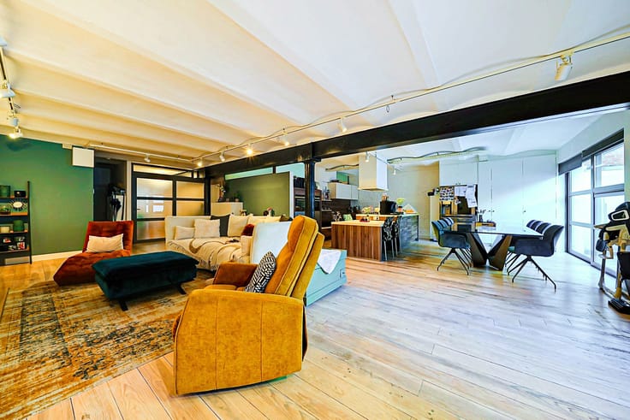
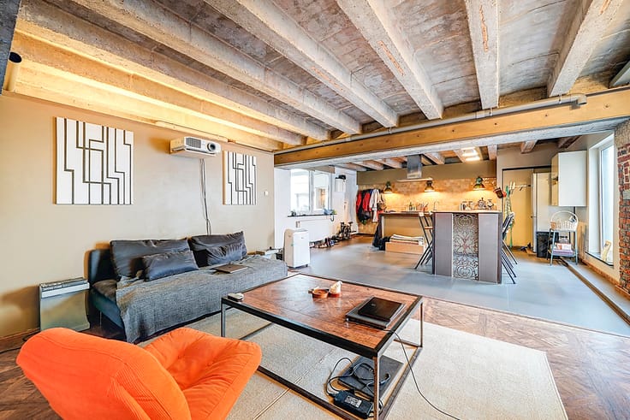
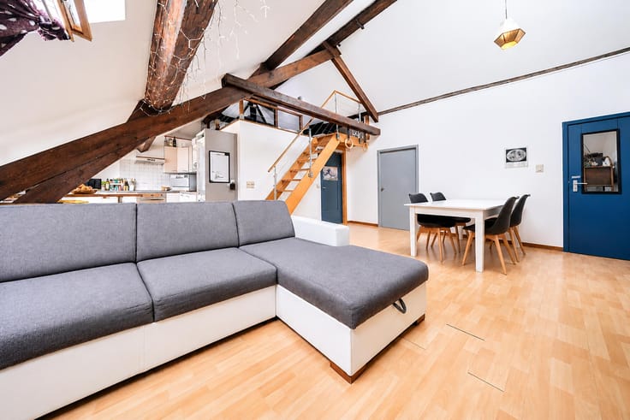
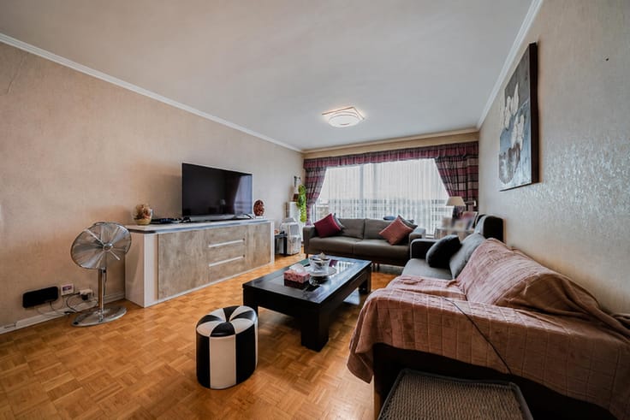
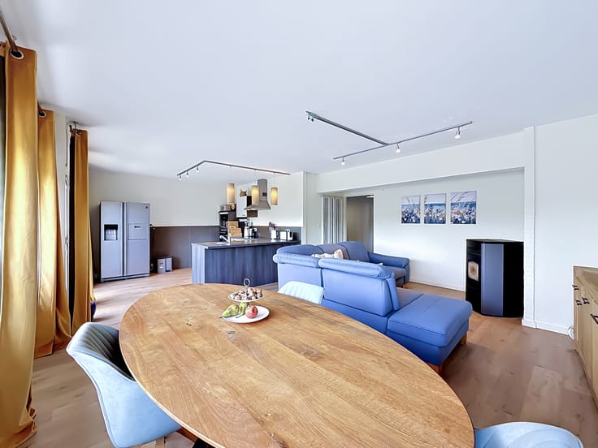
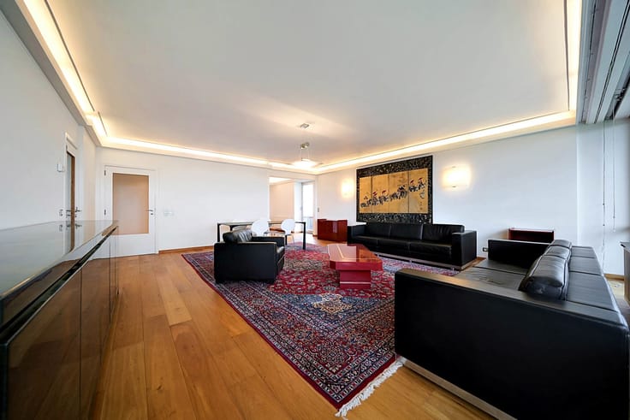
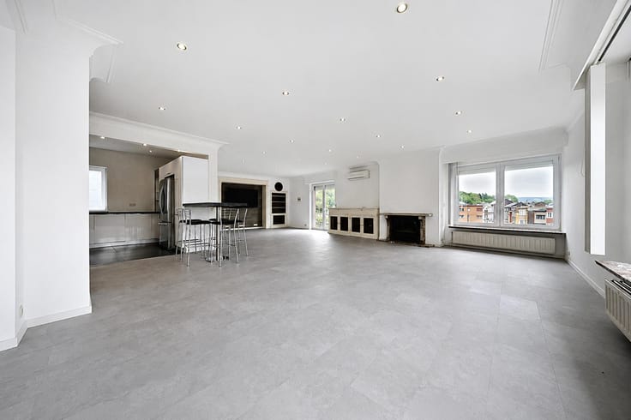
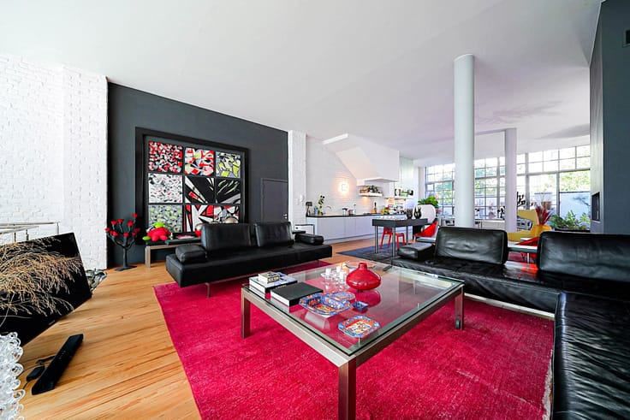
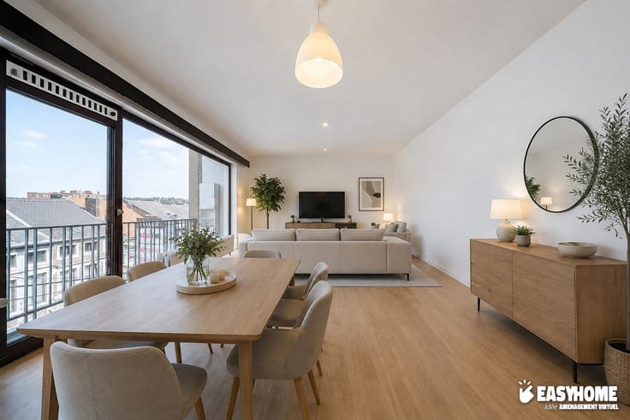
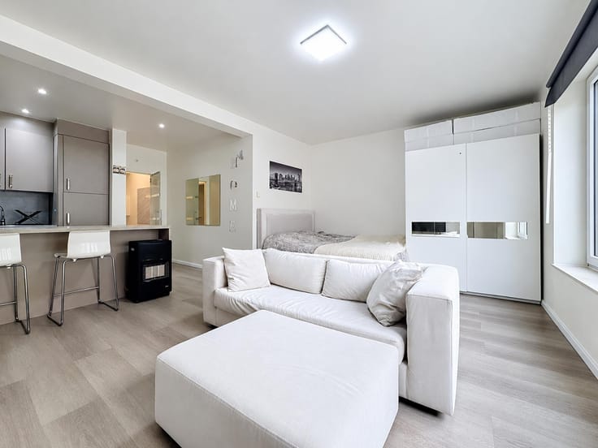
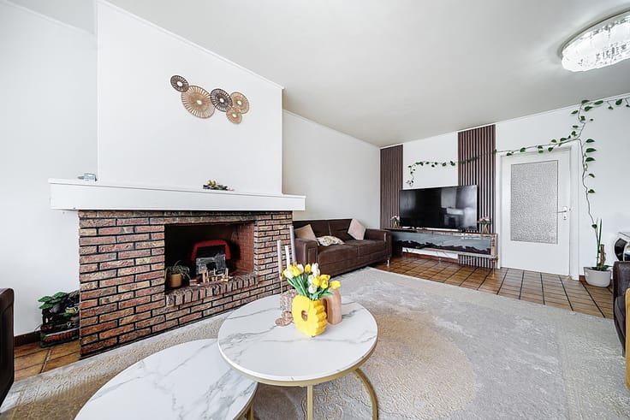
The apartment is organised around a 44 m² living room with underfloor heating, open to a fitted kitchen (Smeg gas hob and fan oven, Siemens dishwasher, Whirlpool built-in fridge). It extends onto a 15 m² south-facing blue stone terrace with sun awning, offering an open view over greenery. The night area comprises two bedrooms of 13 m² and 10 m², a study corner (currently set up as a reading area), a bathroom with bathtub and double washbasin, a separate wall-hung toilet, a laundry room and a storage room.
The garden, a 19 m² closed garage with electric door, a 9 m² cellar in the basement and an outdoor parking space complete the property.
Technical features: individual mains gas heating (underfloor heating in the living and dining room), 7 solar panels, PVC double glazing, compliant electrical installation and EPC C (196 kWh/m².year). Wastewater drains to a septic tank (no sewer connection). Common charges: EUR 65/month.
Feel free to contact us now on 084/77.00.43 to arrange a viewing.
Agency commission payable by the buyer.
| Available as of | Immediately |
|---|---|
| Construction year | 1998 |
| Number of floors | 2 |
| Building condition | As new |
| Immovable heritage | Not specified |
| Street frontage width | 11.5 m |
| Number of frontages | 2 |
| Covered parking spaces | 1 |
| Outdoor parking spaces | 1 |
| Surroundings type | Urban |
| Asbestos certificate is available | Not specified |
| Usable floor area | 100 square meters |
|---|---|
| Living room surface | 44 square meters |
| Kitchen type | Installed |
| Kitchen surface | 7 square meters |
| Bedrooms | 2 |
| Bedroom 1 surface | 13 square meters |
| Bedroom 2 surface | 9 square meters |
| Bathrooms | 1 |
| Toilets | 1 |
| Laundry room | Yes |
| Office | Yes |
| Basement surface | 8 square meters |
| Furnished | No |
| Armored door | No |
| Terrace surface | 15 square meters |
|---|---|
| Terrace orientation | South |
| Caretaker | No |
|---|---|
| Elevator | No |
| Accessible for disabled people | No |
| Intercom | Yes |
| Secure access / alarm | No |
| Armored door | No |
| Visio phone | No |
| Jacuzzi | No |
| Swimming pool | No |
| Primary energy consumption | 196 kilowatt hour per square meters |
|---|---|
| EPC/EPC label | C |
| Renovation works mandatory | Not specified |
| Unique code EPB certificate | 20180206019970 |
| CO₂ emission | 37 kg CO₂/m² |
| Yearly theoretical total energy consumption | 21313 kWh/year |
| Valid electricity inspection certificate | Yes |
| Summons: No judicial remedy or administrative measure imposed | Not specified |
| Valid flood certificate | Not specified |
| Heating type | Gas |
| Photovoltaic solar panels | Yes |
| Double glazing | Yes |
| Building permit | No |
|---|---|
| Cadastral Plan | Not specified |
| Right of first refusal for the tenant | Not specified |
| Allotment permit | No |
| Preemption right | No |
| Proceedings for breach of planning regulations | No |
| Most recent urban development zoning | Not specified |
| Flood zone type | Non flood zone |
|
P-score
|
Not specified |
|
G-score
|
Not specified |
Asked price excluding notary fees (excluding eventual registration fees)
| Price | 415000 € |
|---|---|
| Tenement building | No |
|
|
|










| Address |
Rue Félix Lefèvre 14
6900 - Marche-en-Famenne |
|---|---|
| Website |
|
| External reference | 7931292 |