


295000€
3 bedrooms 100 square meters

appartement
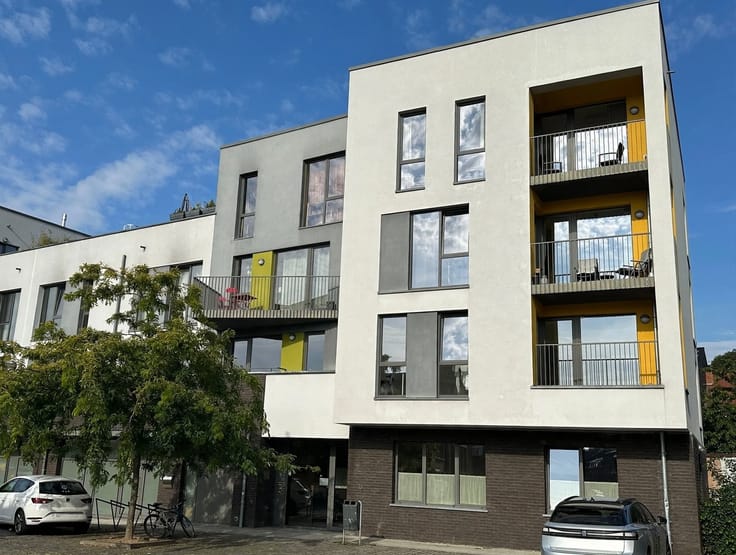
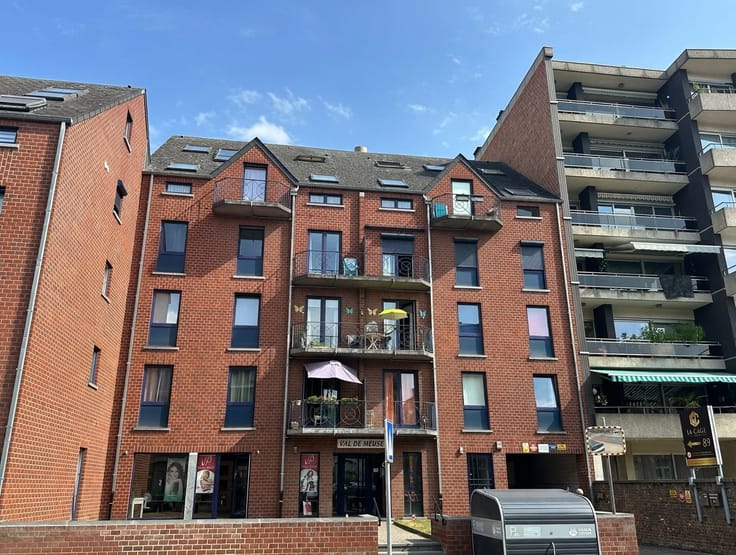
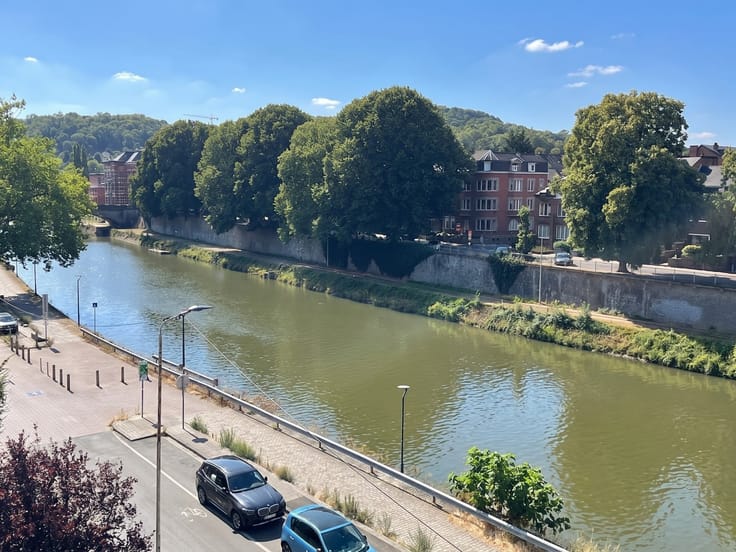
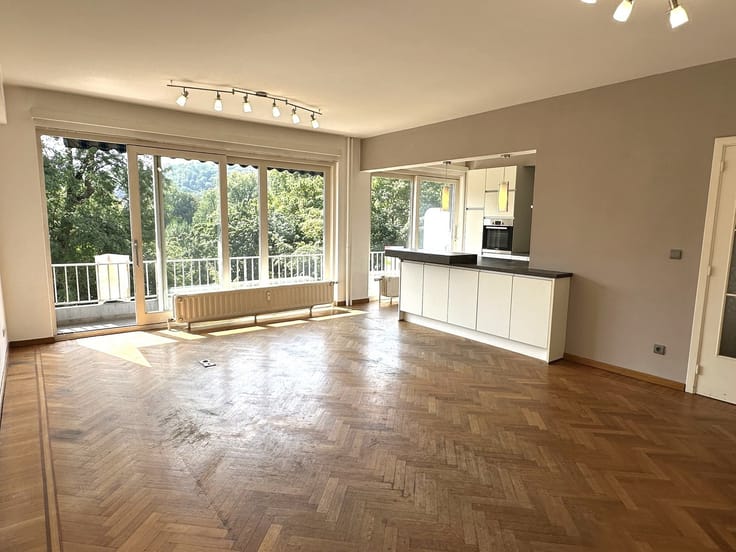
Located right next to downtown, the new courthouse, the train station, major thoroughfares, and all its amenities, this apartment is located in a 2016-built residence on the 1st floor (with elevator) of the “Les Coteaux” complex. It offers 104 m² of living space with high-quality finishes. Layout: Entryway, living room of ±31 m², fully equipped kitchen (glass-ceramic cooktop, oven, range hood, dishwasher, refrigerator, ...) open to the living room, hallway leading to three bedrooms (±14, 8, and 8 m²), the largest of which has an en-suite shower room, bathroom with bathtub, double sink, and toilet, separate half-bath with sink, and laundry room. Other features: acoustic double-glazed windows, city gas central heating, 1 private outdoor parking space (€10,000—required), large basement storage room, dual-flow ventilation system... Energy Performance Certificate (PEB): A (84 kWh/m² per year - Total Energy Consumption: 8,969 kWh/year - No. 20161116502091). This apartment has been rented since 2021 (tenants may move in no later than 6 months after the closing).
| Construction year | 2016 |
|---|---|
| Floor | 1 |
| Number of floors | 3 |
| Building condition | Good |
| Immovable heritage | Not specified |
| Number of frontages | 3 |
| Outdoor parking spaces | 1 |
| Asbestos certificate is available | Not specified |
| Usable floor area | 100 square meters |
|---|---|
| Living room surface | 31 square meters |
| Kitchen type | Installed |
| Bedrooms | 3 |
| Dressing room | No |
| Bathrooms | 2 |
| Toilets | 2 |
| Professional space | No |
| Basement | Yes |
| Furnished | No |
| Armored door | No |
| Elevator | Yes |
|---|---|
| Accessible for disabled people | Yes |
| Intercom | No |
| Secure access / alarm | No |
| Armored door | No |
| Air conditioning | No |
| TV cable | No |
| Visio phone | Yes |
| Jacuzzi | No |
| Sauna | No |
| Swimming pool | No |
| Internet | No |
| Primary energy consumption | 84 kilowatt hour per square meters |
|---|---|
| EPC/EPC label | A |
| Renovation works mandatory | Not specified |
| Unique code EPB certificate | 20161116502091 |
| CO₂ emission | Not specified |
| Yearly theoretical total energy consumption | 8969 kWh/year |
| Valid electricity inspection certificate | Yes |
| Conformity certification for fuel tanks | Not specified |
| Summons: No judicial remedy or administrative measure imposed | Not specified |
| Valid flood certificate | No |
| Heating type | Gas |
| Heat pump | No |
| Double glazing | No |
| Building permit | Not specified |
|---|---|
| Cadastral Plan | Not specified |
| Right of first refusal for the tenant | Not specified |
| Allotment permit | Not specified |
| Preemption right | Not specified |
| Most recent urban development zoning | |
| Flood zone type | Non flood zone |
|
P-score
|
Not specified |
|
G-score
|
Not specified |
Asked price excluding notary fees (excluding eventual registration fees)
| Price | 295000 € |
|---|---|
| Cadastral income | 1568 € |
| Tenement building | No |
|
|
|




| Address |
Rue Pepin, n° 56 bte 1
5000 - Namur |
|---|---|
| Website |
|
| External reference | 4273 - 1136 |