

526000€
2 bedrooms 64 square meters
Apartment
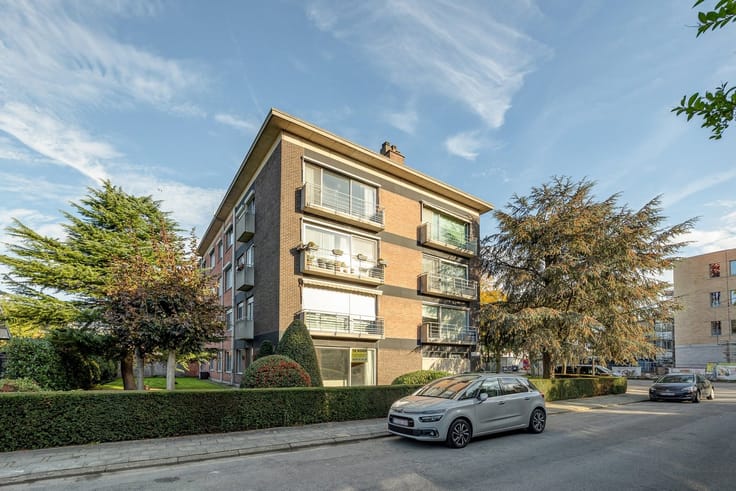
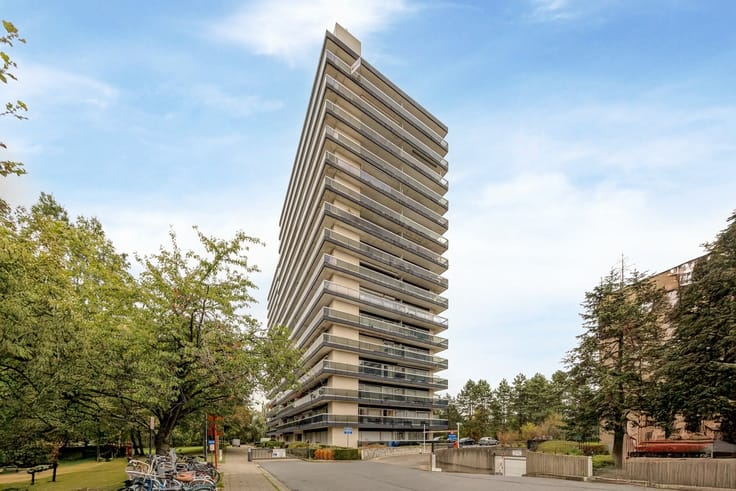
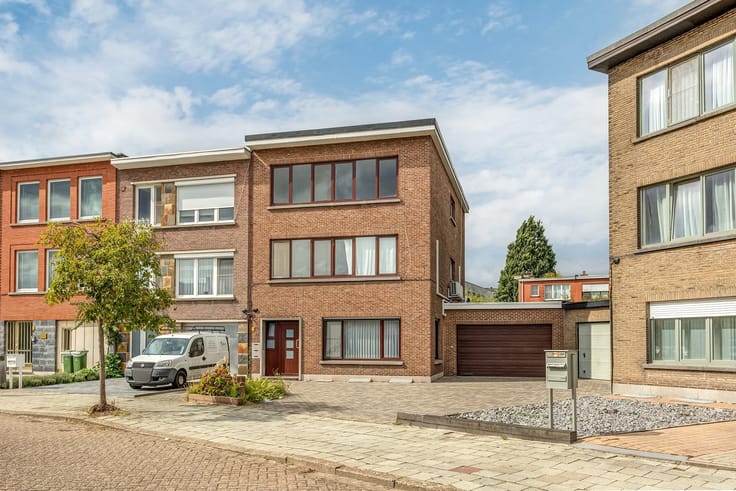
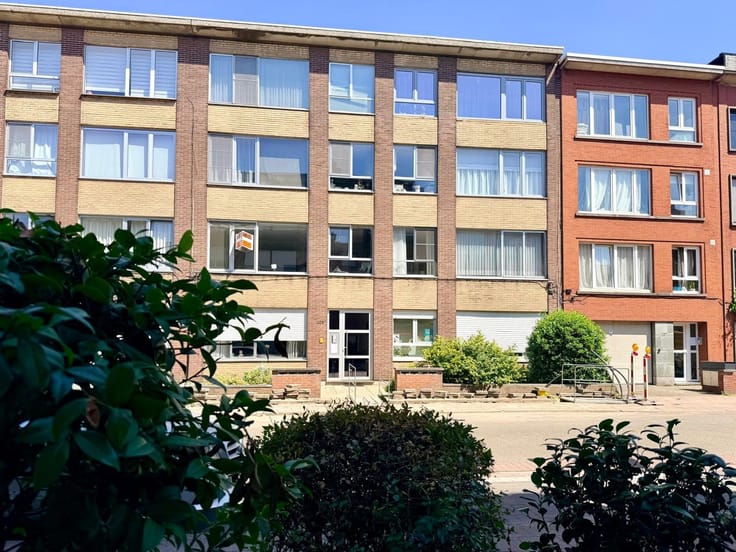
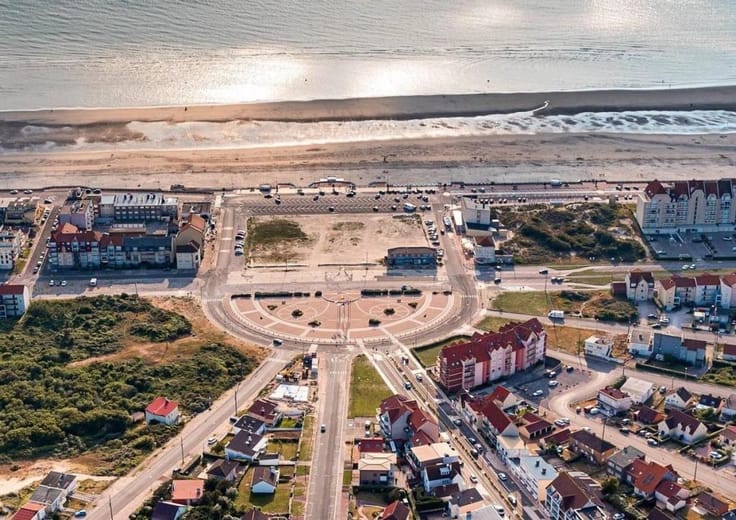
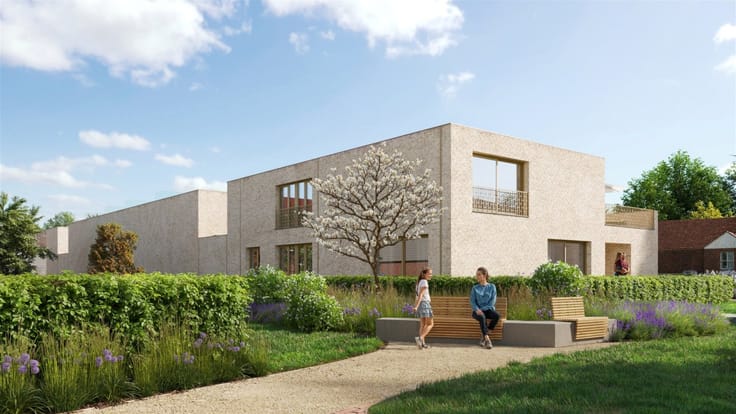
The Elfie residence is situated in a unique location on the outskirts of Hardelot, within biking distance of downtown and the beach. This small-scale new-construction project comprises just 8 apartments and was designed with special attention to the surrounding natural environment. The residence is situated on a green lot, close to bike paths and the Hôtel du Parc.
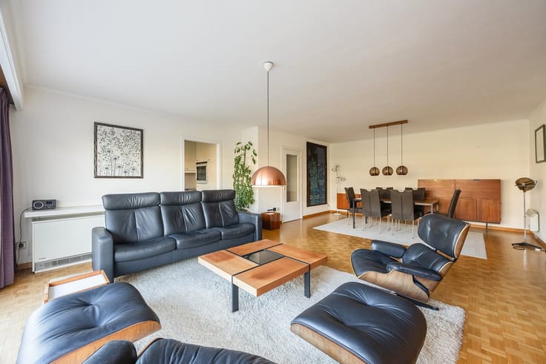
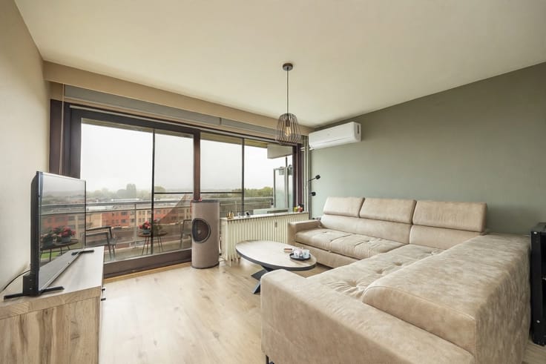
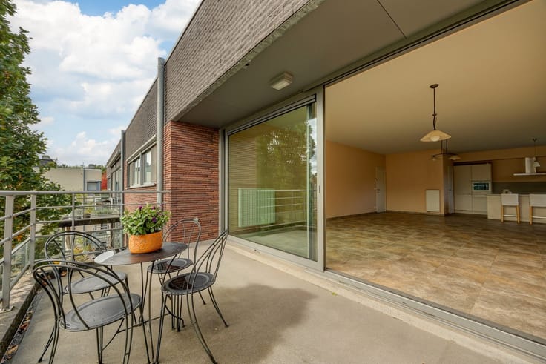
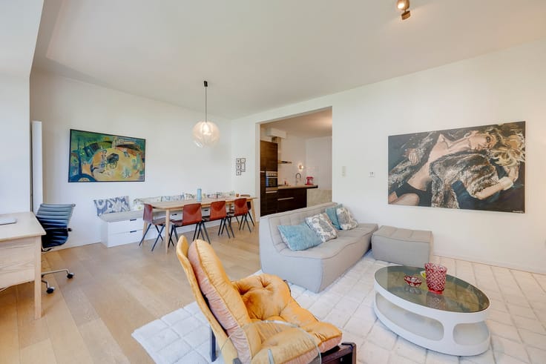
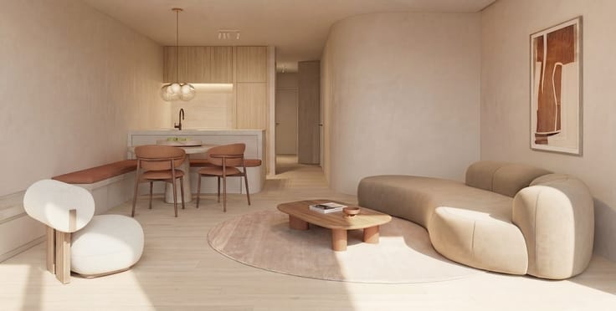
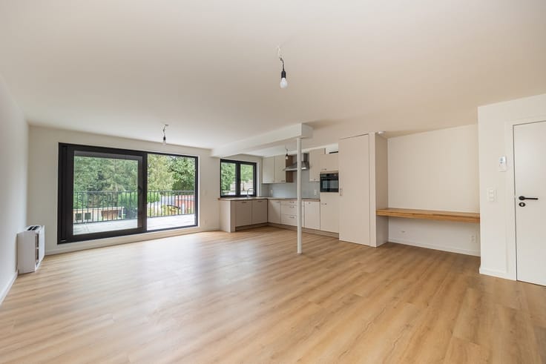
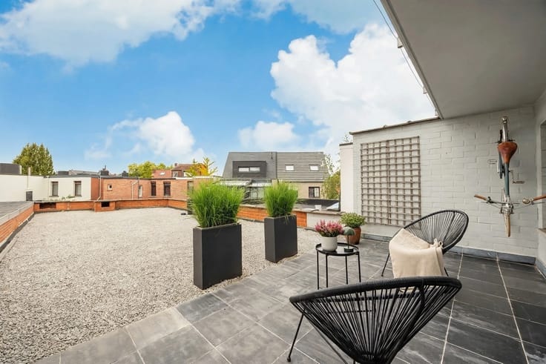
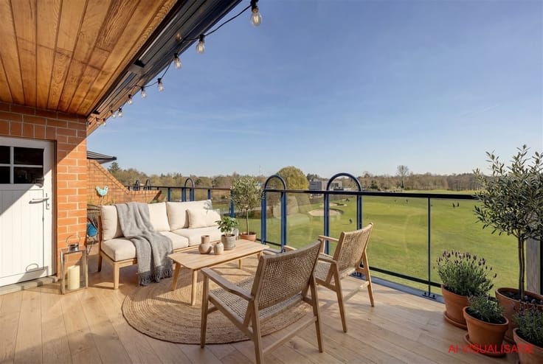
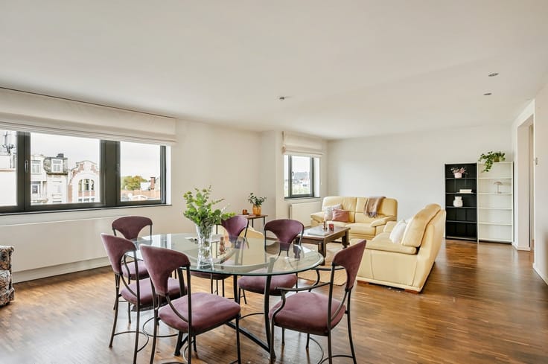
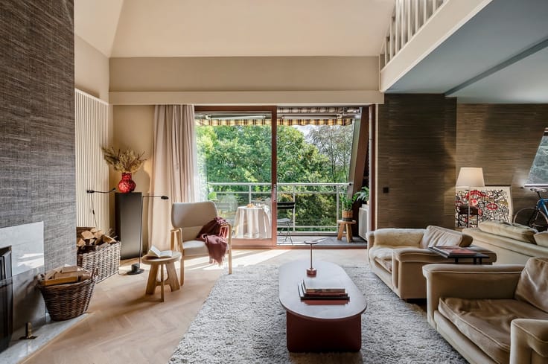
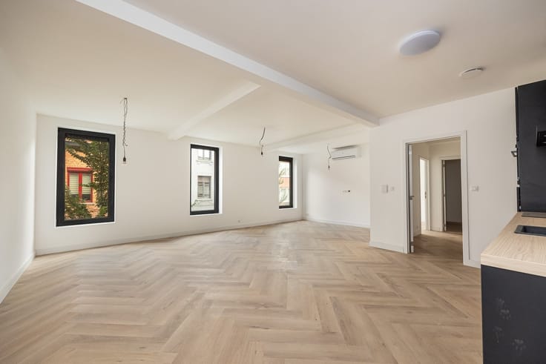
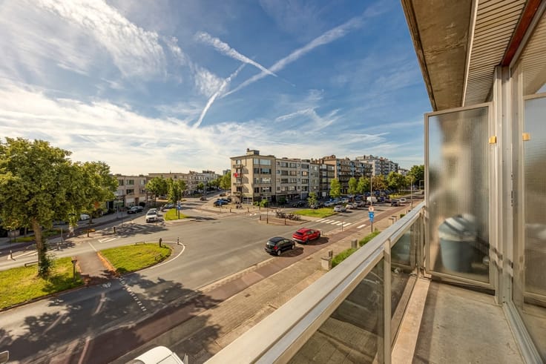
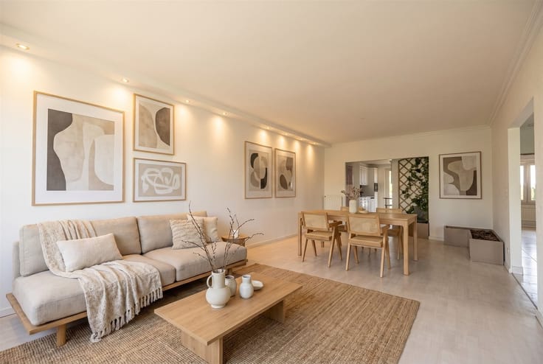
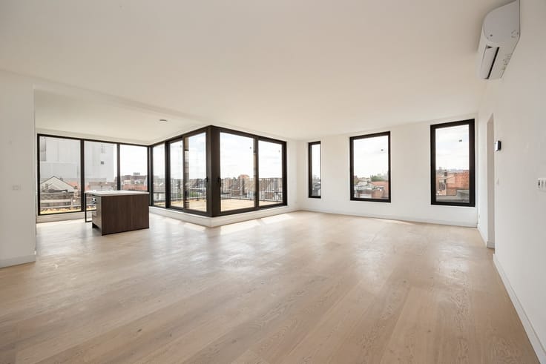
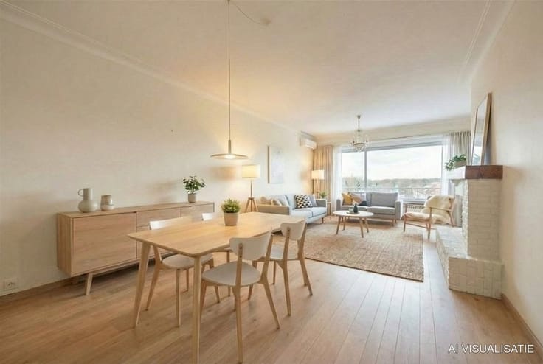
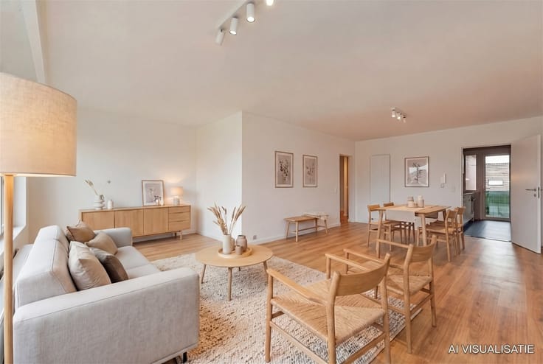
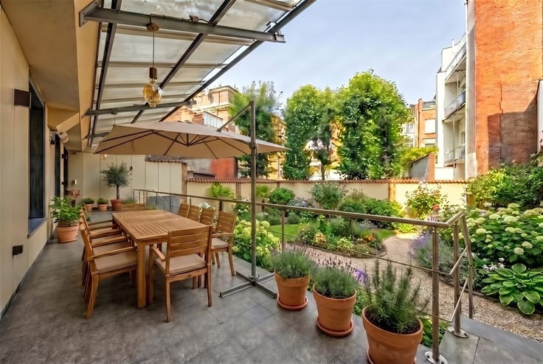
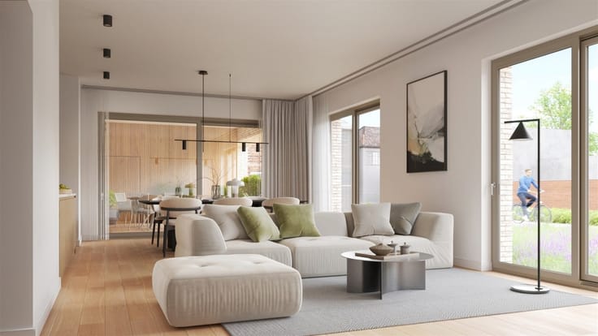
Apartment A11 is located on the first floor and has a living area of 64.5 m². The bright living area with an open kitchen (25.9 m²) opens directly onto a pleasant 11.7 m² balcony. Thanks to the large windows, you can fully enjoy the view of the greenery and the natural light.
The apartment also features two bedrooms measuring 10.4 and 11.4 m² respectively, a modern bathroom with a walk-in shower, a separate toilet, and a practical storage/laundry room.
It also offers excellent features in terms of comfort and finishes. These include underfloor heating via a reversible heat pump, aluminum exterior window frames with double glazing, electric roller shutters in the bedrooms, and heat-recovery ventilation. The kitchen is fully equipped, and the bathroom is finished with a vanity unit, mirror, and glass shower enclosure.
Highlights:
·Small-scale residence with only 8 apartments
·64.5 m² of living space
·2 bedrooms
·11.7 m² balcony
·Underfloor heating via heat pump
·1 private parking space
·Private basement storage room of 6.5 m²
·Elevator and communal bicycle storage
An ideal spot for those who love peace and quiet, nature, and the charm of the Opal Coast, with the center and beach of Hardelot nearby.
For additional information, please contact Ivo at [email protected]
| Floor | 1 |
|---|---|
| Building condition | First occupation |
| Immovable heritage | Not specified |
| Outdoor parking spaces | 1 |
| Asbestos certificate is available | Not specified |
| Usable floor area | 64 square meters |
|---|---|
| Kitchen type | Not installed |
| Bedrooms | 2 |
| Dressing room | No |
| Bathrooms | 1 |
| Toilets | 1 |
| Professional space | No |
| Basement | Yes |
| Furnished | No |
| Armored door | No |
| Terrace surface | 11 square meters |
|---|
| Elevator | Yes |
|---|---|
| Secure access / alarm | No |
| Armored door | No |
| Air conditioning | No |
| TV cable | No |
| Jacuzzi | No |
| Sauna | No |
| Swimming pool | No |
| Internet | No |
| Primary energy consumption | Not specified |
|---|---|
| EPC/EPC label | Not specified |
| Renovation works mandatory | Not specified |
| Unique code EPB certificate | Not specified |
| CO₂ emission | Not specified |
| Yearly theoretical total energy consumption | Not specified |
| Valid electricity inspection certificate | Not specified |
| Conformity certification for fuel tanks | Not specified |
| Summons: No judicial remedy or administrative measure imposed | Not specified |
| Valid flood certificate | Not specified |
| Heat pump | Yes |
| Double glazing | No |
| Building permit | Not specified |
|---|---|
| Cadastral Plan | Not specified |
| Right of first refusal for the tenant | Not specified |
| Allotment permit | Not specified |
| Preemption right | Not specified |
| Most recent urban development zoning | Not specified |
| Flood zone type | Non flood zone |
|
P-score
|
Not specified |
|
G-score
|
Not specified |
Asked price excluding notary fees (excluding eventual registration fees)
| Price | 526000 € |
|---|---|
| Tenement building | No |
|
|
|




| Address |
896 Bredabaan
2170 - Antwerpen |
|---|---|
| Website |
|
| External reference | 27582 - SIN/26/135 |