


249000€
2 bedrooms 77 square meters

Gelijkvloers appartement te Oordegem
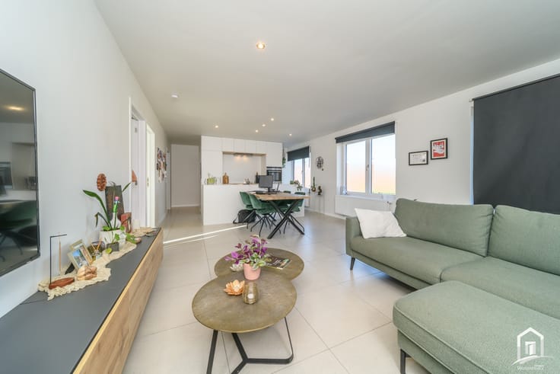
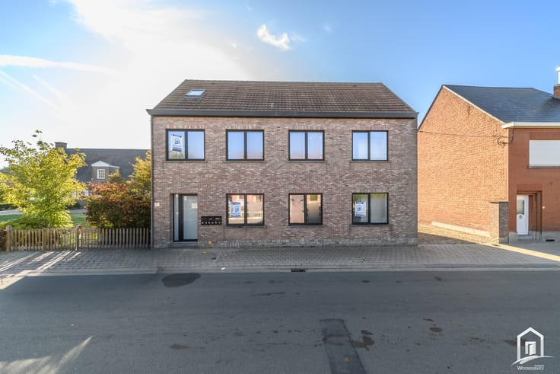
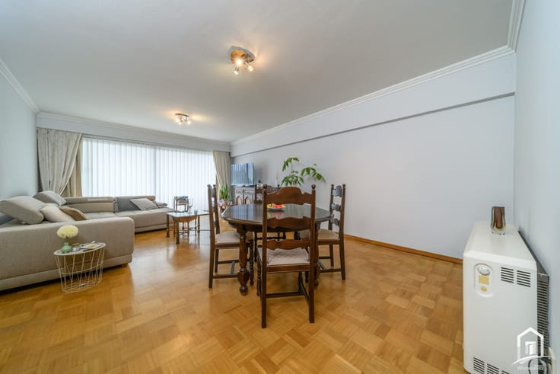
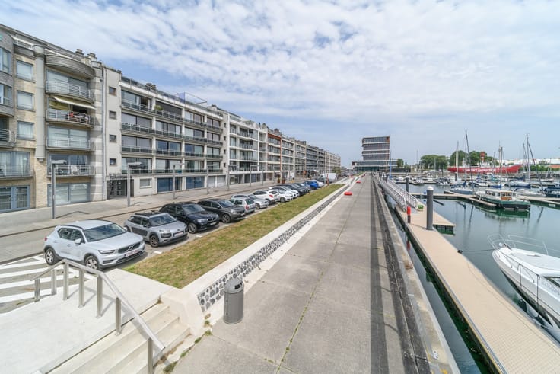
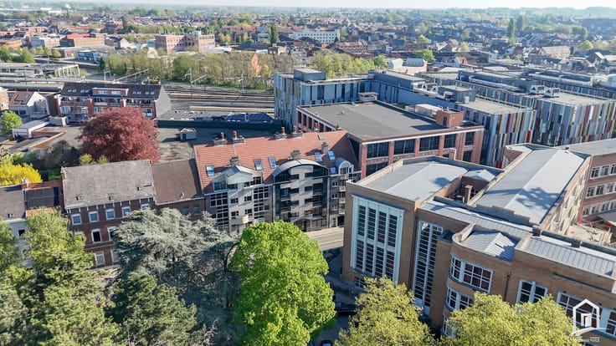
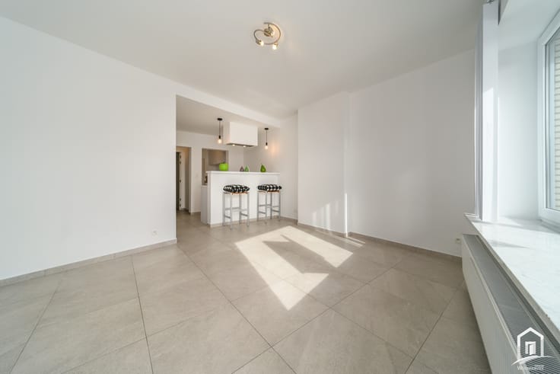
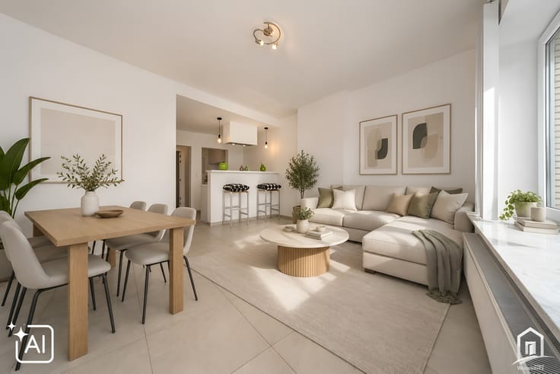
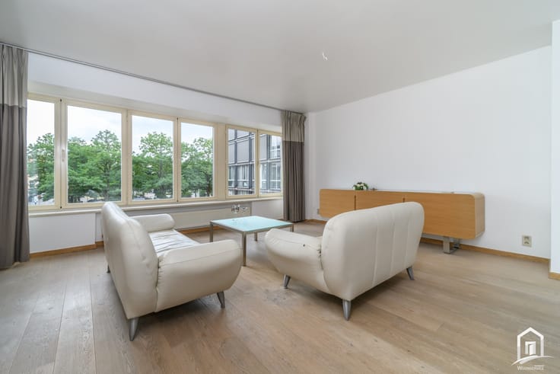
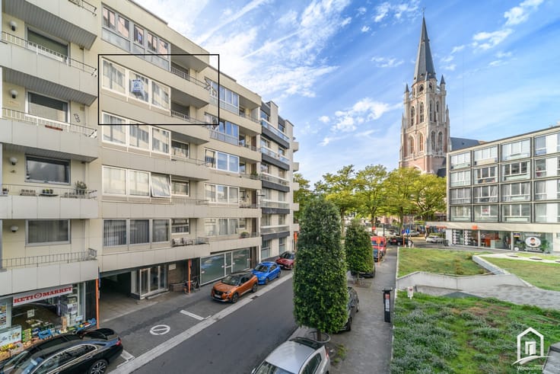
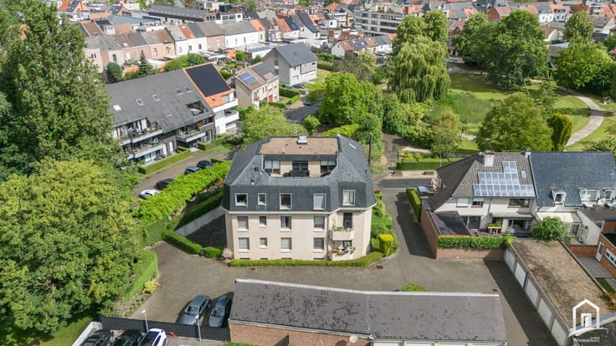
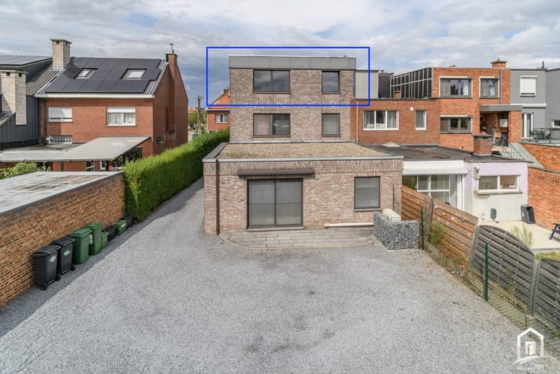
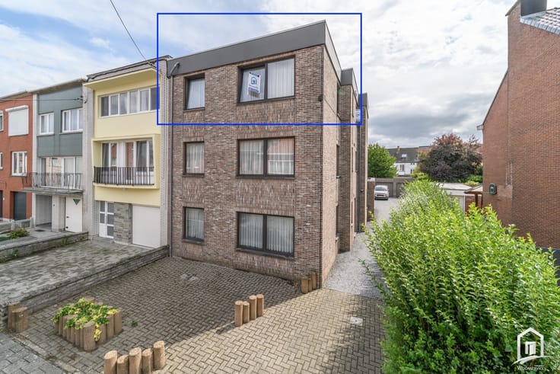
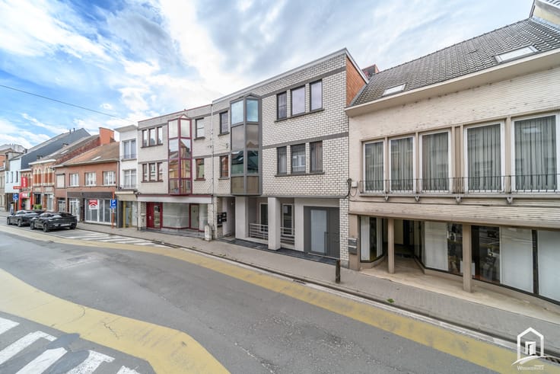
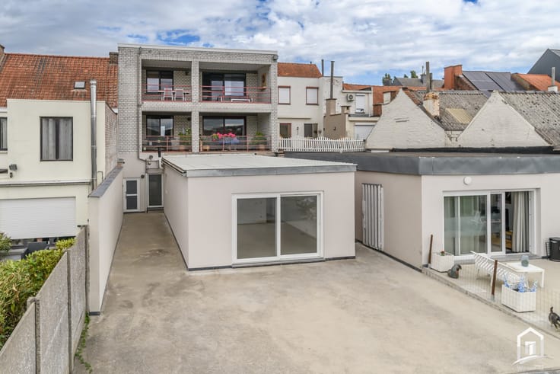
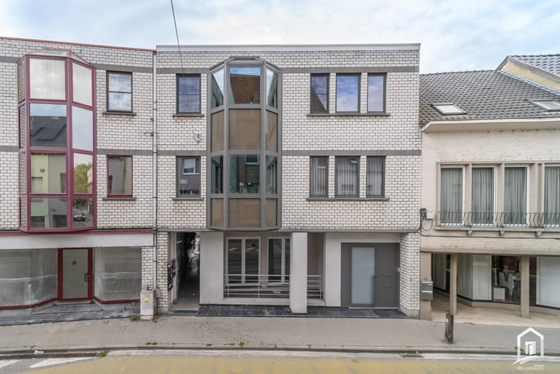
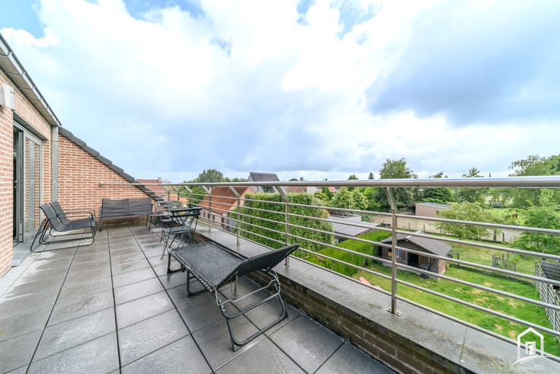
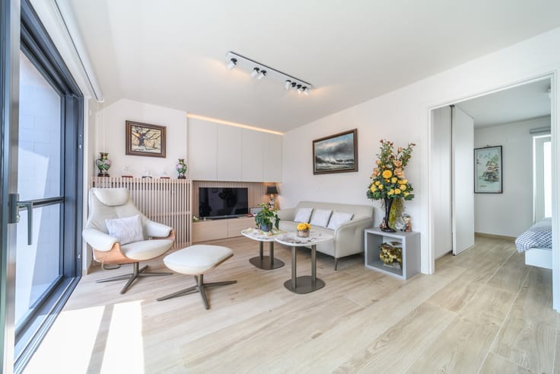
KIJKDAG ZATERDAG 28 NOVEMBER 2026 VAN 10U-12U. OP AFSPRAAK. Dit appartement bevindt zich op een gunstige locatie, nabij de dorpskern, scholen, openbaar vervoer en horecazaken. Dankzij de grondige renovatie in 2022 voldoet het gebouw aan alle moderne comfort- en energievereisten. Dit lichtrijke appartement is gelegen op het gelijkvloers. Het appartement omvat een leefruimte met volledig geïnstalleerde open ingerichte keuken (vaatwasser, oven, koelkast, diepvries, keramische kookplaat), berging, 2 slaapkamers, ing. badkamer met bad en douche, toilet en enkele wastafel en een terras. Tevens is er de mogelijkheid tot aankoop van een grote garagebox. Geen lift in het gebouw aanwezig. Geen syndicus aanwezig - gebouw in eigen beheer. EPC label B gelijkvloers. 192 kWh/m². Conformiteitsattest verhuur aanwezig. Contacteer Noah voor meer info of een bezoek op het nummer 0498 215 363 of [email protected]
| Number of floors | 2 |
|---|---|
| Building condition | Good |
| Immovable heritage | Not specified |
| Covered parking spaces | 1 |
| Asbestos certificate is available | Yes |
| Usable floor area | 77 square meters |
|---|---|
| Living room surface | 25 square meters |
| Kitchen type | Installed |
| Kitchen surface | 11 square meters |
| Bedrooms | 2 |
| Bedroom 1 surface | 15 square meters |
| Bedroom 2 surface | 10 square meters |
| Bathrooms | 1 |
| Furnished | No |
| Terrace | Yes |
|---|
| Intercom | Yes |
|---|---|
| Visio phone | No |
| Internet | Yes |
| Primary energy consumption | 192 kilowatt hour per square meters |
|---|---|
| EPC/EPC label | B |
| Renovation works mandatory | No |
| Unique code EPB certificate | 20220701-0002633832-RES-2 |
| CO₂ emission | Not specified |
| Yearly theoretical total energy consumption | Not specified |
| Valid electricity inspection certificate | Yes |
| Summons: No judicial remedy or administrative measure imposed | Not specified |
|
Flemish register of measures consulted
|
Yes |
| Valid flood certificate | Not specified |
| Heating type | Gas |
| Double glazing | Yes |
| Building permit | Yes |
|---|---|
| Cadastral Plan | Not specified |
| Right of first refusal for the tenant | Not specified |
| Obligation to build | No |
| Allotment permit | No |
| Preemption right | No |
| Proceedings for breach of planning regulations | No |
| Most recent urban development zoning | Not specified |
| Flood zone type | Non flood zone |
|
P-score
|
C |
|
G-score
|
C |
Asked price excluding notary fees (excluding eventual registration fees)
| Price | 249000 € |
|---|---|
| Cadastral income | 455 € |
| Tenement building | No |
|
|
|





| Address |
Gentsesteenweg 145
9300 - Aalst |
|---|---|
| Website |
|
| External reference | 1857 |
Get in touch