



580000€
2 bedrooms 119 square meters

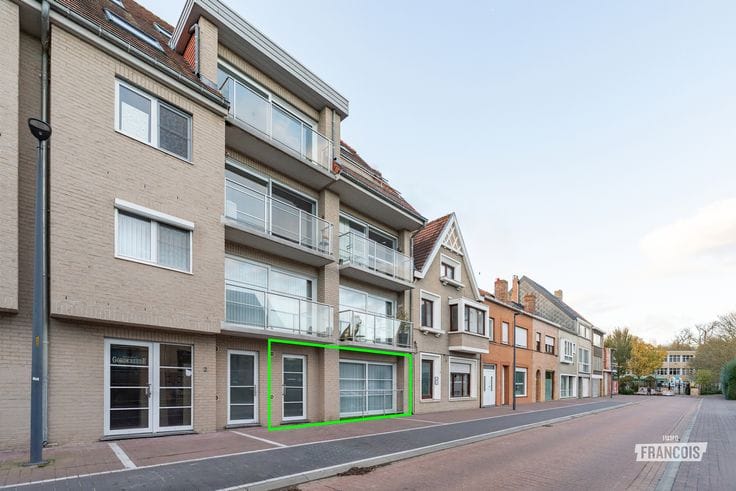
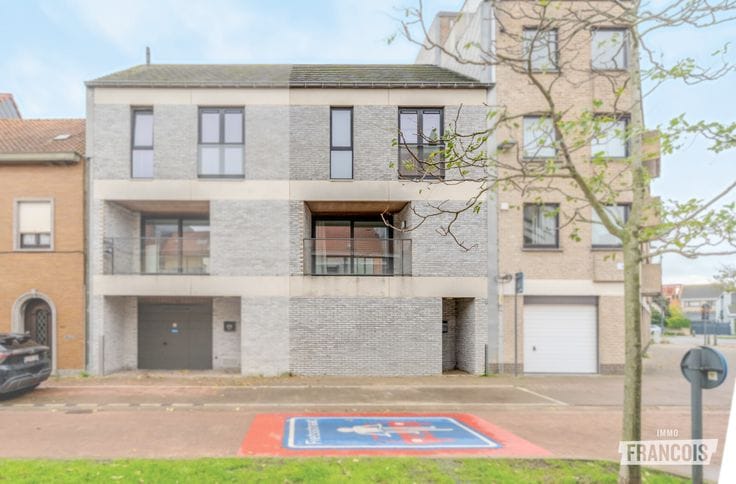
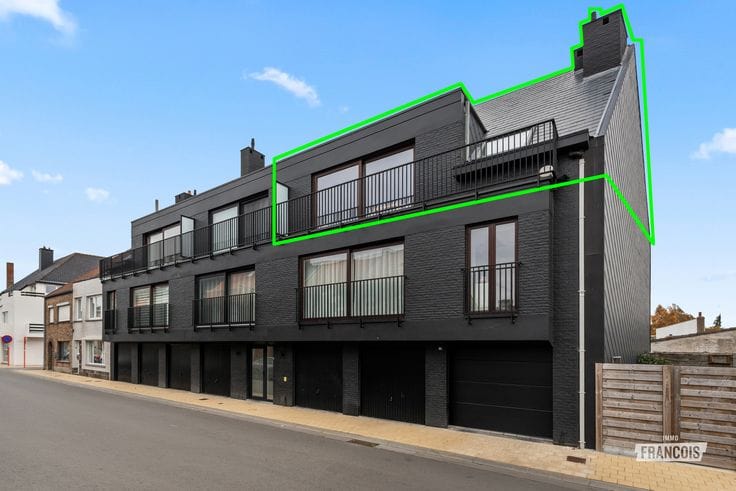
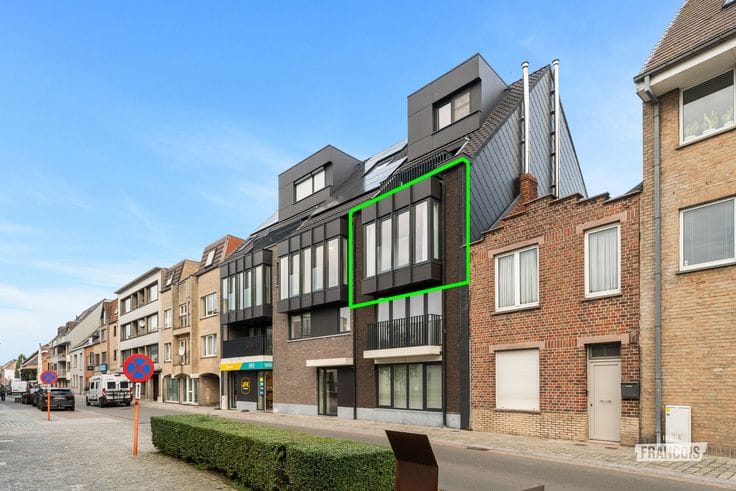
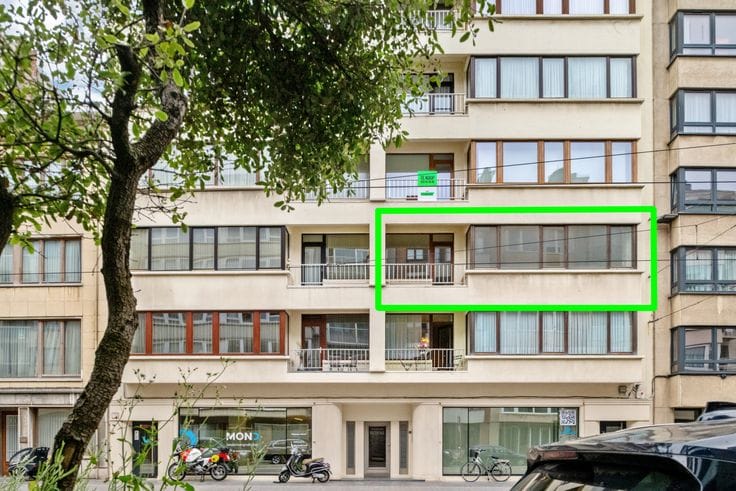
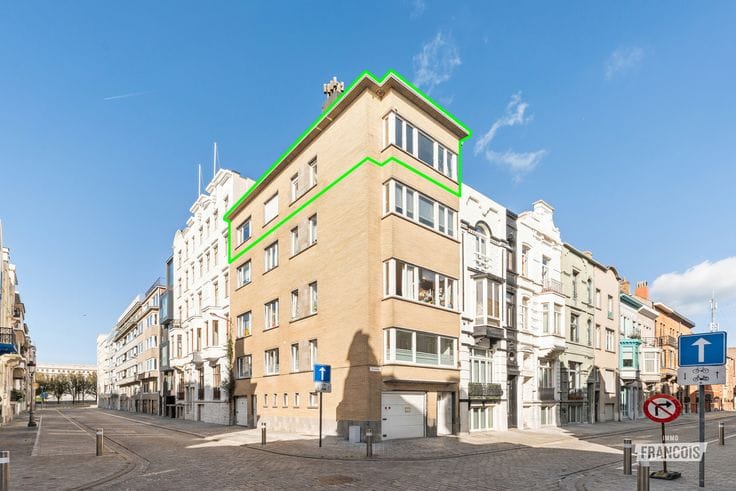
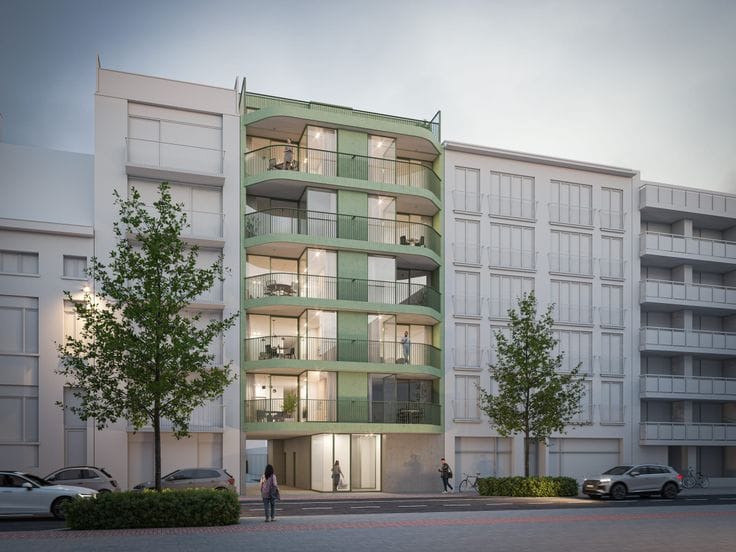
Young and energy-efficient apartment in the Ensor II Tower on the Oosteroever in Ostend.
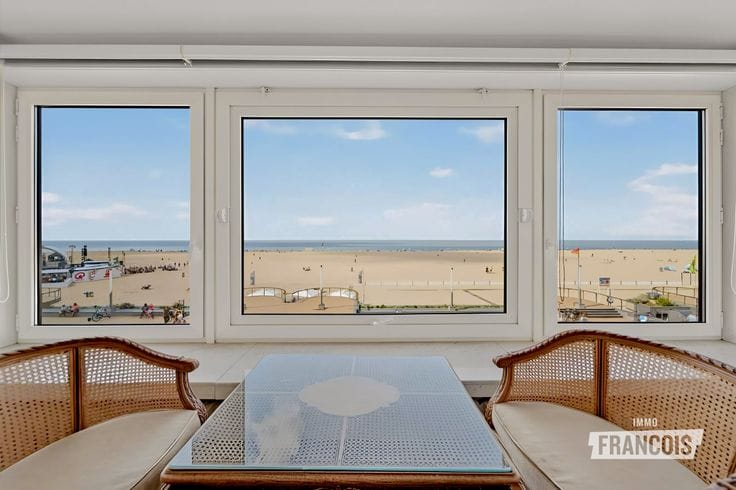
Located in the sought-after Oosteroever district, this spacious two-bedroom apartment offers peaceful living in a low-traffic area, close to the sea and with easy access to the city centre by ferry, bicycle or tram. The neighbourhood also boasts numerous new shops and beautifully landscaped walking paths.
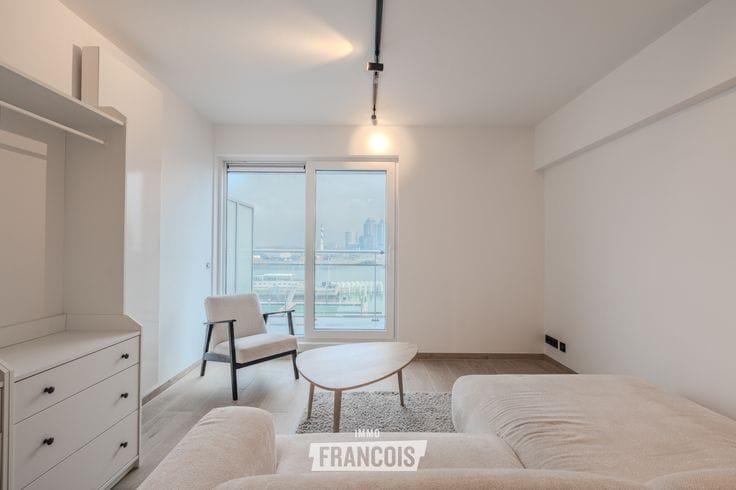
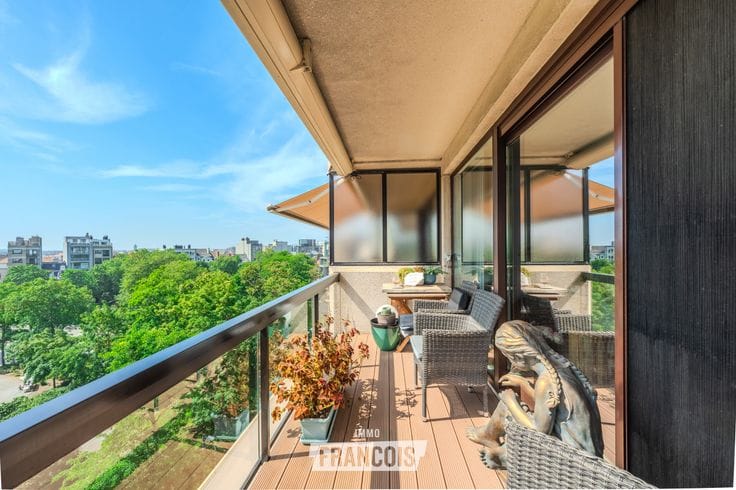
The apartment is situated on the second floor and enjoys lovely views over the surrounding greenery.
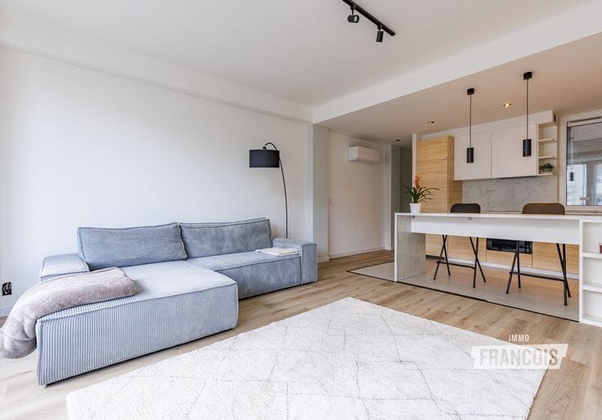
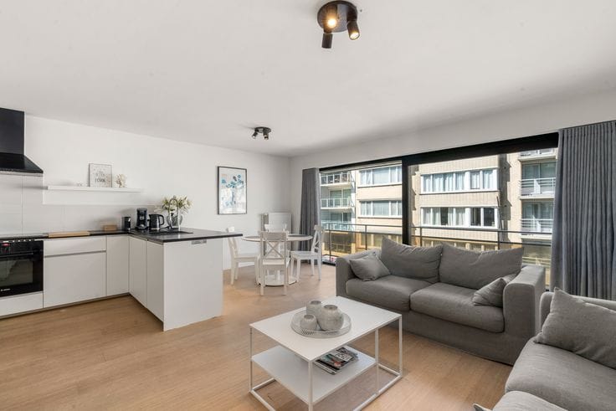
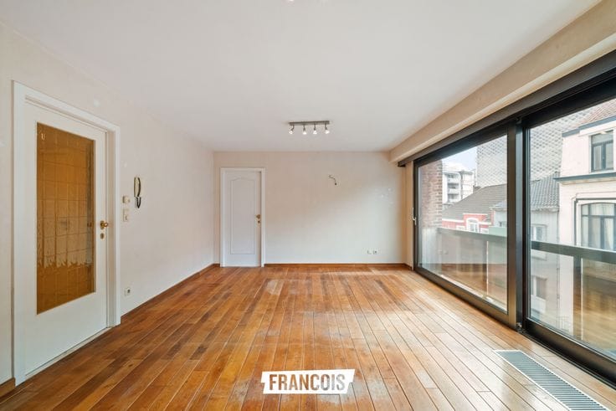
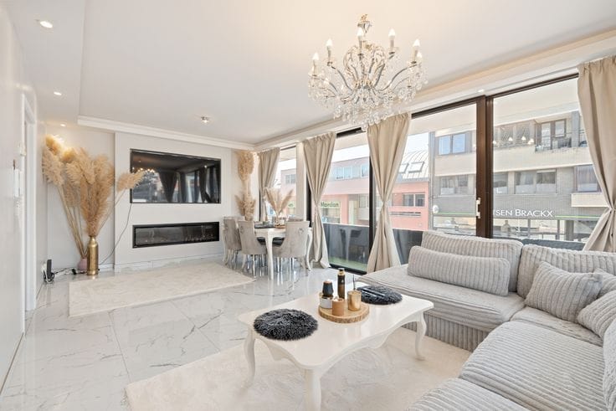
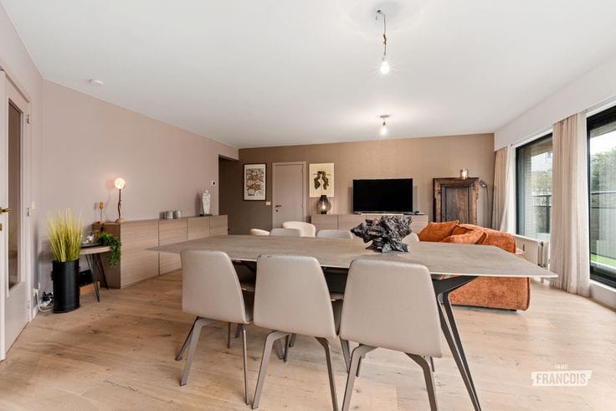
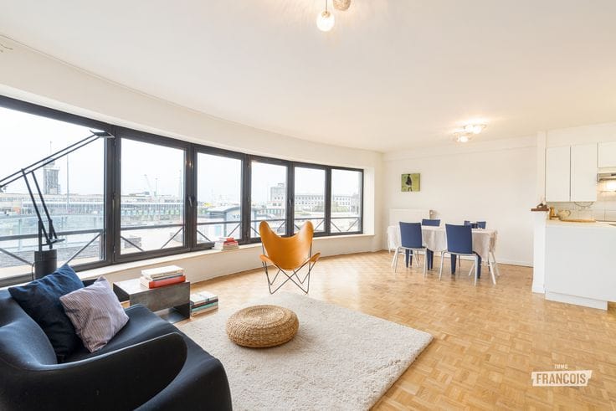
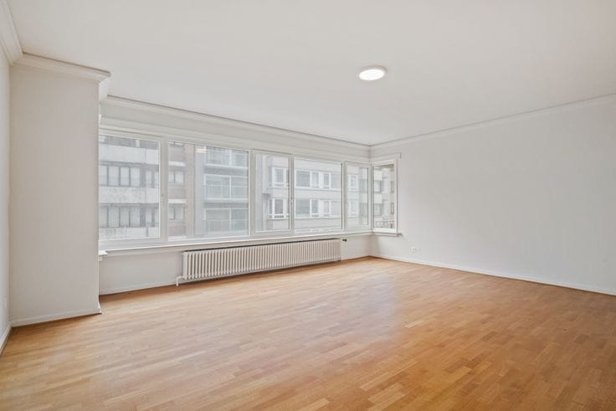
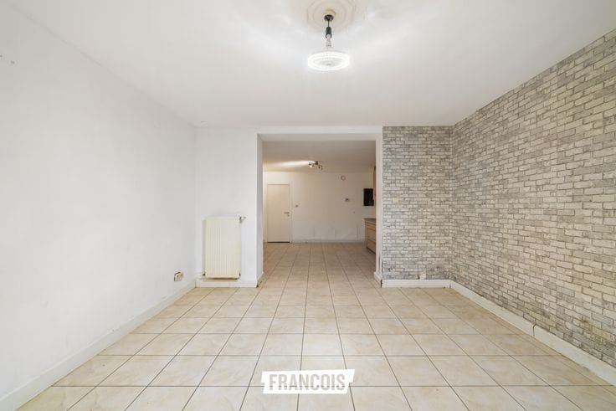
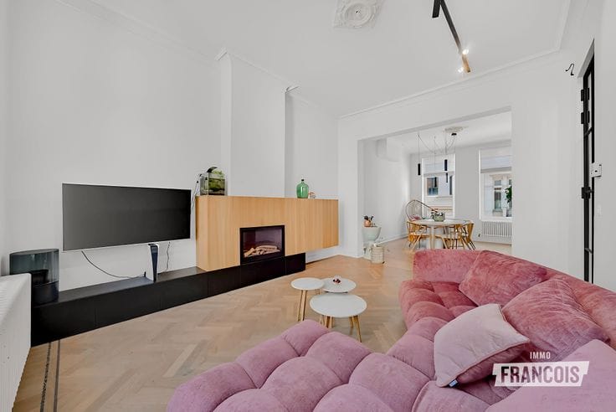
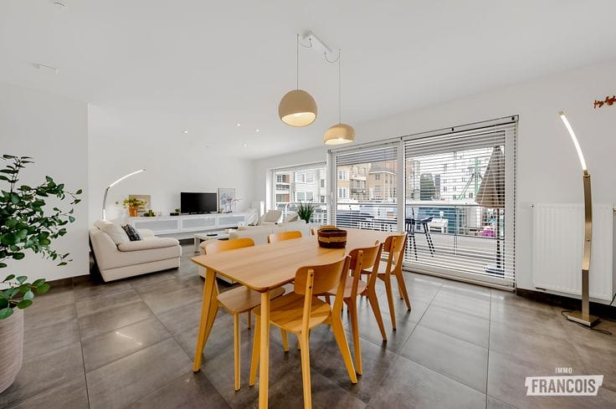
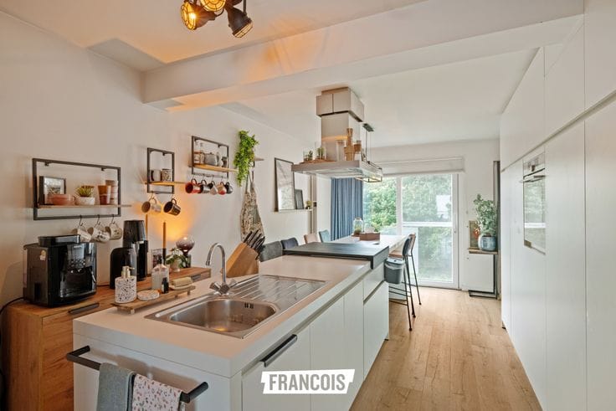
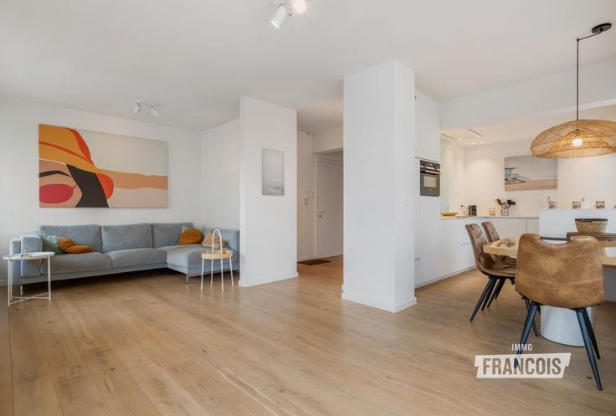
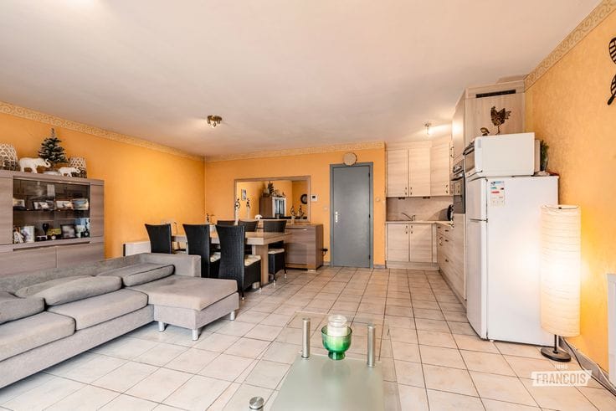
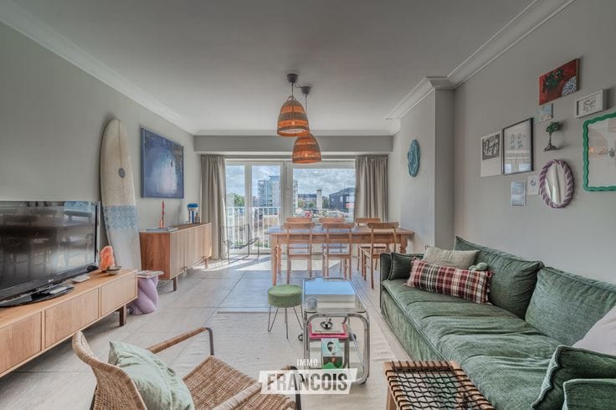
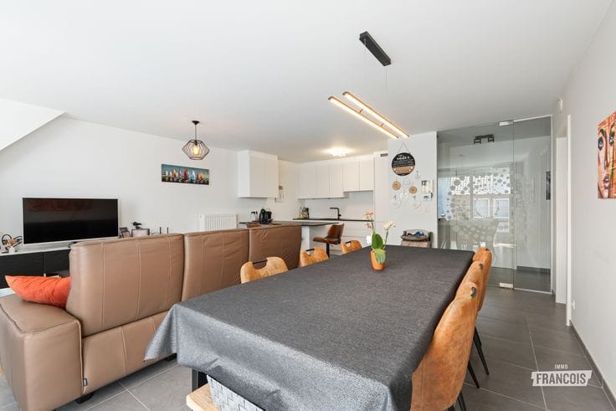
The layout is well thought out, beginning with a spacious entrance hall featuring a fitted cloakroom cupboard. The bright living room is adjacent and provides space for a cosy sitting area, followed by a dining area and, finally, the open-plan kitchen. The kitchen is equipped with a multifunctional cooking island and modern appliances. Its sleek finish completes the whole.
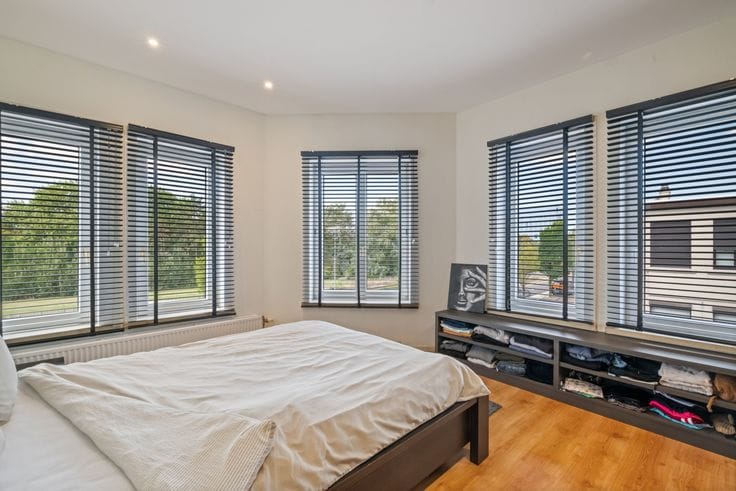
At the rear of the apartment, there are two spacious bedrooms. The bathroom features a large walk-in shower, washbasin, toilet and towel radiator. There is also a separate guest toilet.
At the rear, you will also find a generous terrace. This covered terrace provides a pleasant place to relax throughout the day.
Finally, there is a practical utility/storage room with connections for a washing machine.
Are you looking for a perfectly finished apartment in a peaceful location with a strong connection to the sea?
Don’t hesitate to get in touch for more information or to arrange a viewing!
**Key features**
- Quiet neighbourhood close to the city centre and the sea
- High-quality finish
- Energy-efficient property
- Spacious rooms
- Large terrace
- Beautiful views over the surrounding area
| Available as of | Immediately |
|---|---|
| Floor | 2 |
| Building condition | Just renovated |
| Immovable heritage | Not specified |
| Asbestos certificate is available | Not specified |
| Usable floor area | 119 square meters |
|---|---|
| Living room | Yes |
| Bedrooms | 2 |
| Bathrooms | 1 |
| Toilets | 2 |
| Terrace | Yes |
|---|
| Elevator | Yes |
|---|
| Primary energy consumption | 58 kilowatt hour per square meters |
|---|---|
| EPC/EPC label | A |
| Renovation works mandatory | No |
| Unique code EPB certificate | 35013-G-2017_1230/EP05127/A001/SD030 |
| CO₂ emission | Not specified |
| Yearly theoretical total energy consumption | Not specified |
| Valid electricity inspection certificate | Yes |
| E-level (overall energy performance) | 44 |
| Conformity certification for fuel tanks | Not specified |
| Summons: No judicial remedy or administrative measure imposed | Not specified |
|
Flemish register of measures consulted
|
Not specified |
| Valid flood certificate | Not specified |
| Common water heater | Yes |
| Double glazing | Yes |
| Building permit | Not specified |
|---|---|
| Cadastral Plan | Not specified |
| Right of first refusal for the tenant | Not specified |
| Allotment permit | Not specified |
| Preemption right | Not specified |
| Most recent urban development zoning | Not specified |
|
P-score
|
Not specified |
|
G-score
|
Not specified |
Asked price excluding notary fees (excluding eventual registration fees)
| Price | 580000 € |
|---|---|
| Tenement building | No |
|
|
|



| Address |
Koningsstraat 23
8400 - Oostende |
|---|---|
| Agent's name | Angélique Verdonck |
| Phone number |
|
Get in touch