


339000€
2 bedrooms 103 square meters

Te koop, Energiezuinig gelijkvloers appartement met 2 sla...
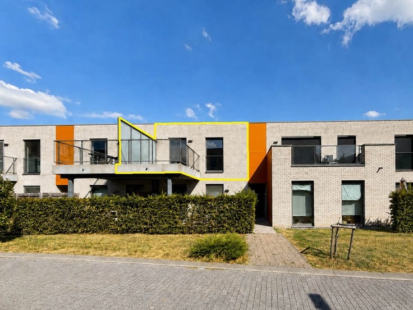
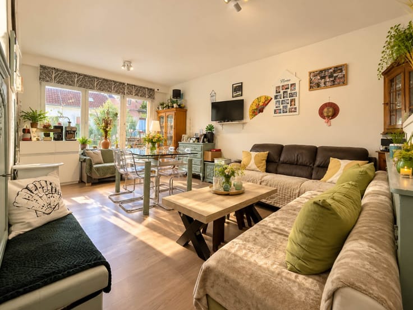
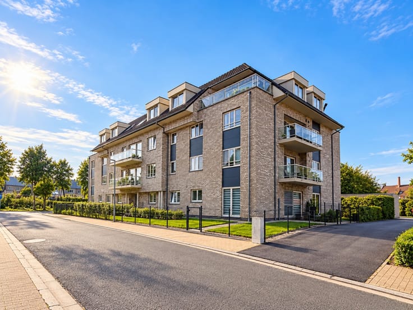
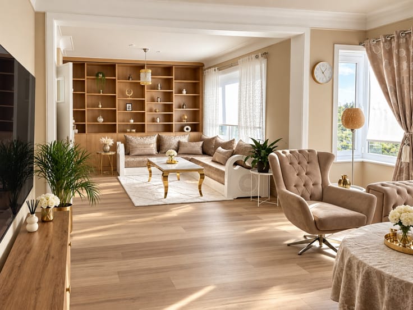
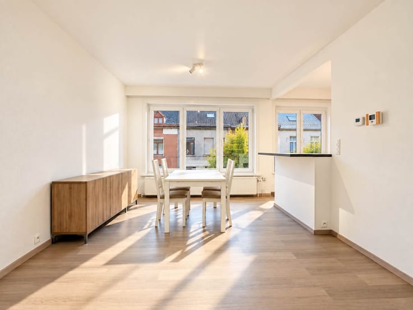
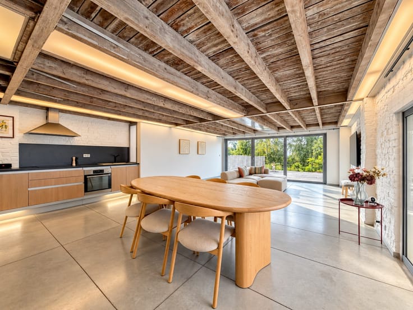
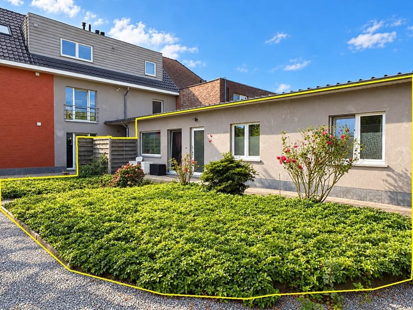
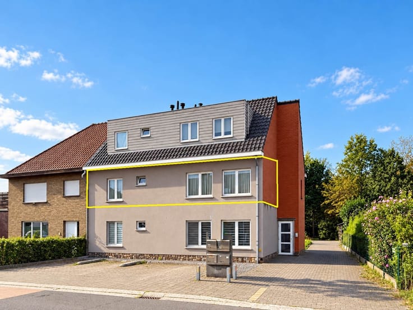
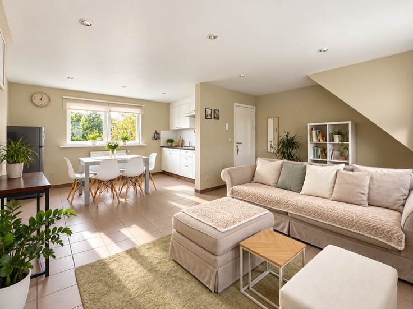
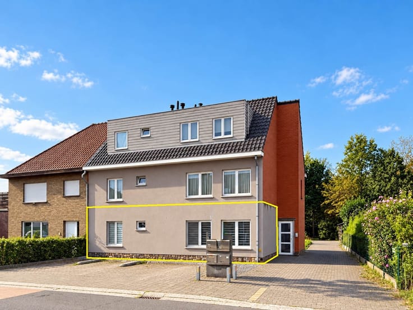
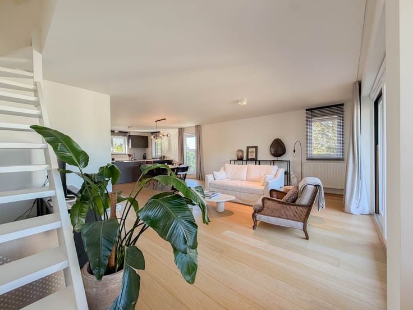
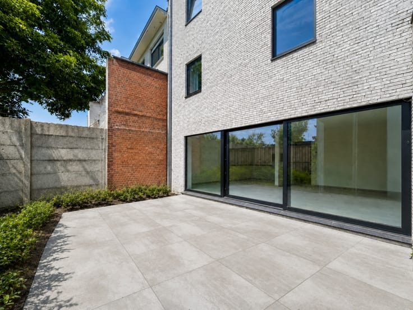
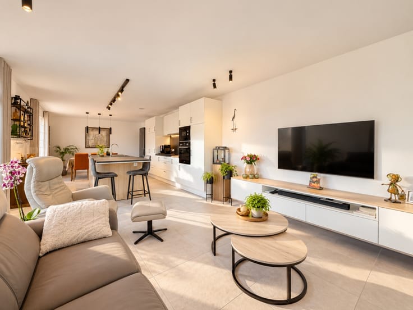
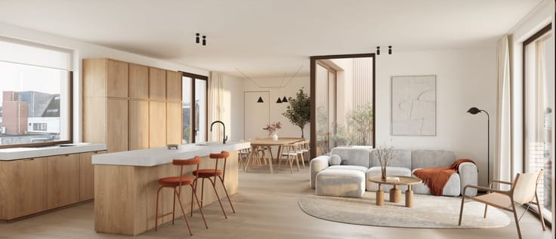
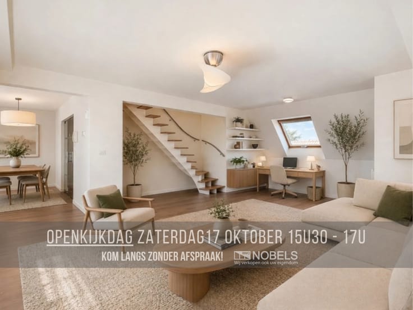
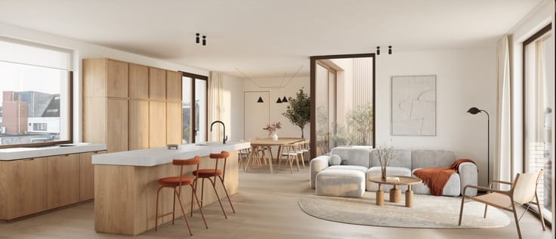
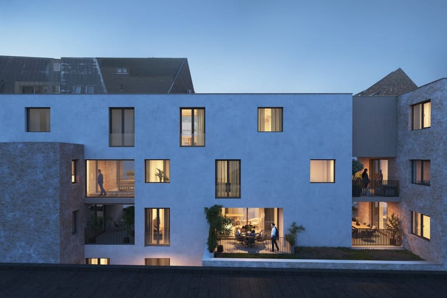
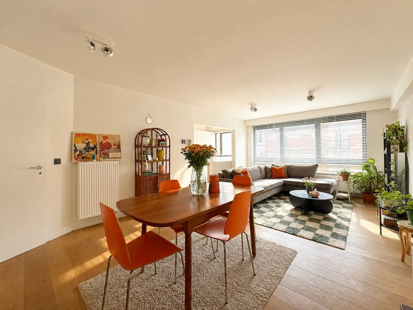
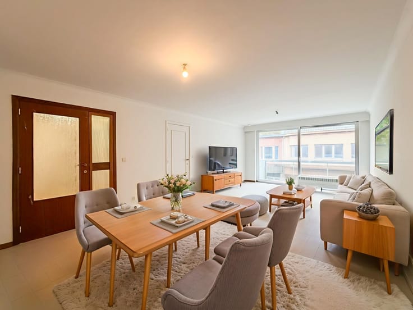
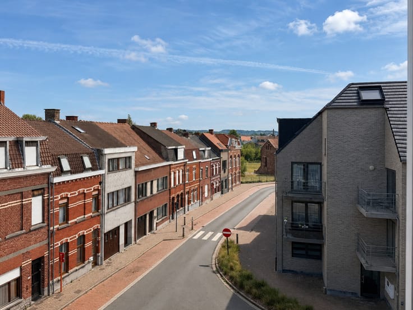
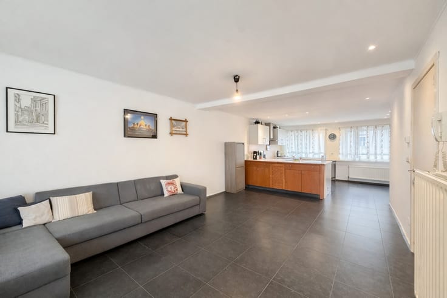
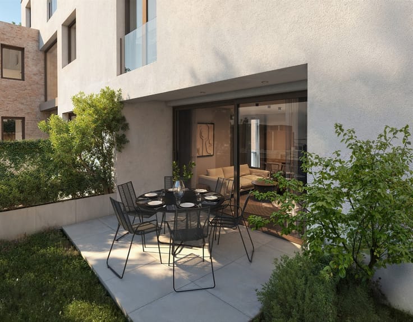
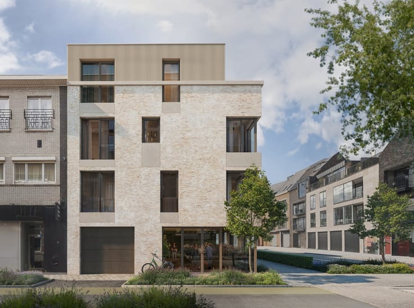
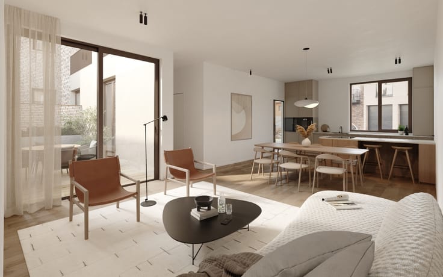
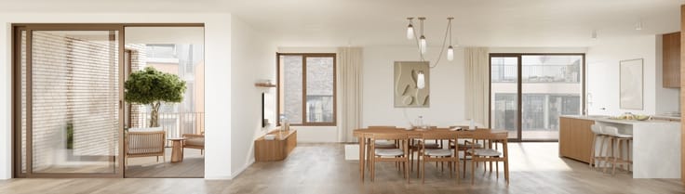
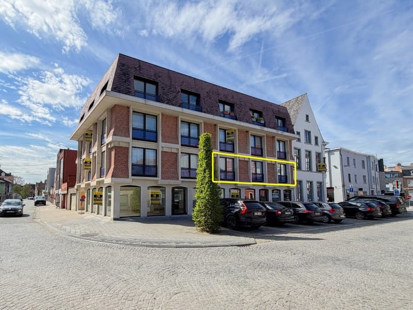
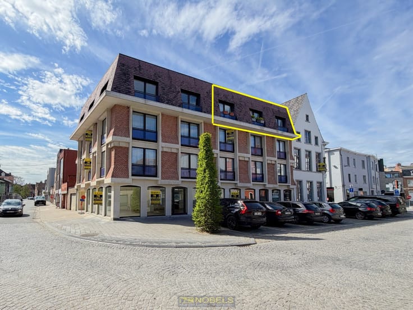
RUIM EN ENERGIEZUINIG GELIJKVLOERS APPARTEMENT MET 2 SLAAPKAMERS, centraal gelegen in het HART VAN SCHELDEWINDEKE (OOSTERZELE). Dit KWALITATIEF AFGEWERKTE APPARTEMENT maakt deel uit van de stijlvolle RESIDENTIE HOF TER WINDICKE en combineert een RUSTIGE WOONOMGEVING met een VLOTTE BEREIKBAARHEID RICHTING GENT EN BRUSSEL (E40). Bovendien bevinden winkels, scholen, kinderopvang en andere dagelijkse voorzieningen zich op WANDELAFSTAND. Met een BEWOONBARE OPPERVLAKTE VAN CA. 103 M² biedt dit appartement aangename woonvolumes en een PRAKTISCHE INDELING. Bij de realisatie werd bijzondere aandacht besteed aan ENERGIEZUINIGHEID, DUURZAME MATERIALEN EN EEN KWALITATIEVE AFWERKING. De combinatie van het gelijkvloers, de ruime leefruimte en de PRIVATIEVE TUIN maakt deze eigendom bijzonder interessant voor zowel eigen bewoning als een INVESTERING MET AANTREKKELIJK VERHUURPOTENTIEEL. Bovendien is ook een AUTOSTAANPLAATS inbegrepen in de prijs en heeft u de MOGELIJKHEID TOT AANKOOP VAN EEN GARAGEBOX.
Adres: Stationsstraat 36 bus 0001 te Scheldewindeke (Oosterzele)
EPC: 87kWh/m²; G-score en P-score C; Bestuursmaatregelen in maatregelenregister: Neen; Beschikbaar na opzeg huurcontract.
| Construction year | 2020 |
|---|---|
| Number of floors | 3 |
| Building condition | Good |
| Immovable heritage | No |
| Number of frontages | 2 |
| Covered parking spaces | 1 |
| Asbestos certificate is available | Not specified |
| Usable floor area | 103 square meters |
|---|---|
| Living room surface | 45 square meters |
| Kitchen surface | 10 square meters |
| Bedrooms | 2 |
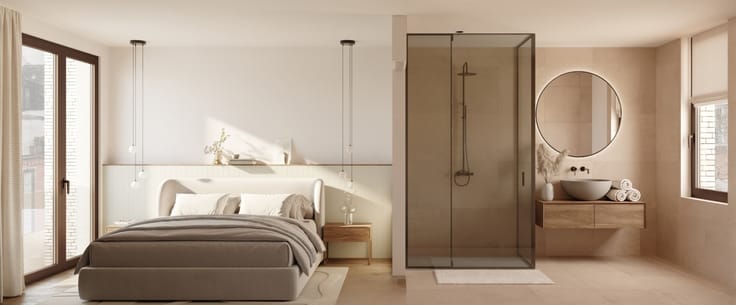
| Bedroom 1 surface | 20 square meters |
| Bedroom 2 surface | 7 square meters |
| Bathrooms | 1 |
| Toilets | 1 |
| Garden surface | 63 square meters |
|---|---|
| Garden orientation | North |
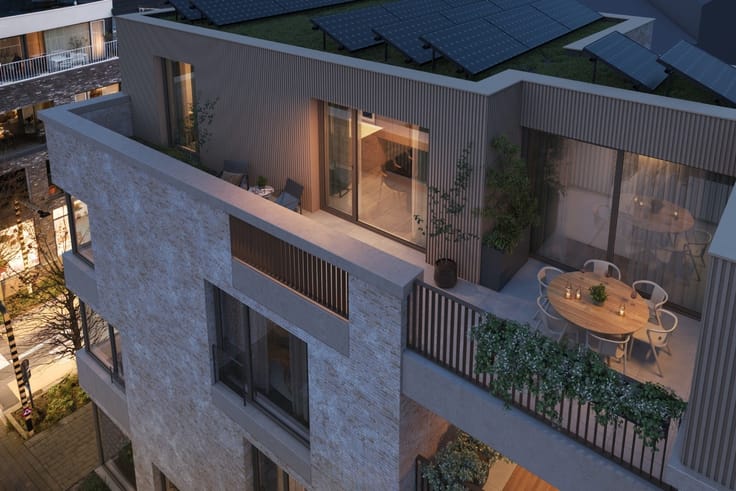
| Terrace surface | 15 square meters |
| Elevator | Yes |
|---|---|
| Accessible for disabled people | No |
| Intercom | No |
| TV cable | Yes |
| Visio phone | Yes |
| Internet | Yes |
| Primary energy consumption | 88 kilowatt hour per square meters |
|---|---|
| EPC/EPC label | A |
| Renovation works mandatory | No |
| Unique code EPB certificate | 44052-G-2016_64/EP02390/A001/D01/SD003 |
| CO₂ emission | Not specified |
| Yearly theoretical total energy consumption | Not specified |
| Valid electricity inspection certificate | Yes |
| E-level (overall energy performance) | 47 |
| Summons: No judicial remedy or administrative measure imposed | Not specified |
|
Flemish register of measures consulted
|
No |
| Valid flood certificate | Not specified |
| Heating type | Gas |
| Double glazing | Yes |
| Building permit | Yes |
|---|---|
| Cadastral Plan | Not specified |
| Right of first refusal for the tenant | Not specified |
| Obligation to build | No |
| Allotment permit | Not specified |
| Preemption right | No |
| Most recent urban development zoning | Not specified |
|
P-score
|
C |
|
G-score
|
C |
Asked price excluding notary fees (excluding eventual registration fees)
| Price | 339000 € |
|---|---|
| Cadastral income | 797 € |
| Tenement building | No |
|
|
|




| Address |
Dokter Honore Dewolfstraat 23
9700 - Oudenaarde |
|---|---|
| Website |
|
| External reference | 4451031 |
Get in touch