


395000€
3 bedrooms 157 square meters
Exclusive duplex apartment with stunning views in Roeselare
[[ THIS PROPERTY IS PARTICIPATING IN THE ERA OPEN HOUSE DAY ON 5/12 FROM 14:30 TO 15:30 ]]
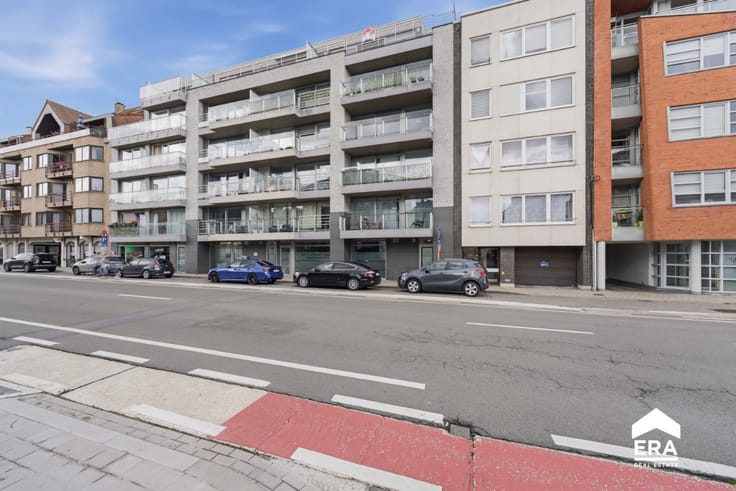
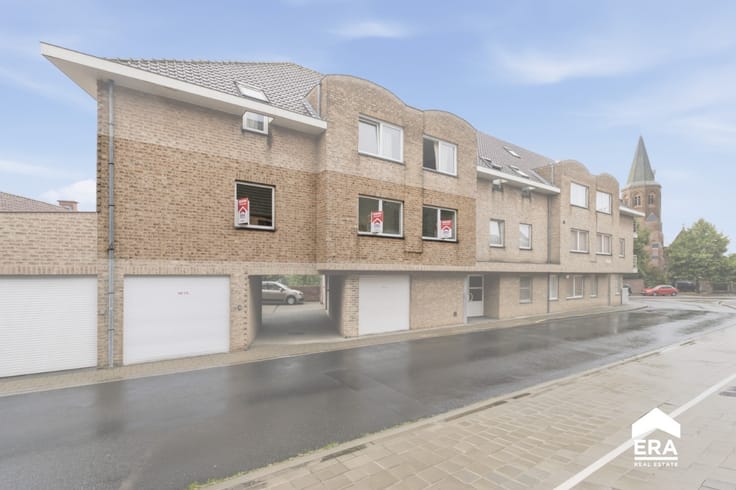
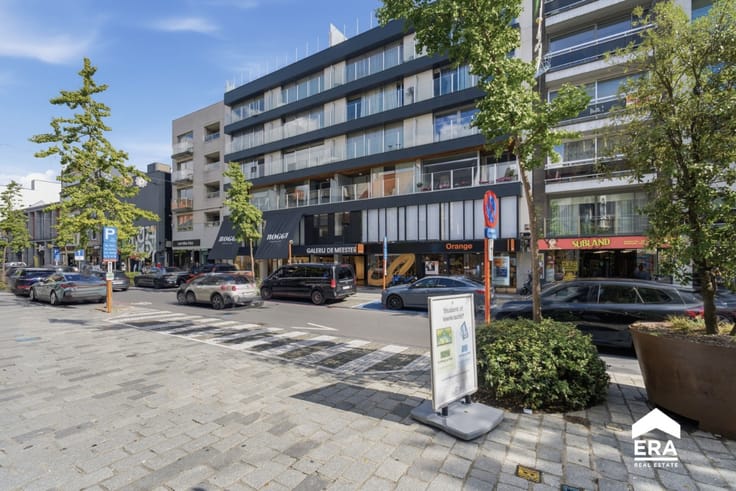
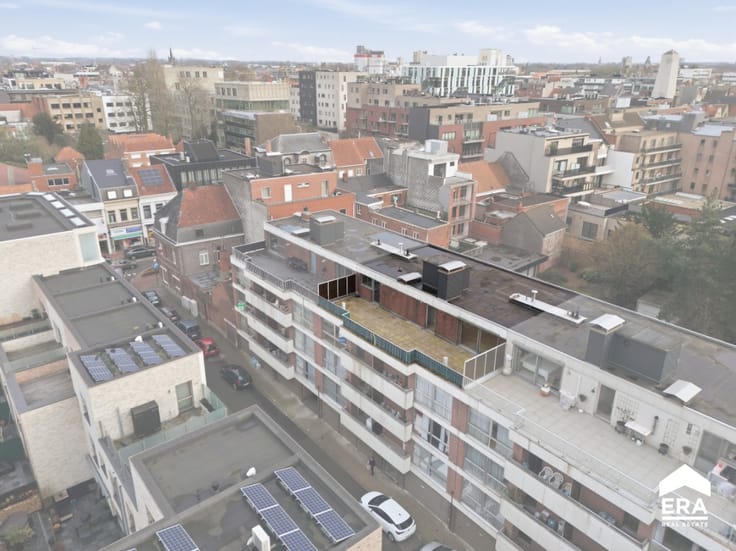
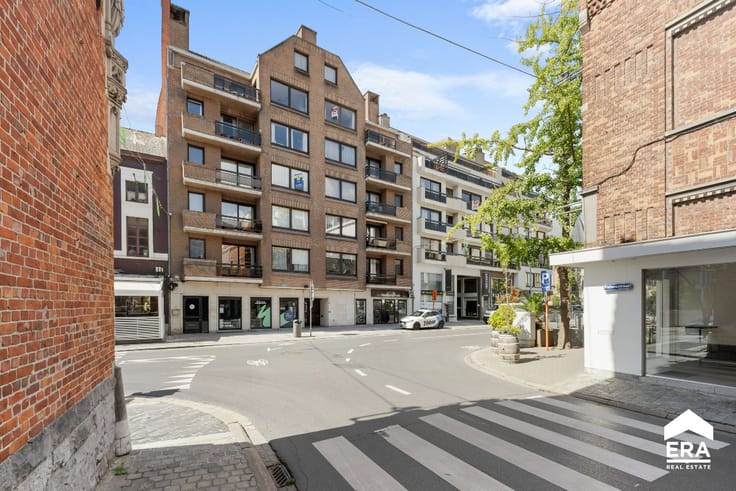
Elegant waterfront living with a warm, luxurious feel! This 157 m² duplex occupies the fourth floor of a distinctive building designed by Buro II in 2008. Enjoy beautiful views over the Kleine Bassin, close to Moerman Park and the city centre.
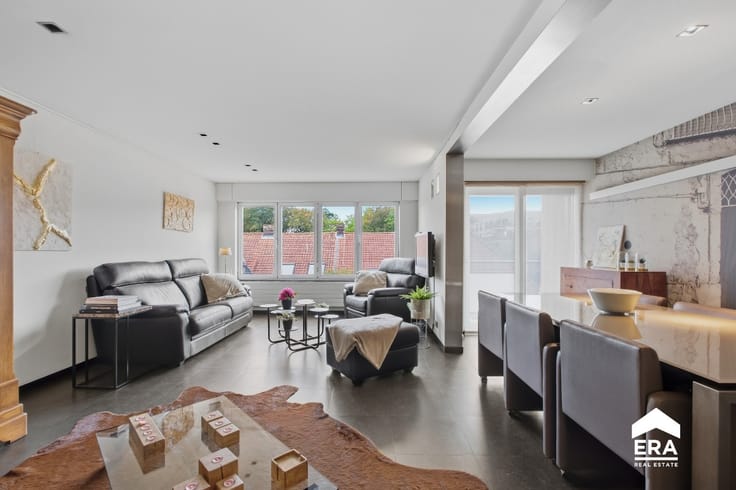
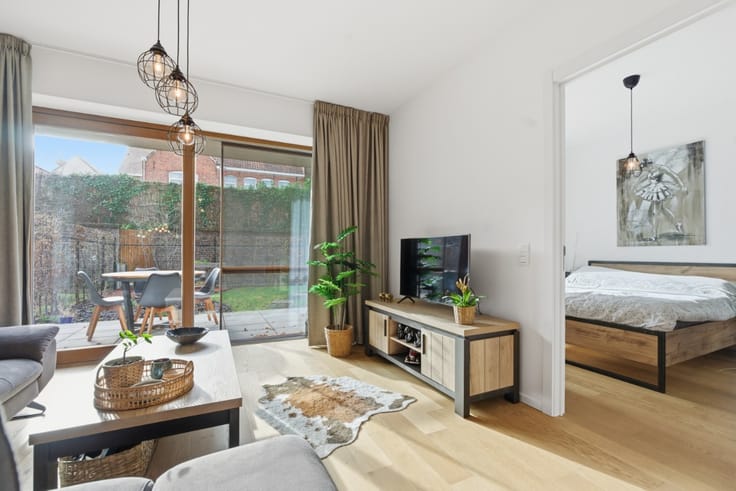
Fully designed by an interior architect in 2018, the apartment combines luxury, comfort and bespoke finishes. Premium lighting fixtures, elegant curtains and fitted wardrobes are included in the sale!
🏡 Layout
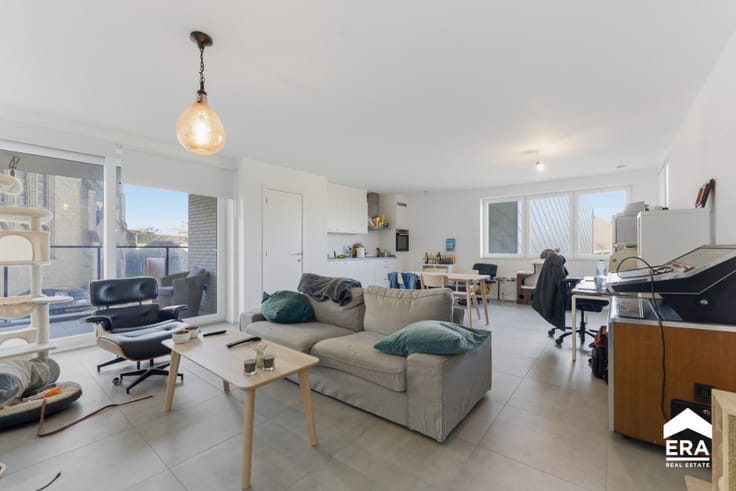
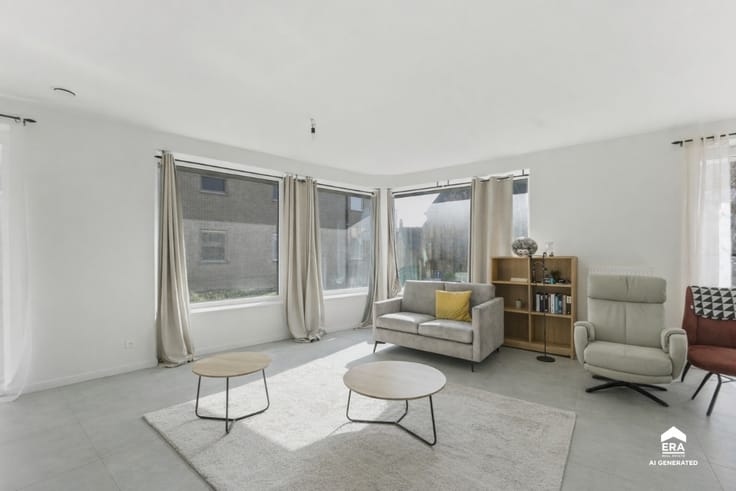
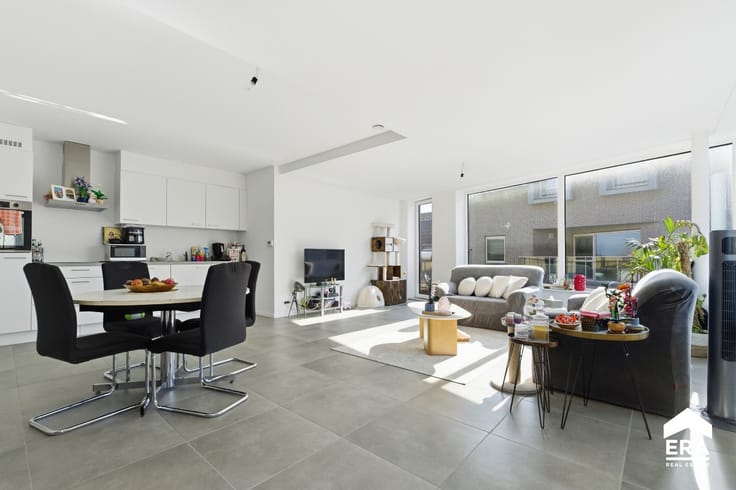
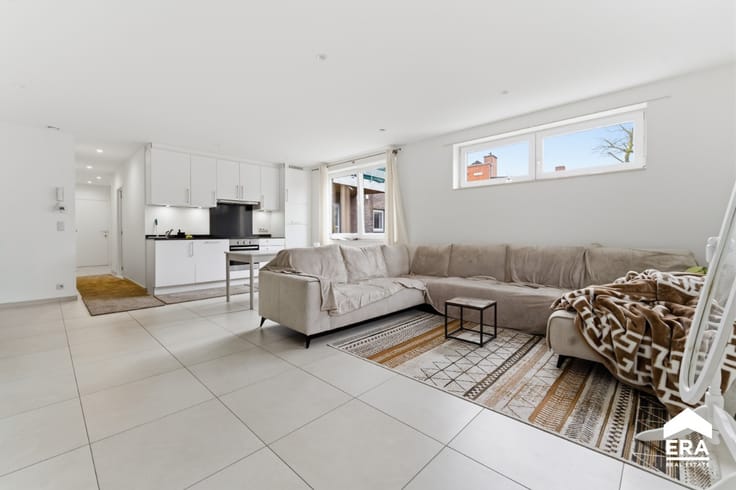
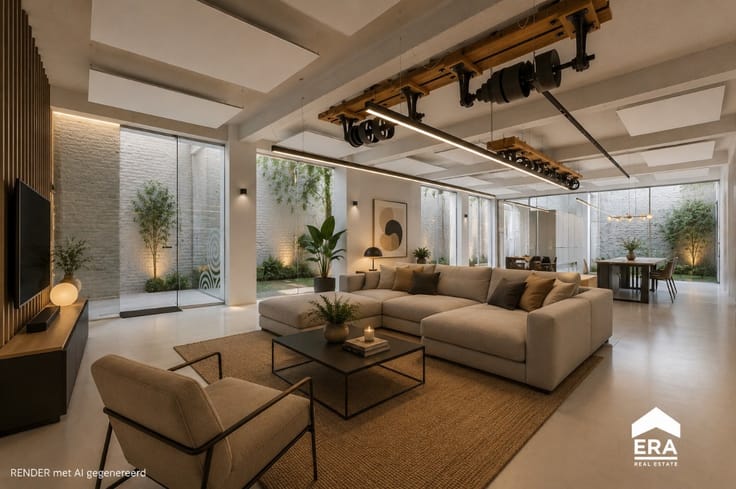
Lower floor: Spacious entrance hall with cloakroom and guest toilet, practical office space and bright living room featuring custom-built cabinets and a cosy built-in gas fireplace . Dining area, fully equipped kitchen and adjoining utility/laundry room. Three terraces with different orientations and lovely views.
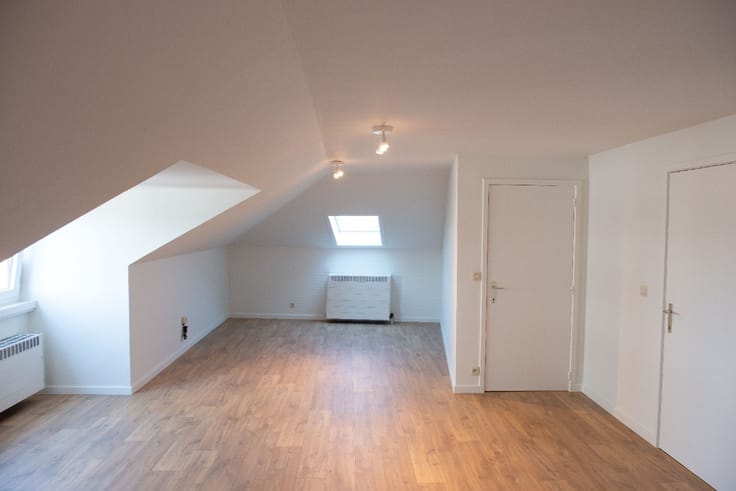
Upper floor: Two spacious bedrooms with fitted wardrobes, a versatile third room and a stylish bathroom with bathtub, walk-in shower, double washbasin and second toilet.
⭐ Key features
157 m² of living space
Premium finishes and bespoke cabinetry
Lighting fixtures and curtains included
Spacious private basement storage included
EPC B (111 kWh/m²/year), no renovation obligation
Optional private garag
| Construction year | 2005 |
|---|---|
| Floor | 4 |
| Number of floors | 4 |
| Building condition | First occupation |
| Immovable heritage | Not specified |
| Number of frontages | 2 |
| Covered parking spaces | 2 |
| Virtual visit |
|
| Asbestos certificate is available | Not specified |
| Usable floor area | 157 square meters |
|---|---|
| Dining room | Yes |
| Bedrooms | 3 |
| Bathrooms | 1 |
| Office | Yes |
| Furnished | No |
| Armored door | No |
| Terrace | Yes |
|---|
| Elevator | Yes |
|---|---|
| Accessible for disabled people | No |
| Secure access / alarm | No |
| Armored door | No |
| TV cable | No |
| Jacuzzi | No |
| Sauna | No |
| Swimming pool | No |
| Primary energy consumption | 111 kilowatt hour per square meters |
|---|---|
| EPC/EPC label | B |
| Renovation works mandatory | Not specified |
| Unique code EPB certificate | 20250513-0003599413-RES-1 |
| CO₂ emission | Not specified |
| Yearly theoretical total energy consumption | Not specified |
| Valid electricity inspection certificate | No |
| E-level (overall energy performance) | 111 |
| Conformity certification for fuel tanks | Not specified |
| Summons: No judicial remedy or administrative measure imposed | Not specified |
|
Flemish register of measures consulted
|
Not specified |
| Valid flood certificate | Not specified |
| Heating type | Gas |
| Heat pump | No |
| Photovoltaic solar panels | No |
| Thermic solar panels | No |
| Common water heater | No |
| Double glazing | Yes |
| Building permit | Yes |
|---|---|
| Cadastral Plan | Not specified |
| Right of first refusal for the tenant | Not specified |
| Allotment permit | No |
| Preemption right | No |
| Proceedings for breach of planning regulations | No |
| Most recent urban development zoning | Not specified |
| Flood zone type | Non flood zone |
|
P-score
|
A |
|
G-score
|
A |
Asked price excluding notary fees (excluding eventual registration fees)
| Price | 395000 € |
|---|---|
| Cadastral income | 1029 € |
| Tenement building | No |
|
|
|


| Address |
85 Hugo Verrieststraat
8800 - Roeselare |
|---|---|
| Website |
|
| External reference | a0iTs00000A1kHZIAZ |