
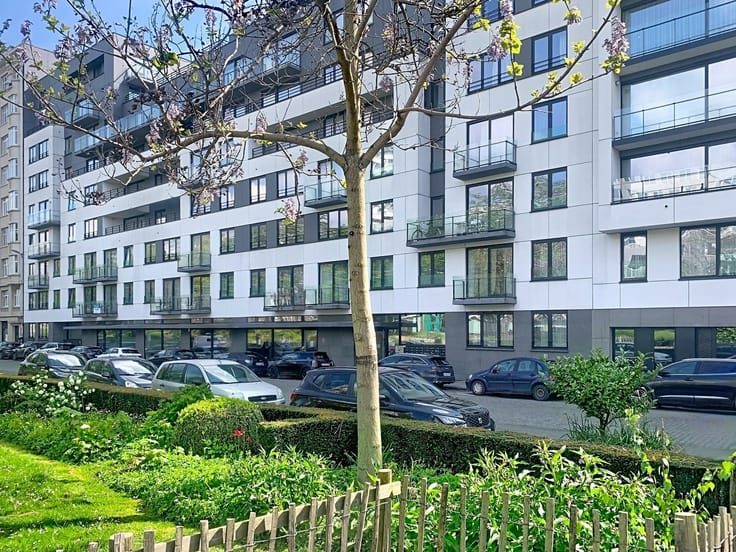


680000€
3 bedrooms 200 square meters
Saint-Gilles – Triplex 230 m² + jardin 80 m² – Permis ok
CHARACTERFUL TRIPLEX WITH GARDEN, IDEAL FOR A FAMILY OR A SELF-EMPLOYED PROFESSIONAL!
Discover this magnificent triplex of approximately 200 m², offering exceptional living spaces, a beautiful private garden of approximately 80 m² and numerous layout possibilities.
Major advantage: planning permission has already been granted, and all appeal periods have expired. Renovation works can therefore begin immediately in accordance with the approved plans!
This property represents a unique opportunity to create an elegant family home or combine residential living with professional activities (medical practice, law office, architectural practice, liberal profession…)
.
LAYOUT:
Garden level: spacious, versatile area of approximately 73 m² with a separate toilet and direct access to a courtyard and a private garden of approximately 80 m². This flexible space is perfectly suited for a professional practice, offices or other professional activities.
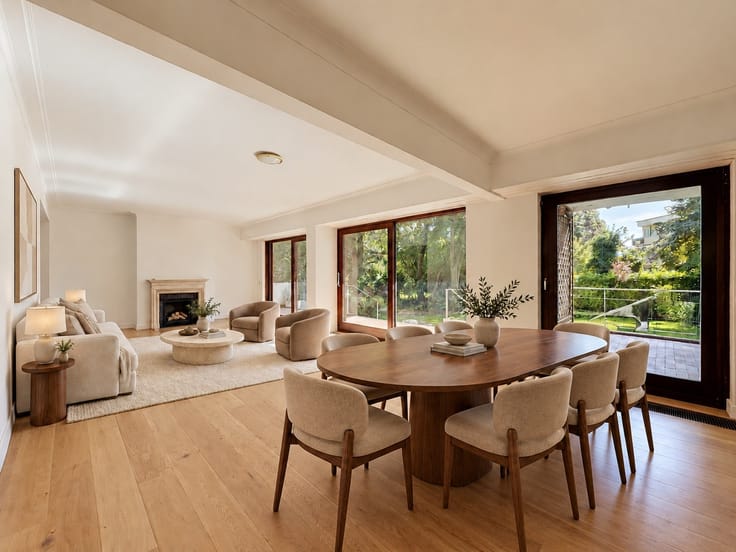
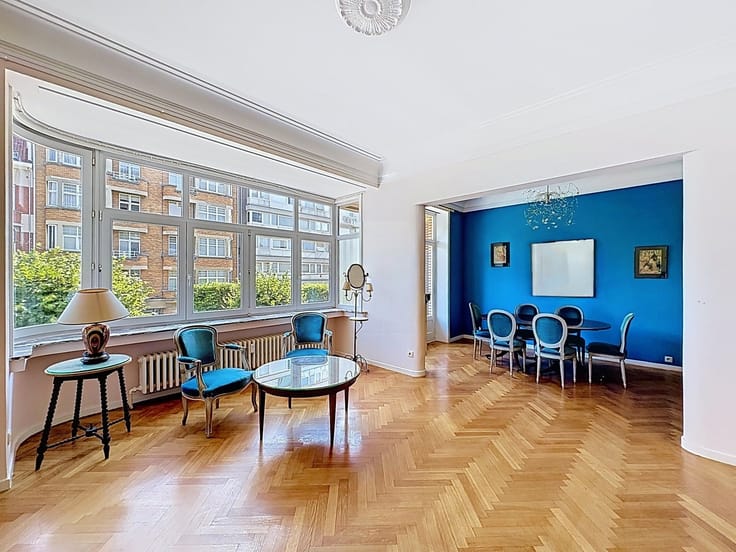
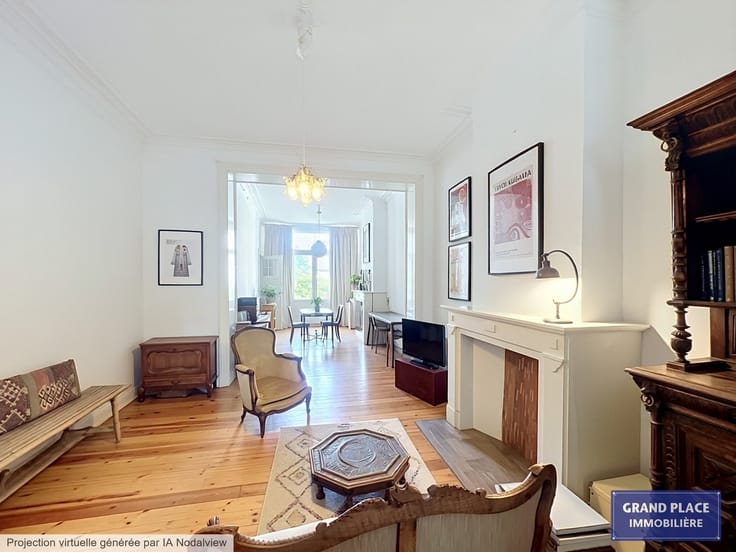
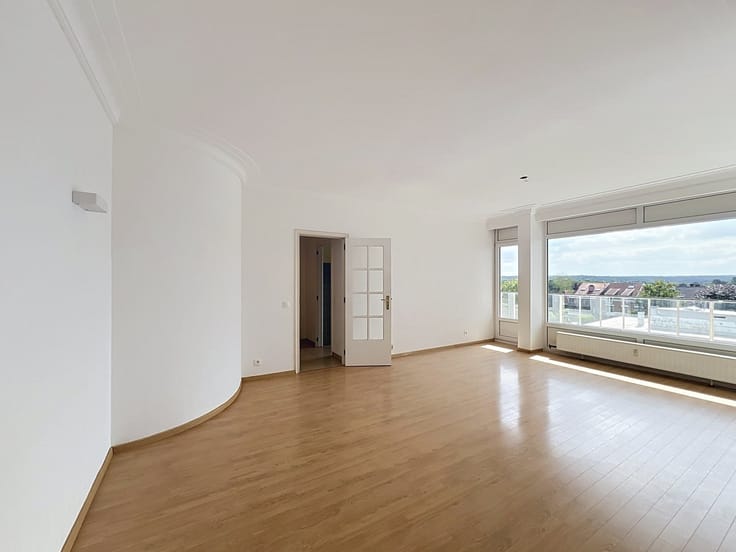
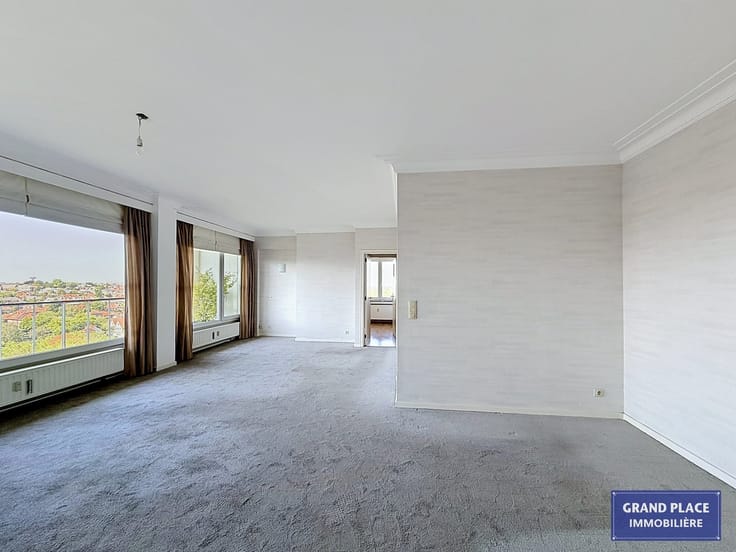
Ground floor: three magnificent interconnected reception rooms comprising a living room, dining room and kitchen. The impressive ceiling heights of over 4 m. give this floor exceptional character and elegance.
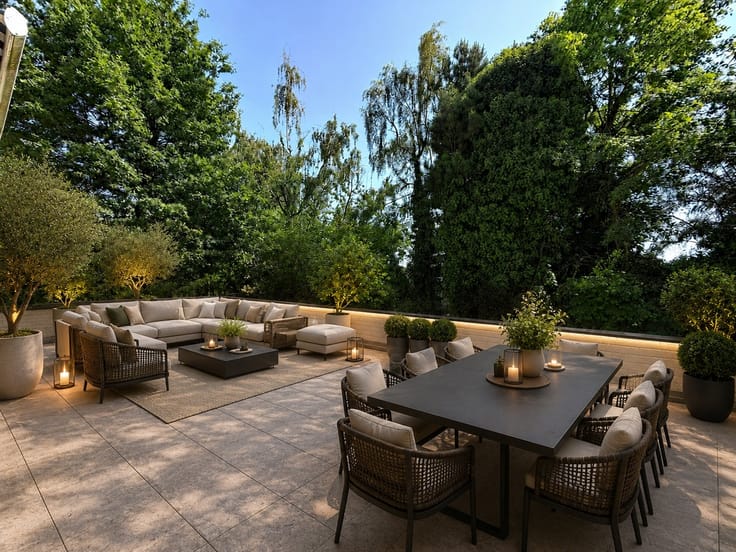
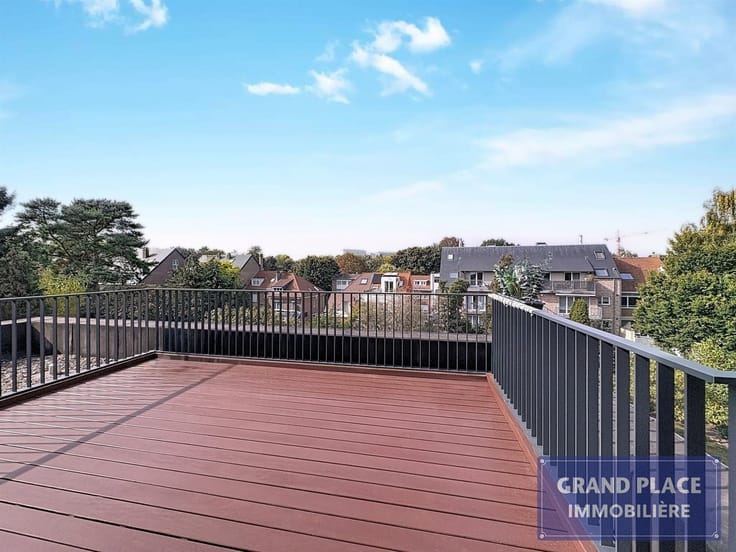
Upper floor: three bright bedrooms of approximately 15 m², 14.5 m² and 9 m², a bathroom, a separate toilet, a terrace and a private balcony.
KEY FEATURES:
Generous living area of approximately 200 m²
Private garden of approximately 80 m²
Versatile 73 m² space at garden level
Exceptional ceiling heights exceeding 4 m.
Three bedrooms
Terrace and balcony
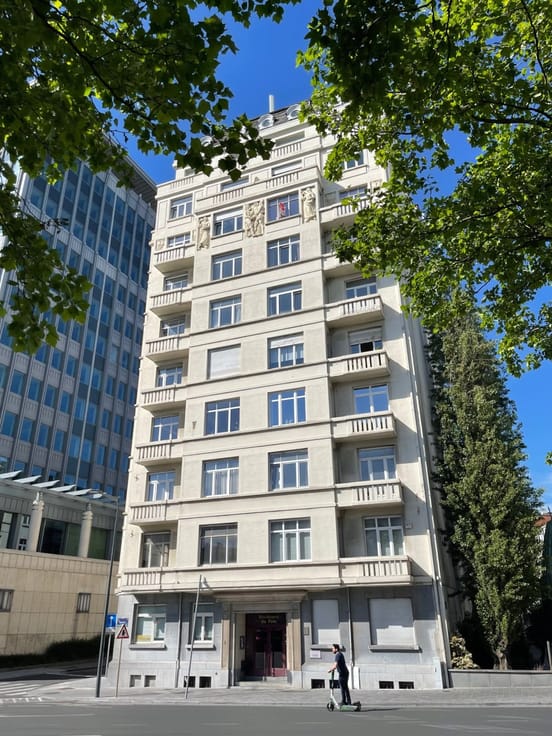
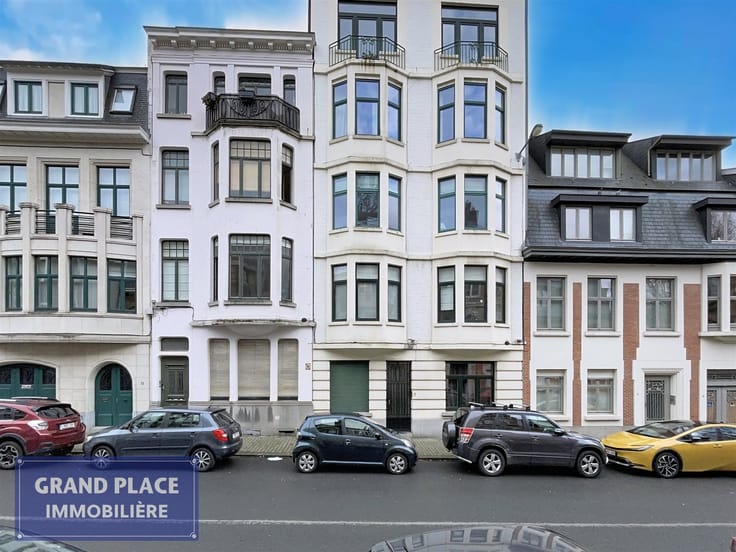
Characterful building dating from the early 20th century
Small co-ownership comprising only two units, with low communal charges
EPC/PEB E+ Urban planning information requested (pending).
For further information or to arrange a viewing: 02/766 09 46 or 0475 73 11 07
| Floor | 3 |
|---|---|
| Immovable heritage | Not specified |
| Street frontage width | 6 m |
| Number of frontages | 2 |
| Asbestos certificate is available | Not specified |
| Usable floor area | 200 square meters |
|---|---|
| Kitchen type | Not installed |
| Bedrooms | 3 |
| Dressing room | No |
| Professional space | No |
| Furnished | No |
| Armored door | No |
| Primary energy consumption | 231 kilowatt hour per square meters |
|---|---|
| EPC/EPC label | E |
| Renovation works mandatory | Not specified |
| Unique code EPB certificate | Not specified |
| CO₂ emission | Not specified |
| Yearly theoretical total energy consumption | Not specified |
| Valid electricity inspection certificate | No |
| Conformity certification for fuel tanks | Not specified |
| Summons: No judicial remedy or administrative measure imposed | Not specified |
| Valid flood certificate | Not specified |
| Heating type | Gas |
| Heat pump | No |
| Double glazing | Yes |
| Building permit | Not specified |
|---|---|
| Cadastral Plan | Not specified |
| Right of first refusal for the tenant | Not specified |
| Allotment permit | Not specified |
| Preemption right | Not specified |
| Most recent urban development zoning | Not specified |
| Flood zone type | Non flood zone |
|
P-score
|
Not specified |
|
G-score
|
Not specified |
Asked price excluding notary fees (excluding eventual registration fees)
| Price | 680000 € |
|---|---|
| Tenement building | No |
|
|
|






| Address |
Avenue du Hockey, 40
1150 - Woluwe-St-Pierre |
|---|---|
| Website |
|
| External reference | 8020 - 5327 |
Get in touch