


755000€
2 bedrooms 190 square meters
Penthouse 2 chambres à vendre à woluwe-saint-lambert, Rue du
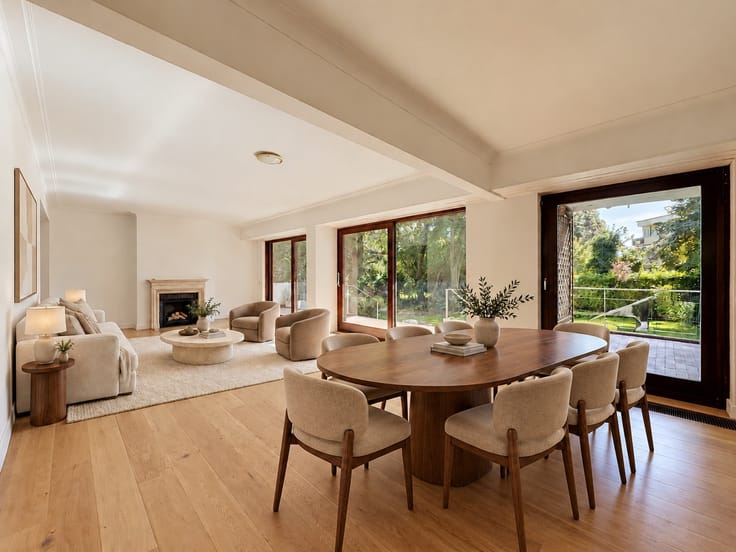
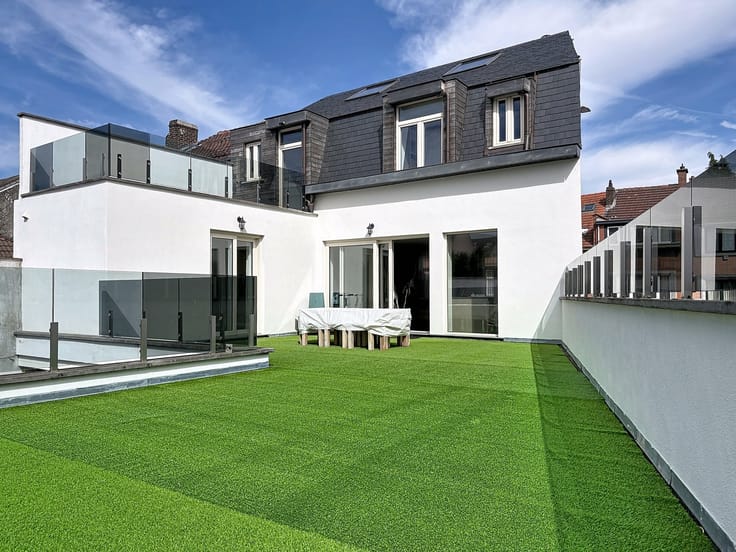
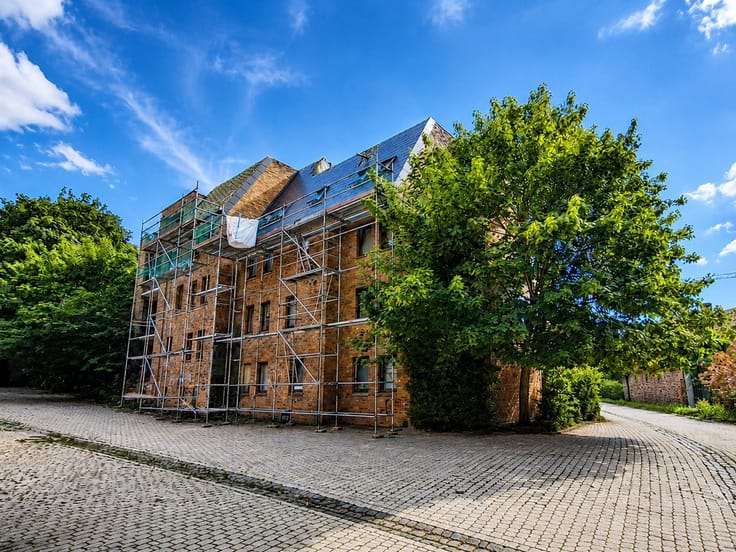
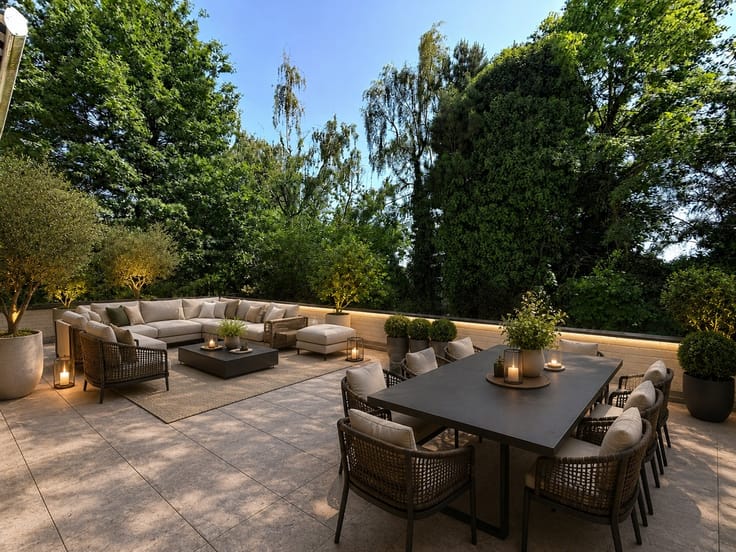
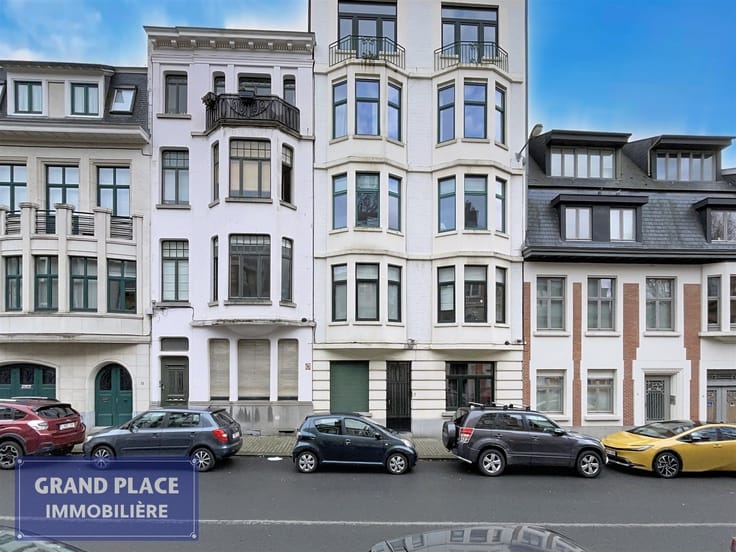
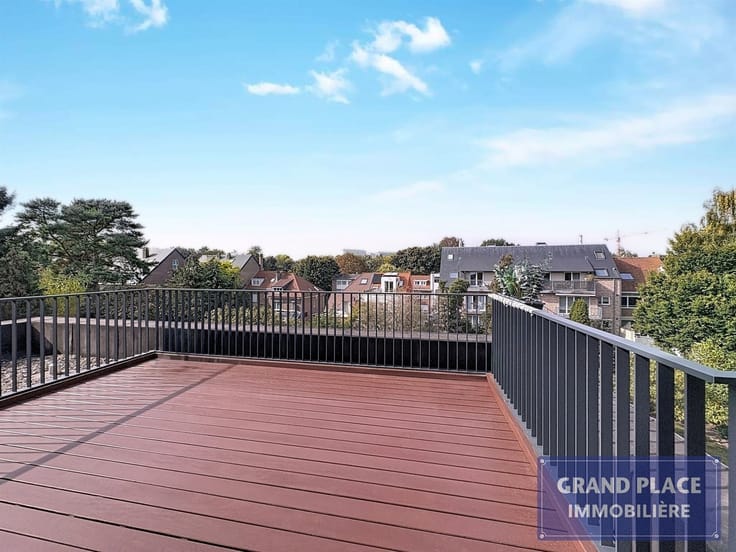
A sought-after residential neighborhood. Located on the 2nd and top floor of a small condominium building, discover this spacious penthouse of approximately 190 m², accessible directly via a private elevator and featuring a magnificent terrace of approximately 48 m² facing southeast.
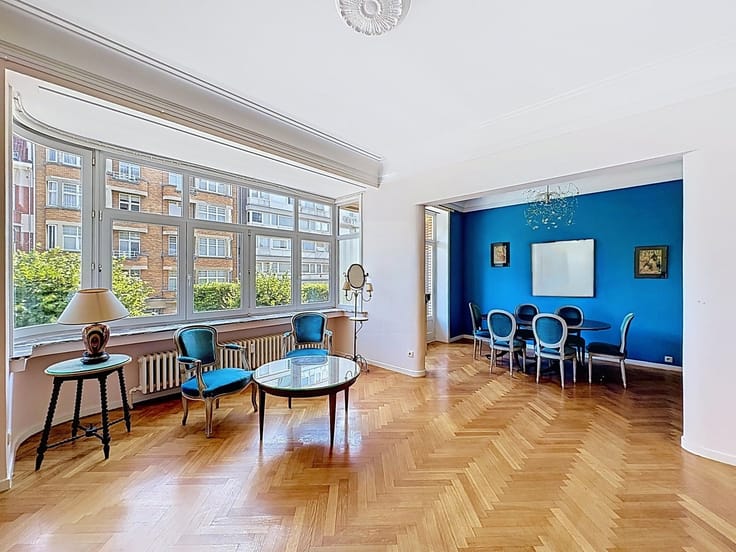
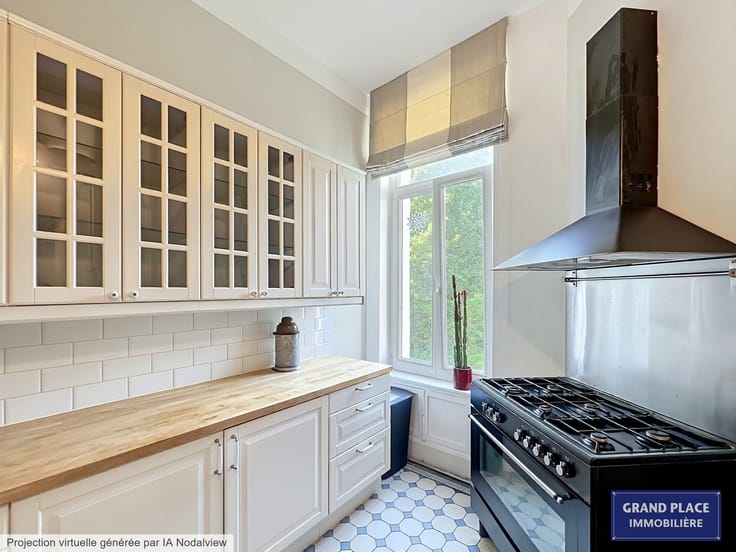
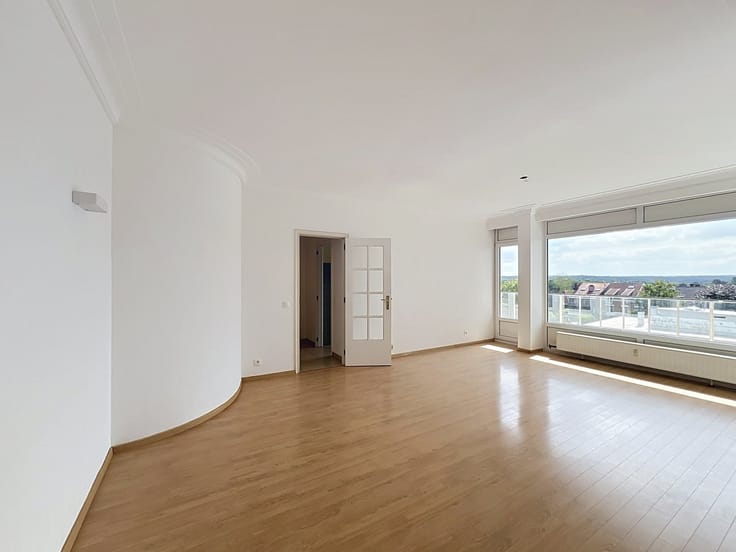
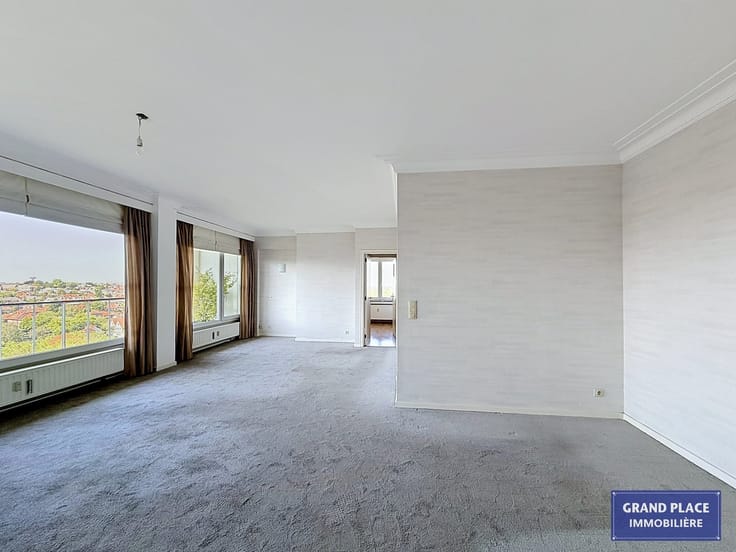
The apartment features a spacious entry hall, a bright living room of approximately 49 m² with a wood-burning insert, a dining room of approximately 37 m², a fully equipped kitchen of approximately 15 m², as well as two large bedrooms of approximately 17 and 27 m², a walk-in closet, a bathroom, a laundry/utility room, and two separate restrooms.
The large terrace, a true extension of the living spaces, allows you to fully enjoy a pleasant outdoor area in a residential setting.
The property is in excellent overall condition and features individual gas heating, a heat pump, a security door, and a sunshade.
An attic of approximately 30 m² completes the property.
Private garage with a large basement of approximately 12 m².
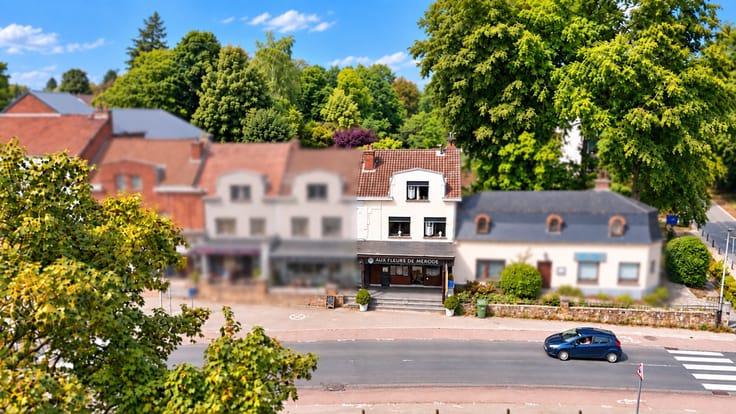
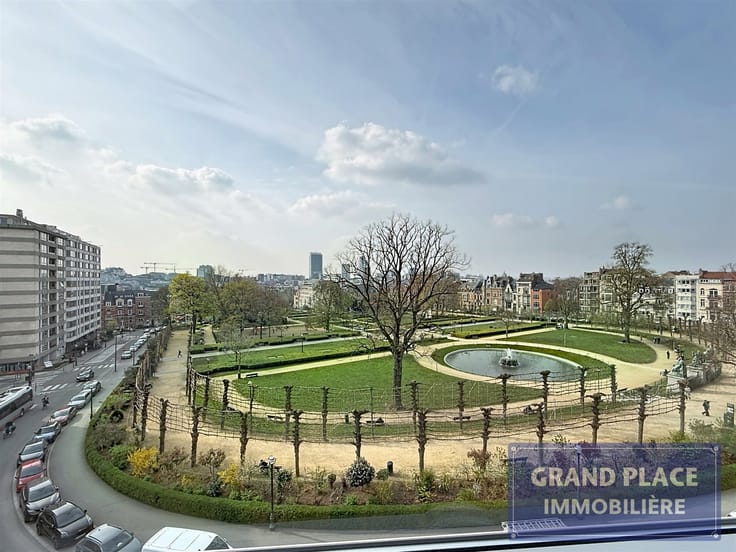
Prime location in the immediate vicinity of the Vandervelde and Roodebeek metro stations, the Woluwe Shopping Center, shops, schools, sports facilities, and all amenities.
PEB D+.
A rare property offering the spacious interiors and outdoor space of a house with the comfort and security of an apartment.
Info & viewings: Grand Place – 02 766 09 46 – [email protected]
| Construction year | 1998 |
|---|---|
| Floor | 2 |
| Number of floors | 2 |
| Building condition | Good |
| Immovable heritage | Not specified |
| Number of frontages | 4 |
| Covered parking spaces | 1 |
| Virtual visit |
|
| Asbestos certificate is available | Not specified |
| Usable floor area | 190 square meters |
|---|---|
| Living room surface | 86 square meters |
| How many fireplaces? | 1 |
| Kitchen type | Installed |
| Kitchen surface | 15 square meters |
| Bedrooms | 2 |
| Bedroom 1 surface | 26 square meters |
| Bedroom 2 surface | 17 square meters |
| Dressing room | No |
| Bathrooms | 1 |
| Toilets | 2 |
| Professional space | No |
| Basement surface | 12 square meters |
| Attic | Yes |
| Furnished | No |
| Armored door | Yes |
| Terrace surface | 48 square meters |
|---|---|
| Terrace orientation | South East |
| Elevator | Yes |
|---|---|
| Intercom | Yes |
| Secure access / alarm | No |
| Armored door | Yes |
| Air conditioning | No |
| TV cable | No |
| Visio phone | No |
| Jacuzzi | No |
| Sauna | No |
| Swimming pool | No |
| Internet | No |
| Primary energy consumption | 162 kilowatt hour per square meters |
|---|---|
| EPC/EPC label | D |
| Renovation works mandatory | Not specified |
| Unique code EPB certificate | 20260803-0000761649-01-1 |
| CO₂ emission | 26 kg CO₂/m² |
| Yearly theoretical total energy consumption | 33847 kWh/year |
| Valid electricity inspection certificate | Not specified |
| Conformity certification for fuel tanks | Not specified |
| Summons: No judicial remedy or administrative measure imposed | Not specified |
| Valid flood certificate | Not specified |
| Heat pump | Yes |
| Double glazing | Yes |
| Building permit | Not specified |
|---|---|
| Cadastral Plan | Not specified |
| Right of first refusal for the tenant | Not specified |
| Allotment permit | Not specified |
| Preemption right | Not specified |
| Most recent urban development zoning | Not specified |
| Flood zone type | Non flood zone |
|
P-score
|
Not specified |
|
G-score
|
Not specified |
Asked price excluding notary fees (excluding eventual registration fees)
| Price | 755000 € |
|---|---|
| Monthly charges | 450 € |
| Cadastral income | 3083 € |
| Tenement building | No |
|
|
|






| Address |
Avenue du Hockey, 40
1150 - Woluwe-St-Pierre |
|---|---|
| Website |
|
| External reference | 7900 - 5286 |
Get in touch